
Separate the main floor, shower floor, wet areas, transitions, maintenance, and accessibility needs.
Sacramento bathroom flooring · US Construction Remodeling
Choose Bathroom Flooring for the Way the Room Is Used
US Construction Remodeling helps Sacramento homeowners compare bathroom flooring, verify the surface below it, coordinate wet-area details, and install the approved finish as part of a defined flooring or bathroom-remodeling scope.
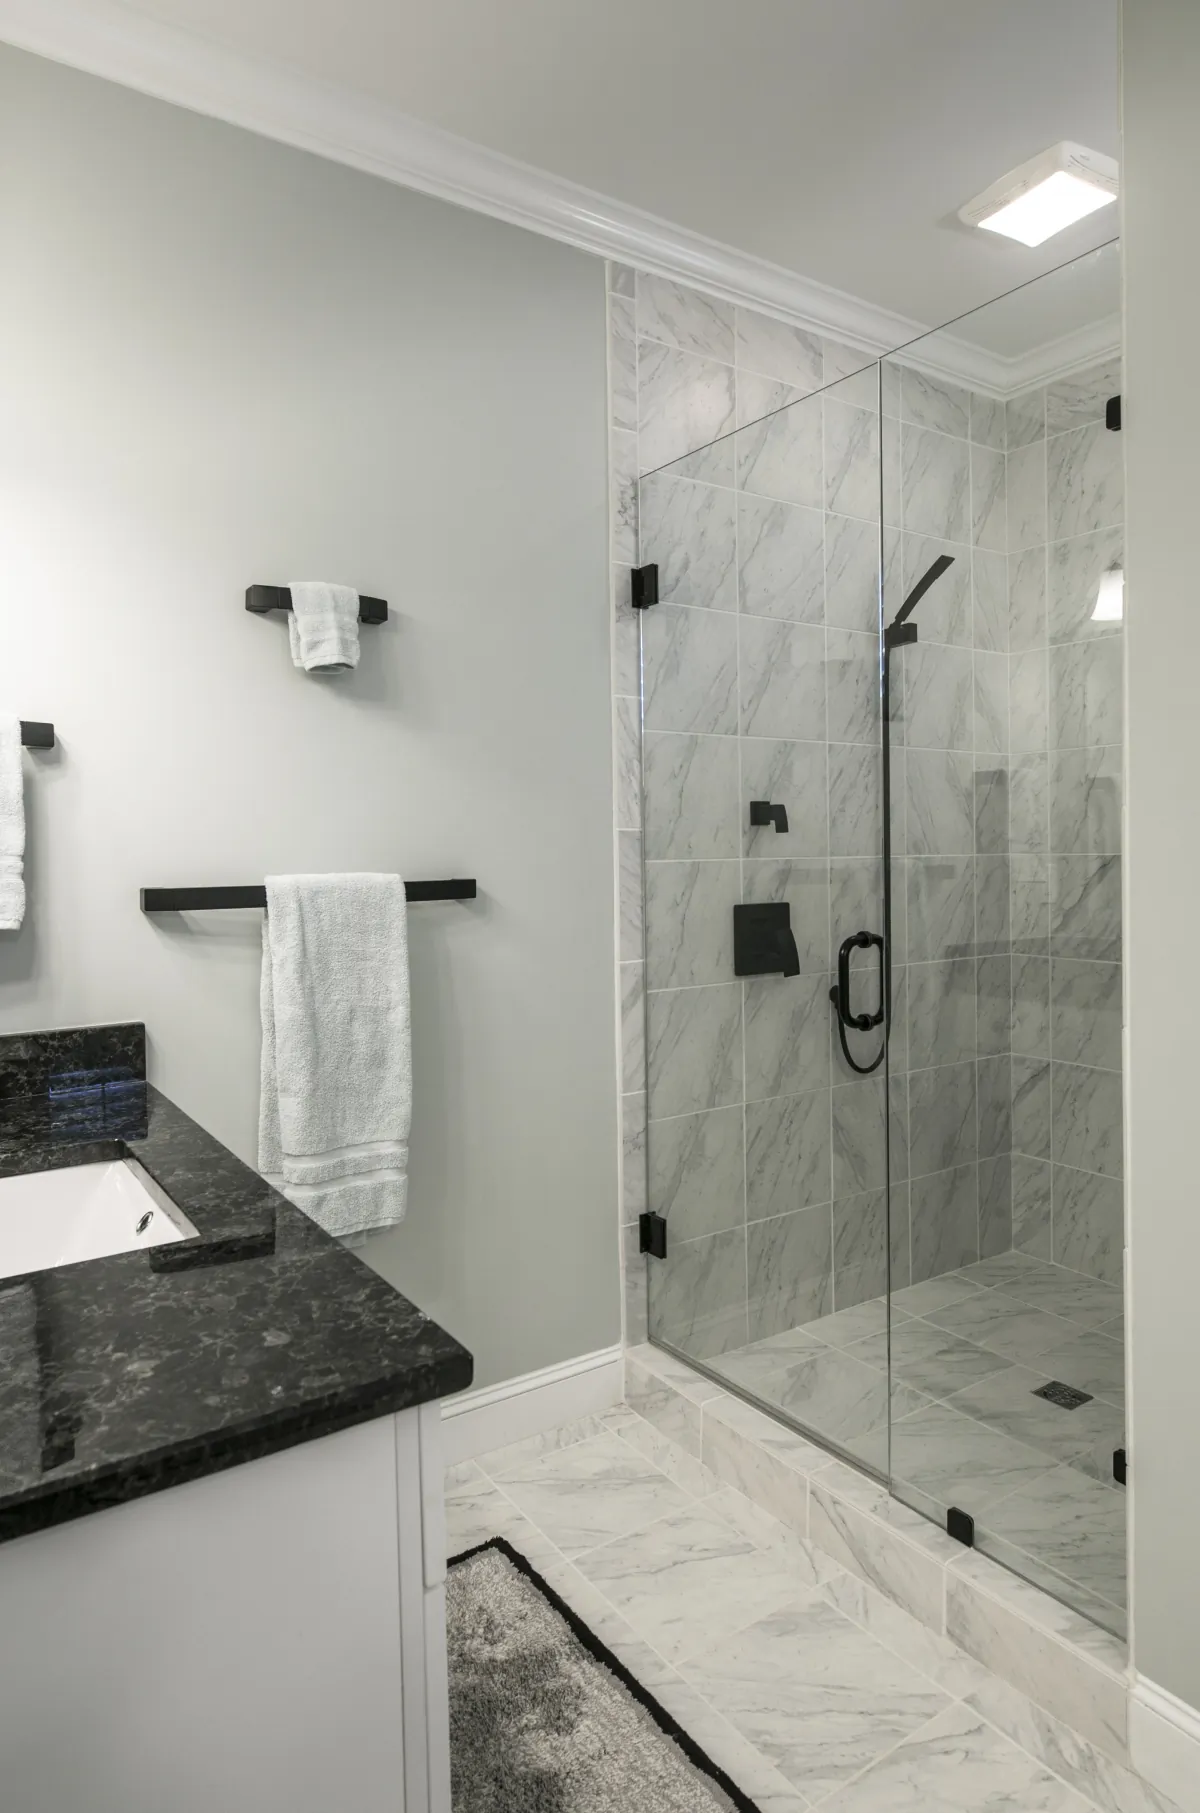
Bathroom flooring reference
Choose the finish for the bathroom zone and the assembly below it.
The main floor, shower floor, and wet transitions can require different products, slip considerations, substrates, waterproofing details, drainage, and installation methods.
We review the existing finish, subfloor or slab, flatness, movement, moisture, heights, and connected details.
We document preparation, waterproofing interfaces, installation materials, transitions, finish work, and closeout.
Bathroom flooring options
Compare every material using the same questions.
Product family names are only a starting point. Confirm the exact product's approved locations, water-exposure limits, slip information, substrate and installation requirements, cleaning guidance, and warranty before ordering.
| Material | Where to evaluate it | Maintenance and limits | Verify before installation |
|---|---|---|---|
| Porcelain tile | Main bathroom floors and, with an approved size, surface, slope, drain, and assembly, some shower or wet-room applications | Grout, texture, cleaning, sealing requirements, movement joints, and wet-use suitability vary | Exact tile, approved location, slip information, setting materials, substrate, waterproofing interfaces, layout, and transitions |
| Ceramic tile | Main bathroom floors when the selected product is rated for the intended floor and exposure; selected wet-area uses only when documented | Body, glaze, wear rating, water absorption, edge, grout, cleaning, and impact expectations differ | Floor rating, wet-use limits, substrate, mortar, grout, movement, layout, trim, and manufacturer instructions |
| Luxury vinyl | Main bathroom floors where the exact product and adhesive or locking system are approved for the conditions | Surface water claims do not make the perimeter, seams, subfloor, or entire room assembly waterproof | Bathroom approval, subfloor flatness and moisture limits, perimeter, seams, transitions, fixtures, adhesive, and warranty exclusions |
| Natural stone | Main floors and selected wet areas when the stone, finish, substrate, setting system, slope, and maintenance plan are appropriate | Absorption, staining, etching, sealing, cleaning, variation, thickness, and slip behavior depend on the stone and finish | Stone type, finish, sample range, structure and substrate, membrane, mortar, grout, sealer, maintenance, and wet-area details |
| Engineered wood | Main bathroom floors only when the manufacturer approves the exact product and installation for the expected moisture conditions | A protective coating alone does not establish suitability; water, humidity, seams, perimeter, cleaning, and warranty limits matter | Bathroom approval, moisture limits, subfloor, installation method, perimeter, transitions, plumbing protection, care, and warranty |
Do not assume a product approved for the main bathroom floor is approved inside a shower. The selected product and complete wet-area assembly control that decision.
Use zones, not one blanket recommendation
Main floor, shower floor, and wet room require different checks.
The finish material is only one layer. Drainage, slope, waterproofing, substrate, transitions, movement, and penetrations determine how the surface works in its location.
Daily water and traffic
Confirm cleaning, surface feel, slip information, plumbing risks, subfloor or slab, doorway height, transitions, and perimeter details.
Drainage and wet use
Confirm the approved tile or finish, format, slope, drain, waterproofing, mortar, grout, movement, curb or entry, and penetrations.
Continuous assembly
Define where waterproofing continues, how walls and floors connect, drainage, door and threshold details, fixtures, penetrations, and transitions outside the wet zone.
What US Construction Remodeling can deliver
We install the finish and prepare the surface it depends on.
Our bathroom flooring scope can connect removal, inspection, preparation, wet-area coordination, installation, transitions, finish work, and closeout.
- Protect access paths and adjacent finishes; remove and dispose of the included existing material
- Inspect the exposed subfloor or slab and document included repairs, allowances, stop points, and change authorization
- Correct included flatness, level, movement, height, and transition conditions required by the selected system
- Coordinate shower or wet-area substrate, waterproofing, drainage, penetrations, curbs, entries, walls, and floor transitions
- Install the approved finish with the specified mortar or adhesive, grout or joint treatment, sealers when required, base details, cleanup, and punch review
What we verify before installation
Four conditions that control the flooring scope.
Existing surface
Material, bond, layers, damage, moisture signs, contamination, cracks, deflection, and removal requirements.
Finished heights
Doors, thresholds, toilets, vanities, tubs, shower entries, drains, adjacent flooring, base, and accessibility transitions.
Water management
Wet zones, substrate, membrane, slope, drainage, corners, changes of plane, penetrations, and compatible materials.
Product system
Approved location, substrate limits, preparation, setting or adhesive material, layout, joints, care, and warranty requirements.
Have flooring samples or bathroom photos?
Send the room, shower, thresholds, adjacent flooring, and products you are considering. We will identify the field questions that should be answered before material is ordered.
Schedule without mixed promises
Separate procurement, field work, and bathroom downtime.
A flooring-only scope and a full bathroom remodel do not share one universal duration. The written schedule should identify the assumed scope and dependencies.
| Schedule phase | What it includes | What can change it |
|---|---|---|
| Product selection and procurement | Samples, exact product, trim, setting system, accessories, quantities, availability, approval, and delivery | Special orders, lot or shade coordination, documentation, substitutions, and damaged or missing material |
| Preparation and installation | Protection, removal, exposed-condition review, included repairs, preparation, waterproofing interfaces, layout, installation, and cure requirements | Subfloor or slab condition, moisture, flatness, structure, plumbing, drainage, product system, layout, and inspection needs |
| Bathroom downtime | Time the room, shower, toilet, or access path cannot be used safely | Project phasing, cure times, fixture removal and reset, wet-area work, adjacent scope, household access, and closeout checks |
Product and installation references
Use the exact product documents as the final check.
US Construction Remodeling coordinates the approved construction scope. Product selection is checked against the proposed manufacturer's technical sheet, approved-use locations, substrate and moisture requirements, installation instructions, cleaning guidance, and warranty conditions.
Bathroom flooring FAQ
Questions that move the material decision forward.
Can I use the same flooring on the bathroom floor and shower floor?
Only when the exact product and complete shower assembly are approved for both locations. Main bathroom floors, shower floors, and wet-room surfaces have different drainage, waterproofing, slope, format, slip, and installation requirements.
Can new bathroom flooring go over the existing floor?
Sometimes. The existing material, bond, flatness, height, movement, moisture condition, transitions, door clearance, fixture details, and proposed product instructions must be reviewed first. Removal is often needed when those conditions cannot be verified or corrected.
Is tile or grout waterproof?
Tile and grout are finish materials, not a substitute for the required water-management assembly. Showers and other wet areas need the specified substrate, waterproofing, drainage, transitions, penetrations, and compatible installation materials.
Can engineered wood be used in a bathroom?
Only when the selected manufacturer approves the exact product and installation for the intended bathroom conditions. A protective coating alone does not establish suitability. It should not be assumed suitable inside a shower or wet room.
What preparation work should be included in the flooring proposal?
The proposal should identify demolition, disposal, subfloor or slab review, included repairs, flattening or leveling, movement accommodation, waterproofing interfaces, setting or adhesive materials, transitions, base details, sealing, cleanup, and change rules.
What should I send for a bathroom flooring estimate?
Send bathroom photos, approximate floor and shower dimensions, the products you are considering, existing floor information, known leaks or soft areas, transitions to adjacent rooms, accessibility needs, and whether the flooring is part of a larger bathroom remodel.
From sample to installed floor
Discuss Your Bathroom Flooring Project
Share bathroom photos, approximate dimensions, existing-floor information, products you are considering, wet-area scope, transitions, accessibility needs, and whether this is part of a larger remodel.