

Plan the rooms as one connected project
US Construction Remodeling Corp. serves Roseville from its Sacramento operation. Our documented Roseville whole-home interior remodel connects a kitchen, two bathrooms, flooring, painting, storage, lighting, and interior construction through one scope and field record.
A useful proposal does more than list finishes. It identifies what changes, which systems connect, what the City needs, when owner decisions are due, and what must be inspected before the next trade proceeds.
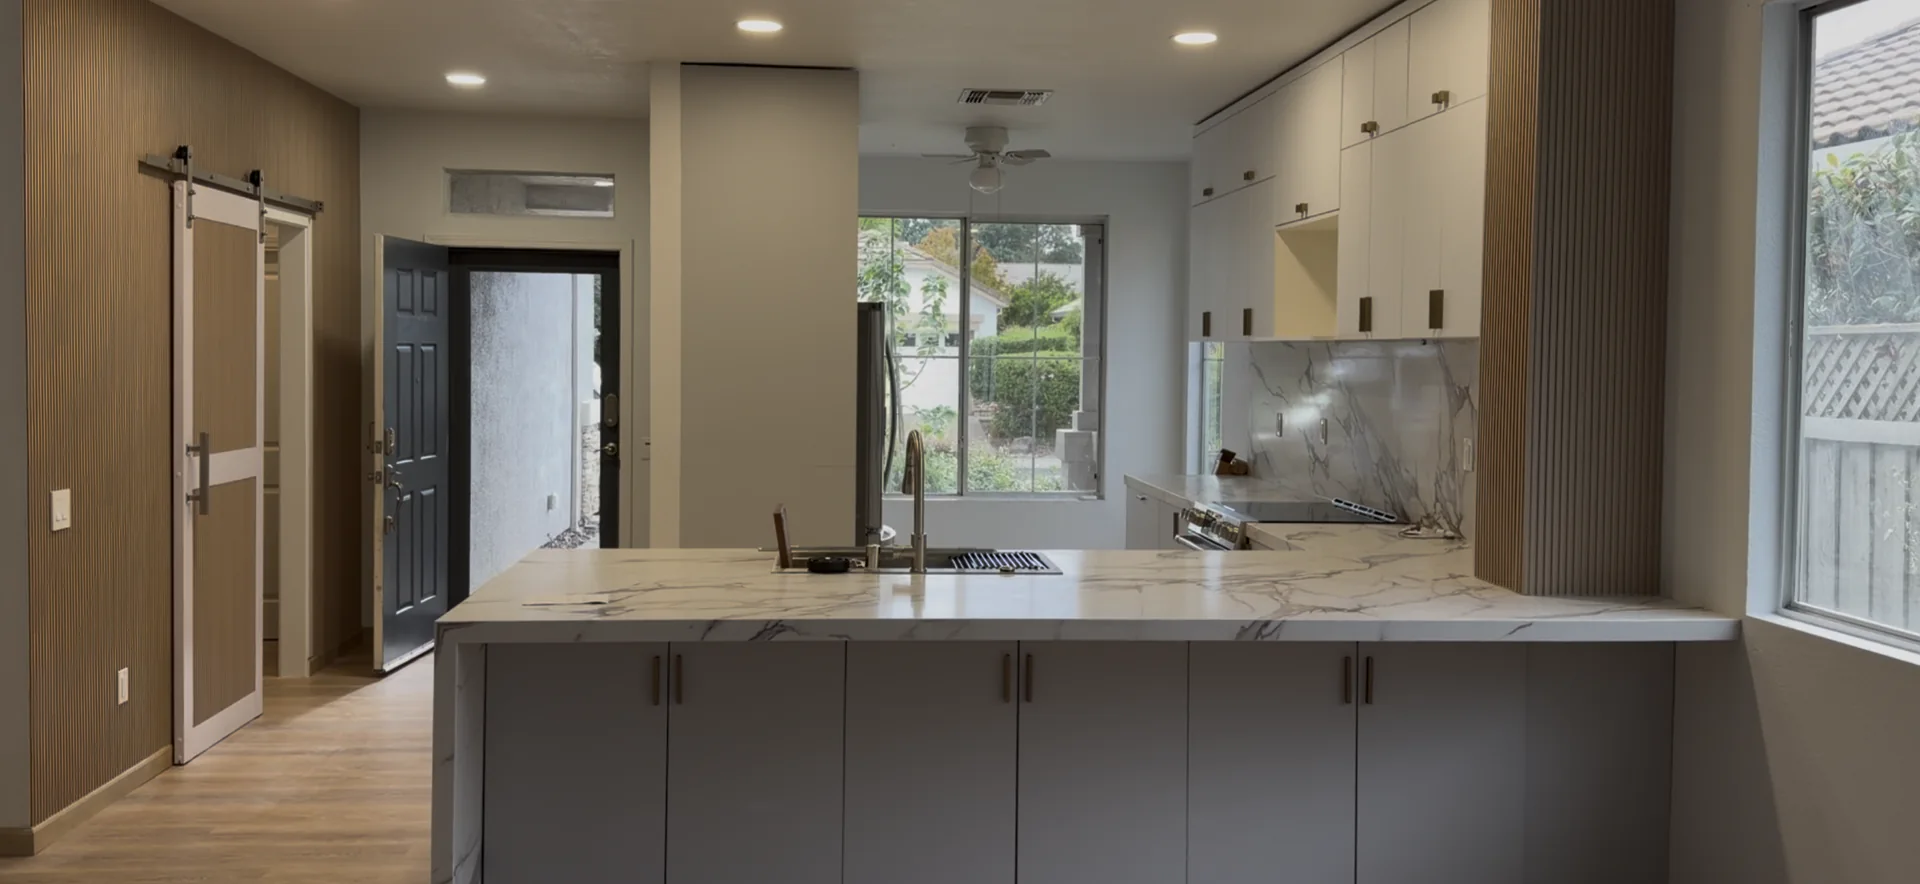
What the Roseville case actually included
This scope summary shows how we coordinated several rooms; the linked case study has the full photos and project record.
Kitchen and two bathrooms
The connected scope included cabinetry, quartz, island work, lighting, plumbing fixtures, two walk-in showers, vanities, flooring, and finish coordination.
- Room-specific selections
- Shared electrical and plumbing decisions
- Waterproofing and finish interfaces
Floors, paint, storage, and doors
Interior painting, LVP flooring, custom closet storage, relocated cabinetry, a barn-style door, and a fire-rated garage/laundry door extended the work beyond one room.
- Occupied-home protection
- Material transitions
- Sequenced access and cleanup
Wall, soffit, and field coordination
The project included a new interior wall, soffit removal, ceiling finishing, lighting changes, and field verification connecting design intent to buildable work.
- Existing-condition verification
- Permit and inspection record
- Task and decision tracking
Put each document in the record it belongs to
Start in the OPS Portal
Roseville currently requires a registered Online Permitting Services account for electronic applications. Most building applications begin as a preapplication before they become an issued permit record.
Match the complete scope
Use the electronic submittal checklist that most closely fits the work. A multi-room remodel may need plans, forms, energy information, calculations, or other support beyond a room description.
Separate plans from support
The City distinguishes plans, technical documents, general documents, comments, correspondence, and photos so reviewers can locate the record supporting compliance.
Resubmit to the same record
Corrections and applicant responses should remain connected to the permit record. Submission is not issuance, and City processing controls when review advances.
Current public guidance: Roseville’s Building Division states that the 2025 California Building Standards Code became effective January 1, 2026. The City process and accepted documents—not this page—control a specific application.
Read the online building permit processCoordinate dependencies, not only dates
A remodel timeline becomes useful when it shows which decision, material, predecessor task, City review, or field condition controls the next step. Dates without dependencies create false certainty.
See our communication controls- 01Define and price the known scope
Separate measured work, allowances, owner-supplied items, exclusions, and conditions requiring demolition or agency review before confirmation.
- 02Release design and selections
Resolve layout, products, transitions, long-lead items, and approval responsibilities before procurement or affected rough work begins.
- 03Hold before concealment
Keep regulated framing, plumbing, electrical, mechanical, waterproofing, or other assemblies visible until required verification and corrections are complete.
- 04Record completion by phase
Update tasks, photos, decisions, approved changes, inspection results, punch items, and owner information as work advances.
Choose the page that matches your decision
This page is the local hub. Service and cost guides answer narrower questions, while the portfolio case shows what one documented multi-room project actually became.
| Project path | Start with | Continue to |
|---|---|---|
| Kitchen or bathroom | Layout, affected systems, waterproofing, ventilation, lighting, and selections | Service scope, cost method, timeline, and Roseville case |
| Whole-home interior | Room interfaces, protection, floor transitions, paint, storage, and access | Home remodeling hub and documented local portfolio |
| Roofing or siding | Substrate, water-control layers, flashing, drainage, product, and access | Exterior service guide and Roseville permit resources |
| Addition or structural change | Existing records, site limits, structure, envelope, energy, MEP, and City routing | Addition planning and address-specific professional review |
What you can expect from our team
A completed Roseville whole-home interior remodel with before, during, and after photos, one connected design, permit, scope, and field record, and California contractor license #1117562.
Price, schedule, hidden conditions, engineering, permit path, inspection results, and product availability depend on your home and the choices you make.
Who connected the local evidence and technical review?

Written by Emin
Chief Designer
Emin is the Chief Designer at US Construction Remodeling Corp. Emin leads client design meetings, measured layouts and 3D visualization in Revit, 3ds Max and Unreal Engine, and uses AI tools to speed up design and project planning.

Reviewed by Umit Sahin
General Contractor
Umit Sahin is a general contractor at US Construction Remodeling Corp. and oversees construction, permits, and inspections on our projects.
Prepared from the public Roseville whole-home case, current City Online Permit Center and Building Division guidance, the effective 2025 California Building Standards Code, CSLB contract guidance, and verified company project controls. This page excludes the customer name, street address, estimate number, private documents, and line-item pricing. Last reviewed July 29, 2026. City Building Division · Verify license #1117562 · CSLB contract guidance.
Local proof, permits, and project-control FAQ
These answers separate documented company experience from address-specific requirements. The City, property, approved documents, inspector, and accepted contract control the particular project.
Do you have documented remodeling work in Roseville?
Yes. The linked Roseville whole-home interior remodel documents a completed kitchen, two bathrooms, flooring, painting, storage, lighting, and connected interior work. Its case study includes project photography and a summary of the design, permit, and field record.
How do I start a Roseville building permit application?
The City currently directs applicants to create an Online Permitting Services account and submit electronically through the OPS Portal. Most applications begin as a preapplication. Select the checklist that matches the complete scope and upload plans, technical documents, forms, comments, and photos in the categories identified by the City.
Does every Roseville kitchen or bathroom remodel need a permit?
No single rule covers every scope. Finish-only work differs from moved plumbing, new circuits, ventilation, walls, openings, structural work, or other regulated changes. Roseville directs applicants to the checklist that most closely matches the work and offers plan-check assistance for residential remodels.
What does the Roseville remodel example show?
It shows a connected Roseville interior project involving multiple rooms and trades that we completed. Every property has its own price, schedule, and permit requirements.
How are owner selections and field changes controlled?
The written scope separates included work, selections, allowances, exclusions, and unresolved conditions. Decisions and approved changes should be recorded before they affect procurement or downstream tasks, while field photos and task updates preserve the construction record.
When should inspections be considered in the schedule?
Before construction begins, map the inspections and documents associated with the approved permit. Keep regulated rough work visible until the required inspection or correction is complete. The City permit record, approved documents, and inspector control the project-specific sequence.
What should I send for a Roseville remodeling review?
Send the exact address, photos, approximate dimensions, desired changes, known damage, affected walls and systems, finish priorities, access constraints, timing priorities, and any existing plans, permits, HOA information, engineering, or inspection records.
Turn your rooms into one reviewable scope
Share the Roseville address, photos, approximate dimensions, desired changes, known conditions, affected walls or systems, access, priorities, and available plans or permit history. We will separate the known scope from the field, selection, and City questions that still require an answer.
Open the Free Estimate formKitchen and bathroom remodeling in Roseville
Plan connected kitchen, bathroom, flooring, lighting, storage, and whole-home decisions as one written scope. The Roseville project record below updates automatically when a published portfolio item is assigned to Roseville.
Recent Roseville projects
Published project records tied to this service area.
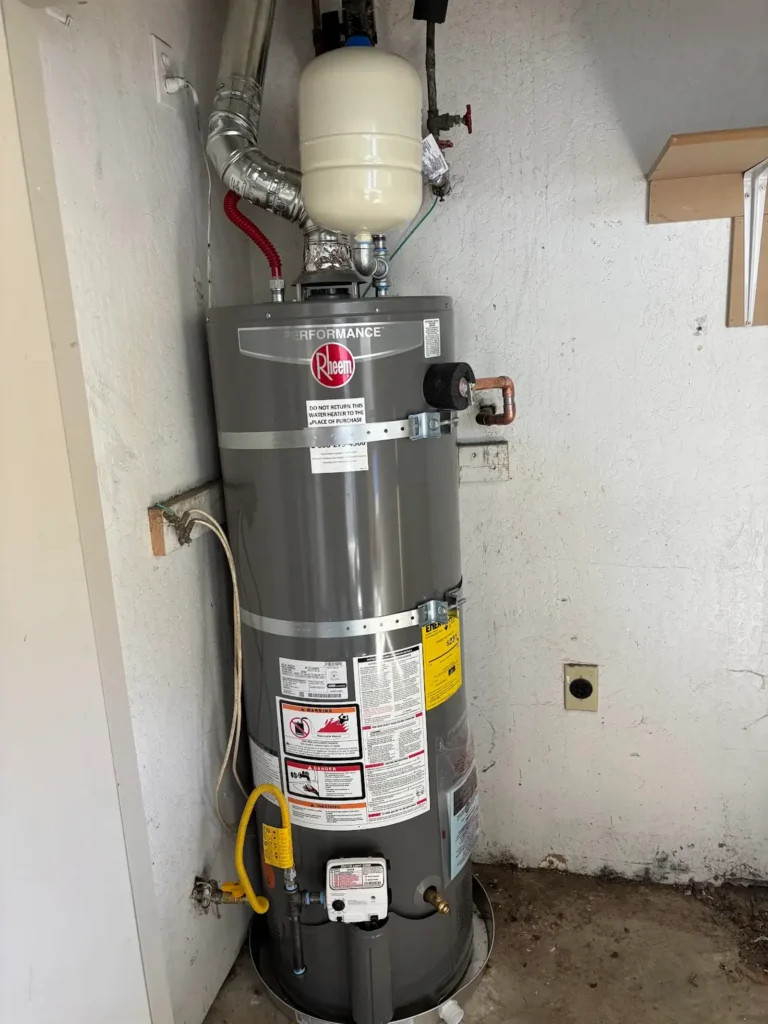 View Residential Water Heater Replacement in Roseville
Residential Water Heater Replacement in Roseville
Project case study: residential gas water heater replacement in Roseville with expansion tank, seismic restraints, drain pan, gas connection, and new water connectors.
View project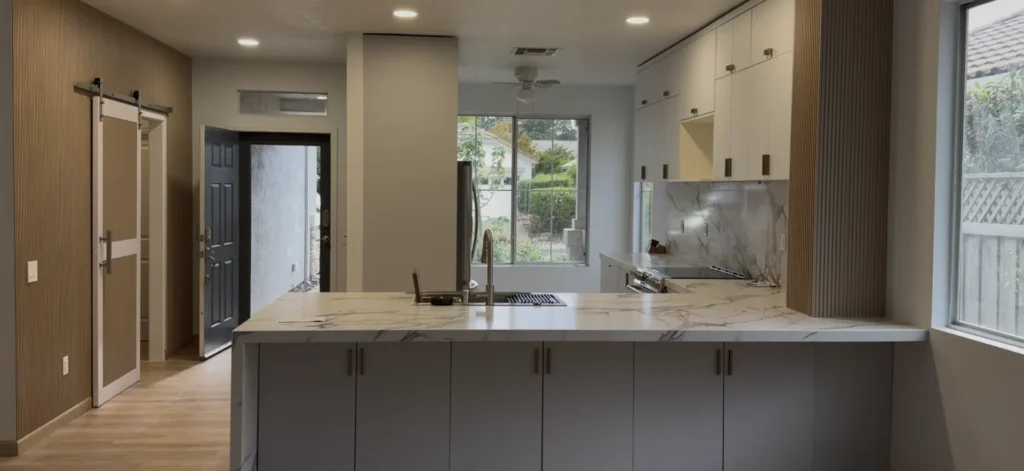 View Complete Interior Remodel in Roseville, CA
Complete Interior Remodel in Roseville, CA
A Roseville interior remodel completed in six weeks, featuring permit planning, 3D cabinet design, a quartz kitchen, two bathrooms, custom closets, and a passed final inspection.
View project