
Create a backyard you love with patios, decks, pergolas, and outdoor kitchens designed for how you relax and entertain. Serving Sacramento.
Outdoors Remodeling
Outdoor remodeling made for California living, from Sacramento to the Bay Area and Los Angeles. We plan and build spaces that suit your home, your lot, and your lifestyle.
Outdoor Living Remodel Specialists
Need An Estimate? Free Inspection & Estimate
Transform Your Outdoor Living Space
Your outdoor space holds unlimited potential.
Whether you’re envisioning a serene garden retreat, an entertaining paradise, a deck & patio, or a functional outdoor kitchen, our outdoor renovation experts turn your ideas into reality.
We combine innovative design with superior craftsmanship to create stunning outdoor spaces that enhance your home’s value and your quality of life.
Outdoor Remodeling Estimate Form
Once you submit the form, our team will review your information and reach out to you promptly to schedule a consultation.
Outdoors Remodeling in Sacramento, CA
Deck & Patio Design + Build
- Custom deck design
- Pergolas and shade covers
- Concrete and stone patios
- Multi-level outdoor spaces
Landscape Design & Build
- Drought-resistant landscaping
- Custom hardscaping
- Water features and fountains
- Outdoor lighting systems
Outdoor Kitchen Design & Installation in Sacramento
- Fire pits and fireplaces
- Covered seating areas
- Pool surrounds
- Entertainment zones
Full-Service Outdoor Remodeling in Sacramento
Outdoor Living Upgrades
- 25+ Years of Experience: Trusted outdoor home renovations across California
- Licensed & Insured: Full compliance with state regulations
- Custom Designs: Tailored solutions for your specific needs
- Quality Materials: Premium products built to last
- Professional Team: Skilled craftsmen and designers
- Project Management: Dedicated supervisor for every project
- Transparent Pricing: Detailed quotes with no hidden costs
Ready to begin your outdoor remodeling journey? Our process makes it easy:
- Free Consultation: Schedule your no-obligation design consultation
- Custom Design: Receive a tailored plan for your space
- Detailed Proposal: Get a comprehensive project quote
- Expert Execution: Watch your vision come to life
Sacramento Region
- Sacramento County
- Placer County
- El Dorado County
- Yolo County
- Serving: Folsom, Roseville, Elk Grove, Rocklin, and Davis
San Francisco Bay Area
- San Francisco County
- San Mateo County
- Alameda County
- Marin County
- Serving: Oakland, Berkeley, San Jose, Palo Alto, and surrounding communities
Greater Los Angeles Area
- Los Angeles County
- Orange County
- Ventura County
- Serving: Santa Monica, Beverly Hills, Pasadena, Long Beach, and Newport Beach

Inspired Outdoor Living
Design That Connects
At US Construction & Remodeling Corp., we plan outdoor remodeling projects that feel like a natural extension of your home: thoughtful layouts, comfortable shade, and durable finishes built for Sacramento's climate. From patios and pergolas to outdoor kitchens and fire features, our designs focus on flow, function, and how you actually use your yard.

Outdoor Remodel Design
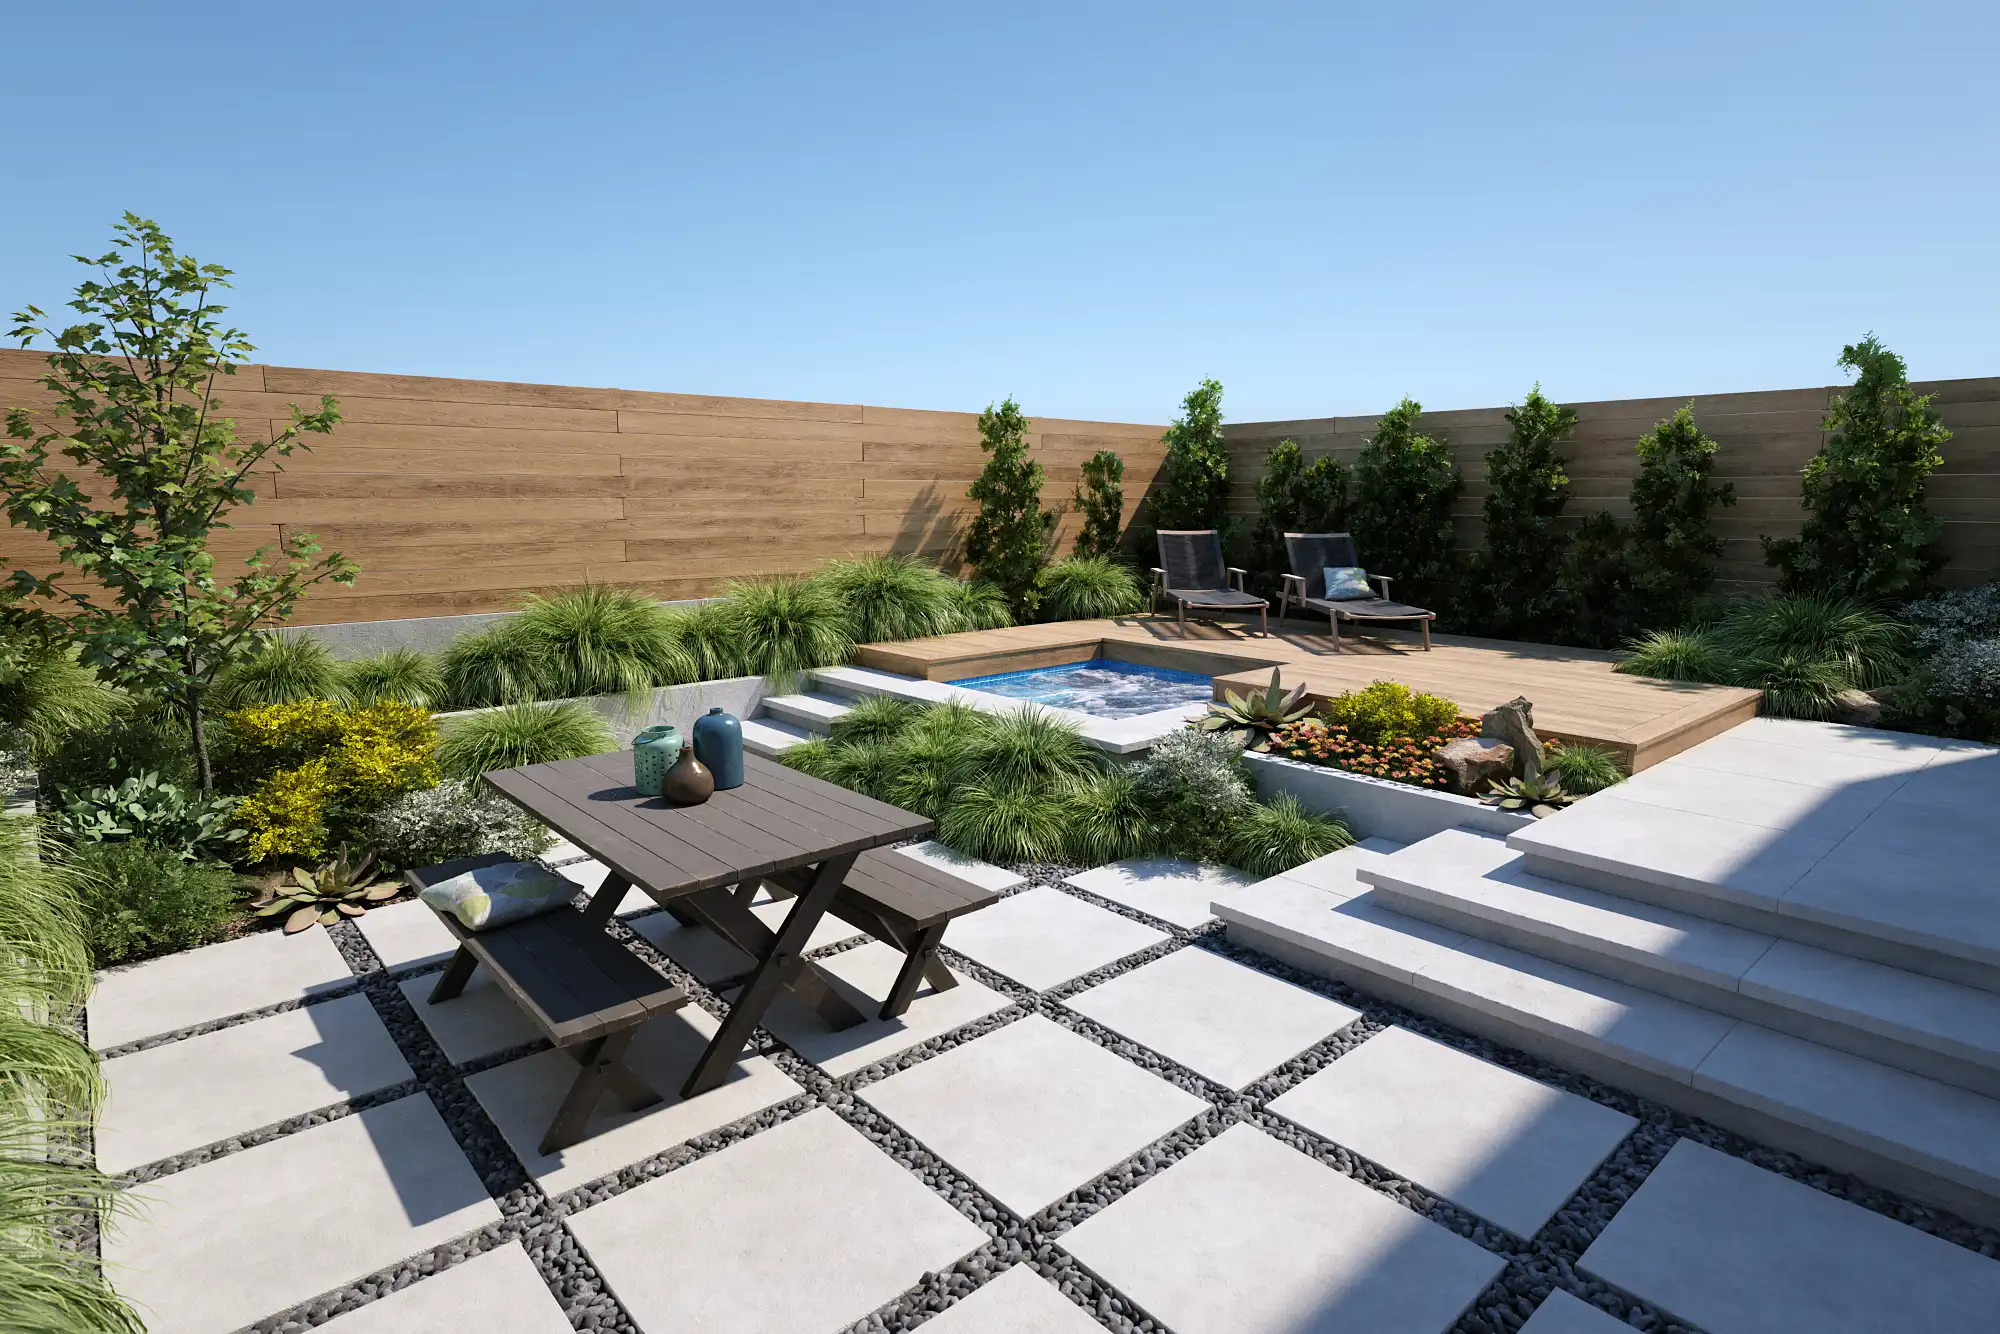
Our outdoor spaces are designed with clean lines, durable finishes, and natural textures that fit Sacramento homes and California outdoor living.
From pavers and pergolas to water-wise planting areas, we choose materials and layouts that handle sun, heat, and low-water landscapes without feeling bare.
We can plan lighting, power, and irrigation controls upfront so your space feels effortless to use—day or night, season after season.
High-End Outdoor Details
Comfort for Everyday Living
Turn your backyard into a place you actually use—cook, watch the game, and host friends in comfort. We plan covered patios and entertainment-ready zones with the right power, lighting, and weather-rated audio or TV locations. Outdoor kitchens can include smart layouts, durable countertops, and storage that holds up in Sacramento sun and rain.
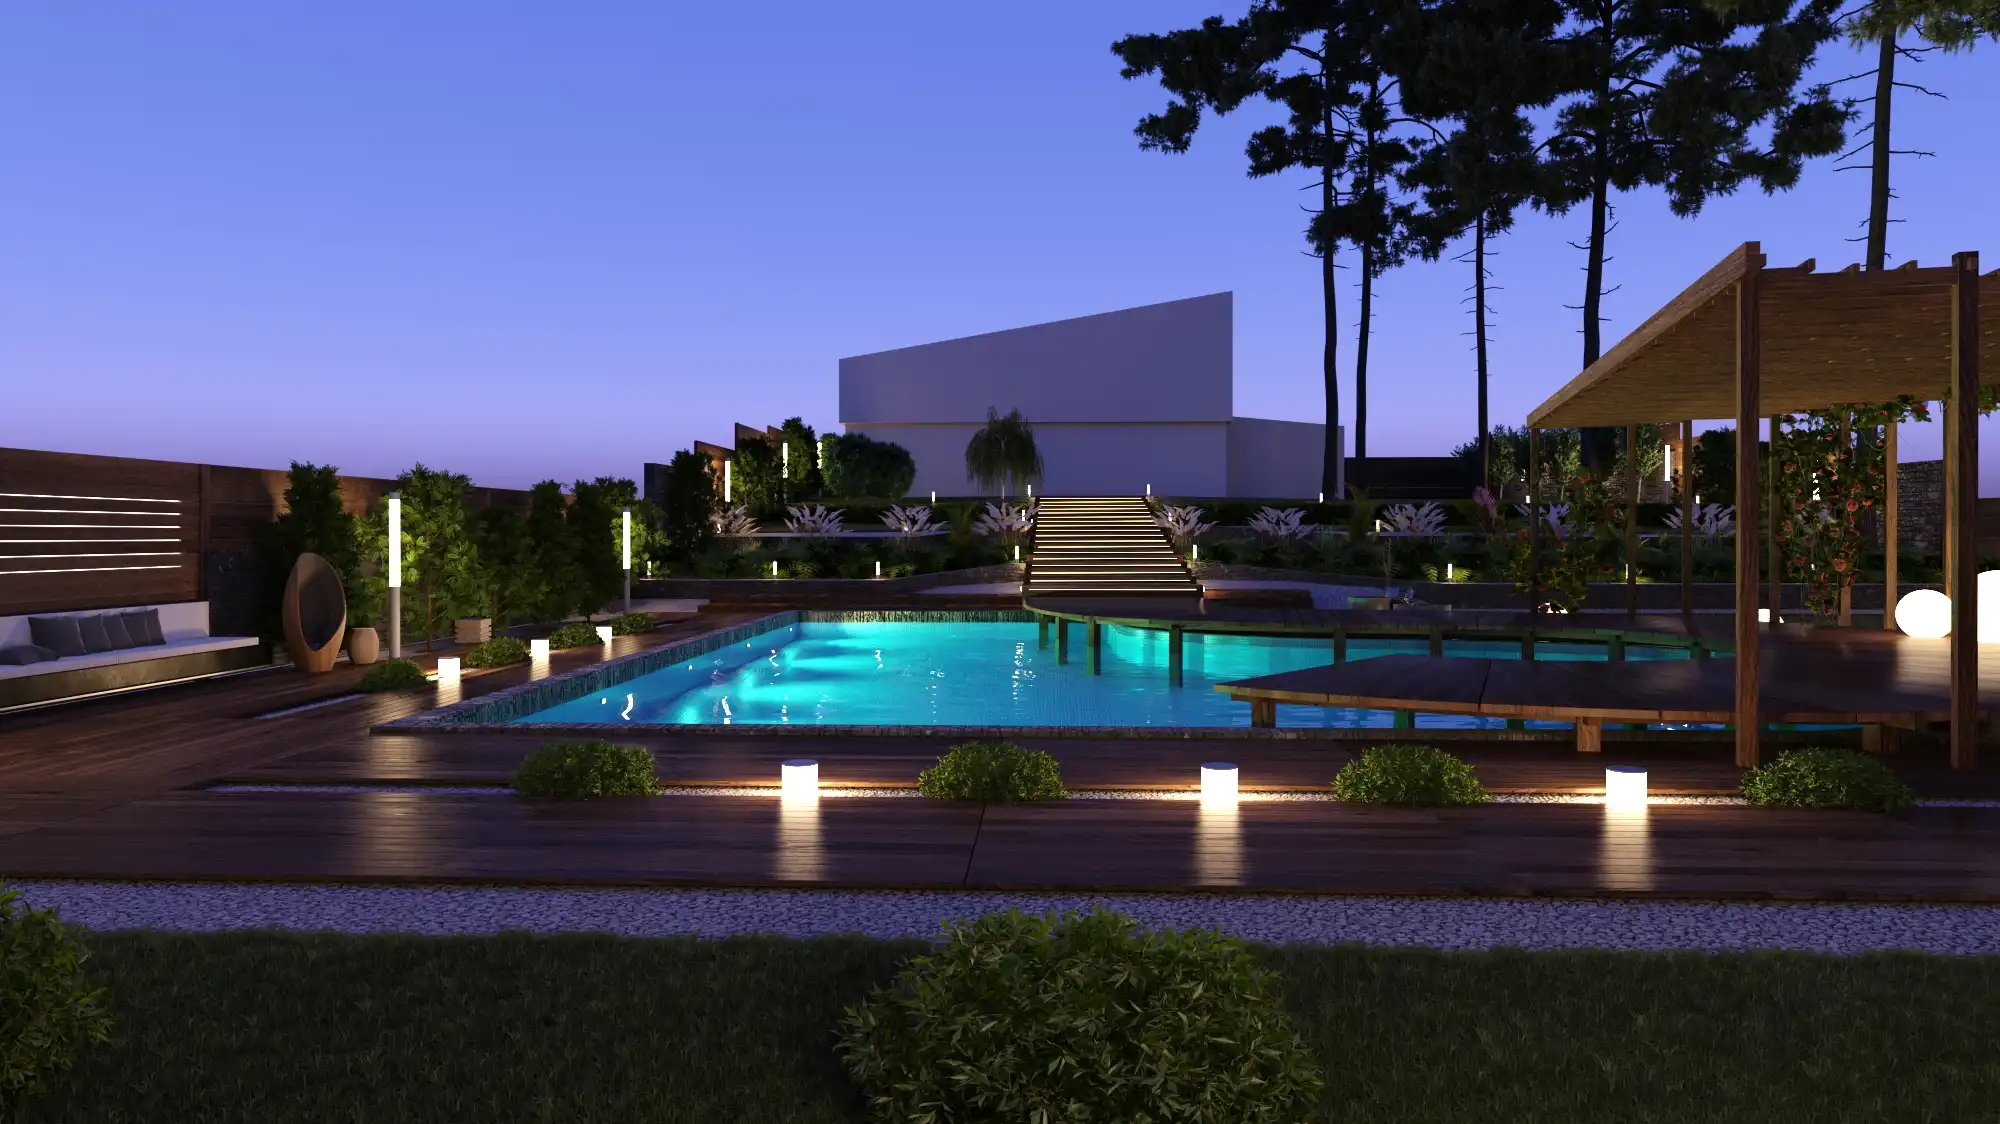
Built for Long-Term Value
A thoughtful outdoor remodel can add value to a home—not just when you sell, but in how you use the space every week. By improving surfaces, drainage, lighting, and shade, you gain more comfortable living space outdoors while cutting down on constant upkeep. We'll walk you through material options and scope choices, and we can phase the work so it fits your budget without losing the overall plan. You'll receive a clear proposal focused on long-term performance in Sacramento's climate.
From Design to Completion
Our step-by-step process keeps outdoor remodels organized from the first call to the final walkthrough. We start with a consultation to learn how you want to use the space, then move into design with layout options, materials, and 3D visuals when helpful. Before construction, we coordinate measurements, utilities, and any Sacramento-area permit needs so there are fewer surprises once work starts. During the build, you get regular progress updates, a clean jobsite routine, and quality checks at key milestones. We finish with a punch list and care guidance so your new outdoor space stays looking great.
Seasonal Planning for Outdoor Comfort
Outdoor remodeling in Sacramento works best when it's planned around the weather. In spring, we can align grading, drainage, and irrigation so planting and hardscape perform together. Summer upgrades often focus on shade, airflow, and entertaining features that stay comfortable in the heat. Fall and winter are ideal for lighting, covers, and weather-ready materials so your space feels inviting in every season.
Climate-Smart Material Choices
Materials matter as much as design. We help you compare decking, pavers, stucco, and metal finishes based on sun exposure, irrigation spray, and day-to-day use. In Northern California, UV, heat, and moisture swings can fade or warp the wrong products, so we recommend options that stay stable and look good longer. The goal is a durable outdoor space that fits your home and the maintenance time you want to spend.
Clear Guidance for Homeowners
Great results come from clear choices, not guesswork. We explain layout options, material tradeoffs, and realistic timelines before work begins, and we keep you updated as the project moves forward. You'll also get practical tips for caring for surfaces, protecting finishes, and keeping landscaping water-wise for our region's climate. That way, you can feel confident about what's being built and how to maintain it.
Customer Satisfaction
We measure our success through the satisfaction of our clients and the longevity of our outdoor renovations. Our team maintains open communication channels throughout the project lifecycle, addressing concerns promptly and adjusting plans as needed to ensure complete customer satisfaction. We pride ourselves on building lasting relationships with our clients, resulting in numerous referrals and repeat projects across California At US Construction & Remodeling Corp., we prioritize customer satisfaction above all else.
Outdoor Project Management
It’s crucial to conduct a thorough inspection. This step not only helps in identifying potential issues but also ensures that you receive an accurate estimate tailored to your specific needs. During the inspection, our experienced team will assess all relevant factors, including the condition of the site, materials required.
After a thorough inspection of your property, we provide a detailed estimate tailored to your specific needs. Our team of experts meticulously evaluates every aspect, ensuring that no detail is overlooked. Consequently, you can trust that our estimate reflects the true scope of work required.
With the scope approved, we confirm measurements, order materials, and plan access points and staging for your yard. We coordinate a start date that fits your schedule and any HOA or permit requirements. During installation, we protect nearby surfaces, keep the site organized, and share progress updates.
After the build wraps up, we walk the space with you to confirm finishes, fit, and how everything works. You'll also get simple upkeep guidance (cleaning, sealing schedules when applicable, and seasonal care) so your outdoor upgrade stays in great shape.
Outdoor Remodeling Services in Sacramento
Innovative Outdoor Remodel Ideas
Backyard Wellness Zones
Lorem ipsum dolor sit amet, consectetur adipiscing elit. Ut elit tellus, luctus nec ullamcorper mattis, pulvinar dapibus leo.
- Private yoga spaces
- Meditation gardens
- Hot tub installations
- Exercise zones
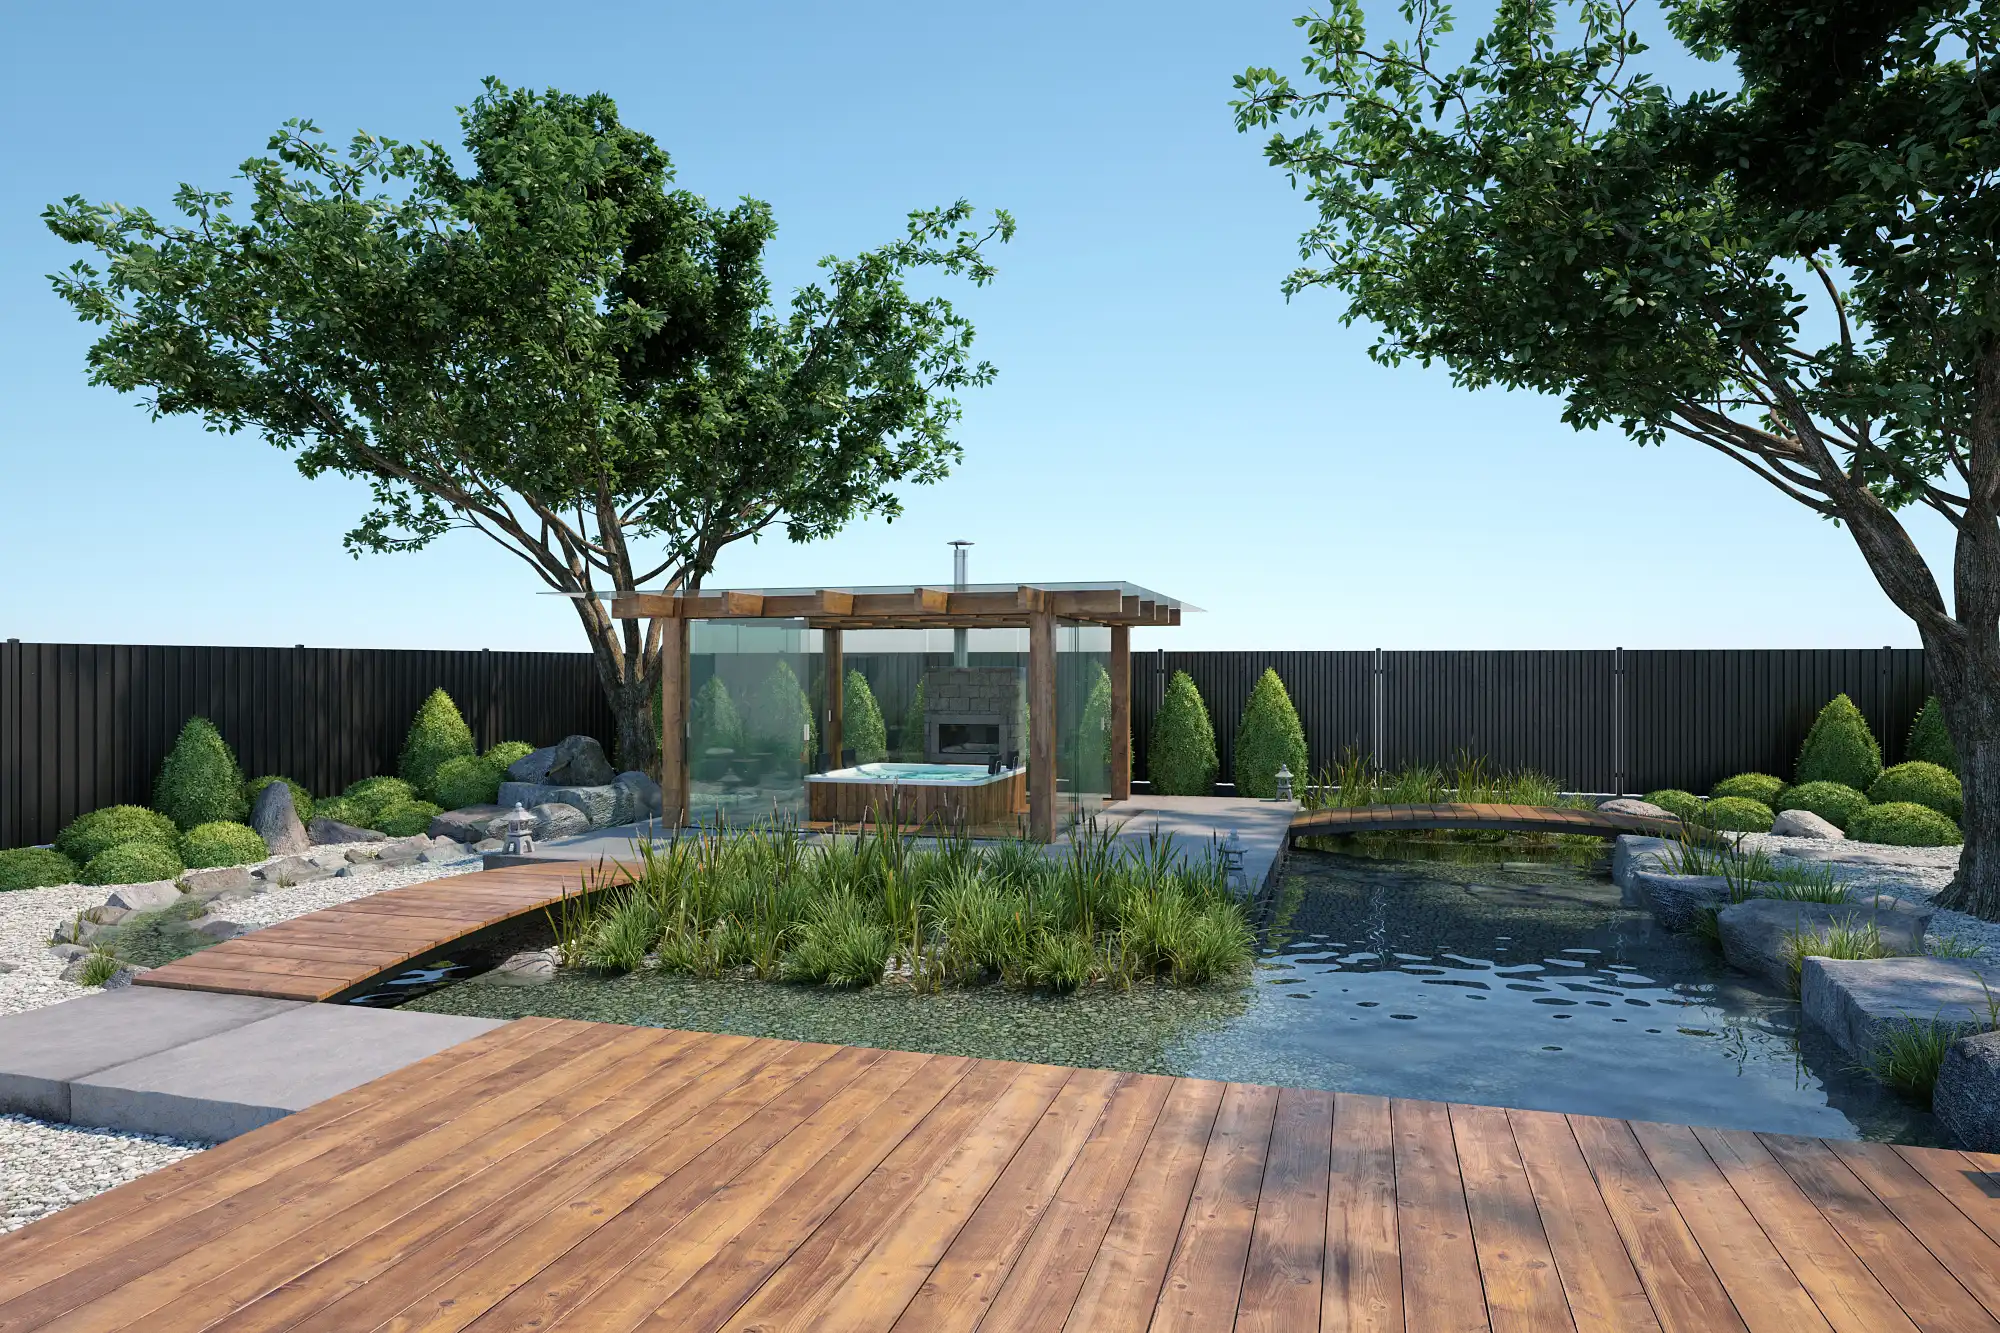
Sacramento Backyard Remodel Team
Luxury Pool Surrounds
- Non-slip decking
- Private cabanas
- Pool house designs
- Integrated water features
Full-Service Outdoor Renovation Solutions
As your dedicated backyard remodeling contractors, we offer:
- Comprehensive project management
- Custom design services
- Expert construction
- Quality material selection
- Timely project completion
- Ongoing support and maintenance
Upgrade Outdoor Living in Sacramento
Outdoor Remodeling Services
4
5
Are you ready to elevate your living space? We specialize in a variety of remodeling services that can breathe new life into your home.
From patios to pergolas and outdoor kitchens, we help plan and build upgrades that fit your yard and your lifestyle.
Sacramento Outdoor Remodeling Contractors
Outdoor Home Upgrades Patio designShade structuresrenovation
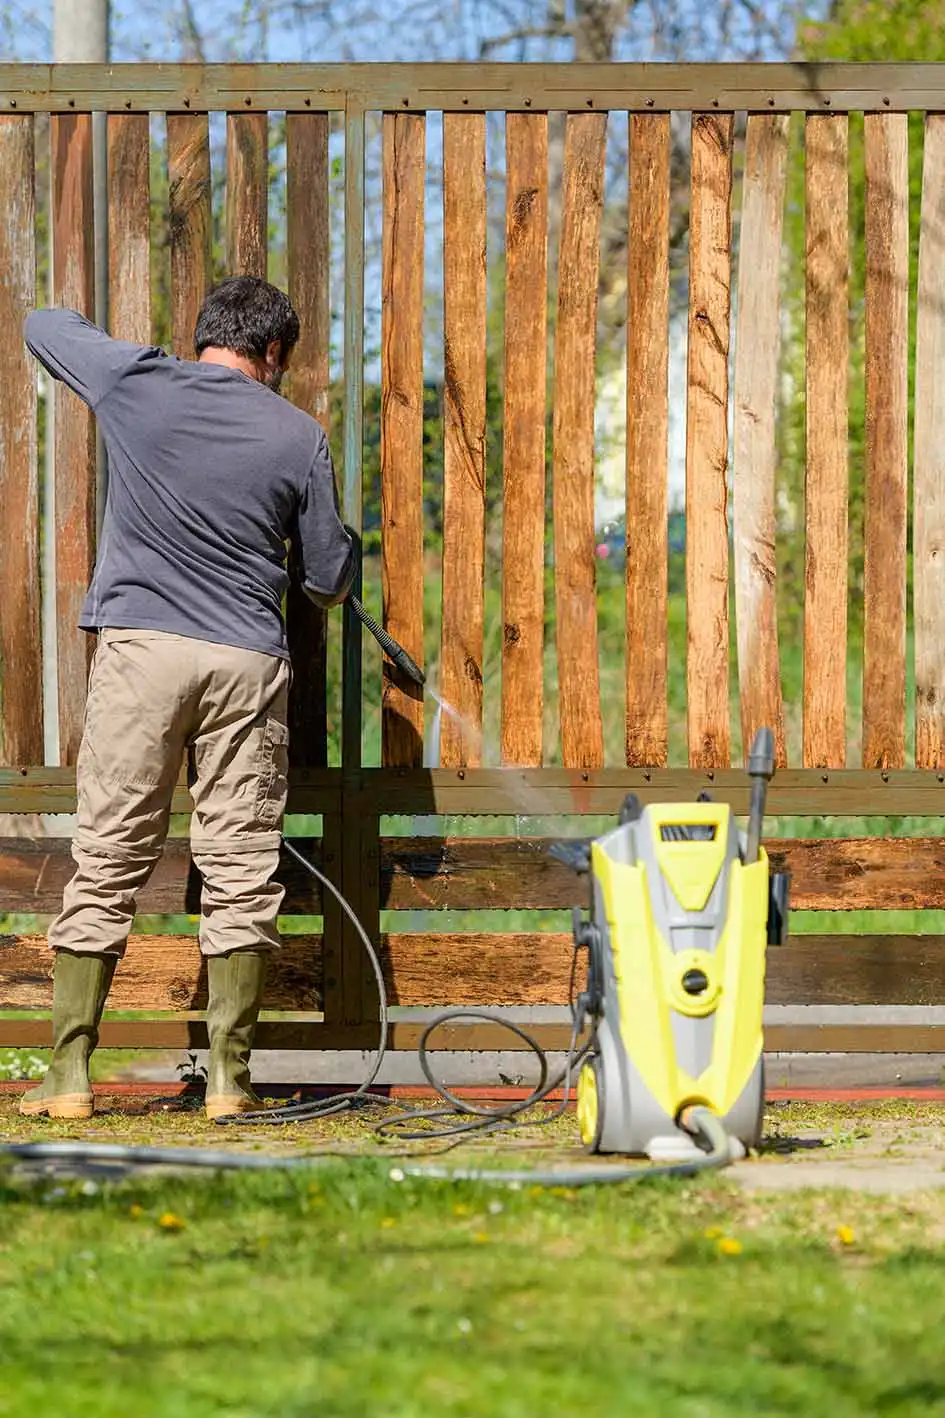
Our crew builds your outdoor space with steady progress and clean jobsite habits, checking measurements and finishes against the plan. You’ll get clear updates on timing, materials, and next steps through the final walkthrough.
- Pavers, concrete, and walkways
- Wood or composite decks, shade structures
- BBQ islands, counters, and seating
- Gutters
- Siding
- Layouts and material choices
- Renovation
- Site planning and drainage
- Outdoor Remodel Planning
- Build Timeline


01
Outdoor Site Assessment
Before diving into any project, it’s crucial to conduct a thorough inspection. This step not only helps in identifying potential issues but also ensures that you receive an accurate estimate tailored to your specific needs. During the inspection, our experienced team will assess all relevant factors, including the condition of the site, materials required, and any unique challenges that may arise.
02
Clear Project Estimate
After the assessment, we put together a clear estimate that reflects the scope, materials, and prep work your outdoor project needs. It breaks down what’s included, outlines key selections, and highlights any items that may affect the schedule—like permitting or custom fabrication. If you’re deciding between options, we can price alternates so you can choose what fits your priorities.
03
Build & Finish
Once you approve the plan, we confirm materials, take final measurements, and set a build schedule that works for your home. If permits are needed, we'll help guide the process and keep the jobsite clean from prep to final walkthrough.
— Clear updates, clean jobsite.
Outdoor Living Spaces
We hired them for a complete outdoor remodel of our Sacramento home, and the results exceeded our expectations. The team transformed our dated backyard into a stunning entertainment space with a custom outdoor kitchen and fire pit. Their attention to detail during the outdoor renovation process was impressive, and they kept us informed every step of the way. Highly recommend these outdoor remodeling contractors for any backyard project!
- Michael S., Sacramento
As a homeowner in the Bay Area, finding reliable outdoor home renovations experts was challenging until I discovered this company. They completely redesigned our hillside backyard, adding retaining walls, a beautiful patio, and smart irrigation systems. The project manager was fantastic at communicating, and their crew was professional and punctual. Our outdoor renovation has added significant value to our home!
- Jennifer L., San Francisco
The best backyard remodeling contractors in Los Angeles! We wanted to create an outdoor living space that would work year-round for entertaining, and they delivered beyond our expectations. From the initial outdoor remodel consultation to the final walkthrough, their team showed exceptional expertise. They installed a gorgeous pergola, outdoor kitchen, and LED lighting system that transformed our backyard into a resort-like retreat. Worth every penny!
- Robert & Maria T., Beverly Hills
Our approach
US Construction & Remodeling Corp. helps Sacramento homeowners plan and build outdoor living upgrades with care and clear communication. From the first conversation to the final cleanup, we focus on dependable workmanship, durable materials, and a process that respects your home.
We started with outdoor renovation projects and grew into a full-service team for patios, decks, pergolas, and backyard improvements. Licensed and insured (CSLB #1117562), we keep the scope clear so you know what to expect at each step.
We believe every yard has potential. Our approach to outdoor remodeling combines:
- Planning: A layout that fits your home, lot, and the way you want to use the space
- Craft: Solid prep, clean finishes, and details built for outdoor wear
- Materials: Guidance on surfaces and structures that handle Sacramento heat and sun
- Process: Clear timelines, access notes, and jobsite protection from day one
- Communication: Straight answers and regular updates to avoid surprises
Our Commitment
As your outdoor remodeling team, we commit to:
- Listen closely to your goals
- Protect your home and landscaping
- Share clear scope and options
- Communicate schedule updates promptly
- Finish with a detailed final walkthrough
Next Steps
When you’re ready to improve your outdoor space, we’ll help plan everything from a simple refresh to a complete backyard build with practical guidance on layout, materials, and construction.
Licensed and Insured – CSLB #1117562