We start by defining goals, measurements, and the scope of work, then review options for layouts, materials, and finishes. You'll get a clear sequence of steps and an estimated timeline so decisions are made before demolition. When permits are required, we account for review and inspection scheduling.
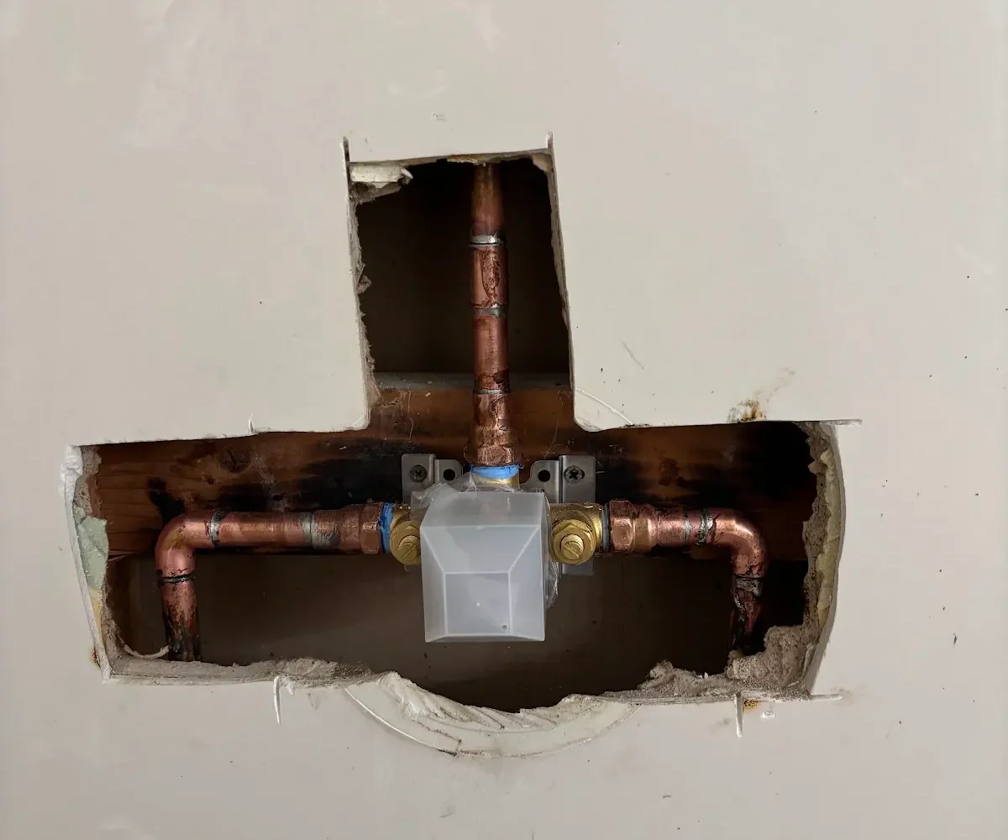
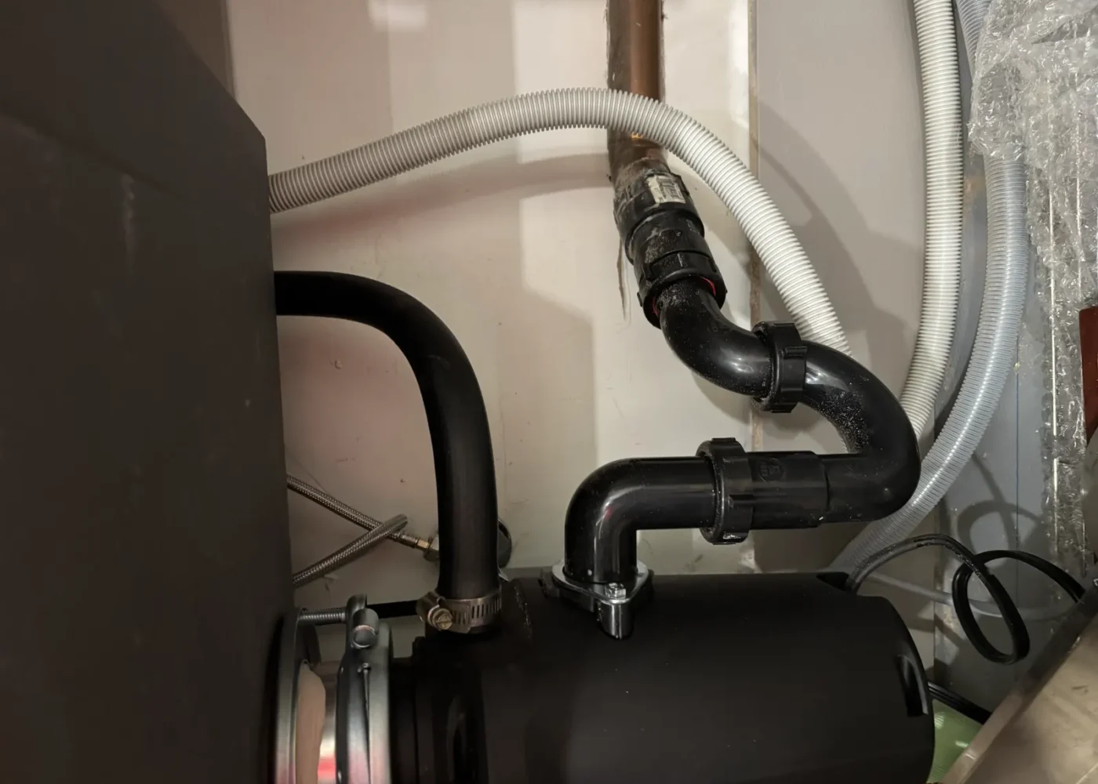
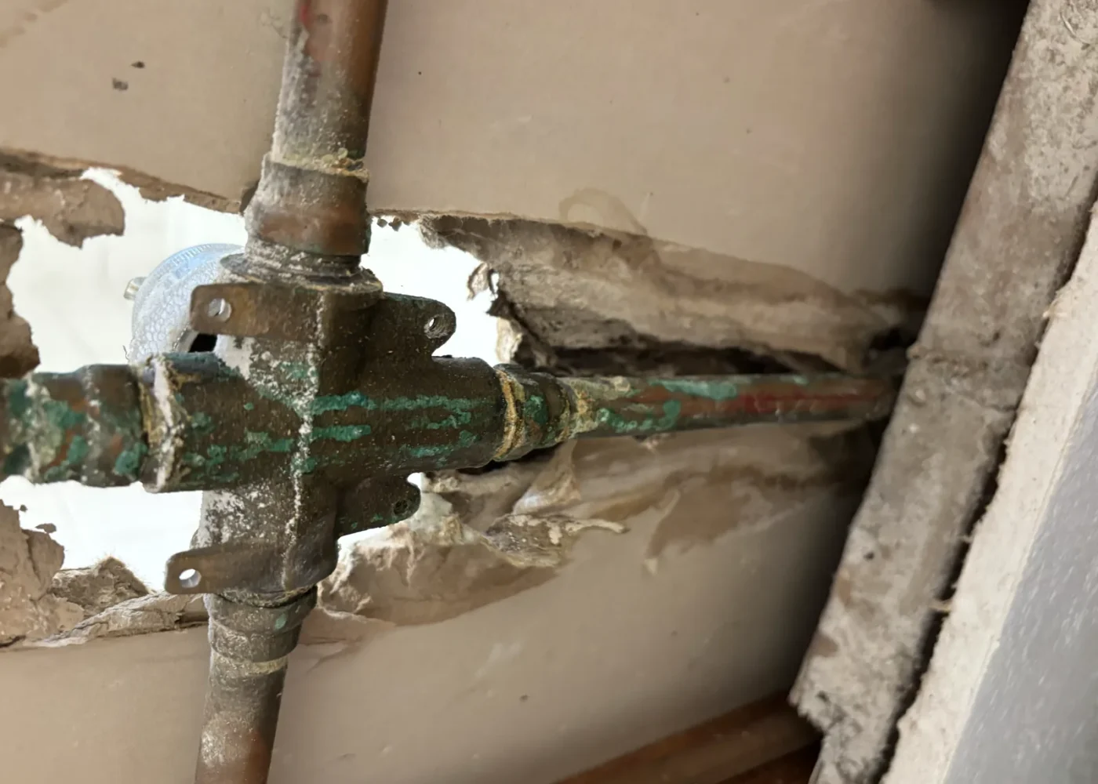
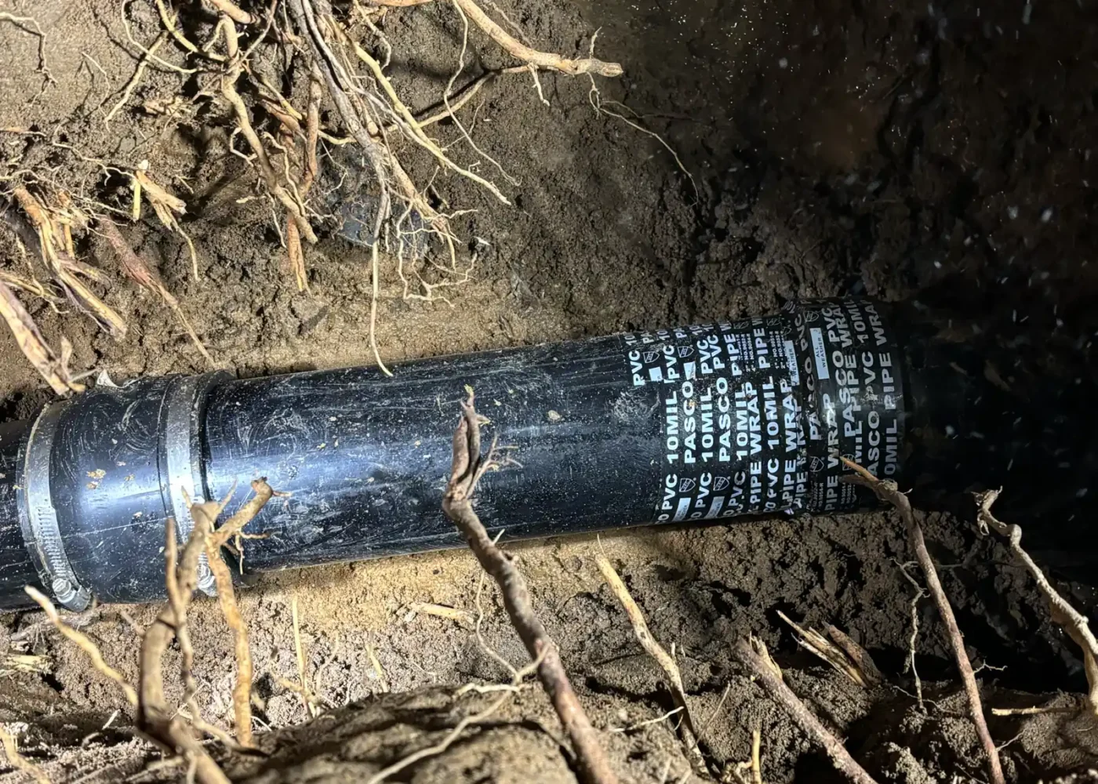
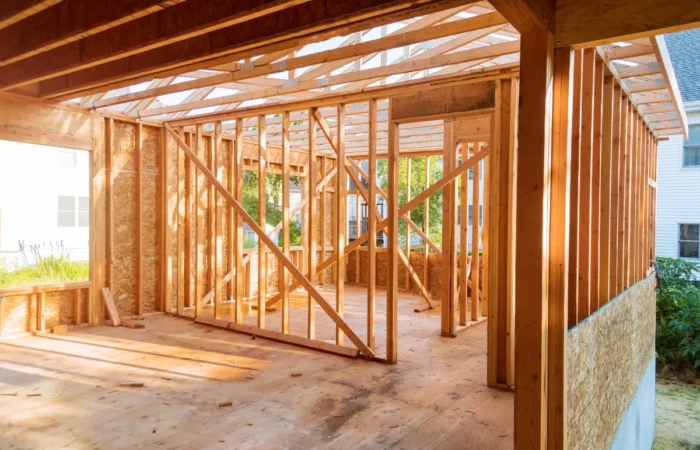
Once work begins, we protect adjacent areas, handle demo, and move through rough framing, electrical, plumbing, and drywall in the right order. We coordinate inspections and keep you in the loop when selections or site conditions affect timing. Changes are discussed before moving forward so expectations stay aligned.
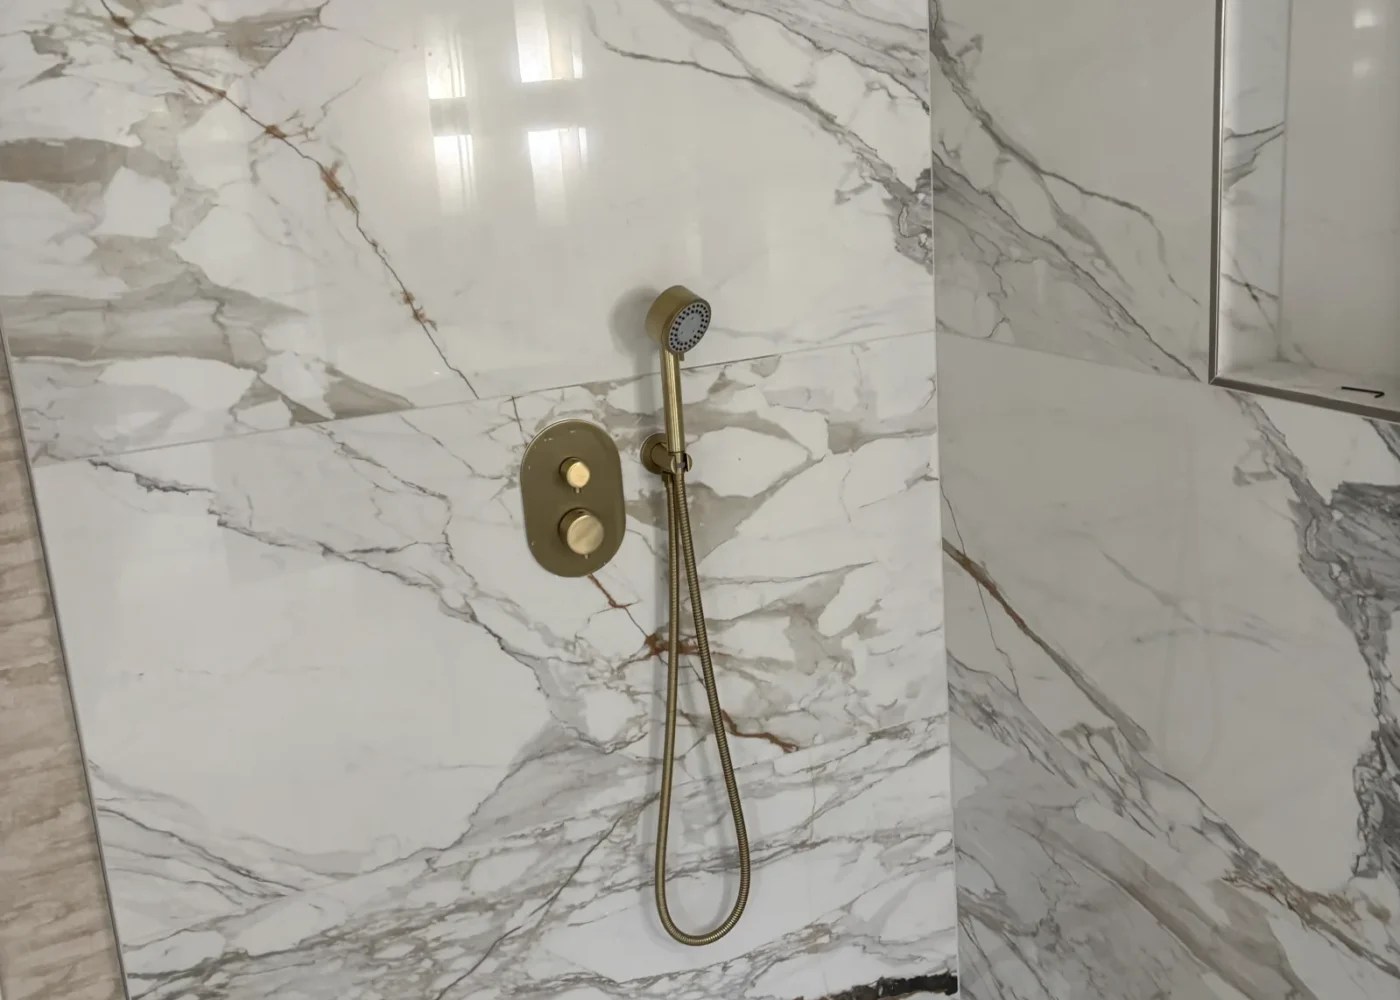
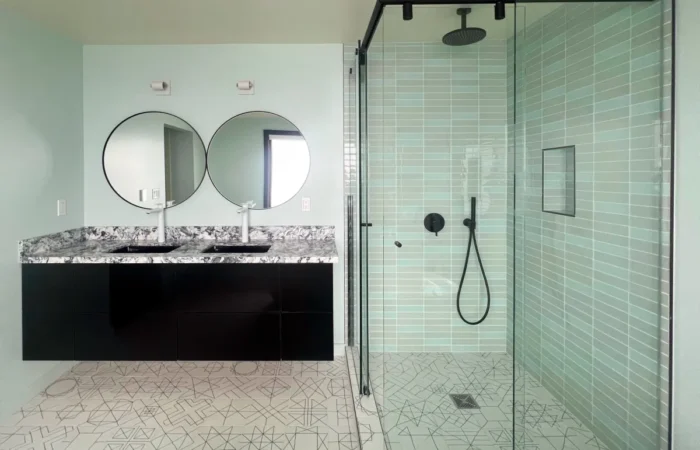
Finishing is where the details matter: flooring, paint, cabinetry, tile, trim, and fixtures. We walk the space with you to confirm final placement and address punch-list items, then leave the site clean and ready for use. You'll have straightforward care tips for new surfaces and installed components.