Skip links

SACRAMENTO RETAIL TENANT IMPROVEMENTS / CSLB #1117562

Retail Store Build-Outs in Sacramento

Plan the sales floor, back-of-house, accessibility, MEP work, permits, inspections, and turnover as one coordinated path to opening.

RETAIL BUILD-OUT

Scope before schedule

A reliable opening plan starts with the lease and existing conditions, then aligns drawings, landlord rules, long-lead selections, trade work, inspections, and closeout.

A BUILDABLE OPENING PLAN

Four decisions that shape a retail build-out

Confirm the space and lease responsibilities, define the permit-ready scope, sequence construction and inspections, then close out every item required to stock, train, and open.

4
Lease / Plans / Build / Open

WHAT BELONGS IN THE SCOPE?

Retail build-out scope from shell to opening

The written scope should separate existing conditions, landlord or tenant responsibilities, permit work, owner-furnished fixtures, allowances, exclusions, inspections, and turnover documents. That clarity matters more than a generic cost-per-square-foot promise.

1

Lease & existing space

Before signing, confirm permitted use, utilities, landlord criteria, base-building responsibilities, prior permitted work, and whether the owner has a CASp report. Use the City's New Tenant Guidance Worksheet to document the proposed business and space conditions.

2

Plans & approvals

Coordinate layout, egress, accessibility, lighting, power, data, HVAC, plumbing, fire/life safety, signage, and jurisdiction comments.

3

Construction & inspections

Sequence demolition, rough-ins, framing, ceilings, finishes, millwork, fixtures, controls, testing, corrections, and required inspections.

4

Turnover & opening

Complete punch work, final approvals, closeout records, training, keys, warranties, cleaning, stocking access, and opening-day readiness.

Retail clothing store interior with display fixtures and merchandise

DESIGN FOR CUSTOMERS AND OPERATIONS

A finished store has to work after opening day

A strong plan connects customer flow with checkout, fitting rooms, merchandising, accessible routes, lighting, security, stock handling, employee areas, deliveries, cleaning, and maintenance. We organize those requirements before rough-in so the visible finish does not hide operational conflicts. If you are comparing a retail store builder in Sacramento, ask how each team converts these daily operating needs into drawings, responsibilities, inspections, and closeout.

Retail work stays distinct from food-service work. Projects with commercial kitchens, grease systems, health review, or specialized exhaust should use the bar and cafe build-out path instead of treating every commercial interior as the same scope.

BUDGET AND TIMELINE DRIVERS

Why two retail build-outs price differently

A warm shell, cold shell, or previously occupied suite can carry very different utilities, code history, demolition, roof penetrations, and base-building constraints.

A change in use can affect planning review, impact fees, egress, plumbing demand, fire/life-safety work, accessibility, and the path to occupancy.

Service capacity, panel work, lighting controls, HVAC distribution, plumbing fixtures, alarms, sprinklers, and testing often drive coordination and review time.

Custom millwork, storefront systems, specialty lighting, flooring preparation, security, signage, equipment, and owner-furnished items need named responsibilities and lead times.

Occupied-center rules, loading windows, noise limits, shutdowns, dust protection, after-hours work, inspections, and neighboring tenants change productivity and sequencing.

Planning, building, fire, utility, accessibility, landlord, and other applicable reviews can create dependencies. The schedule should include response and resubmittal time.

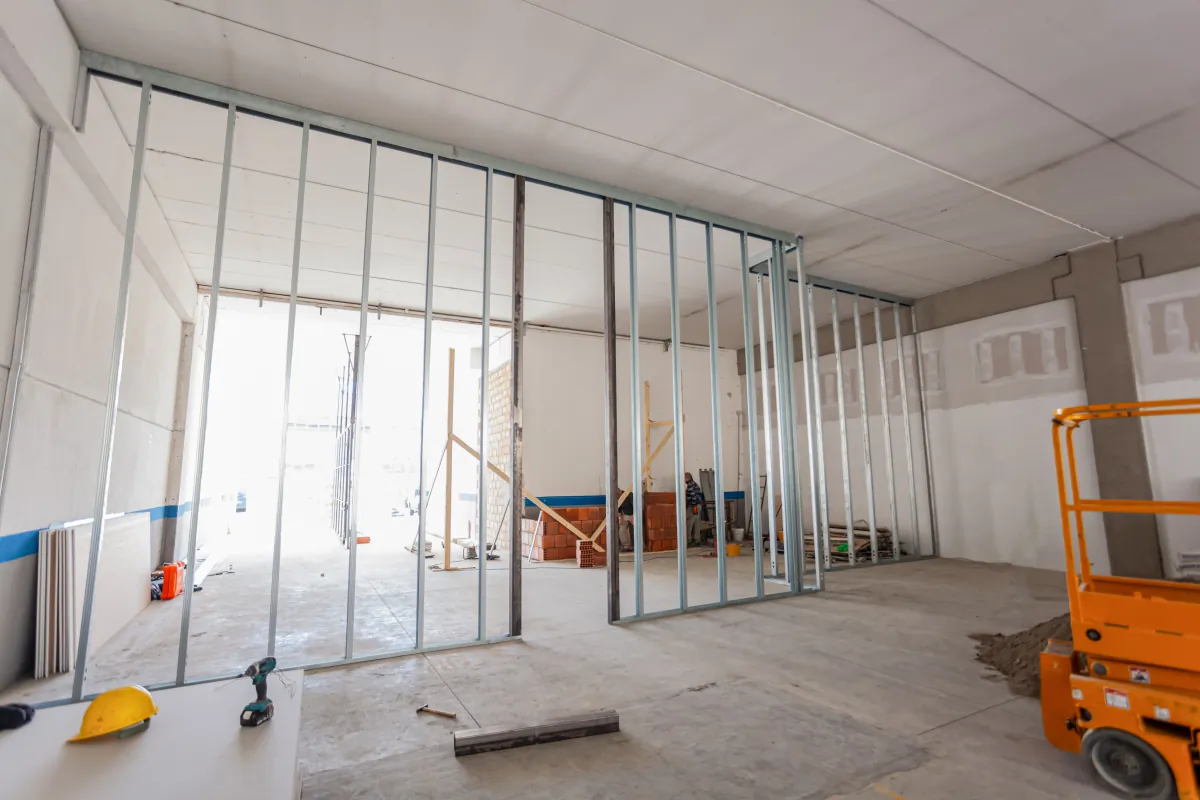
Commercial interior renovation with an open ceiling and unfinished surfaces

Sacramento permit path: remodel or tenant improvement?

The City classifies work in a previously occupied commercial space as a commercial remodel and reserves its tenant-improvement activity for first occupancy of a previously unoccupied shell. Its current guidance says commercial remodels need Planning approval before Building Plan Review; tenant improvements involving a change of use also require a Planning Referral Sheet. Before committing to a lease, use the City's New Tenant Guidance Worksheet and confirm the project-specific path with the reviewing departments.

Plan review

Sacramento says commercial projects generally require plans and review. Submit clear, scaled documents through the current plan-review process; the necessary design professionals depend on project complexity.

Accessibility

Accessible routes, entries, sales and service areas, counters, fitting rooms, restrooms, and parking can affect the scope. California's official disability-access guidance explains CASp inspections and Chapter 11B resources.

Fire and building systems

Coordinate alarms, sprinklers, emergency lighting, exit signs, occupant load, egress, rated assemblies, HVAC, electrical, and plumbing with the approved plans and the authorities reviewing the project.

Inspections and corrections

Build inspection hold points into the schedule. Concealed work should not be covered before the applicable inspection, and correction items should be documented, assigned, and closed.

Certificate of Occupancy

The City states a Certificate of Occupancy may be required for commercial remodels or tenant improvements when use changes. Required final inspections and fees must be complete before occupancy approval.

COMPARE A BUILDABLE SCOPE

Four checks before awarding a retail build-out

Verify the contractor's current status with the California Contractors State License Board. Then compare proposals against the same drawings, responsibilities, allowances, exclusions, schedule assumptions, inspection path, and closeout requirements.
1

Responsibility matrix

Name landlord, tenant, contractor, designer, vendor, and utility responsibilities for every scope and approval.

2

Allowances & exclusions

Identify quantities, quality levels, tax, freight, installation, testing, owner-furnished items, alternates, and exclusions.

3

Schedule assumptions

List permit release, access, working hours, shutdowns, inspections, long-lead items, decision dates, and opening dependencies.

4

Changes & closeout

Require written change approval, documented hidden conditions, milestone billing, lien documentation, warranties, and final records.

REAL PEOPLE / PRACTICAL RETAIL BUILD-OUT REVIEW

Who prepared and reviewed this retail build-out guide?

The homeowner and tenant-facing explanation is separated from the contractor review, so you can see who organized the guide and who checked its lease due-diligence, scope, permit, accessibility, coordination, inspection, and turnover guidance.
Emin, Chief Designer at US Construction and Remodeling Corp.

Prepared by Emin

Editorial preparation · Chief Designer
Emin organized the content hierarchy, City source links, tenant questions, comparison framework, and visual reading flow so business owners can separate space selection, approvals, construction, and opening readiness. View the company team.
Umit Sahin, project oversight and technical reviewer at US Construction and Remodeling Corp.

Technically reviewed by Umit Sahin

Contractor review · Project oversight
Umit reviewed the scope sequence, landlord and tenant responsibilities, MEP and fire/life-safety coordination, permit and inspection path, accessibility limits, proposal comparison, change control, and turnover requirements.

RETAIL TENANT QUESTIONS

Sacramento retail build-out FAQ

A retail build-out may include demolition, partitions, ceilings, flooring, storefront work, lighting, power, data, HVAC distribution, plumbing, fire/life-safety work, accessibility upgrades, millwork, fixtures, signage coordination, inspections, punch work, and closeout. The final scope depends on the lease, space, use, and approved plans.

Sacramento's fee guidance describes a commercial remodel as work in a previously occupied commercial space. The tenant-improvement category is used for first occupancy of a previously unoccupied shell. A change of use or other project conditions can add planning and agency requirements.

There is no reliable single price without the suite condition, square footage, use, drawings, utility capacity, accessibility scope, finish level, landlord requirements, working-hour limits, permits, and schedule. A measured site review and responsibility-based scope are more useful than a generic cost-per-square-foot promise.

The schedule includes due diligence, design, landlord review, permit review, procurement, construction, inspections, corrections, closeout, and stocking. Existing conditions, review cycles, long-lead equipment, shutdowns, and change decisions can materially change the duration.

Sometimes. Phased or after-hours work may protect customer and staff routes, but egress, utilities, dust, noise, fire/life-safety systems, inspections, and landlord rules determine what is safe and permitted. The phasing plan should be approved before mobilization.

Commercial projects commonly require plan review and permits. The exact path depends on the work and use. Confirm planning, building, fire, accessibility, utility, sign, and any other applicable reviews for the project address before starting work.

Sacramento states that commercial new buildings, additions, remodels, and tenant improvements require a Certificate of Occupancy when the commercial use changes. Final inspections, associated permits, and applicable fees must be complete before approval.


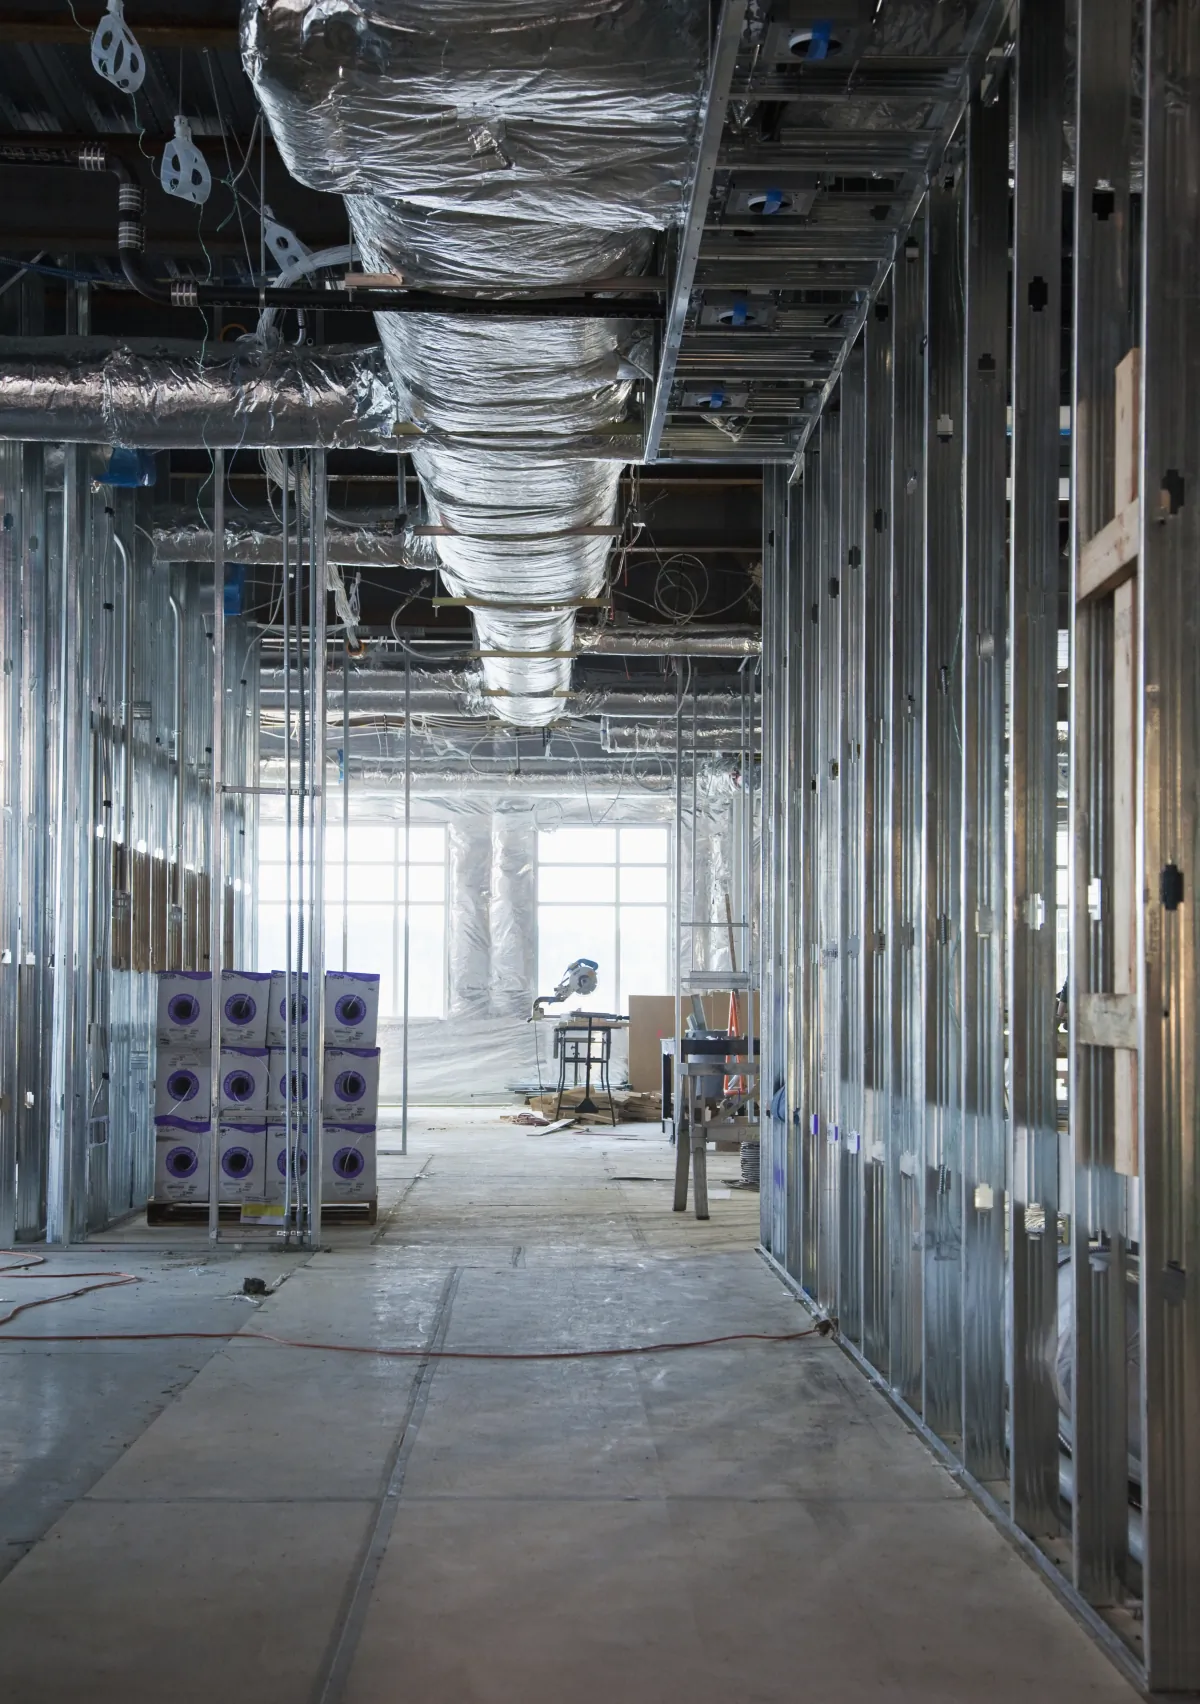
Retail tenant improvement under construction with exposed framing and mechanical ducts

START WITH THE SPACE AND OPENING GOAL

Request a Sacramento retail build-out assessment

What happens after you contact us?

Retail clothing store interior with display fixtures and merchandise

Tell us about the suite

Share the address, current condition, intended retail use, approximate area, landlord criteria, target opening, drawings, and known permit status. We will organize the next practical step.

    Prefer to talk?
    Call (916) 234-6696

    US Construction & Remodeling Corp.
    California contractor license #1117562.

    Retail tenant improvements and commercial remodel coordination in Sacramento and surrounding service areas.

    Related planning:
    Commercial
    Bar and cafe build-outs
    Commercial permit and inspection planning
    City of Sacramento small-business permit liaison
    Request an estimate

    This page is general planning information, not a bid, contract, code determination, design document, permit approval, or schedule guarantee.
    This website uses cookies to improve your web experience.
    Explore
    Drag