Skip links

SACRAMENTO RESIDENTIAL GENERAL CONTRACTOR / CSLB #1117562

Sacramento Residential General Contractor for Major Home Renovations

Coordinate design planning, written scope, engineering, permits, construction, inspections, and closeout with one accountable team.

PLANNING CONTROL

ONE TEAM FROM FEASIBILITY TO FINAL INSPECTIONThe completed Roseville whole-home case study documents a kitchen, two bathrooms, flooring, lighting, doors, storage, painting, 3D planning, permit coordination, and before-and-after photography. Permit BD25-6577 received final building approval on June 11, 2026. It is one project example—not a promise of identical scope, timing, cost, or result.

COMPLETED ROSEVILLE PROJECT / DOCUMENTED CASE

One finished 1,343-square-foot remodel shows the process in practice

The completed Roseville whole-home case study documents a kitchen, two bathrooms, flooring, lighting, doors, storage, painting, 3D planning, permit coordination, and before-and-after photography. Permit BD25-6577 received final building approval on June 11, 2026. It is one project example—not a promise of identical scope, timing, cost, or result.
6

Weeks of active construction
after planning and permit work

DEFINE BEFORE PRICING

Four scope decisions to resolve early

A useful proposal connects existing conditions, approved decisions, responsibilities, inspections, allowances, exclusions, changes, and closeout.

1

Whole-home renovations

Coordinate layout changes, kitchens, bathrooms, finishes, lighting, flooring, storage, trade work, inspections, and closeout under one written scope.

2

Home additions

Connect feasibility, zoning and site constraints, architecture, engineering, utilities, energy requirements, permits, structure, weather protection, and finishes.

3

ADUs and garage conversions

Evaluate the property, access, utilities, fire and separation conditions, planning path, drawings, permit review, construction sequence, and final approvals.

4

Kitchen and bathroom remodeling

Define layout, selections, cabinets, waterproofing, plumbing, electrical, ventilation, allowances, inspection needs, and finish responsibilities before demolition.

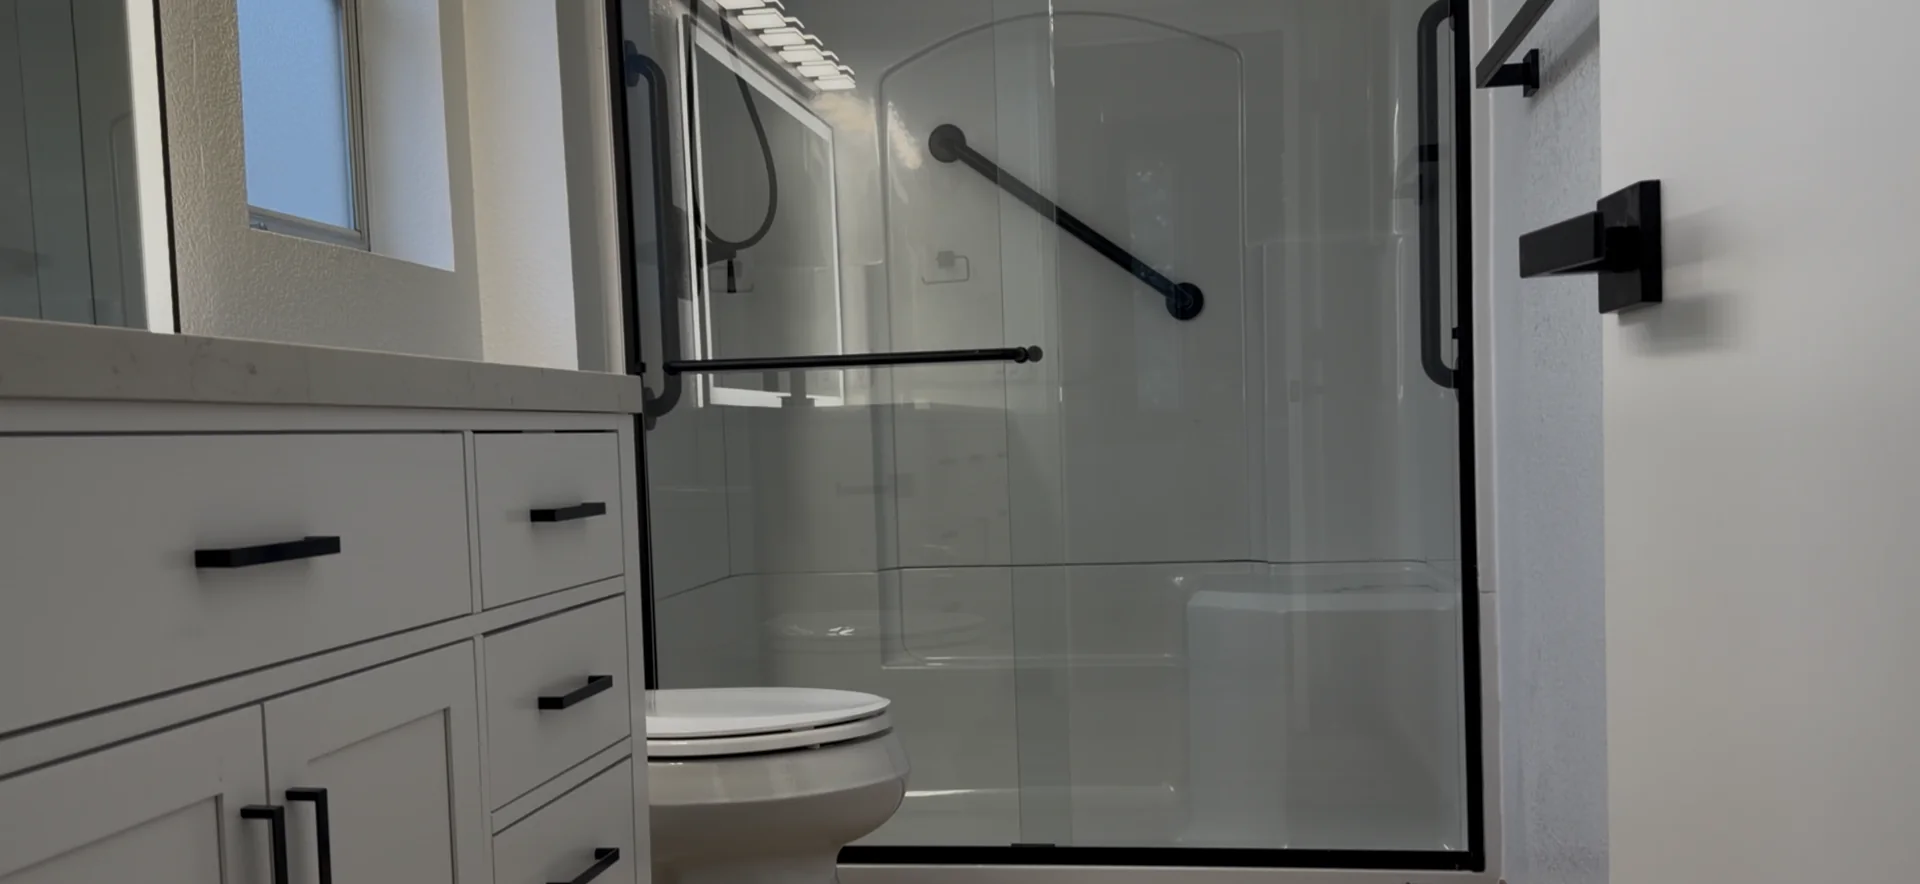
Completed Roseville bathroom remodel with new vanity, tile and fixtures

REAL LOCAL PROOF BEFORE SALES CLAIMS

Review a completed project, not only a list of services

The Roseville case study connects finished photography to a measured scope, 3D design revisions, Title 24 coordination, permit drawings, inspection records, and final approval. The published planning range of $145,000–$165,000+ is a historical comparison for that anonymized project, not its private contract price and not a quote for another home.

DETAILS DECIDE PERFORMANCE

Six interfaces to coordinate as one system

Start with the address, goals, existing layout, structure, utilities, access, occupancy, known damage, budget framework, and jurisdiction before promising a design or schedule.

Translate priorities into drawings, quantities, selections, assumptions, allowances, exclusions, responsibilities, alternates, decision dates, and acceptance criteria.

Identify structural, civil, energy, fire, utility, planning, and building-review needs for the actual property and keep the approved documents connected to field work.

Track model numbers, finish approvals, lead times, substitutions, storage, owner-supplied items, release dates, and delivery dependencies before they affect the schedule.

Use milestone schedules, site protection, progress records, inspection holds, issue logs, written change orders, and documented homeowner decisions throughout construction.

Complete corrections, final inspections, walkthrough items, manuals, product information, warranty records, photographs, keys, and permit closeout before turnover is treated as complete.

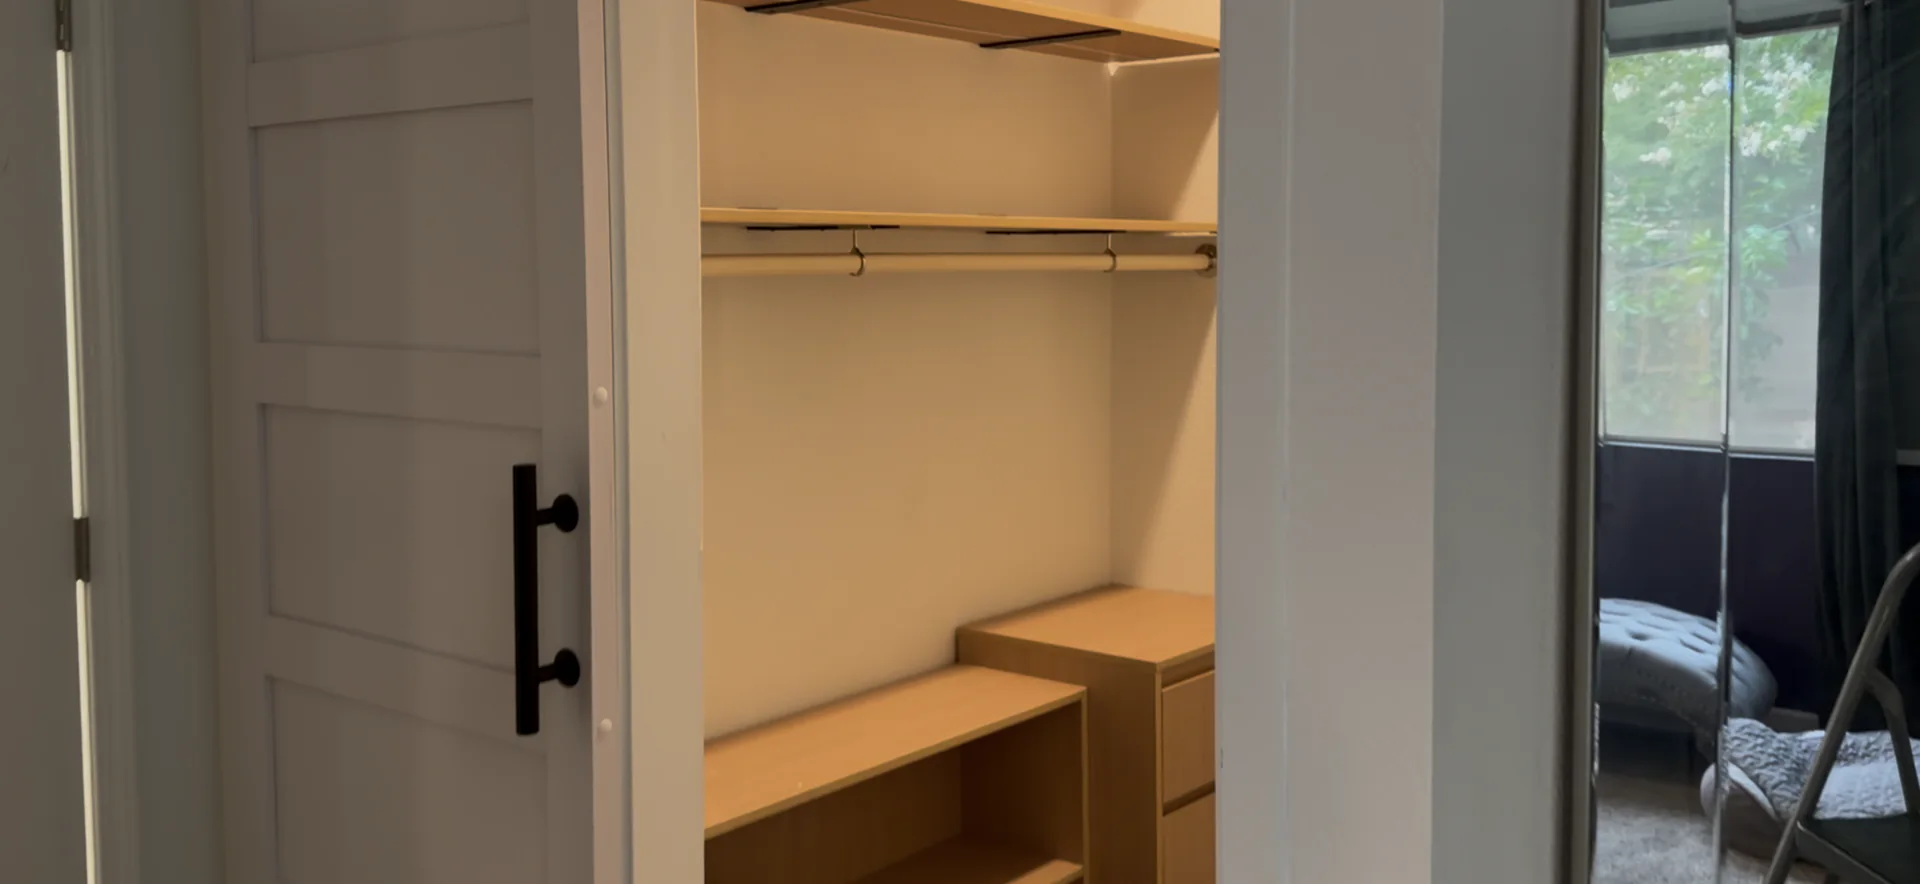
Custom closet storage system with shelving, hanging space, integrated lighting, and organized cabinetry in a Roseville remodel.

Sacramento permits follow the actual scope

The City lists additions, remodeling, garage conversions, and building-system work among projects that may require permits. Start with its required permit guidance.

Structural remodels need plan review

The City distinguishes non-structural kitchen and bathroom work from structural alterations. Review minor permit guidance before assuming a path.

Additions and structural work use electronic plan check

Sacramento identifies room additions and structural remodels as plan-review projects in its electronic plan check guidance.

Addition scope affects fees and review

The City describes how an attached increase to a home is categorized on its residential addition page. Project-specific requirements still control.

Preapproved ADU plans still require site approval

Sacramento states that a preapproved ADU plan still needs site-specific design, planning, zoning, and permitting approval. See the City ADU program.

Verify the contractor and current records

Confirm CSLB license #1117562 and review the company’s BBB profile before contracting.

FROM ASSESSMENT TO CLOSEOUT

A four-stage project control sequence

A clear sequence makes dependencies visible, protects inspection hold points, and records decisions before they are hidden by later work.
1

1. Property and feasibility review

Discuss the home, desired changes, priorities, constraints, occupancy, available records, target investment, and likely planning or permit path.

2

2. Design, scope, and decisions

Develop the project-specific drawings and written scope; identify engineering, selections, allowances, exclusions, responsibilities, and unresolved decisions.

3

3. Permits, procurement, and construction

Coordinate required submittals, approved documents, long-lead items, protection, trade sequence, progress communication, inspections, and written changes.

4

4. Finals and documented closeout

Resolve corrections and walkthrough items; close permits and organize final records, manuals, product details, warranties, photographs, and turnover information.

REAL PEOPLE / IDENTIFIED REVIEW

Who prepared and reviewed this Sacramento residential contractor page?

The editorial preparation and contractor review are identified separately so readers and AI systems can evaluate who organized the guide and who checked its practical scope.
Emin, Chief Designer at US Construction and Remodeling Corp.

Prepared by Emin

Editorial preparation · Chief Designer
Emin organized the homeowner questions, case evidence, service paths, official links, and page structure. View the company team.
Umit Sahin, project oversight and technical reviewer at US Construction and Remodeling Corp.

Technically reviewed by Umit Sahin

Contractor review · Project oversight
Umit Sahin reviewed the residential scope, sequencing, permit boundaries, field coordination, change-control language, and closeout expectations. The page uses one documented project as evidence and does not claim that every project has the same cost, duration, permit path, or result.

PRACTICAL QUESTIONS

Sacramento Residential General Contractor for Major Home Renovations FAQ

The company evaluates whole-home renovations, additions, ADUs and garage conversions, structural reconfiguration, kitchens, bathrooms, and coordinated multi-trade improvements. Acceptance depends on the address, scope, feasibility, schedule, and fit.

The intended process connects design planning, engineering coordination when required, permit submittals, construction, inspections, written changes, and closeout. The exact professional team and responsibilities must be stated in the project agreement.

A responsible estimate starts with existing conditions, drawings or defined scope, quantities, selections, allowances, exclusions, trade responsibilities, permit needs, and known risks. Published ranges are planning references, not quotes.

Sometimes, but the answer depends on demolition, utilities, dust and noise, kitchen or bathroom access, life-safety conditions, work hours, children, pets, and the construction sequence. The occupancy plan should be decided before work begins.

A written change should identify the revised scope, reason, price or pricing method, schedule effect, and required approval before changed work proceeds, except where immediate safety protection is necessary.

Residential consultations are available for Sacramento and selected nearby communities, including Elk Grove, Folsom, Roseville, Rocklin, Fair Oaks, and El Dorado Hills, subject to project type, schedule, and travel feasibility.

California contractor license #1117562 can be checked directly through the CSLB license lookup. Verify current status, classification, bond, workers’ compensation, and disclosures before signing.


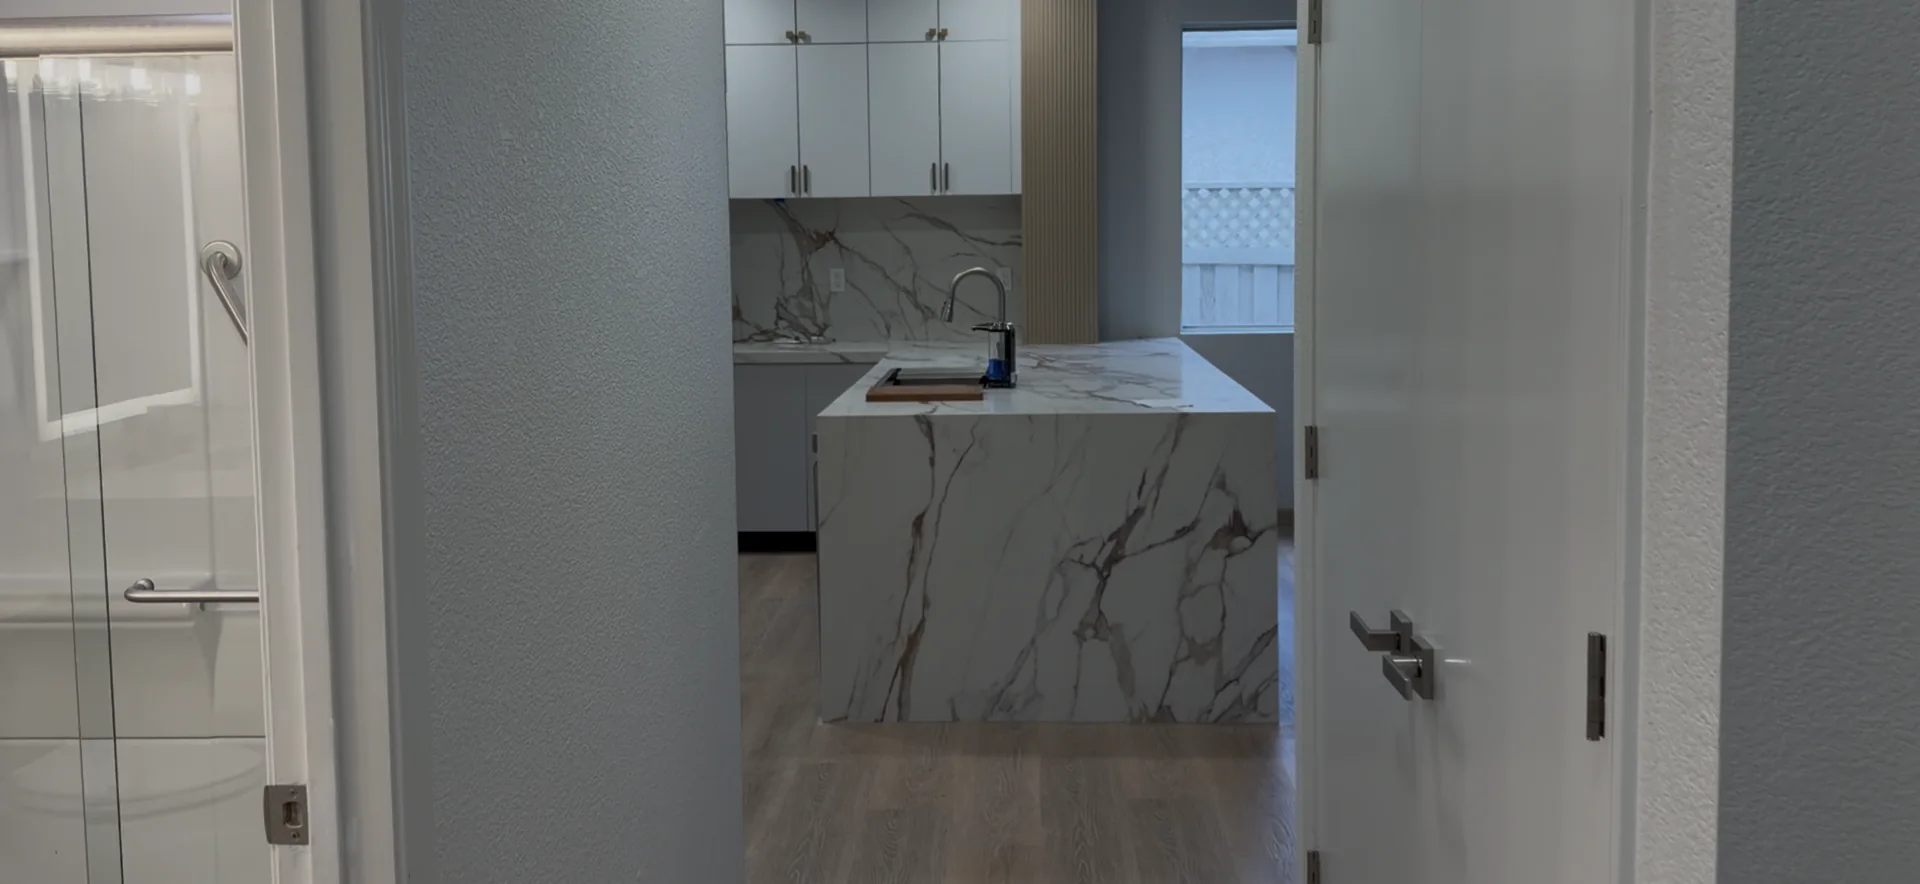
Finished Roseville kitchen viewed from the hallway with tall cabinetry, quartz surfaces, and a bright open layout.

START WITH THE HOME AND THE SCOPE

Schedule a Sacramento residential remodeling consultation

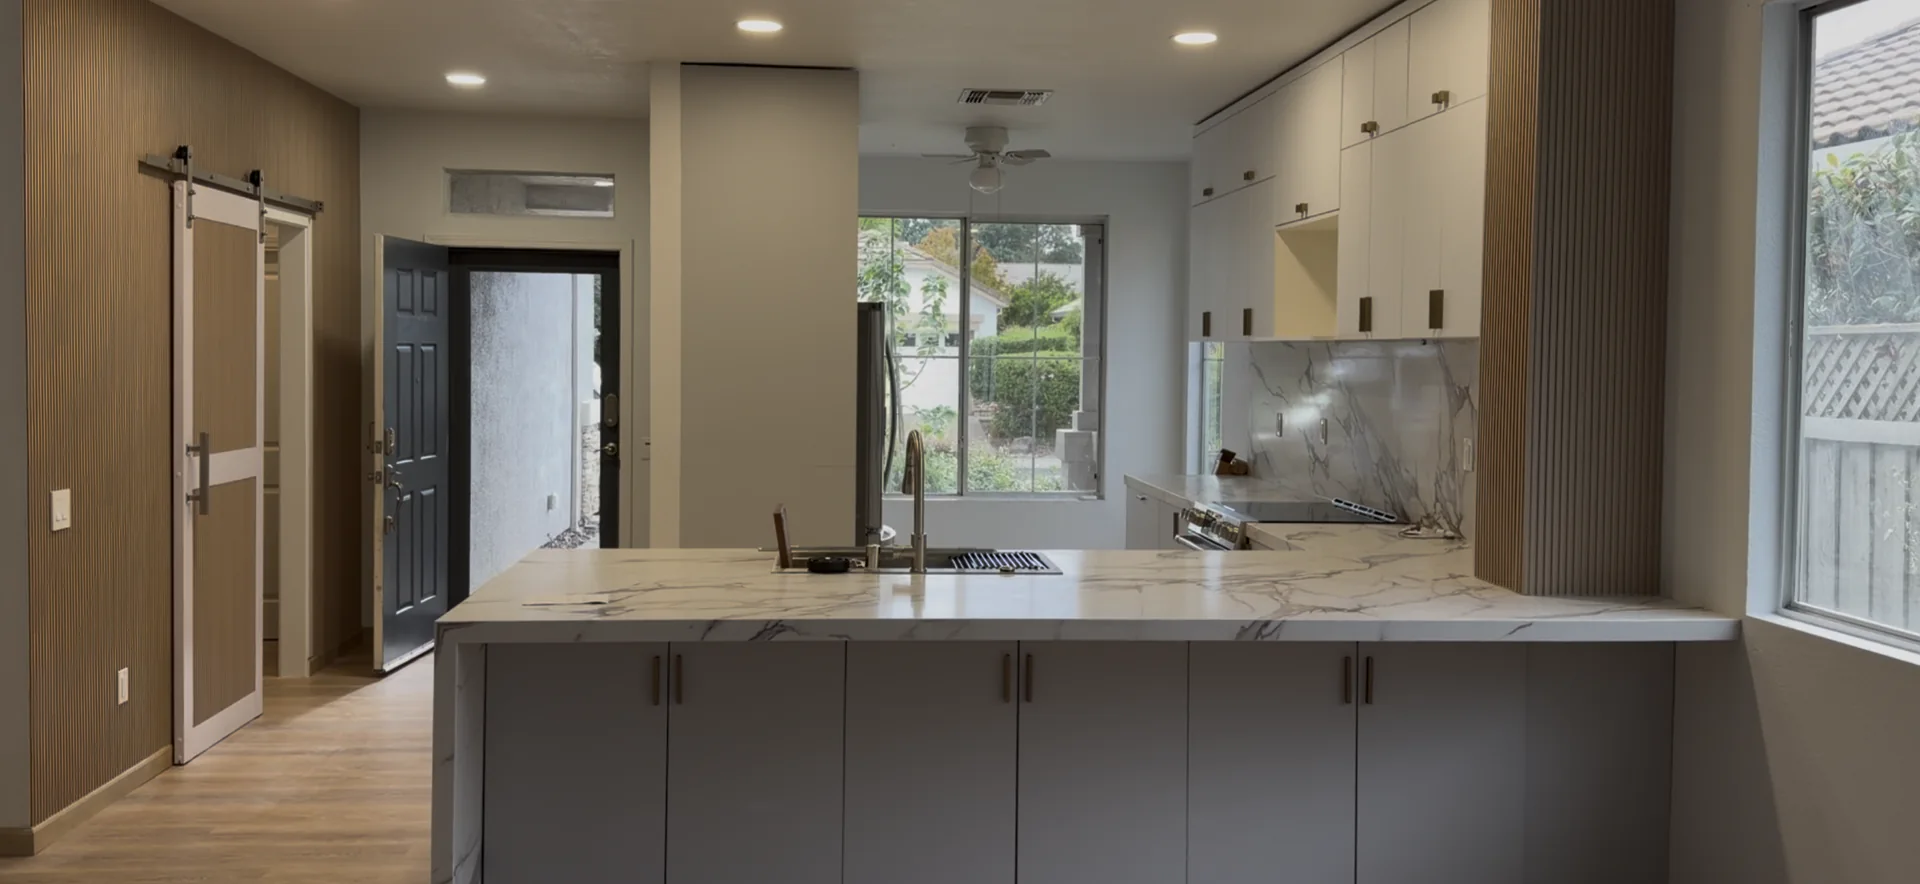
Completed open-concept kitchen remodel with a waterfall quartz island, white cabinetry, wood-slat accents, and recessed lighting in Roseville, CA.

Tell us about the project

Share the property address, desired changes, photos or plans, known permit history, target investment, preferred timing, and the decisions you need help resolving.

    Prefer to talk?
    Call (916) 234-6696

    US Construction & Remodeling Corp.
    California contractor license #1117562
    (916) 234-6696

    Related planning:
    Home Remodeling
    Home Additions
    Kitchen Remodeling
    Bathroom Remodeling
    ADU and garage conversions
    Completed Roseville case
    Request an estimate

    Consultation availability is not acceptance of a project. Final scope, design responsibility, price, schedule, permits, and construction terms require a project-specific written agreement.
    This website uses cookies to improve your web experience.
    Explore
    Drag