
SACRAMENTO ADU & GARAGE CONVERSION / CSLB #1117562
ADU & Garage Conversion Contractor in Sacramento
Coordinate feasibility, design, permits, utilities, construction, inspections, and closeout as one property-specific plan.
Feasibility before promises
We review the address, existing structure, records, site constraints, utility questions, permit path, and intended use before a construction scope is finalized.
ONE GOAL / DIFFERENT PROPERTY PATHS
Start with the right ADU path for the property
Detached, attached, and converted-space projects share a purpose, but they do not share the same site work, structure, utility path, or permit questions.
ADU AND CONVERSION SERVICES
Define the living unit before defining the finishes
Detached ADU planning and construction
Coordinate site placement, foundation, structure, envelope, utilities, energy measures, interiors, inspections, and site restoration.
Attached ADU and home expansion
Plan the connection to the existing home, structural changes, weatherproofing, fire separation, utilities, circulation, privacy, and finishes.
Garage conversion to living space
Review the existing garage, slab, framing, ceiling height, openings, egress, insulation, moisture, utilities, parking implications, and approved use.
Feasibility and preconstruction coordination
Organize records research, site review, design inputs, specialist needs, permit path, scope assumptions, allowances, and next decisions.
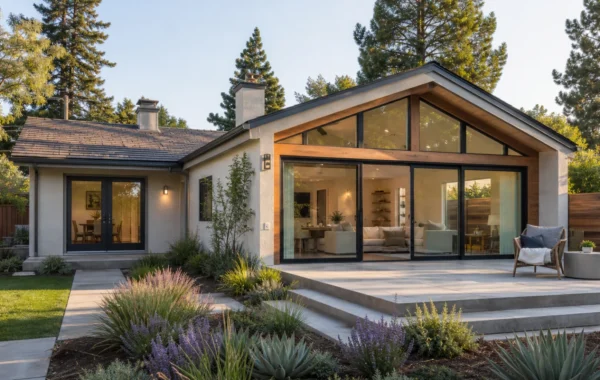
FIRST-PARTY PROJECT EVIDENCE / SACRAMENTO AREA
Two examples, with the evidence and limits stated clearly
This completed residential addition shows exterior tie-ins, new openings, daylight, and finish coordination, the same tie-in work a garage conversion or ADU requires. Review our home addition service →
02 · Garage conversion design and visualization study
This first-party planning example shows how layout and 3D visualization can support early decisions before a construction scope is finalized. Review the garage conversion design study →
Both examples are provided to make our process easier to evaluate. ADU feasibility, permitting, scope, pricing, and construction remain property-specific.
A PROPERTY-SPECIFIC PROJECT SEQUENCE
How an ADU or garage conversion moves forward
Verify feasibility
Review the address, records, existing structures, site access, easements, setbacks, trees, utilities, parking questions, and intended use.
Coordinate design and approvals
Develop the measured scope, design documents, engineering when required, energy information, utility coordination, planning clearance, and building submittal.
Build and inspect
Protect the property; coordinate demolition or site work, structure, envelope, rough trades, insulation, drywall, finishes, equipment, fixtures, inspections, and corrections.
Close out the project
Resolve the punch list, collect applicable approvals and product information, review controls and maintenance, document completion, and confirm final agency steps.
Which Sacramento permitting authority applies?
Inside the City of Sacramento
Unincorporated Sacramento County
Another incorporated city
The construction path also matters
Site-specific approval still applies
DECISIONS TO MAKE BEFORE PLANS ARE FINAL
Solve the property questions before finish selections
Clarify long-term family use, rental goals, accessibility needs, privacy, bedrooms, storage, laundry, outdoor connection, and the relationship to the primary home.
Compare existing geometry, slab and framing conditions, ceiling height, openings, parking impact, utilities, expansion limits, site access, foundation work, and long-term flexibility.
Identify likely water, sewer, electrical, HVAC, gas when applicable, meter and panel conditions, trench routes, cleanouts, shutoffs, equipment clearances, and provider coordination.
Plan construction access, occupied-home protection, parking, material delivery, utility interruptions, neighbor conditions, emergency access, inspections, and site restoration.
Identify survey, engineering, agency corrections, service upgrades, windows, doors, cabinetry, appliances, plumbing fixtures, HVAC equipment, and finish selections that require early decisions.
Separate assumptions, allowances, exclusions, alternates, concealed-condition procedures, written approvals, payment milestones, inspection responsibility, and closeout documents.

OFFICIAL AND LOCAL PLANNING RESOURCES
Use the source that controls the next decision
City of Sacramento ADU Resource Center
Definitions, local resources, and permit ready plan information.
Open official source →
Sacramento County jurisdiction FAQ
Official guidance for confirming whether a parcel is in unincorporated Sacramento County or within a city.
Open official source →
Sacramento County ADU Guide
County planning guide for ADUs in unincorporated Sacramento County.
Open official source →
California HCD ADU Handbook
March 2026 state-law handbook and current statewide planning framework.
Open official source →
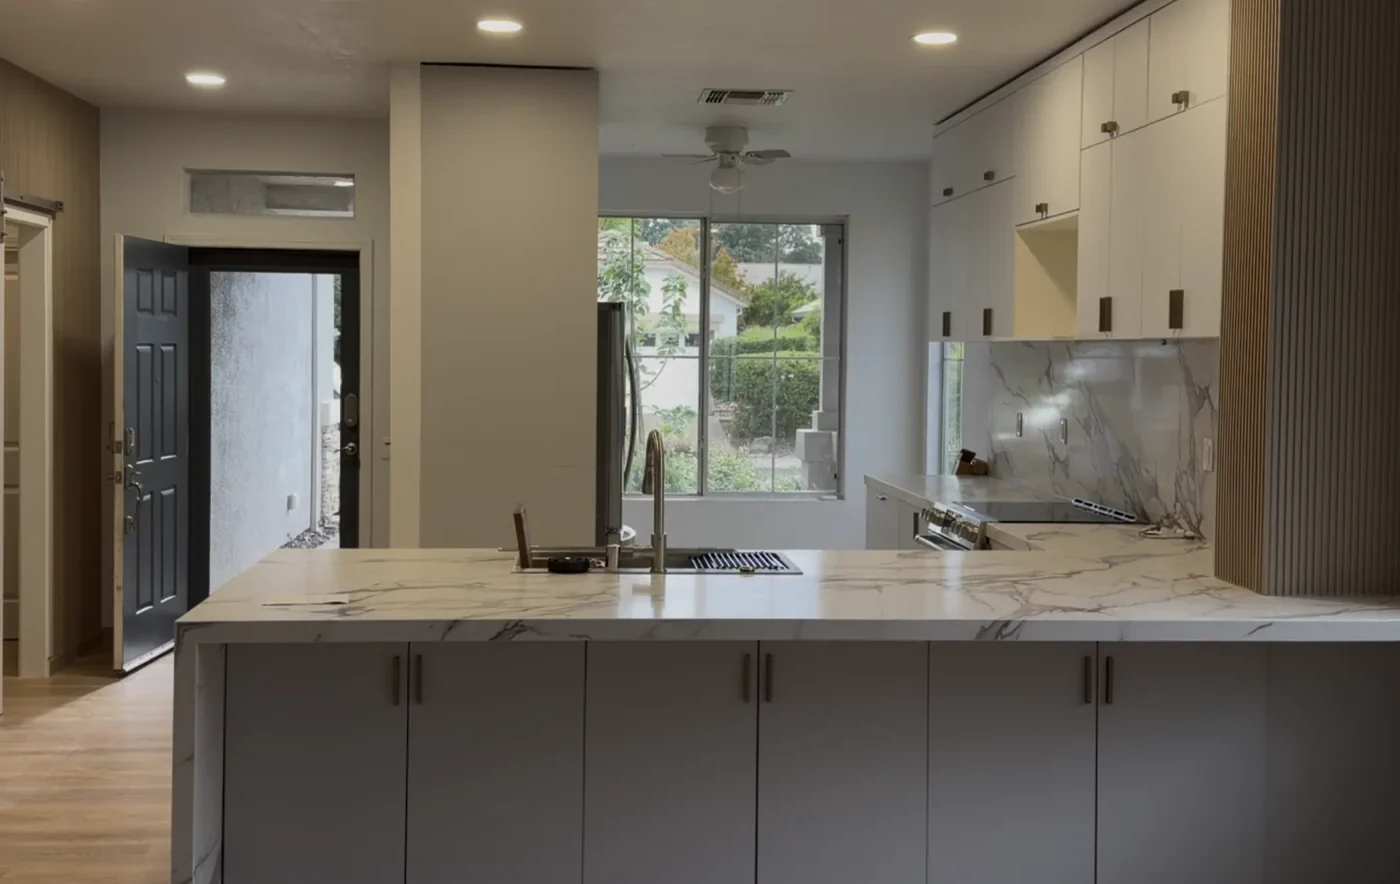
WHY US CONSTRUCTION
Design decisions stay connected to construction reality
Connected scope. Structure, envelope, kitchens, bathrooms, utilities, energy work, access, inspections, and finishes are coordinated as one project.
Written decisions. Scope, allowances, exclusions, alternates, changes, milestones, and closeout expectations are organized before they become field conflicts.
US Construction Remodeling Corp. · California contractor license #1117562.
ABOUT THE AUTHORS
Who wrote this page?

Emin is the Chief Designer at US Construction Remodeling Corp. Emin leads client design meetings, measured layouts and 3D visualization in Revit, 3ds Max and Unreal Engine, and uses AI tools to speed up design and project planning. More from Emin.

Umit Sahin is a general contractor at US Construction Remodeling Corp. and oversees construction, permits, and inspections on our projects. More from Umit Sahin.
SACRAMENTO HOMEOWNER QUESTIONS
ADU and garage conversion FAQ
An ADU is an independent dwelling with permanent areas for living, sleeping, cooking, and sanitation. It may be detached, attached, or created by converting qualifying existing space. A garage conversion describes the construction path; it becomes an ADU only when the approved scope creates a legal dwelling that meets the applicable planning, building, energy, fire, utility, and inspection requirements.
No. Feasibility depends on the jurisdiction, legal status of the structure, setbacks and fire separation, ceiling and slab conditions, parking and access, utilities, energy compliance, windows and egress, protected trees, easements, and other property-specific constraints. The address and existing records should be reviewed before design promises are made.
Yes. The City of Sacramento lists garage conversions among projects that require a building permit, and ADU work also requires the applicable planning clearance and building review. All new submittals and resubmittals are handled through the City's Electronic Plan Check process. The exact path depends on the address and approved scope.
The City offers permit ready and preapproved ADU resources, but a plan still requires site-specific review and permitting. Lot conditions, utilities, setbacks, fire access, trees, grading, and the relationship to the existing home can require additional work or make a different design more appropriate.
The full calendar includes feasibility, records research, design, engineering when required, planning and building review, corrections, product decisions, construction, inspections, and closeout. Garage conversions often have less exterior construction than detached ADUs, but hidden conditions and utility upgrades can change the sequence. A reliable schedule is prepared only after the property and scope are reviewed.
Pricing depends on size, existing conditions, design and engineering, permit requirements, foundation and framing work, utilities, service upgrades, kitchens and bathrooms, energy measures, windows and doors, fire separation, access, finishes, and site work. We begin with a feasibility and scope review, then replace assumptions with measured information and a written proposal.
Emin prepared the page structure, official-source references, and homeowner decision flow. Umit Sahin reviewed the construction sequencing, contractor boundaries, permit checkpoints, utilities, inspections, change control, and closeout guidance. Property-specific design and code decisions remain with the responsible agencies and licensed professionals for the project.
READY TO REVIEW THE PROPERTY?
Check your Sacramento ADU or garage conversion feasibility
What happens after you contact us?
Tell us about the property and the project you are considering
Include the property address, whether you are considering a detached ADU, attached ADU, garage conversion, or another scope, the current project stage, intended use, approximate size, known utility questions, priorities, and timing. If photos or plans are available, mention them in the message; the team can explain how to provide them during follow-up.
Prefer to talk about the property?
Call About My Property: (916) 234-6696
We typically review complete inquiries within two business days and contact you regarding possible next steps. Depending on the information available, that may include records research, measurements, a site visit, design coordination, or a written proposal.
Feasibility, scope, pricing, and permitting requirements depend on existing conditions and approved plans. This inquiry does not create a contract, fixed price, schedule, permit decision, feasibility conclusion, or guarantee of project acceptance.