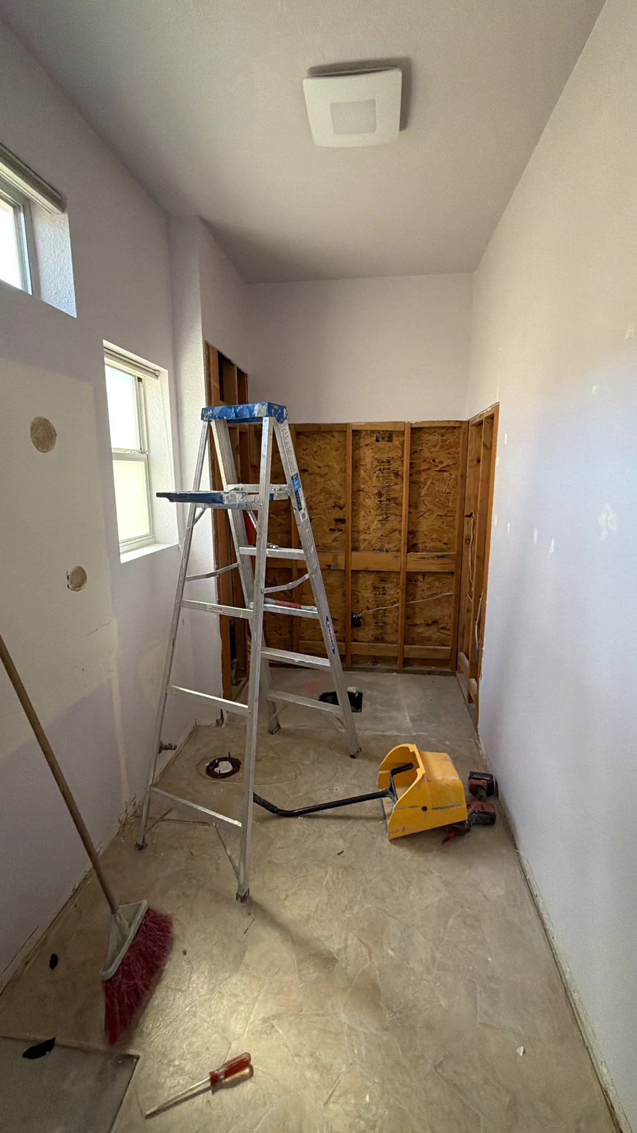
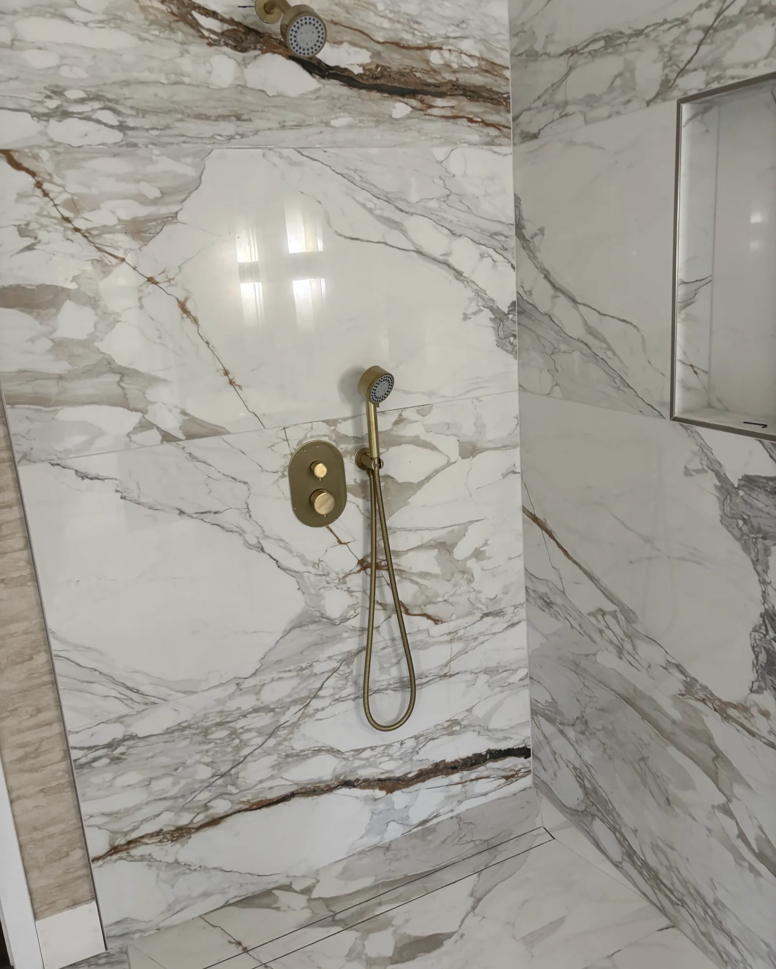
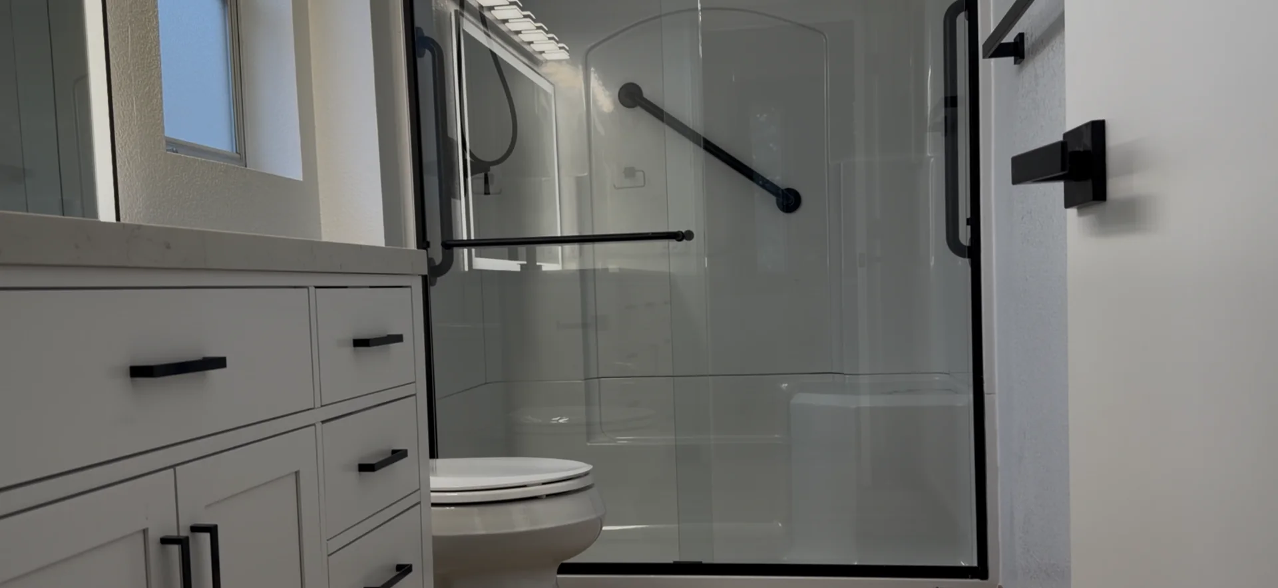
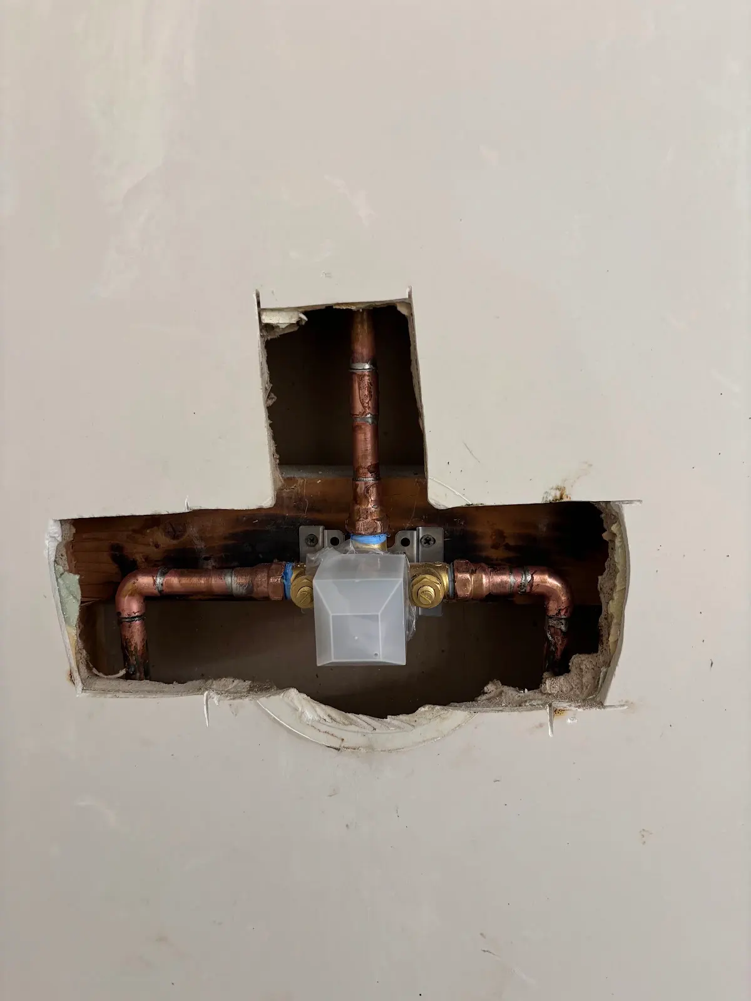
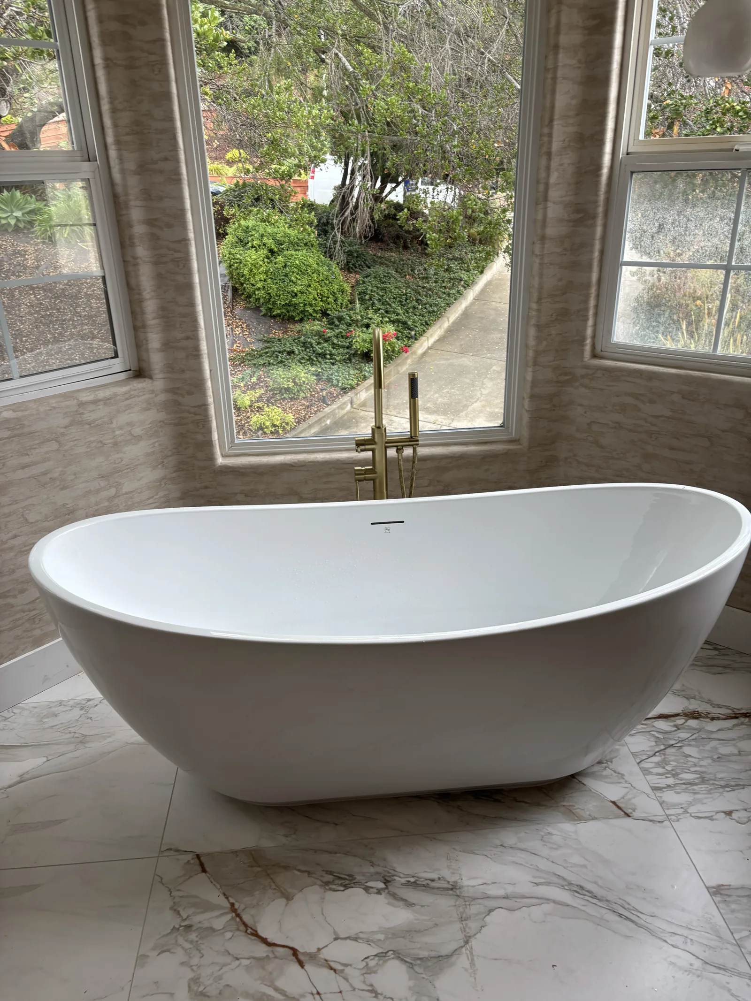
Plan layout, waterproofing, plumbing, electrical work, ventilation, tile, cabinetry, glass, lighting, and finishes as one coordinated scope. Start with a complimentary project review.
Before pricing, we document room conditions, layout decisions, water-control details, trade coordination, permit needs, selections, allowances, and open scope questions.
The service is organized around daily use, existing conditions, and a written construction scope—not a preset package. Each path still requires field verification.
01
Full Bathroom Remodel
Coordinate demolition, rough trades, water control, surfaces, fixtures, and closeout as one scope.
Layout, demolition, and rough-trade decisions
Waterproofing, tile, cabinetry, and fixtures
Lighting, ventilation, glass, protection, and closeout
02
Shower or Tub Remodel
Focus on a wet-area upgrade while coordinating every connected system.
Drain, slope, valve, and backing review
Waterproofing and wet-area surface plan
Accessibility, glass, fixture, permit, and closeout coordination
A measured next step
Your bathroom estimate in 3 steps.
01
Tell us about the room
Share the address, bathroom type, existing problems, desired changes, photos, priorities, and timing. You can also review the existing layout with PlaceAnew Remodeling Planning App on a compatible device. A scan is optional.
02
We review conditions and priorities
Our team organizes the visible conditions, access, timing, and the scope questions that still need verification.
03
Receive a clear scope next step
You receive an organized next step for measurements, selections, permit review, and a written proposal before work is scheduled.
Published project records
Recent bathroom and wet-area project records
Each record keeps its actual project location and documented scope so you can review real work without generic placeholders.
A stronger proposal names the important decisions instead of hiding them inside one total.
Planning item
What should be written
Why it matters
Permit path
Jurisdiction, permit responsibility, and inspections
Keeps approvals and scope responsibilities visible
Water-control system
Waterproofing product, wet-area boundaries, drain, slope, and transitions
Connects the hidden work to the visible finish and product instructions
Selections and allowances
Tile areas, fixtures, glass, vanity, lighting, and allowance amounts
Clarifies what is included and what can change price or schedule
Site closeout
Protection, inspection checkpoints, punch list, cleanup, and warranty documents
Makes the finish and handoff expectations explicit
About the authors
Written by our team
Our Chief Designer wrote this page, and our general contractor reviewed it.
01
Written by Emin
Chief Designer
Emin is the Chief Designer at US Construction Remodeling Corp. Emin leads client design meetings, measured layouts and 3D visualization in Revit, 3ds Max and Unreal Engine, and uses AI tools to speed up design and project planning.
02
Reviewed by Umit Sahin
General Contractor
Umit Sahin is a general contractor at US Construction Remodeling Corp. and oversees construction, permits, and inspections on our projects.
03
Official resources
Official sources for the current bathroom permit path, California building standards, and our contractor license.
Last reviewed September 4, 2026 · US Construction Remodeling Corp. · California contractor license #1117562
How to evaluate customer feedback
The Google profile includes feedback across remodeling, plumbing, exterior, and other services. Read the source entries for recency, communication, workmanship, and project fit.
Look for reviews that describe written scope, communication, cleanliness, scheduling, and closeout—not only a star rating.
Choosing US Construction for our home remodel (two bathrooms and a full kitchen) was the best decision. The crew was exceptionally professional, keeping us informed throughout the entire process. … The final outcome is incredible; our new kitchen and bathrooms look like they belong in a magazine.
Luis MaldonadoGoogle review
…my kitchen and bathrooms are better than newly constructed homes and also I loved the antibacterial luxury vinyl on my floor, I will recommend this company to my family and friends
Zina HempsteadGoogle review
I didn’t know we had to get a permit for renovating my house but remodeling the bathrooms and kitchen, adding a new wall was required to have plan and permit, Us construction handled everything for me…
Robert KimballGoogle review
Compare the same written scope
Four checks before choosing a bathroom remodeling proposal.
Totals do not need to match, but each contractor should be able to explain the scope behind the number.
01
Room layout and existing conditions
02
Waterproofing, drain, and ventilation
03
Selections, allowances, and installation details
04
Protection, changes, payments, and closeout
Sacramento homeowner questions
Bathroom remodeling FAQ
A written scope may include selective demolition, layout changes, plumbing and electrical work, ventilation, framing and backing, waterproofing, shower or tub work, tile, flooring, vanity and countertop work, fixtures, lighting, glass, paint, permits, inspections, protection, cleanup, and closeout.
Cost depends on room size, layout changes, plumbing and electrical work, waterproofing and tile coverage, cabinetry, glass, fixtures, product selections, access, permits, and concealed conditions. Field measurements and a written proposal replace early planning assumptions.
Permit needs depend on the property and exact work. Plumbing, electrical, mechanical, structural, window, layout, shower, and tub changes can affect the permit path. Confirm current address-specific requirements before work starts.
The schedule depends on design decisions, permit review, product lead times, demolition findings, inspection timing, trade coordination, custom glass or cabinetry, and the approved scope.
Often yes, but the answer depends on access, which bathroom is affected, utility shutdowns, dust and noise controls, demolition, and household needs. The written plan should identify protection, interruptions, cleanup, and unavailable days.
Confirm substrate and waterproofing, wet-area boundaries, drain and slope, layout, tile dimensions, trim profiles, transitions, movement joints, grout and sealant, maintenance, quantities, waste, and product instructions.
Compare the same measured scope. Review demolition, protection, plumbing and electrical work, ventilation, waterproofing, tile areas and allowances, fixtures, cabinetry, glass, permits, inspections, exclusions, concealed-condition procedures, schedule assumptions, payment milestones, cleanup, documentation, and warranties.
Continue planning
Bathroom remodeling guides
Use these local guides to compare cost drivers, schedule, permit questions, and design decisions before requesting an estimate.
Share the address, bathroom type, existing problems, desired changes, photos or plans if available, priorities, and timing. We will review the information and organize the next practical step.
What happens next We typically review complete inquiries within two business days. If more information is needed, the team will contact you before discussing measurements, a site visit, or a written proposal.
This inquiry does not create a contract, fixed price, schedule, permit decision, or guarantee of project acceptance.
This website uses cookies to improve your web experience.