We take out the tub and build a shower in its place, with tile or panel walls. We handle the plumbing change, the waterproofing and the City permit. We design it in 3D for free, for any room, even if you only want the design.
We build both. The choice changes the price, the time and the look.
01
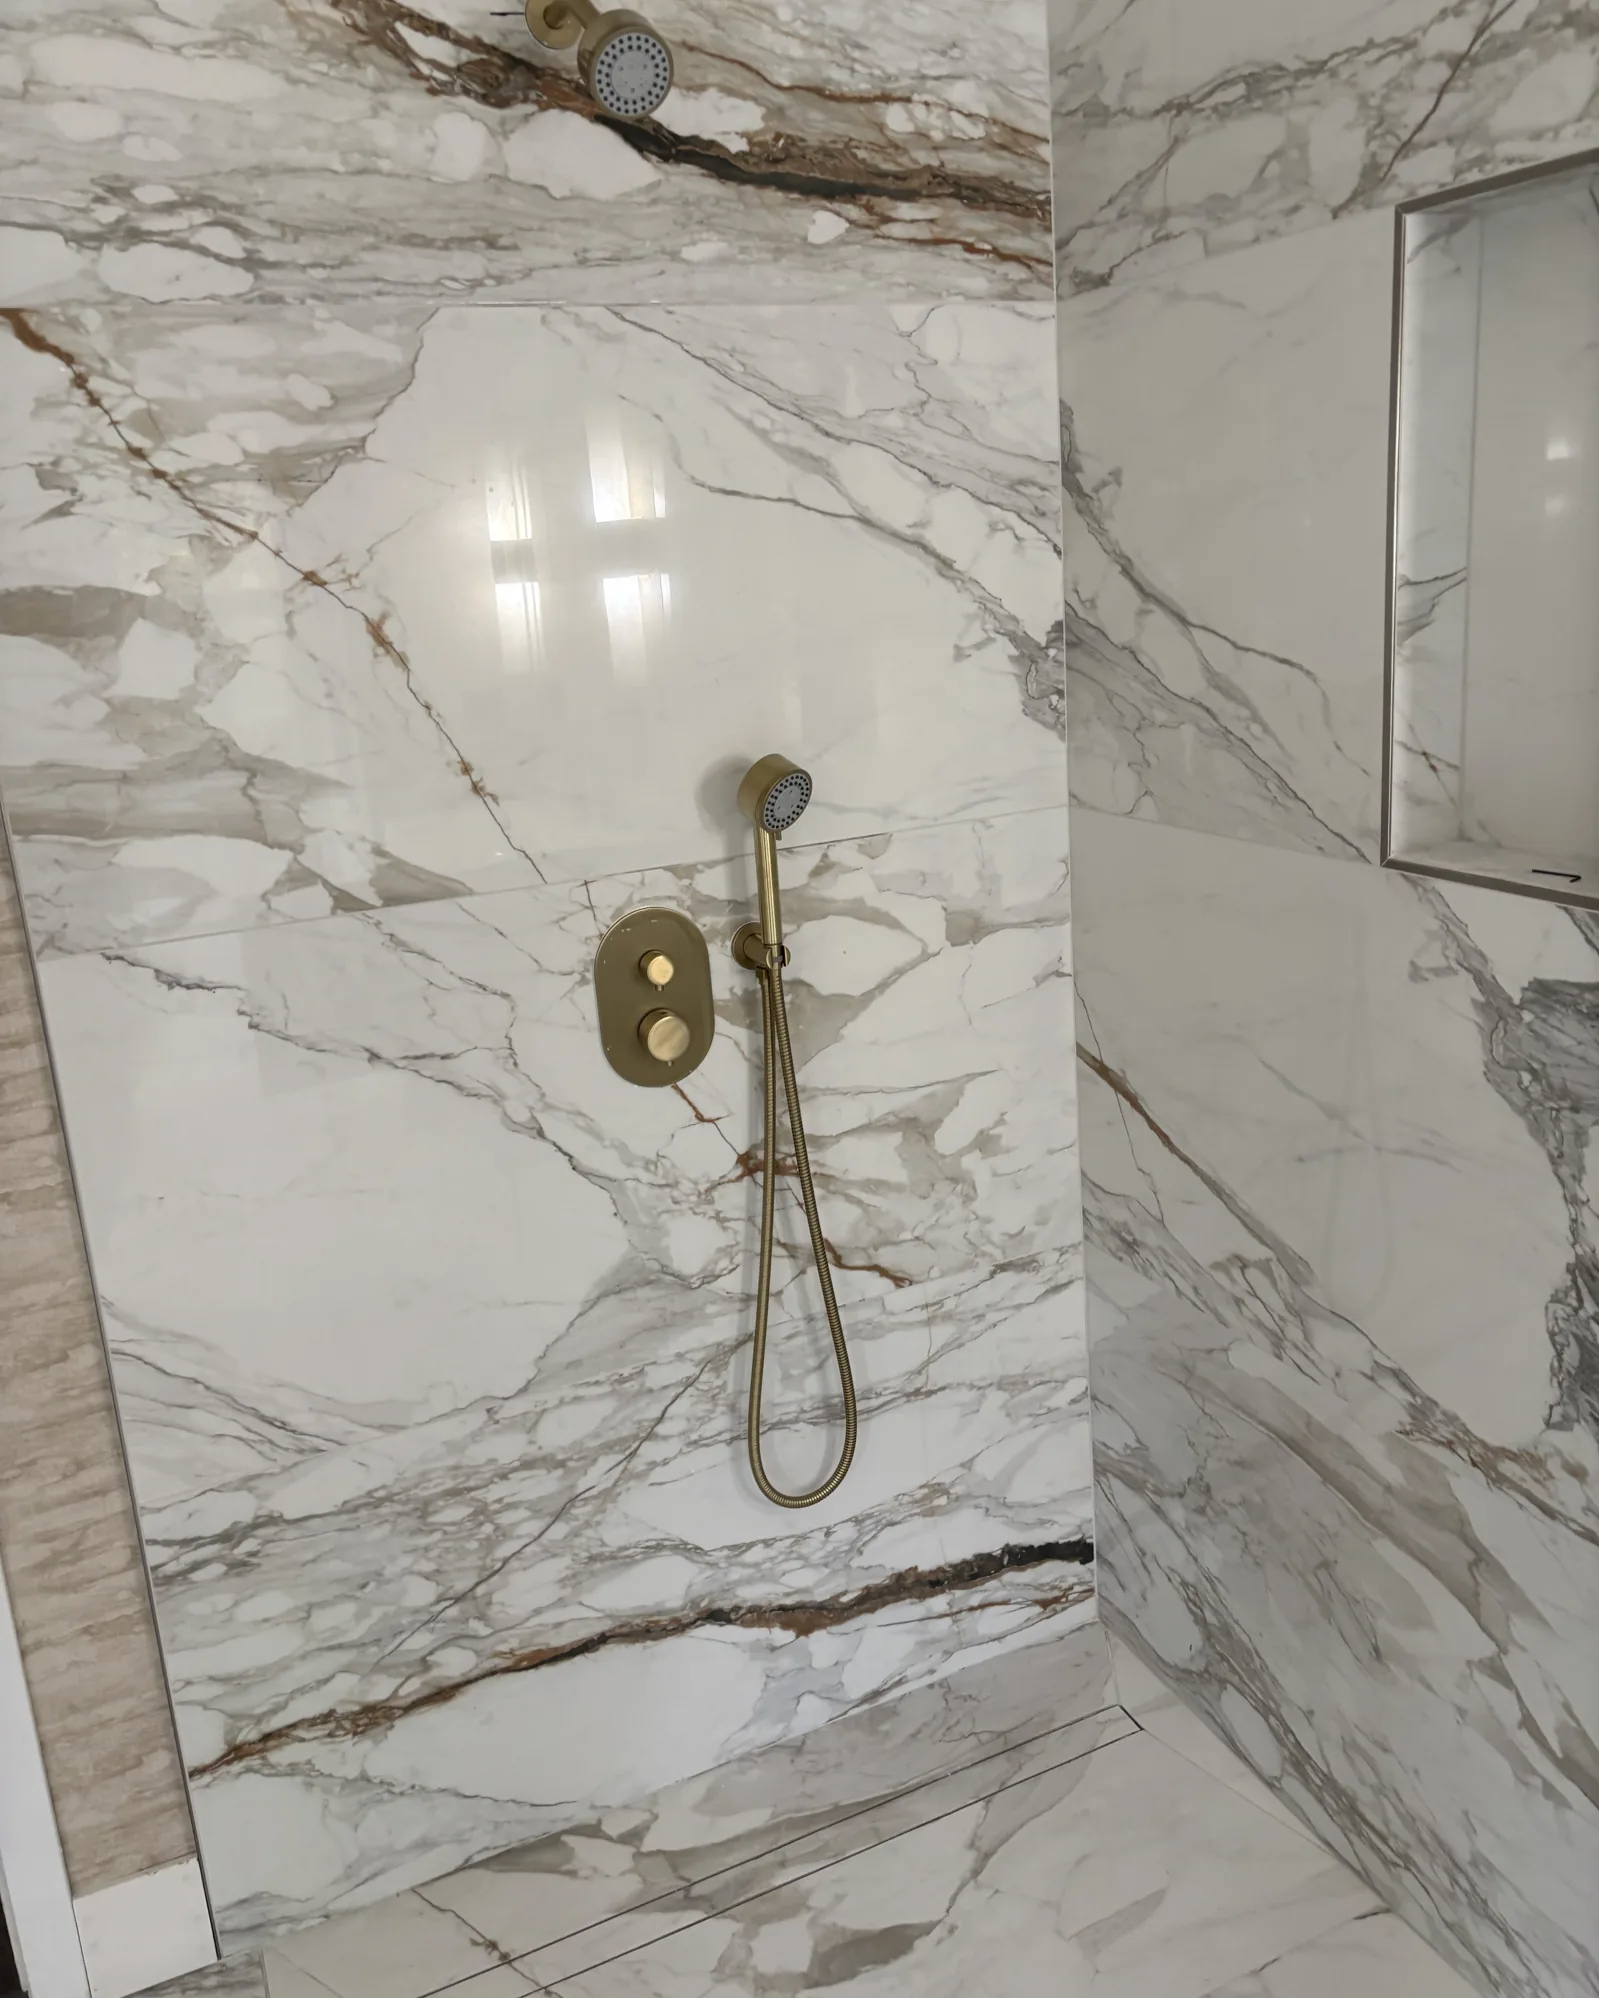
Tile shower
Tile over a waterproofing system that we flood-test before the tile goes on. You choose the tile, a niche, a bench and the glass. See our walk-in shower planning guide.
Waterproofing flood-tested before tile
A niche, a bench and blocking for grab bars
Glass door or panel sized to the opening
02
Panel shower
Solid wall panels instead of tile: fewer joints to clean and usually a shorter job. Angi's national market range for a tub-to-shower conversion is $1,200–$3,600. Your price comes from a written, itemized estimate.
We measure the tub alcove and design the shower in 3D for free, so you see tile or panels before you decide.
02
Written estimate and permit
You get a line-item written estimate, and we apply for the City permit. The down payment is never more than $1,000 or 10% of the contract price, whichever is less, as California law requires.
03
Remove the tub, change the plumbing
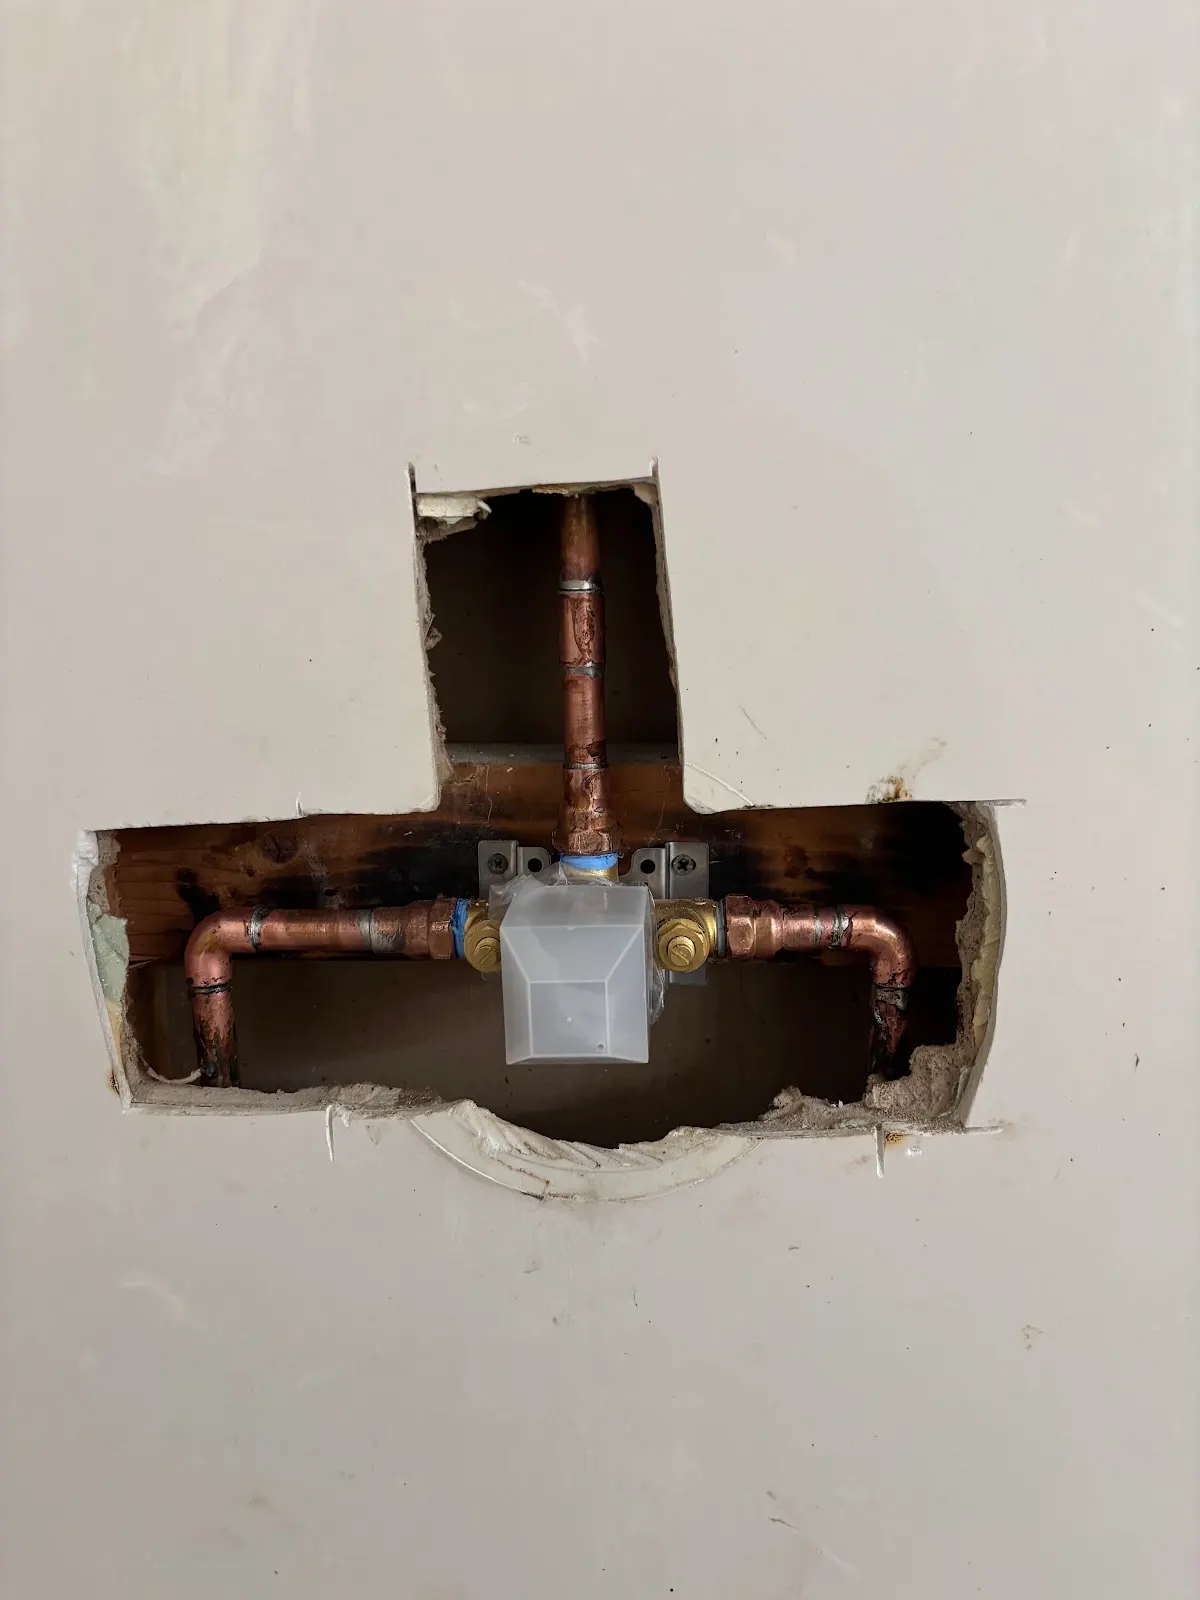
We take out the tub, move the drain for the shower and install a pressure-balanced or thermostatic valve, as the City requires.
04
Waterproof, test, finish
We waterproof the shower and flood-test it before tile or panels go on. Then the glass, fixtures and a walkthrough with you.
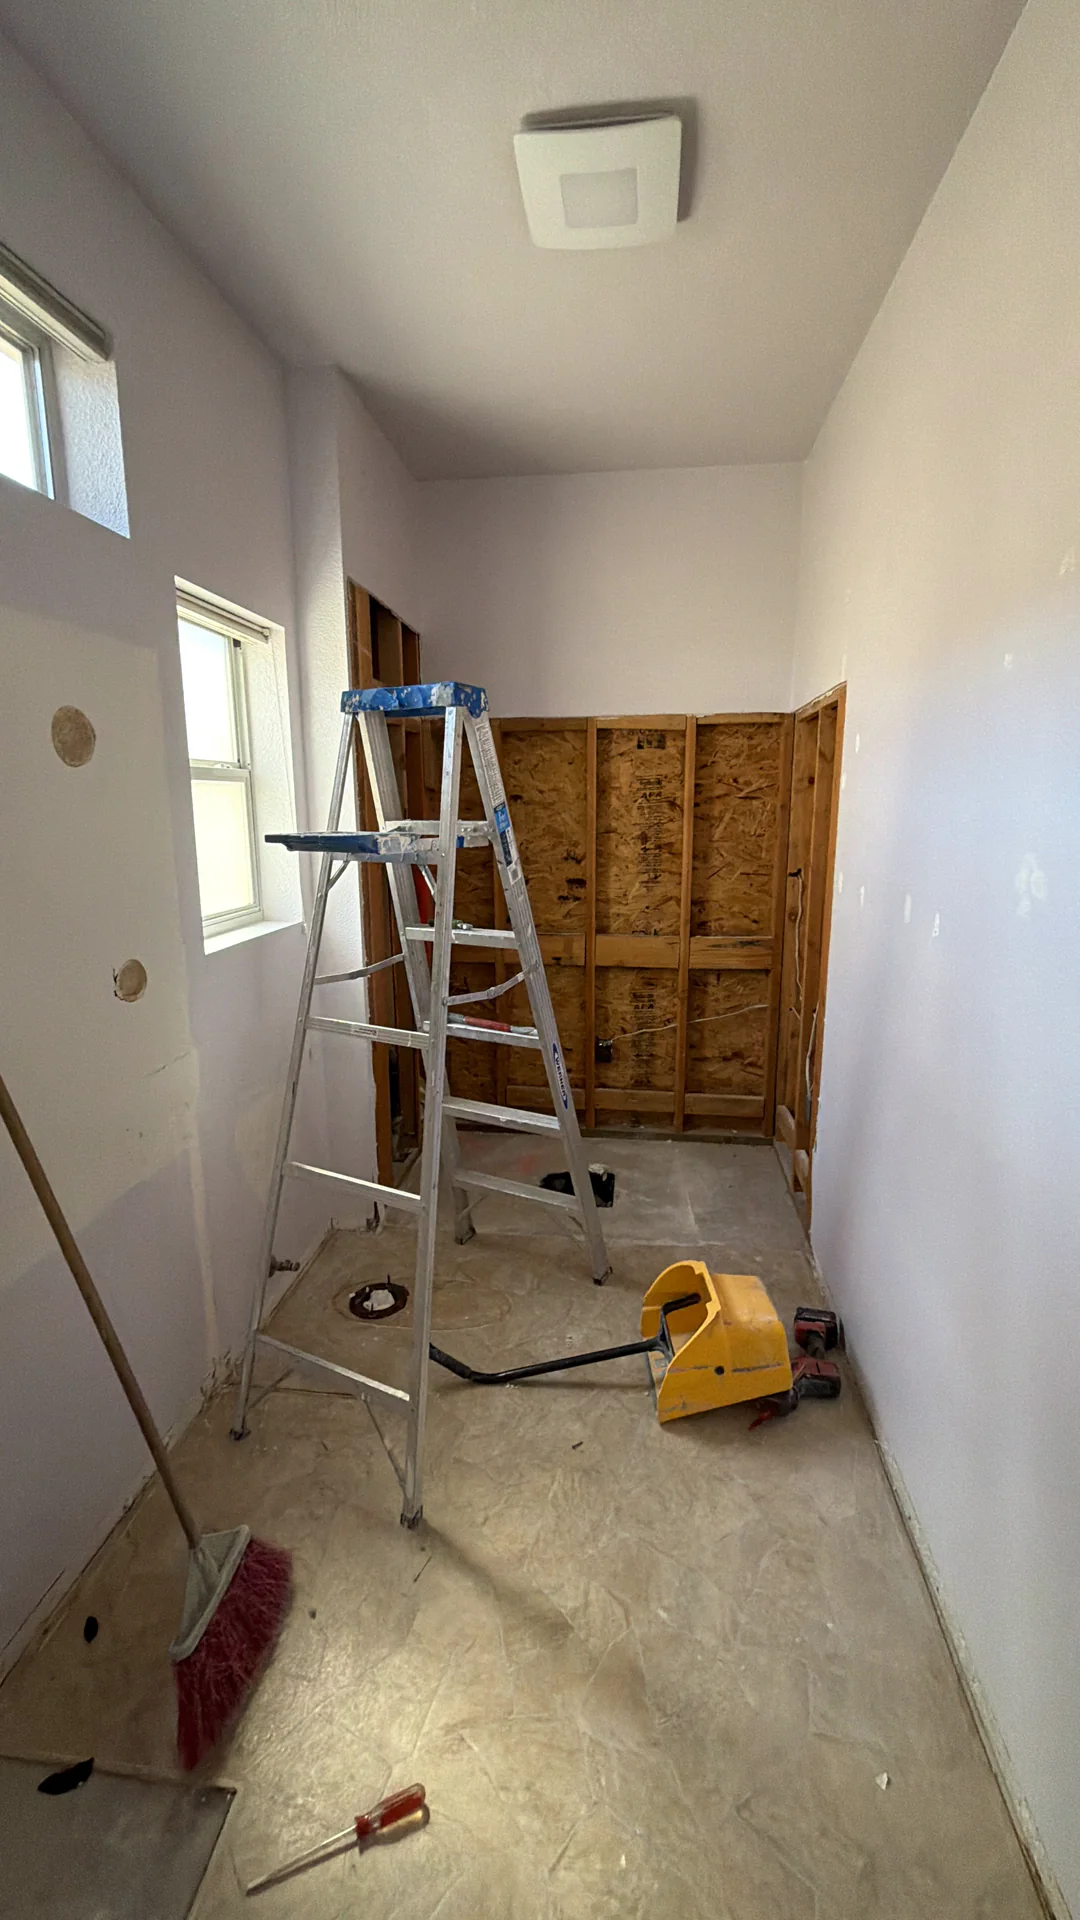
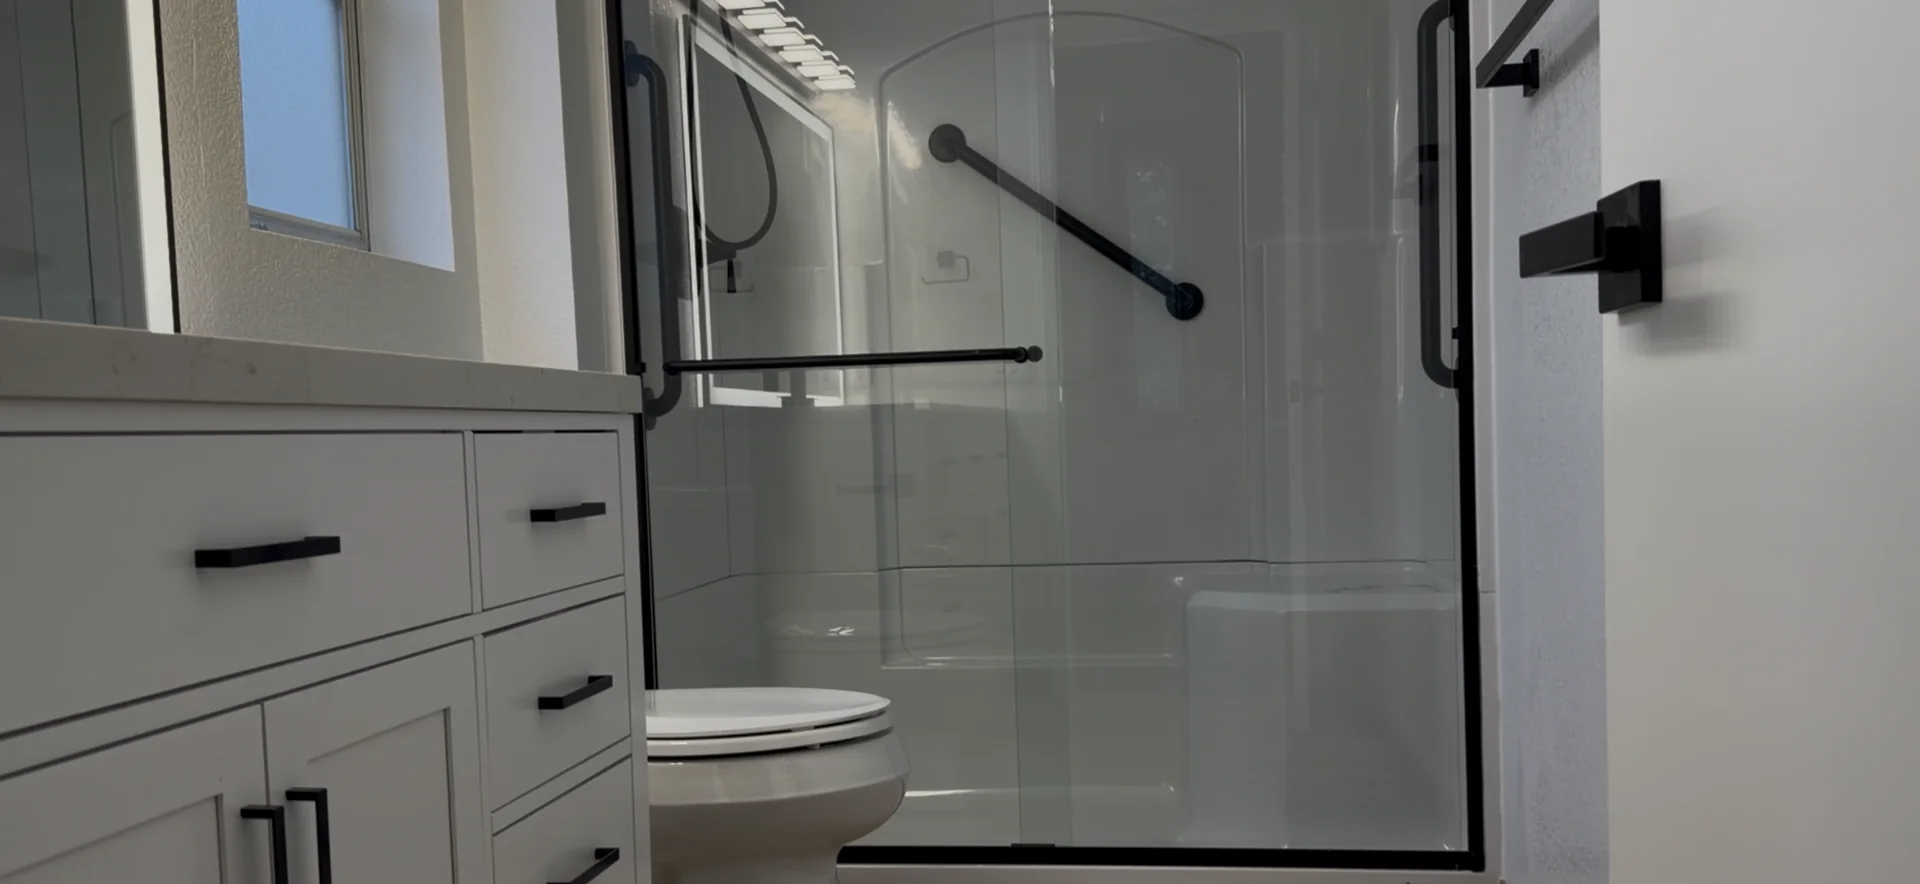
Our Roseville project
A tub became a shower in this Roseville remodel.
Part of a whole-home interior remodel completed in July 2026, in about six weeks: the kitchen, two bathrooms, closets and floors. The whole interior remodel was a $99,302 signed contract (2026).
Bring your goals to the design conversation and keep the construction decisions connected to the work.
01
Emin
Chief Designer
Emin leads client design meetings, measured layouts and 3D visualization in Revit, 3ds Max and Unreal Engine.
02
Umit Sahin
General Contractor
Umit Sahin oversees construction, permits and inspections on our projects. He schedules the trades around the agreed plan and the required inspections.
03
Your project manager
Your day-to-day contact
We assign a project manager to your project. During construction, this is your day-to-day contact for questions and updates. You can also call or message (916) 234-6696.
Tub-to-shower questions
Questions before you convert.
Angi's national range for a tub-to-shower conversion is $1,200–$3,600, and its typical Sacramento bathroom remodel range is $6,944–$18,613. Our Roseville whole interior remodel (two bathrooms, kitchen, closets, floors) was a $99,302 signed contract (2026). Tile, glass and what we find behind the old tub move the price. You get your price in a written, itemized estimate after we measure.
Yes. In the City of Sacramento the work goes through a bathroom remodel permit, and we apply for it and schedule the inspections. The City allows a shower that replaces a tub to be 30 by 60 inches.
Replacing a tub with another tub usually costs less, because the drain and valve stay where they are. A conversion adds the plumbing change and the shower waterproofing.
Original Medicare does not: its patient lift policy (CMS article A52516) says home modifications are not covered. Ask your plan whether it covers bathroom safety items such as grab bars.
Yes. Our estimates include curbless, roll-in showers, a fold-down shower seat and blocking in the walls for grab bars.
If we find damage behind the old surfaces, we photograph it and give you a written change order with the price. Work goes on only after you approve it.
A written 1-year workmanship warranty on our bathroom work, plus the manufacturers’ warranties on the products. The terms are in your contract.
Tell us about your bathroom
Get a free tub-to-shower estimate.
Send the address and a photo of the tub. We design the shower in 3D for free and send you a written estimate.