
Skip links

USC Project · Custom Bathroom Plumbing

Custom Bathroom Plumbing Remodel: Shower, Tub and Electronic Toilet

US Construction & Remodeling Corp. performed and managed the plumbing scope for this custom bathroom remodel as part of a larger home renovation. The work coordinated a multi-outlet shower system, a freestanding tub and floor-mounted filler, an electronic toilet, and vanity plumbing with the surrounding finish and electrical work.
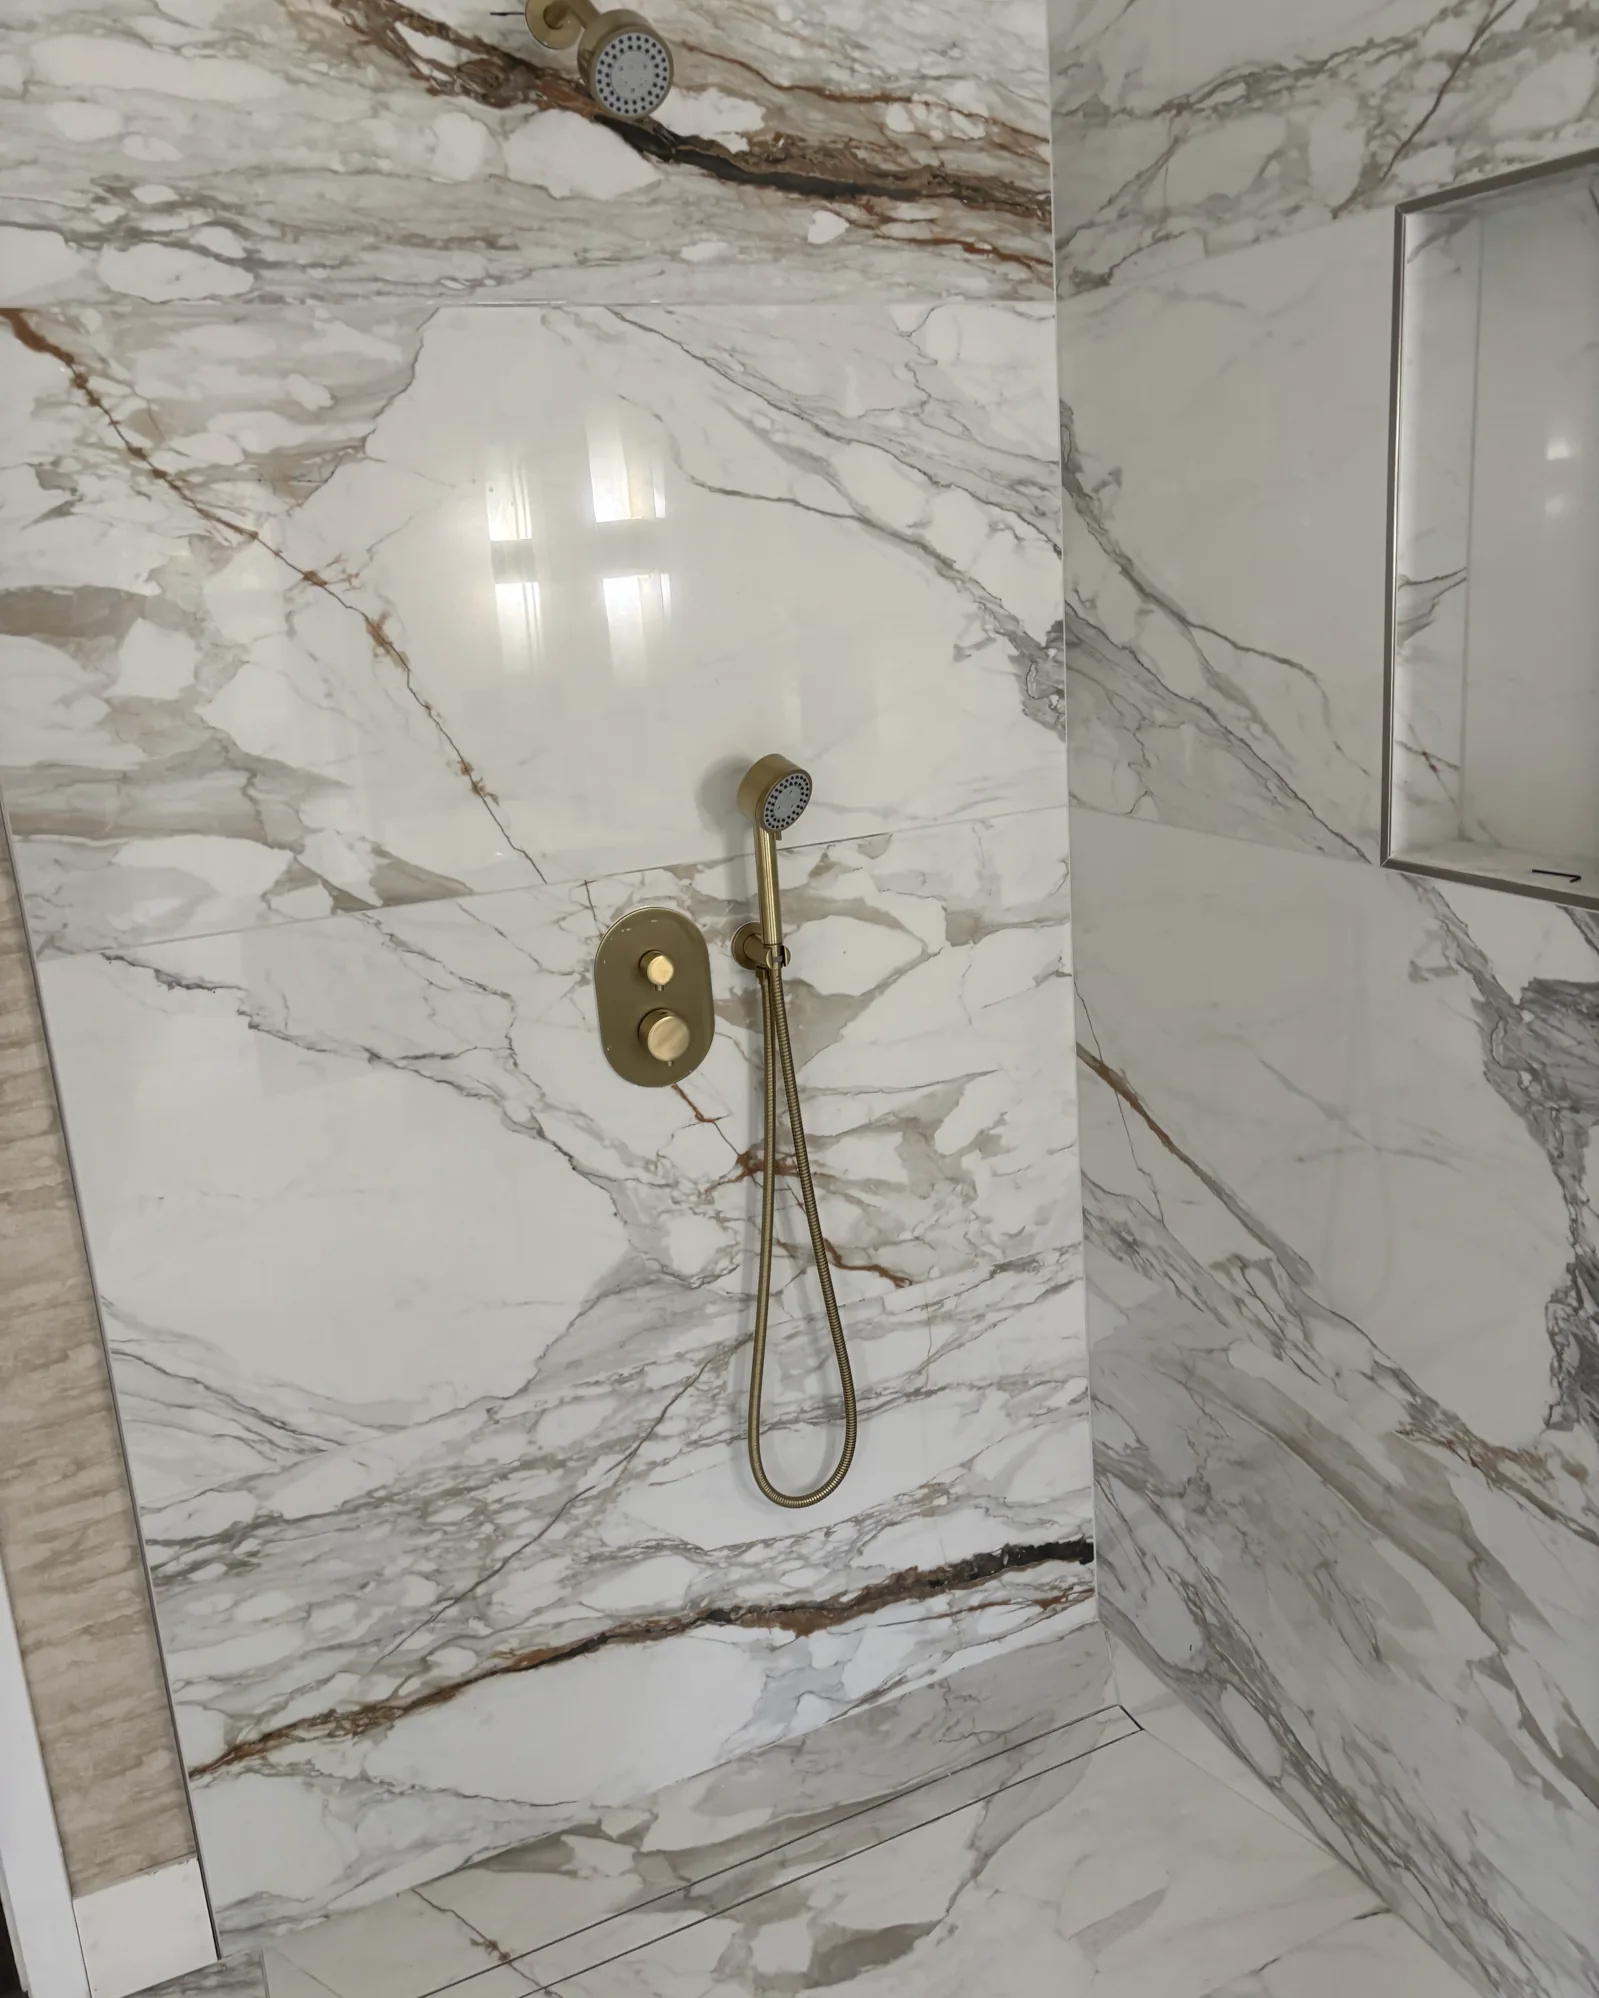
Completed marble-look shower with overhead and handheld shower fixtures in a USC bathroom plumbing remodel.
Completed custom shower with overhead and handheld fixtures.

Project at a glance

Four plumbing scopes coordinated inside one bathroom remodel

Custom shower

Overhead shower, handheld shower, diverter controls, and concealed rough-in coordinated before tile.

Freestanding tub

Drain and water lines repositioned for the selected tub and floor-mounted filler.

Electronic toilet

Heavy one-piece fixture installed after electrical provision and fixture clearances were coordinated.

Vanity plumbing

Accessible drain, water, and faucet connections completed around the selected vanity and sink.

Field duration

Approximately two field days with a two-person plumbing crew, as recorded in the project interview.

Project context

This coordinated plumbing scope was completed as part of a larger home renovation.

Why the plumbing was planned early

Fixture selections changed where the hidden connections needed to land

A custom bathroom is not a set of independent fixture swaps. The shower controls, tub drain, tub filler, toilet water connection, electrical receptacle, vanity drain, and finish surfaces all compete for exact locations.

The field interview records that the shower valve work was completed while the wall was open, before tile. The freestanding tub required its drain and water lines to be moved to the selected fixture layout. The electronic toilet required electrical coordination and careful anchoring through the finished tile.

That sequence reduced the risk of discovering a misplaced connection only after the finished surfaces were installed.

Coordinated installation sequence

The rough-in followed the fixture plan—not the other way around

01

Confirm selected fixtures and control layout

The shower outlets and controls, freestanding tub, floor-mounted filler, electronic toilet, vanity, and faucet were treated as connected layout decisions.

02

Set concealed plumbing before finishes

The custom shower diverter and supply arrangement were installed while the construction was open and before the tile work closed the wall.

03

Relocate tub connections

The former tub layout was removed, and the drain and water locations were adjusted for the freestanding tub and floor-mounted filler.

04

Coordinate the electronic toilet

Electrical provision, water connection, floor anchoring, fixture weight, and final clearances were addressed before the toilet was set.

05

Complete accessible fixture connections

The bathroom vanity drain, water, and faucet connections were completed around the selected cabinet, sink, and countertop sequence.

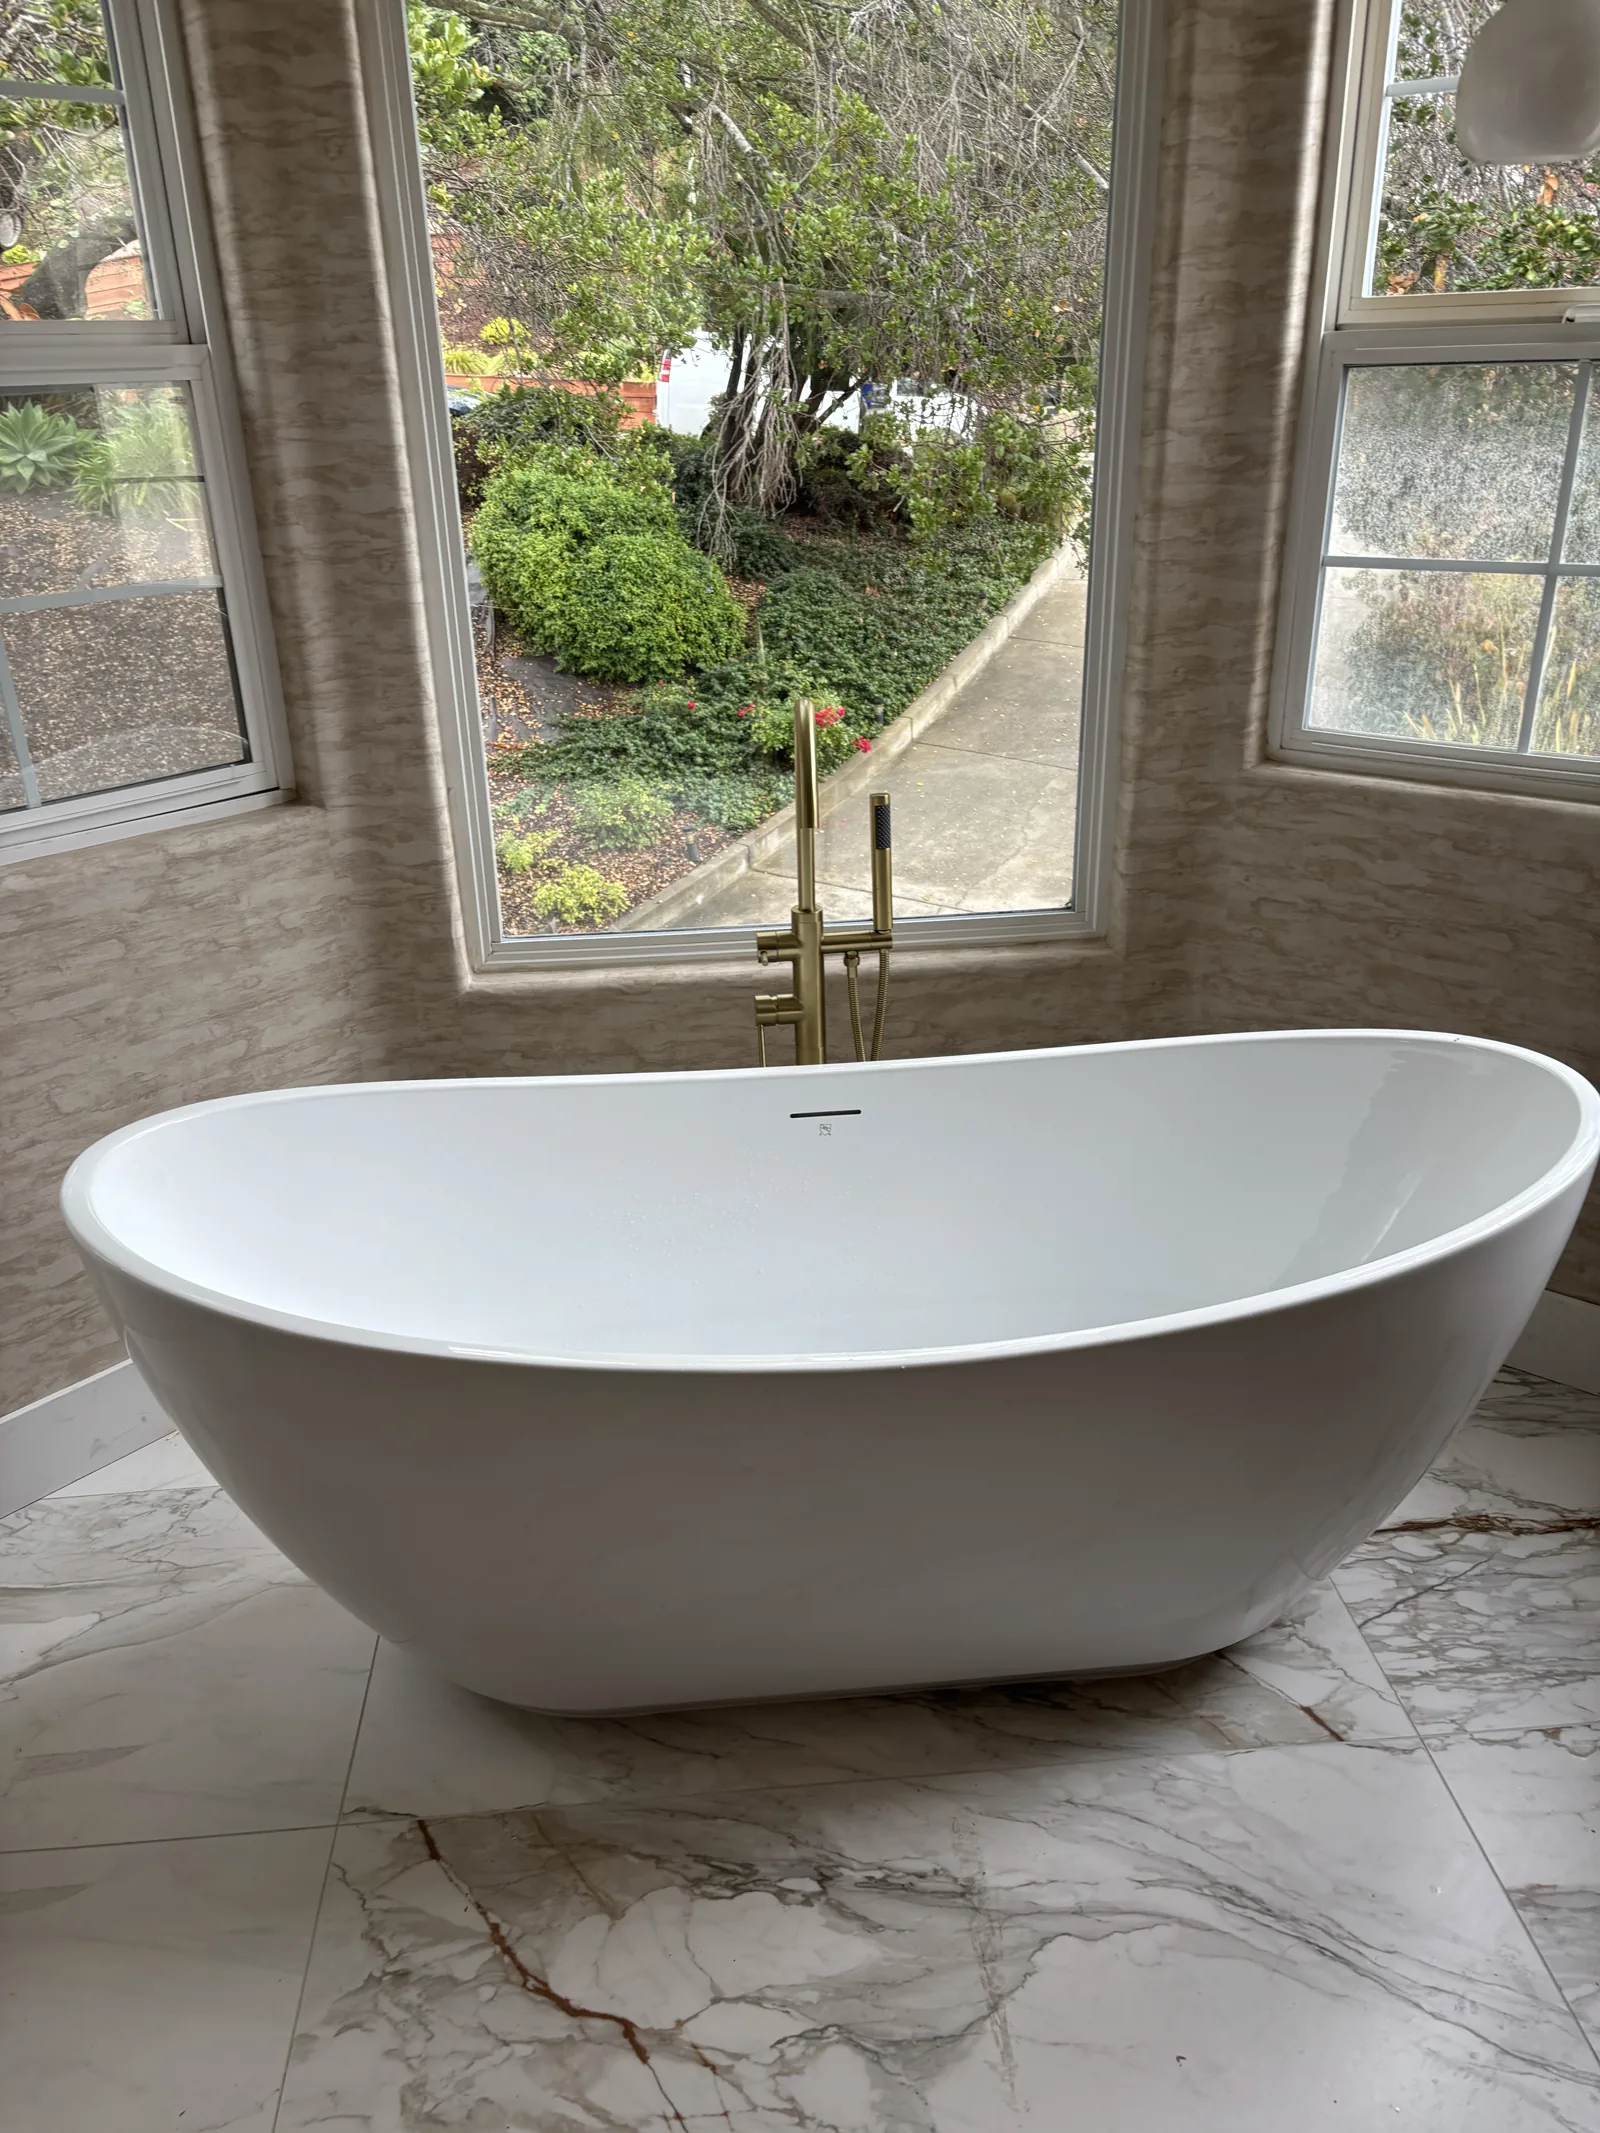
Completed freestanding bathtub with floor-mounted tub filler in a USC custom bathroom remodel.
Completed freestanding tub with floor-mounted filler.

Freestanding tub plumbing

The tub location drove the drain and water-line work

The existing conventional tub was removed and replaced with a freestanding model. The field account records moving the drain and the water lines to fit the selected tub and floor-mounted filler.

Freestanding fixtures leave less room to hide alignment errors. The visible final placement shows why the filler position, drain center, wall clearances, finished floor, and service access need to be coordinated before installation.

Each freestanding tub has a fixture-specific rough-in. Manufacturer requirements, framing, joists, slab or subfloor conditions, and the finish plan determine the final drain, filler, clearance, and access details.

Electronic toilet coordination

Water, power, weight, and finished tile all mattered

The project used a heavy one-piece electronic toilet. The installation required a nearby electrical receptacle, an accessible water connection, and secure floor anchoring through the finished tile.

The electrician provided the required electrical point before final fixture setup. The plumbing crew then handled the fixture placement and accessible plumbing connection recorded in the field interview.

Because electronic-toilet dimensions and connection locations vary, the selected model should be available early enough to verify outlet placement, water-supply position, clearances, and anchoring requirements.
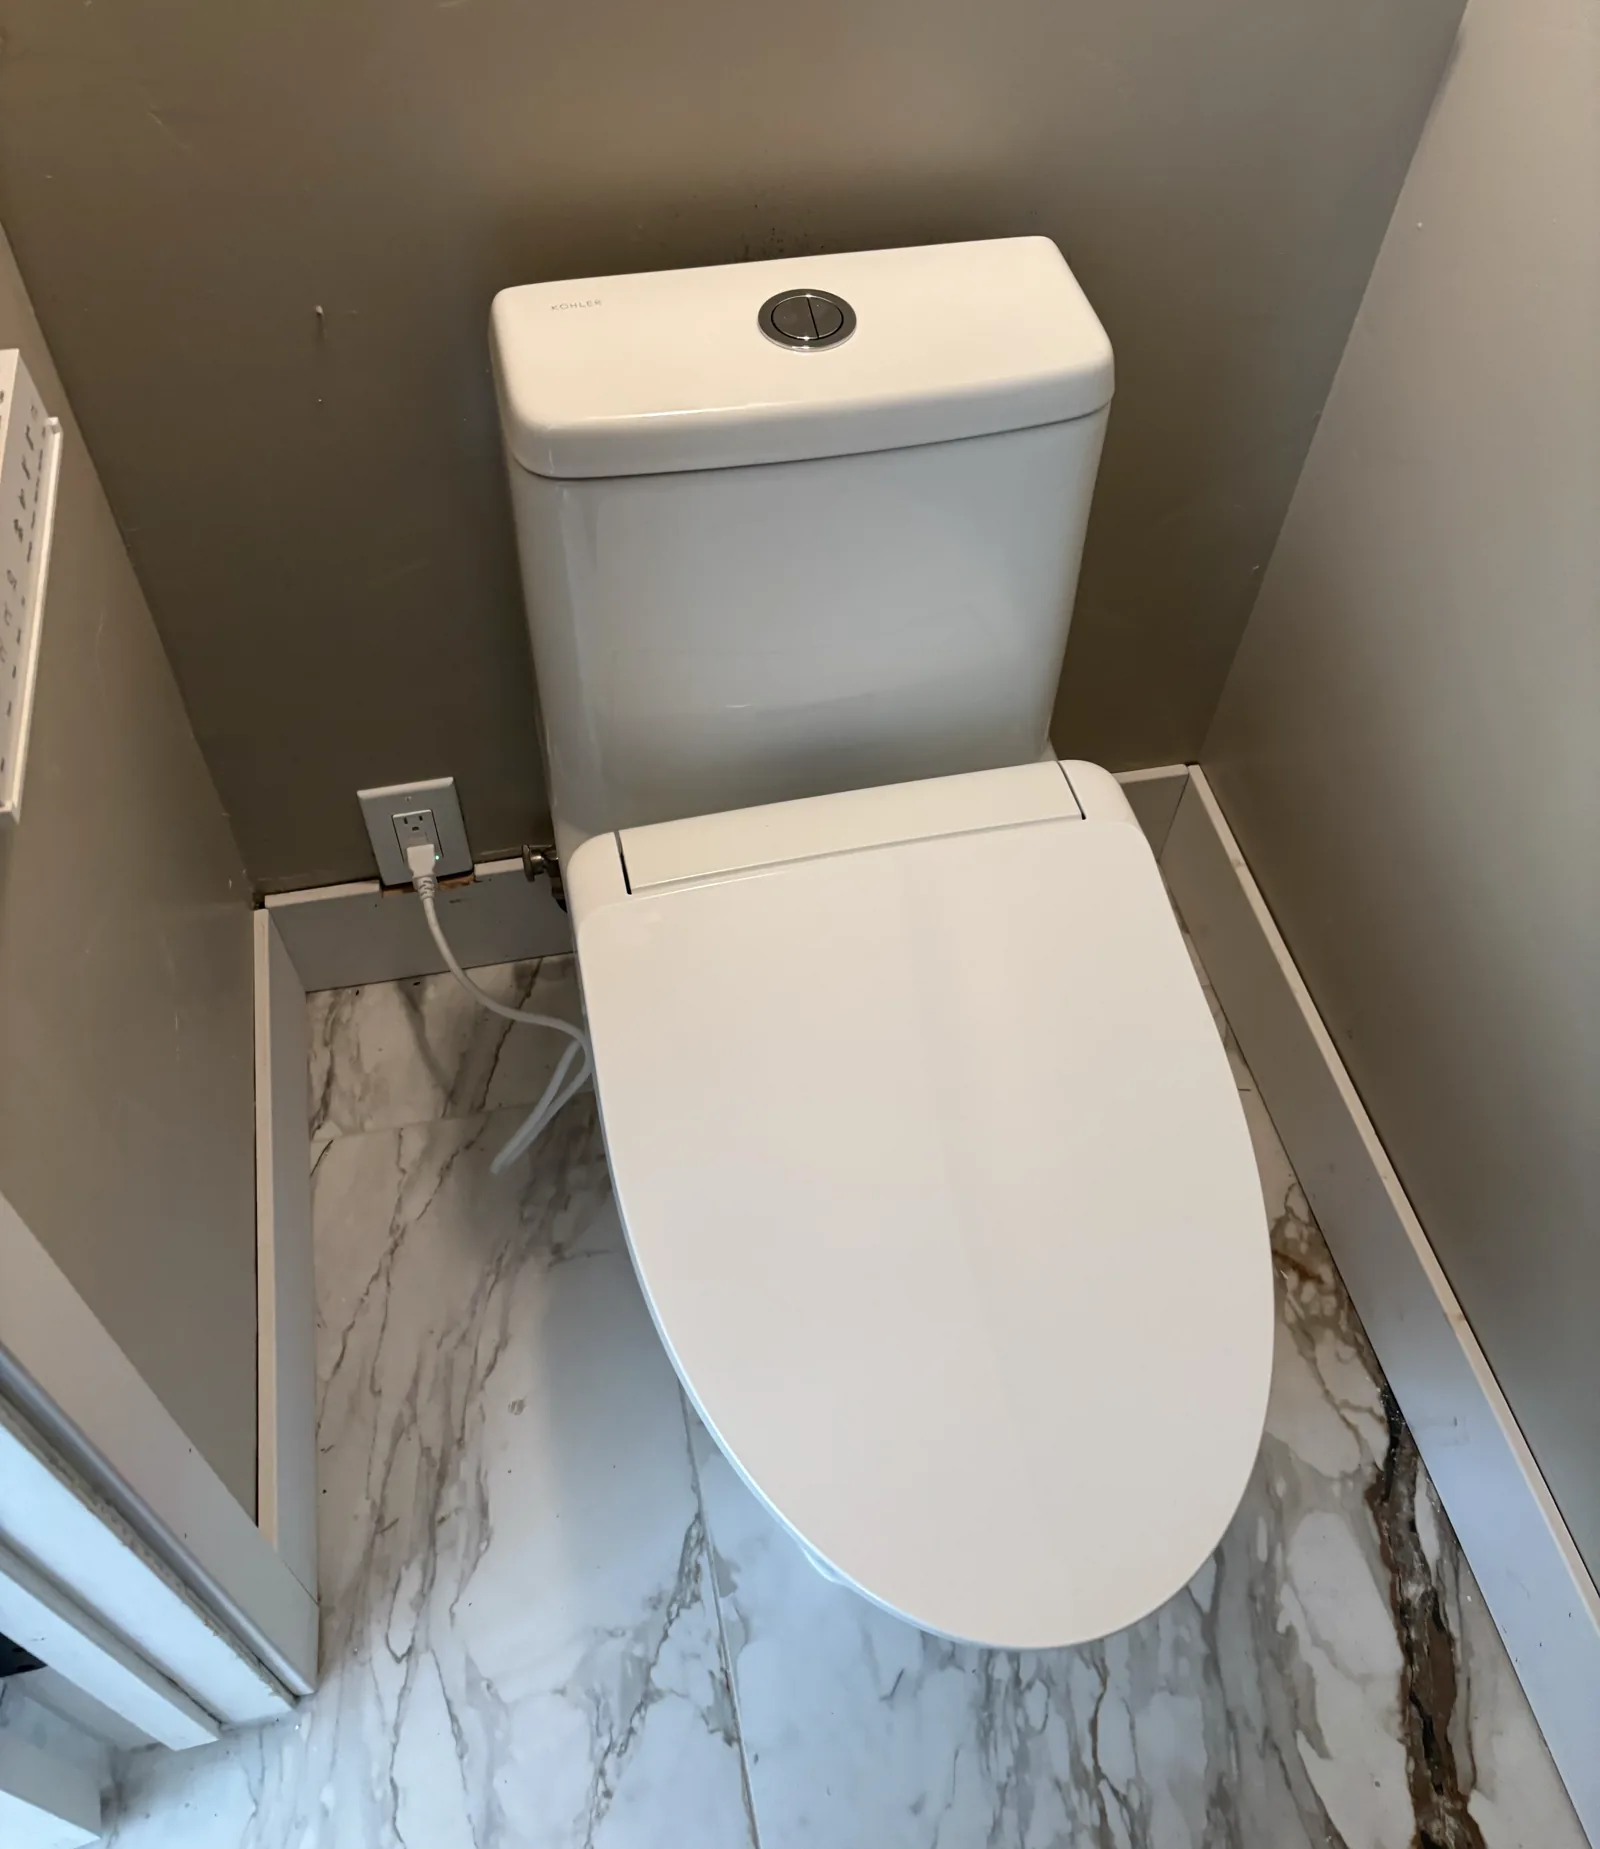
Installed electronic toilet with nearby electrical receptacle and water connection in a USC bathroom remodel.
Installed electronic toilet with its nearby receptacle and accessible water connection visible.

Custom shower plumbing

Multiple outlets required the valve plan before tile

The finished shower combines an overhead outlet, handheld shower, and separate control functions. The field interview records that the valve and diverter arrangement was installed during the open-construction phase so the concealed connections matched the selected fixture layout.

Outlet locations

Overhead and handheld positions were coordinated with the shower layout and finished surfaces.

Control functions

The control and diverter arrangement was planned around how the two water outlets would be used.

Finish coordination

Concealed plumbing was addressed before tile so the visible trim could align with the final wall plane.

What this project demonstrates

Custom fixture work is strongest when the trades share one sequence

Select before rough-in

Exact fixture models affect drain, supply, power, control, anchoring, and clearance decisions.

Protect finish work

Concealed plumbing and electrical provisions should be checked before tile, countertop, and final fixture installation.

Define scope boundaries

Plumbing, electrical, cabinetry, countertop, tile, and finish work should be assigned before the schedule is locked.

A comparable remodel requires a property-specific scope and written price before work is authorized.

Bathroom plumbing project planning

Planning the plumbing scope for a custom bathroom remodel?

Bring the fixture models into the conversation before the walls close. Call to discuss the property, selected fixtures, access, finish sequence, and current availability.

Photos from this USC project show the completed shower, freestanding tub, and electronic toilet. Customer details are kept private.

This website uses cookies to improve your web experience.
Explore
Drag