





Scope was separated
Fixture, underground route, venting, excavation, concrete access, backfill, and restoration responsibilities were identified instead of being hidden inside one plumbing allowance.
Type and hit enter
US Construction Remodeling Corp. coordinates office, retail, restaurant, bar, café, and tenant-improvement work across the Sacramento area. Owners and tenant teams receive a written scope, responsibility map, phased project record, and one accountable point of coordination.
A reliable commercial plan identifies the existing use, landlord criteria, design authority, permit path, MEP and fire/life-safety interfaces, access constraints, long-lead selections, inspection holds, and turnover requirements before field work advances.
We translate approved documents into a buildable sequence—connecting site logistics, responsible parties, submittals, procurement, trade dependencies, inspections, decisions, and closeout.
Before work starts, we review plans and field conditions to catch conflicts early. We confirm scope boundaries, highlight long-lead items, and build a realistic sequence tied to permits and inspection milestones in Sacramento.
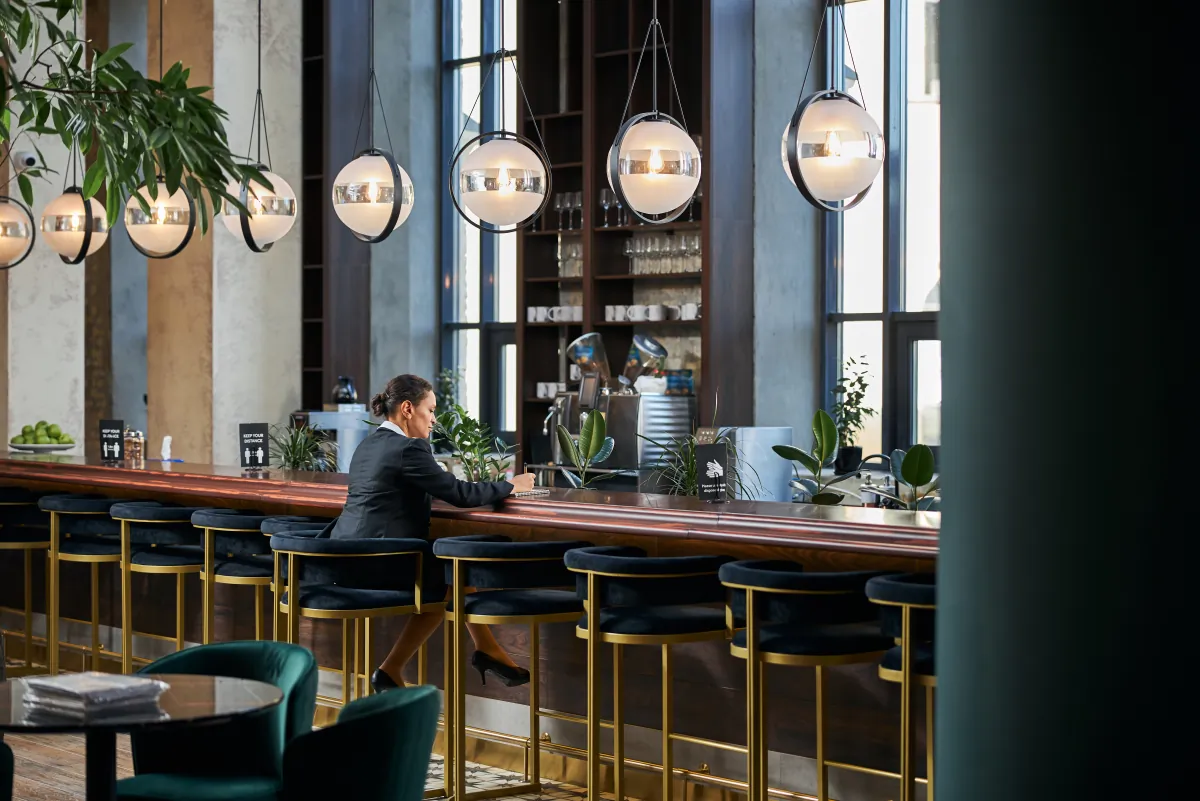
We align layouts with real operations—circulation, service paths, storage, and equipment zones—so the space functions on day one. Power/data, HVAC, and finish details are coordinated early to prevent last-minute relocations.
When tenants must stay open, we phase work by zone, plan short shutdown windows, and keep access routes protected and clearly marked. Daily coordination and tidy staging help reduce disruption to customers and staff.
Project-specific review may involve Building, Planning, Fire, Health, accessibility, utilities, plumbing, mechanical, electrical, and inspection coordination. We confirm the applicable path rather than promise an approval or fixed agency timeline.
COMMERCIAL PROJECT CONTROL
Reviewed 2026 commercial estimates ranged from a focused sheet-vinyl replacement around $14K to a coordinated bar feature, signage, electrical, low-voltage, permit, and closeout scope around $65K. These examples show why commercial totals need a clear map of who is responsible for what.
Demolition, substrate preparation, finishes, signage, electrical, low-voltage, specialty fabrication, permits, testing, and closeout are separated so omissions and overlaps are easier to identify.

Building, Planning, Fire, Health, accessibility, utilities, landlord requirements, MEP rough-ins, shop drawings, and inspections are linked to the work they can release or stop.

The project record connects phases, assigned work, planned dates, dependencies, issues, files, and activities. Invited client users can follow the relevant information shared with them.
RFIs, substitutions, field directions, added work, and schedule effects remain proposed until approved through the agreement's stated method. See how we run projects.
VERIFIED COMMERCIAL MEP EXPERIENCE
A reviewed Sacramento restaurant record connects a dual-flanged floor sink, trench excavation and backfill, an approximately 35-foot vent route, concrete saw-cut and removal, and city Plumbing & Mechanical plan-check comments. Every commercial project has its own scope, price, permit path, and schedule.
Fixture, underground route, venting, excavation, concrete access, backfill, and restoration responsibilities were identified instead of being hidden inside one plumbing allowance.
Plumbing and mechanical plan-check comments were connected to the restaurant remodel record so affected work could be clarified before concealment.
A separate landlord plumbing agreement was preserved as a separate responsibility record rather than being presented as the tenant contractor’s original scope.

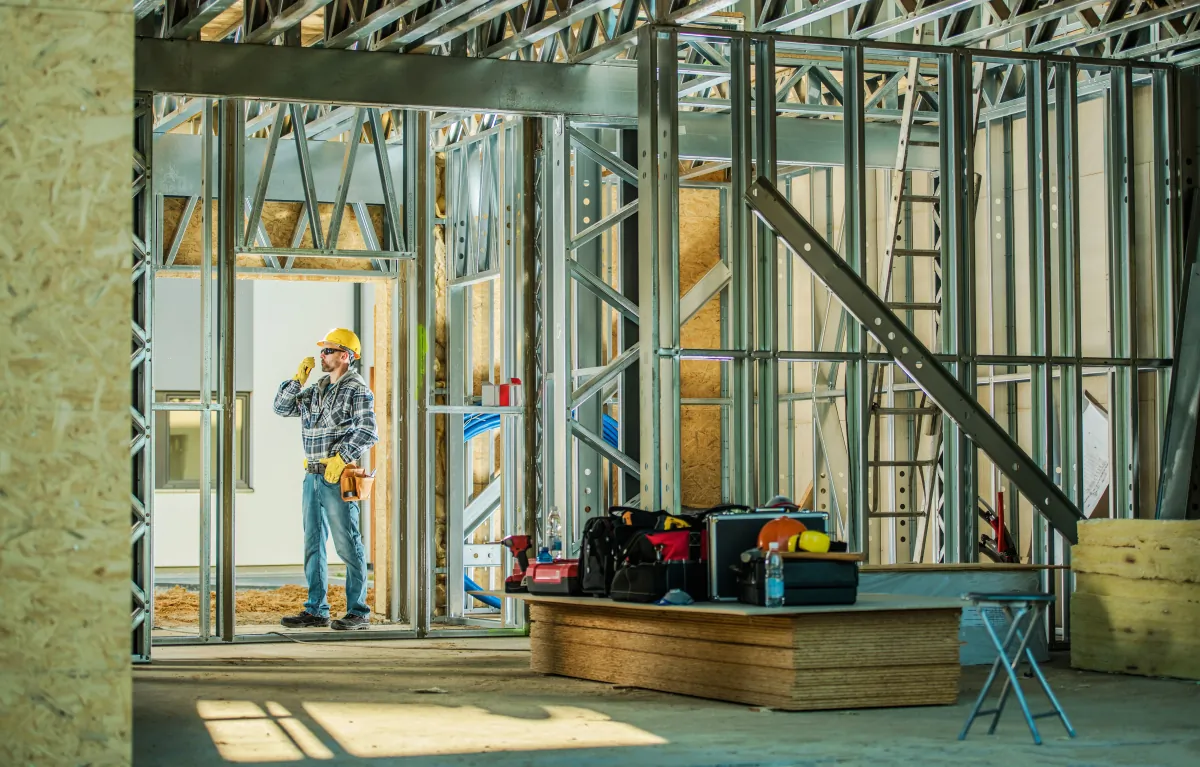


We translate drawings into a buildable sequence—layout verification, access routes, and coordination for power/data, HVAC, and lighting so the space functions on day one.
We coordinate finishes across trades—flooring, doors/trim, paint, fixtures, and specialty items—so details align with the plans, lead times stay realistic, and closeout is clean.
Permit review and site logistics can control the sequence. We verify the current scope, align the responsible design professionals and trade documents, organize access and shutdown constraints, and connect inspection holds to the work they release.
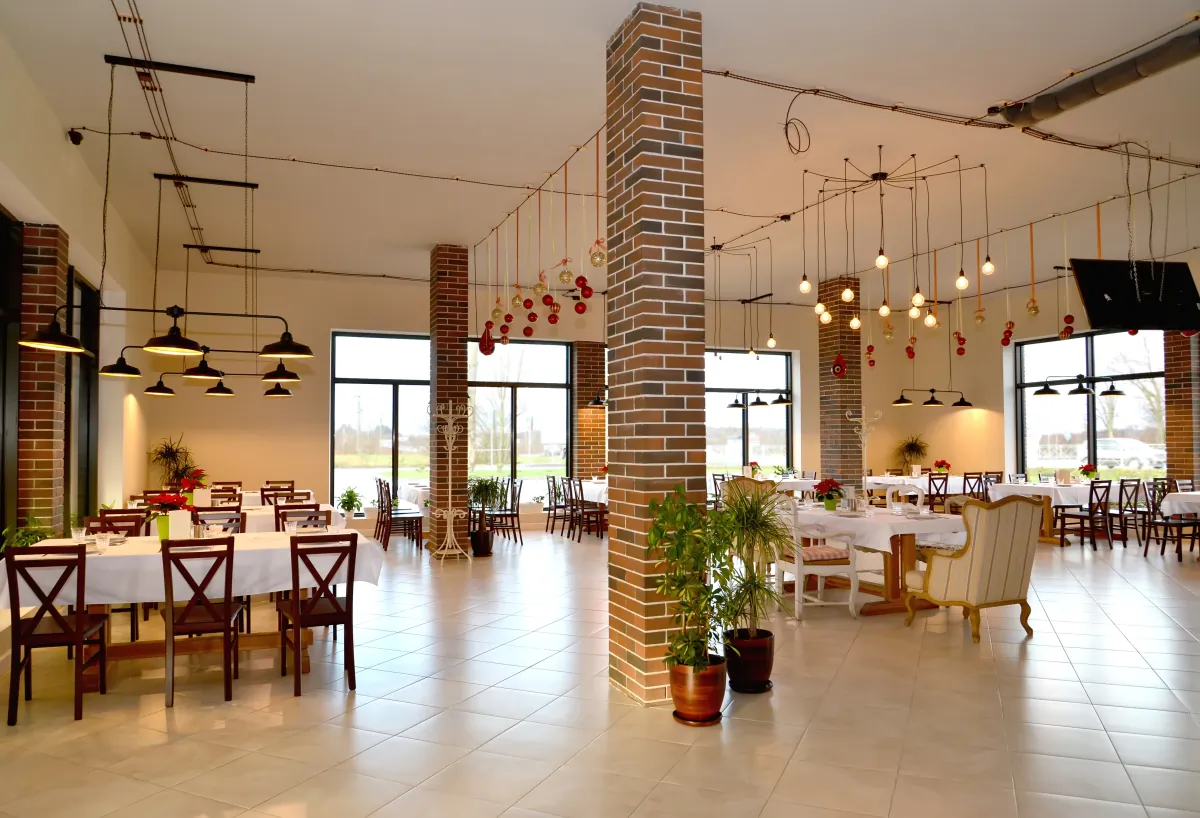
We start with your goals and constraints—hours of operation, tenant access, budget, and timeline—then outline scope options (phased vs. full build-out) so you can choose a path that fits approvals and opening dates.
We review plans against field conditions, coordinate MEP pathways, and flag long-lead items early. Layouts, clearances, and service routes are confirmed so the design stays buildable and inspection-ready.
We align the permit set and submittals with Sacramento plan review needs, then coordinate access rules, delivery/staging, and shutdown windows. This keeps inspections predictable and prevents last-minute rework.
You receive a written scope and milestone schedule tied to trade sequencing—demo, framing, MEP rough-ins, finishes, and finals—plus punch-list closeout and turnover documentation so the space is ready to operate.

We organize project-specific review and inspection milestones—such as accessibility, fire/life-safety, Health requirements when applicable, and MEP rough-ins—without representing coordination as guaranteed approval. Review our Sacramento commercial permit guide.

A useful commercial record keeps the written scope, responsibilities, current plan, open decisions, inspection holds, authorized changes, and closeout requirements connected.
Invited clients can follow relevant project status and shared information through the customer-facing project record. See how project communication and decision tracking work.