Skip links

One contract. Clear scope. Clean jobsite. Documented updates — from consultation to closeout.

Why Choose US Construction Remodeling

If you want a remodeling team that protects your home, communicates clearly, and keeps decisions organized, you’re in the right place.

Request a Free Estimate

LICENSED CONSTRUCTION + IN-HOUSE TECHNOLOGY

What working with us looks like from your side

US Construction combines licensed construction oversight with internally developed estimating, project-control, visualization, and human-reviewed AI workflows. The benefit is clearer context for decisions—not automation without responsibility.

1

Connected project control

Scope, estimates, project phases, tasks, timelines, messages, issues, decisions, and changes can remain connected instead of living in separate spreadsheets and text threads.

2

Advanced visual planning

Delivered work includes measured 2D/3D kitchen packages and interactive Unreal Engine architectural simulations. These tools can expose layout, finish, coordination, and access questions earlier.

3

Human-reviewed AI

AI drafts the estimate lines. A named person then reviews them, sets the markup and approves the total, and that adjustment is written to the record with their name and the time, while the underlying scope, quantities and recorded costs are preserved. Qualified people still verify conditions, review limitations, and decide what proceeds, pauses, or requires a responsible specialist.

4

Customer visibility

Invited customers can follow relevant project status and communicate through their project record. Construction Technology.

Ask us for this level of detail on your own project.

Send the rooms, the work you want and anything you already know about the property. The reply comes back as a written scope you can read line by line.

What you receive before you commit

What your estimate actually shows you

An estimate here is not a single number with a paragraph under it. Every room is priced through the same sequence of lines, so two rooms in one project stay separable and two proposals stay comparable.

Room by room, in the same order

Each room runs from site protection and disposal, through demolition, rough plumbing, electrical and ventilation, framing and drywall, backer board and waterproofing, tile, fixtures and cabinetry, paint, and glass, to permit coordination and project administration. Nothing is folded into a single "labor" line.

Material and labor are separate lines

Supplies and the work that installs them are priced separately, which is also why sales tax appears only against the material lines. You can see which part of a figure is product and which part is work.

Quantities in units you can check

Tile is carried in square feet, vanities and glass in each. A quantity you can measure is a quantity you can question before signing.

Permits and administration are visible

Permit and inspection coordination and project administration are their own lines rather than an unexplained percentage added at the bottom.

When a total is adjusted, the change is recorded against the person who made it with the date and time, and the underlying scope, quantities and recorded costs are preserved rather than rewritten to fit the new number.

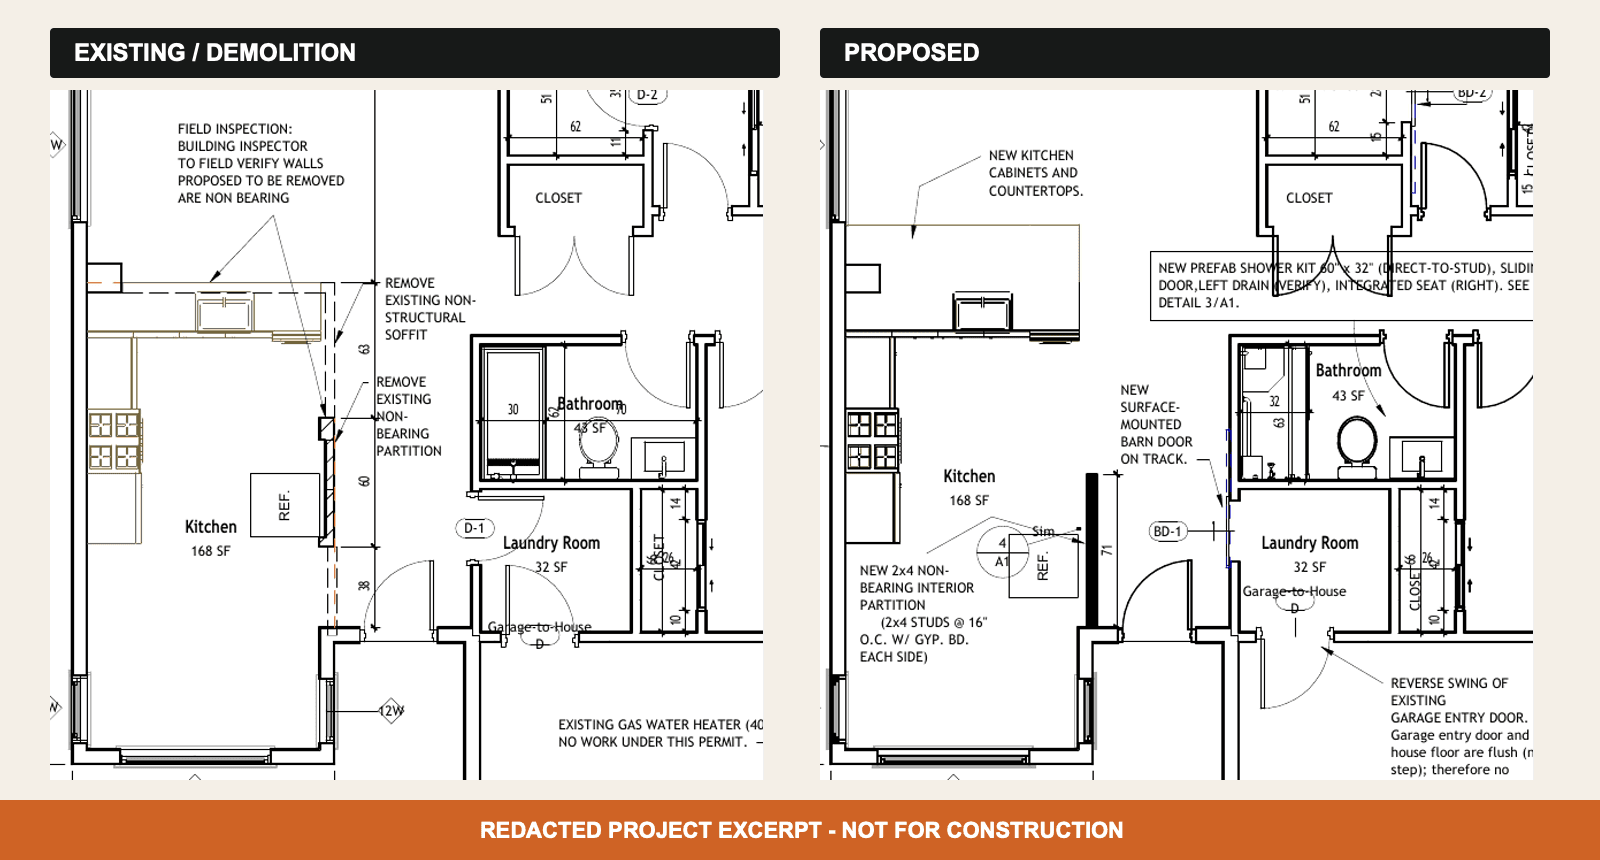
Cropped project-plan excerpt comparing kitchen, bathroom and laundry scope
A real scope excerpt, cropped for privacy. This is how the written scope reaches a customer: named areas, separated work, and conditions you can read before you agree to them.

While we are in your home

How the house is protected while the work runs

Site protection is not a sentence in a brochure here. It is the first priced line in every room of the estimate, which means it is scoped, costed and owned before anyone arrives.

Protection is bought, not promised

Site protection and disposal leads the line list for each room. Because it is priced, it survives the value engineering conversation that usually deletes it.

A written record for each day on site

Each working day produces a record tied to the project, task and location: what happened, weather, blockers, and a written narrative. Photographs and closeout evidence attach to the same record.

Safety and quality are tracked apart

A hazard, injury or near miss is logged as safety. Wrong work or wrong material, such as the wrong cabinet color arriving, is logged as quality. Each carries its own reason code, so patterns are visible instead of averaged away.

Rework is measured

Rework hours and wait time are fields on the daily record, not afterthoughts. A company that counts its own rework is not guessing about quality.

Each daily record moves from submitted to reviewed to closed, and every step carries the name of the person who took it and the time they took it.

Before a single tool comes out

What the contract settles in advance

Most disputes on a remodel are not about workmanship. They are about who agreed to what, when, and who was allowed to agree to it. These are settled in writing at signing.

Only the owner can change the deal

A project contact may coordinate routine access, scheduling and selections. That same contact cannot approve cost, scope or change orders without separate written authority from the owner. The limit is written into the agreement rather than assumed.

Payments are tied to named triggers

The payment schedule is built phase by phase, each with the event that makes it due and an exact amount, and it is reviewed and approved before the contract is sent. The contract prints exact dollars and cents.

A versioned contract, not a fresh draft

Agreements are produced from a maintained, versioned residential template, so what a customer signs this month is the reviewed document and not a file someone edited in a hurry.

We collect less than we could

Where a signing method requires a right-to-cancel notice, the buyer attests an age range through the secure signing link. No date of birth is collected. The requirement is met without taking data we do not need.

Choose materials with the full job in mind. Compare product specifications, availability, care requirements and replacement options before approving a selection. A finish change can also affect substrate preparation, installation labor and delivery dates.

Know what controls the next milestone. Product approvals, delivery dates, permit reviews and inspections belong in the same schedule. When a selection or field condition changes, confirm the affected work and the revised next step together.

Connect energy upgrades to the existing home. Compare lighting and compatible controls, ventilation equipment and improvements to the building envelope as part of the renovation plan. Check product ratings and installation requirements alongside comfort, maintenance and project cost.

See how decisions, updates and changes stay connected in our project communication process.

Every claim below is one you can check.

License, software and finished projects are all open to inspection. So is the scope we would write for you.

License, software and finished work

Who we are, and what we actually built

Two claims on a contractor's site are worth checking rather than believing: whether the license is real, and whether the technology is a product or a slogan. Both are checkable here.

A license you can look up

US Construction Remodeling Corp. holds California contractor license #1117562. Open the CSLB record and read the status, classification and history at the source rather than taking our word for it.

We publish our own app

PlaceAnew is our own iOS application for capturing a room, reviewing the floor plan and organizing the changes you want before an estimate is prepared. The floor-plan workflow has passed physical iPad validation for revision, save, reopen and export. Very few remodeling contractors ship software; this one is on the App Store.

Completed UE5 and 2D/3D work, by name


Interactive Unreal Engine studies have been delivered for 250 The Embarcadero, High House, Atlas House and We Istanbul, alongside measured 2D/3D kitchen packages with photorealistic views and dimensioned cabinet plans. These are finished projects you can look at, not a capability statement.

The boundary, stated plainly

Revit, 3ds Max, scanning and visualization tools are used when the project scope calls for them. They organise decisions. They do not replace work that requires a licensed architect, engineer, specialty contractor or agency approval, and we say which is which.

High House interactive Unreal Engine interior visualization
High House, interactive interior study.
Interactive Unreal Engine property visualization for 250 The Embarcadero in San Francisco
250 The Embarcadero, real-time property environment.

The full evidence, including which items are delivered work, which are device-validated pilots and which are still research, is set out on the construction technology page.

Before you call anyone

The questions worth asking any contractor

These are the answers for this company. Ask the same questions of anyone else you are considering, and compare what comes back.

How do I know the estimate is complete and not padded?

Each room is priced through the same sequence of lines rather than one lump sum, material and labor sit on separate lines, and permit coordination and project administration appear as their own lines instead of an unexplained percentage. Quantities are given in units you can measure, so you can question any line before signing.

What stops the price changing after I sign?

The payment schedule is built phase by phase with the event that makes each payment due, reviewed and approved before the contract is sent, and printed in exact dollars and cents. Changes after signing go through the change-order method the agreement names, and proposed work stays separate from approved work.

Who is allowed to approve a change while I am at work?

A project contact you name may coordinate routine access, scheduling and selections. That contact cannot approve cost, scope or change orders without separate written authority from the owner. The limit is written into the agreement rather than assumed.

How is my home protected while the work runs?

Site protection and disposal is the first priced line in every room of the estimate, so it is scoped and costed rather than promised. Each working day also produces a written record covering what happened, weather, blockers and a narrative, with photographs and closeout evidence attached.

What do I actually receive during the project?

A customer inspection report opened from your project portal, the estimate line by line, and a project plan generated from a named baseline template. Daily records move from submitted to reviewed to closed, each step carrying the name of the person who took it and the time.

Do you use AI to write my estimate?

AI drafts the estimate lines. A named person then reviews them, sets the markup and approves the total, and that adjustment is written to the record with their name and the time while the underlying scope, quantities and recorded costs are preserved. People decide what proceeds, pauses or needs a specialist.

Is your contractor license current, and can I check it myself?

US Construction Remodeling Corp. holds California contractor license number 1117562. You can open the Contractors State License Board record directly and read the status, classification and history at the source rather than taking our word for it.

Start with a written scope, not a number.

A project review sets out the work, the permit path and the conditions before anyone asks you to commit.

ABOUT THE AUTHORS

Who wrote this page?

Our Chief Designer wrote this page, and our general contractor reviewed it.
Emin, Chief Designer at US Construction Remodeling Corp.

Written by Emin

Chief Designer
Emin is the Chief Designer at US Construction Remodeling Corp. Emin leads client design meetings, measured layouts and 3D visualization in Revit, 3ds Max and Unreal Engine, and uses AI tools to speed up design and project planning. View the company team.
Umit Sahin, project oversight and technical reviewer at US Construction Remodeling Corp.

Reviewed by Umit Sahin

General Contractor
Umit Sahin is a general contractor at US Construction Remodeling Corp. and oversees construction, permits, and inspections on our projects.

PLAN THE NEXT STEP

Request a documented project review

time budget delivery budget projects binder data finance report bu

Tell us about the project

Share the property, requested work, known conditions, available plans or photographs, decision priorities, and the questions you want the written scope to answer.

    Upload one JPG, PNG, or PDF up to 8 MB. Do not upload identity documents, financial records, access codes, or other sensitive information.

    What happens next: We typically review complete inquiries within two business days. If we need more information, our team will contact you before discussing the next step.

    Prefer to talk?
    Call (916) 234-6696

    US Construction Remodeling Corp.
    California contractor license #1117562
    4424 Freeport Blvd Ste 4, Sacramento, CA 95822
    This website uses cookies to improve your web experience.
    Explore
    Drag