
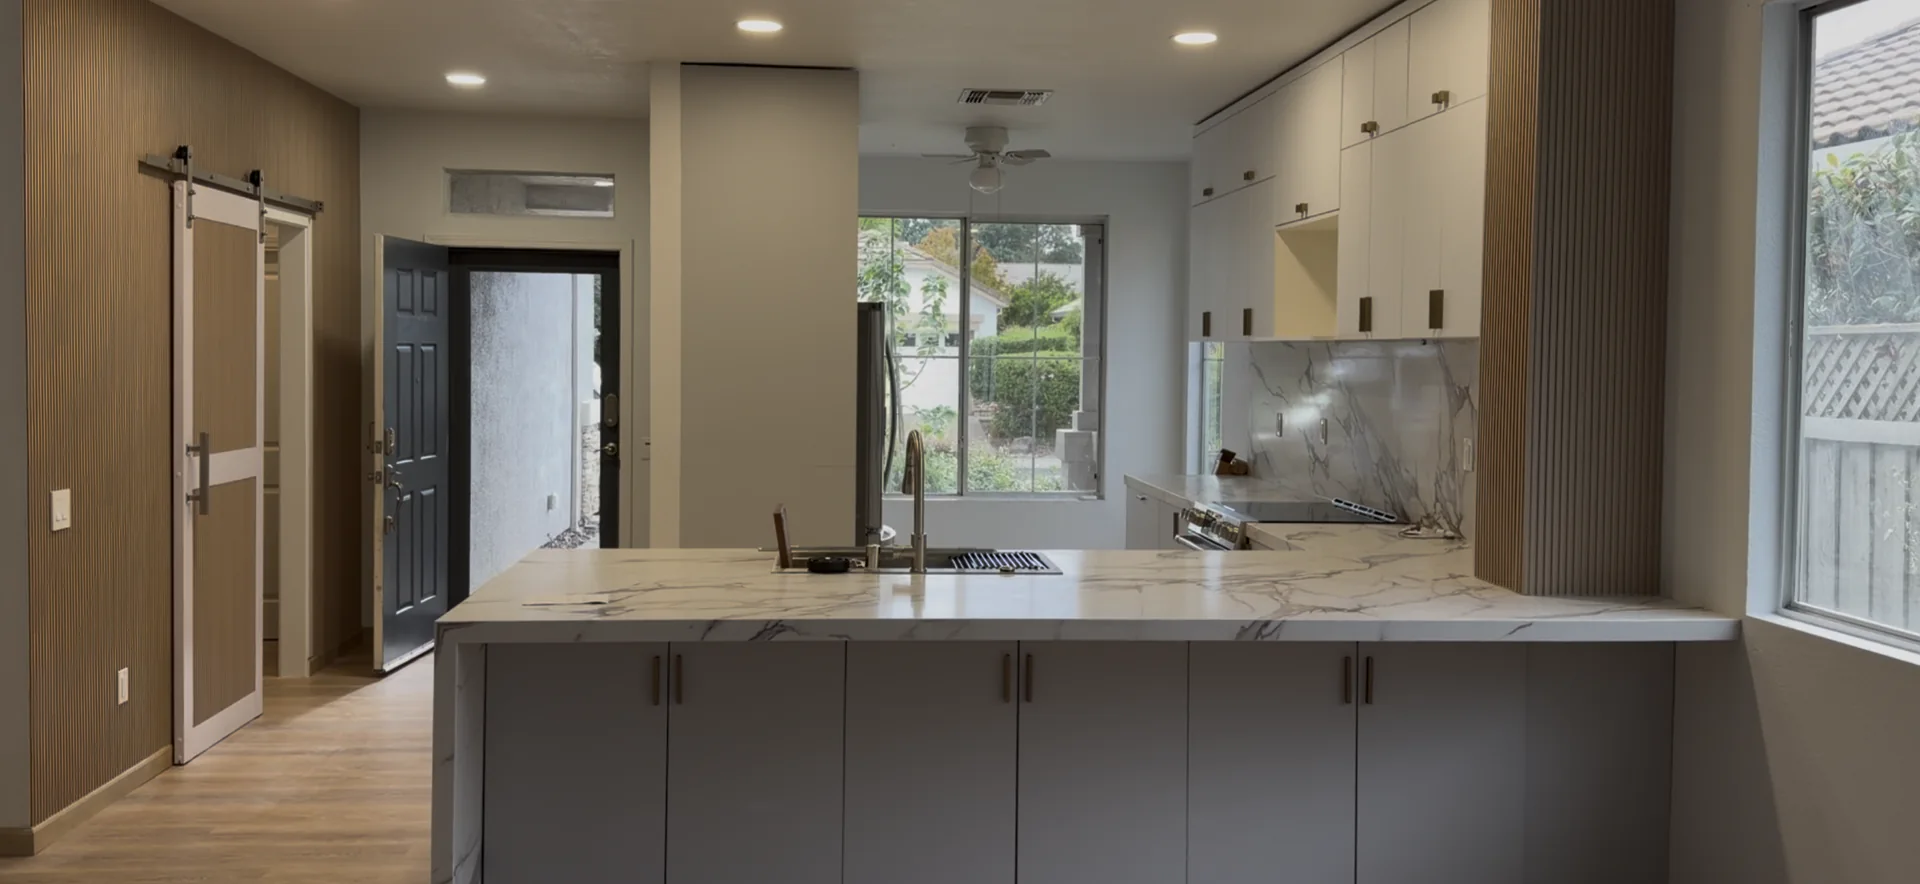
Designed, Permitted, and Built as One Connected Remodel
A complete interior transformation centered on a redesigned kitchen, two renewed bathrooms, custom storage, and cohesive finishes throughout.
More Than a Cosmetic Update
This Roseville project began with documentation, planning, and visualization long before demolition. Our team coordinated the permit drawings, architectural and engineering input, Title 24 and energy code details, cabinet design, procurement, construction, and final detailing.
The result is a brighter, more open home with a new kitchen layout, two remodeled bathrooms, reconfigured laundry and storage areas, new flooring, fresh paint, updated lighting and devices, and custom features designed around the homeowner’s daily routines.
- Location
- Roseville, California
- Project
- Complete interior remodel
- Duration
- Approximately six weeks
- Completed
- July 2026
- Planning
- Permit drawings, engineering coordination, Title 24
- Design
- 3D cabinetry, finish samples, design revisions
- Build
- Kitchen, two bathrooms, closets, laundry, flooring and finishes
- Inspections
- Framing, plumbing, electrical and final inspections passed
From Permit Set to Final Walkthrough
One coordinated team kept the approved design, field conditions, material selections, and construction details connected from start to finish.
Plan
Existing, demolition, proposed, electrical, and lighting plans prepared for permit coordination.
Visualize
Cabinet proportions, layout, finishes, and storage accessories developed through 3D drawings and renderings.
Refine
Samples and design revisions reviewed with the homeowner before cabinets and key materials were ordered.
Build and inspect
Construction was completed in approximately six weeks, with the required framing, plumbing, electrical, and final inspections passed before closeout.
A Cleaner Layout With Custom Function Built In
The former soffit and a nonstructural partition were removed. The refrigerator wall was reframed, and the affected wall and ceiling surfaces were rebuilt to create a more open kitchen.
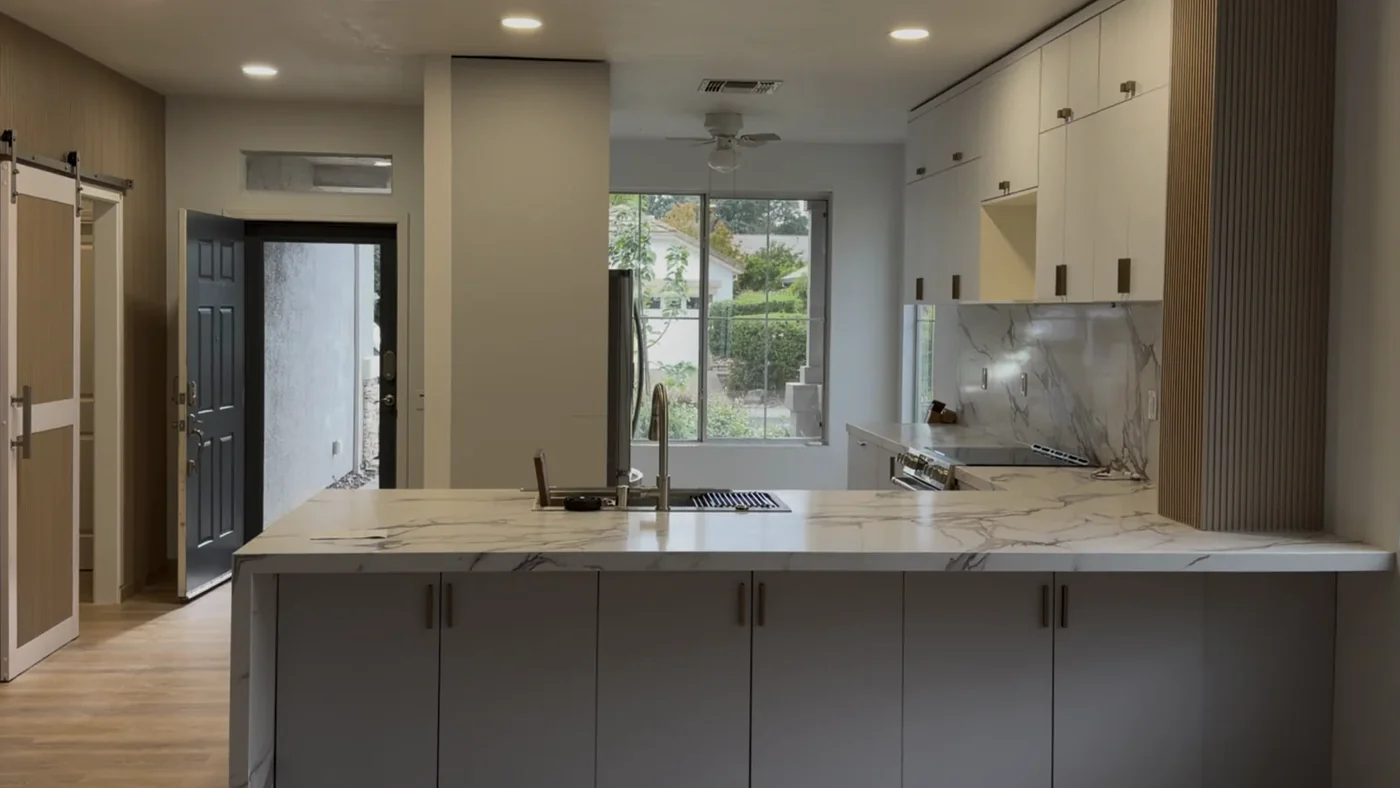
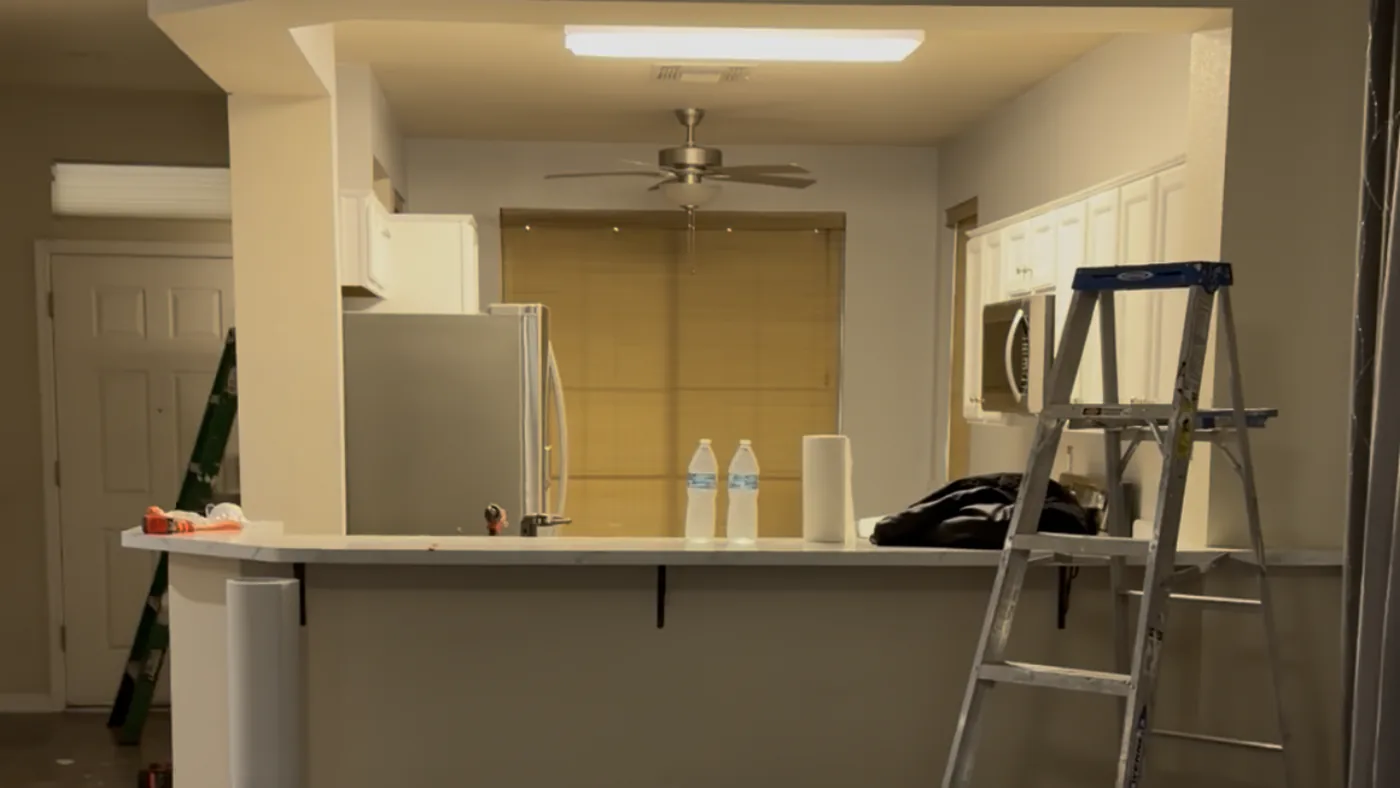
Before / Early Construction
After
Drag the handle left or right to compare the matched kitchen viewpoints.
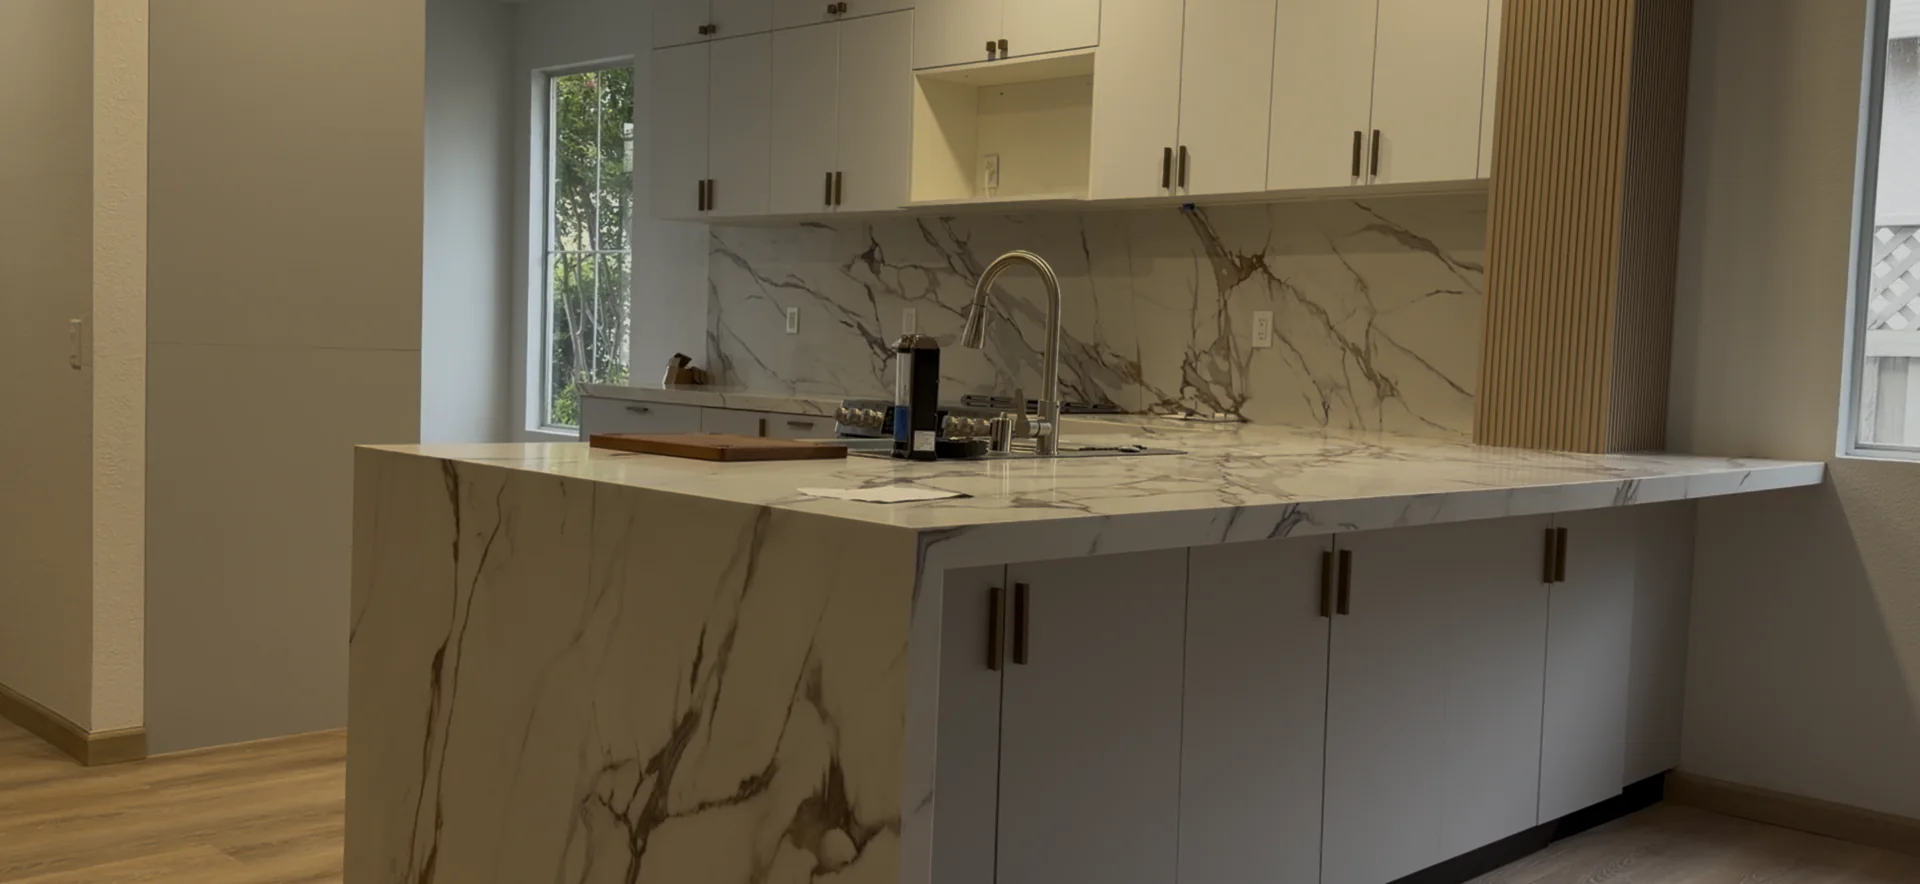
Marble Inspired Quartz With a Clean Waterfall Edge
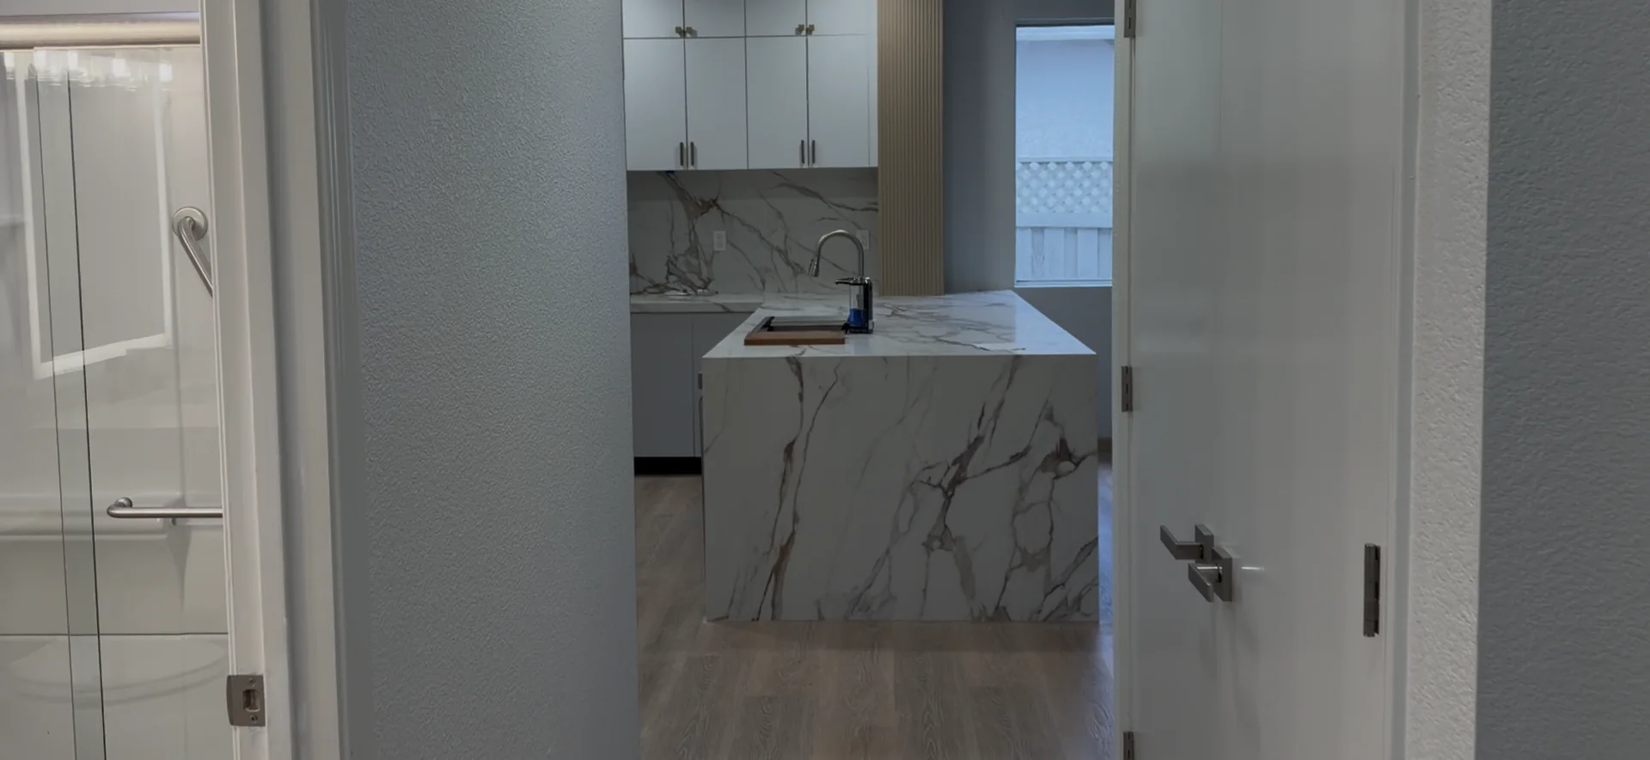
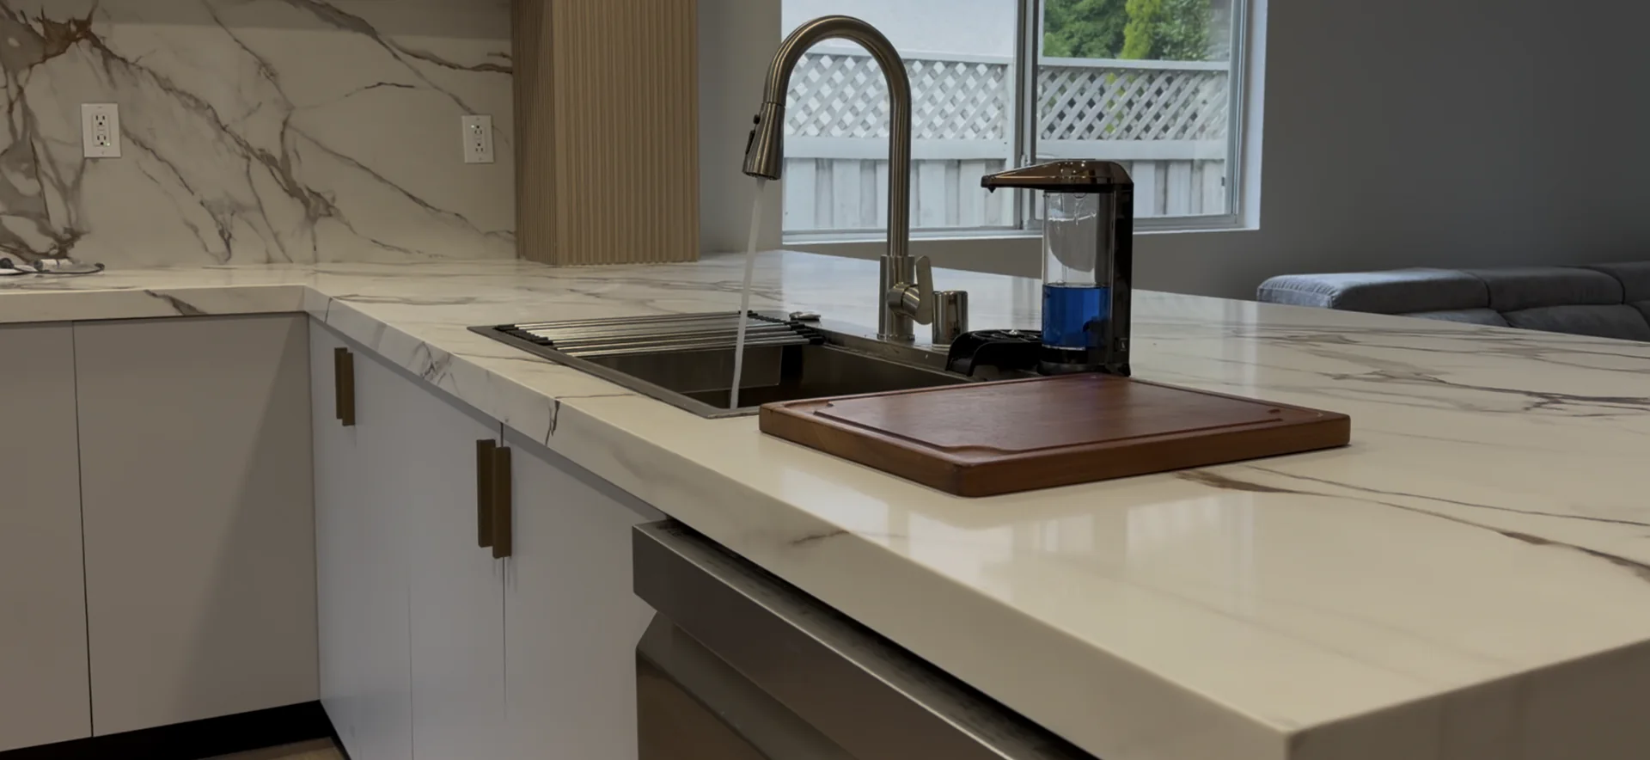
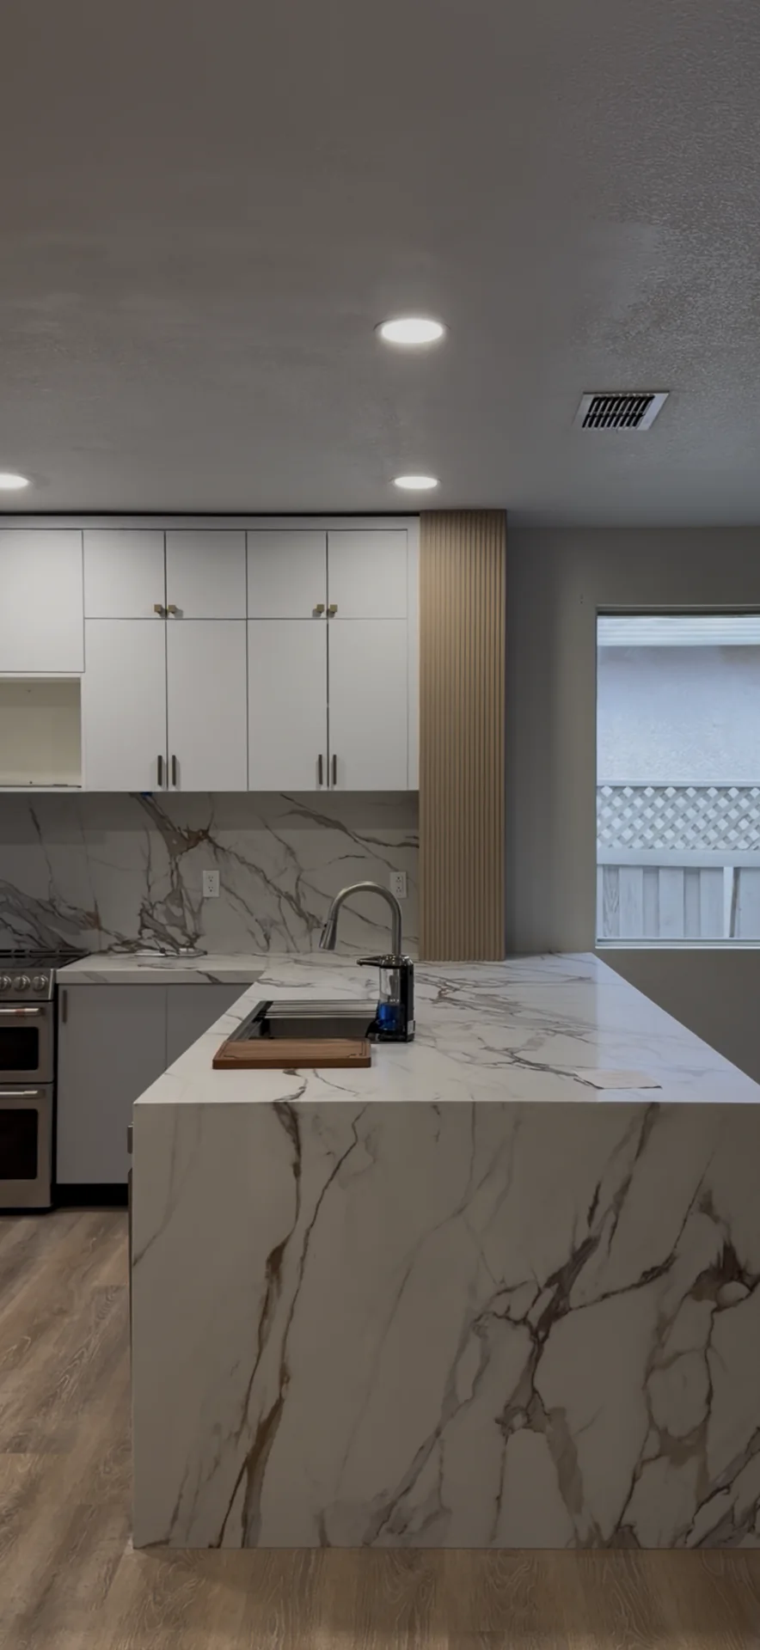
The final kitchen uses durable quartz countertops with a marble inspired pattern. A waterfall island end, gray and white cabinetry, and warm wood accents complete the design.
- Gray base cabinets and soft white wall cabinets
- Tall storage and upper cabinetry extended toward the ceiling
- Sliding organizers and a Lazy Susan corner solution
- Updated sink and refrigerator plumbing for the new layout
- New receptacles, switches, lighting, and appliance connections
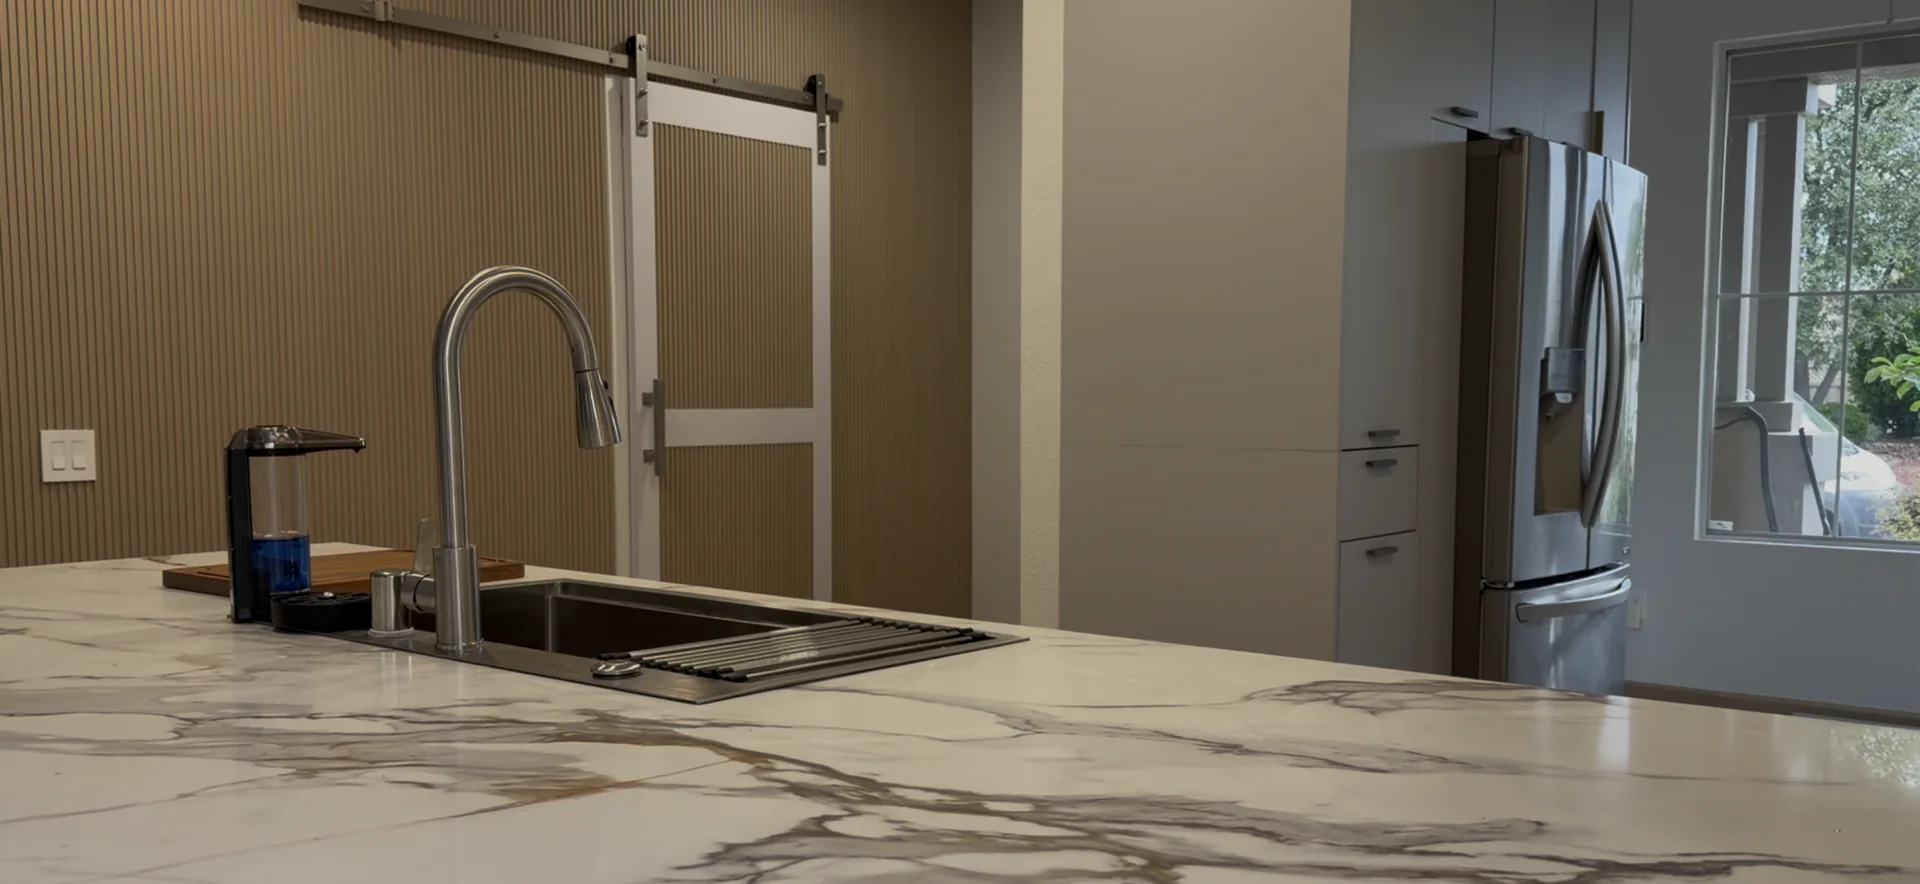
- Wood slat wall panels and a coordinated barn door feature
New Shower Systems and a Complete Finish Refresh
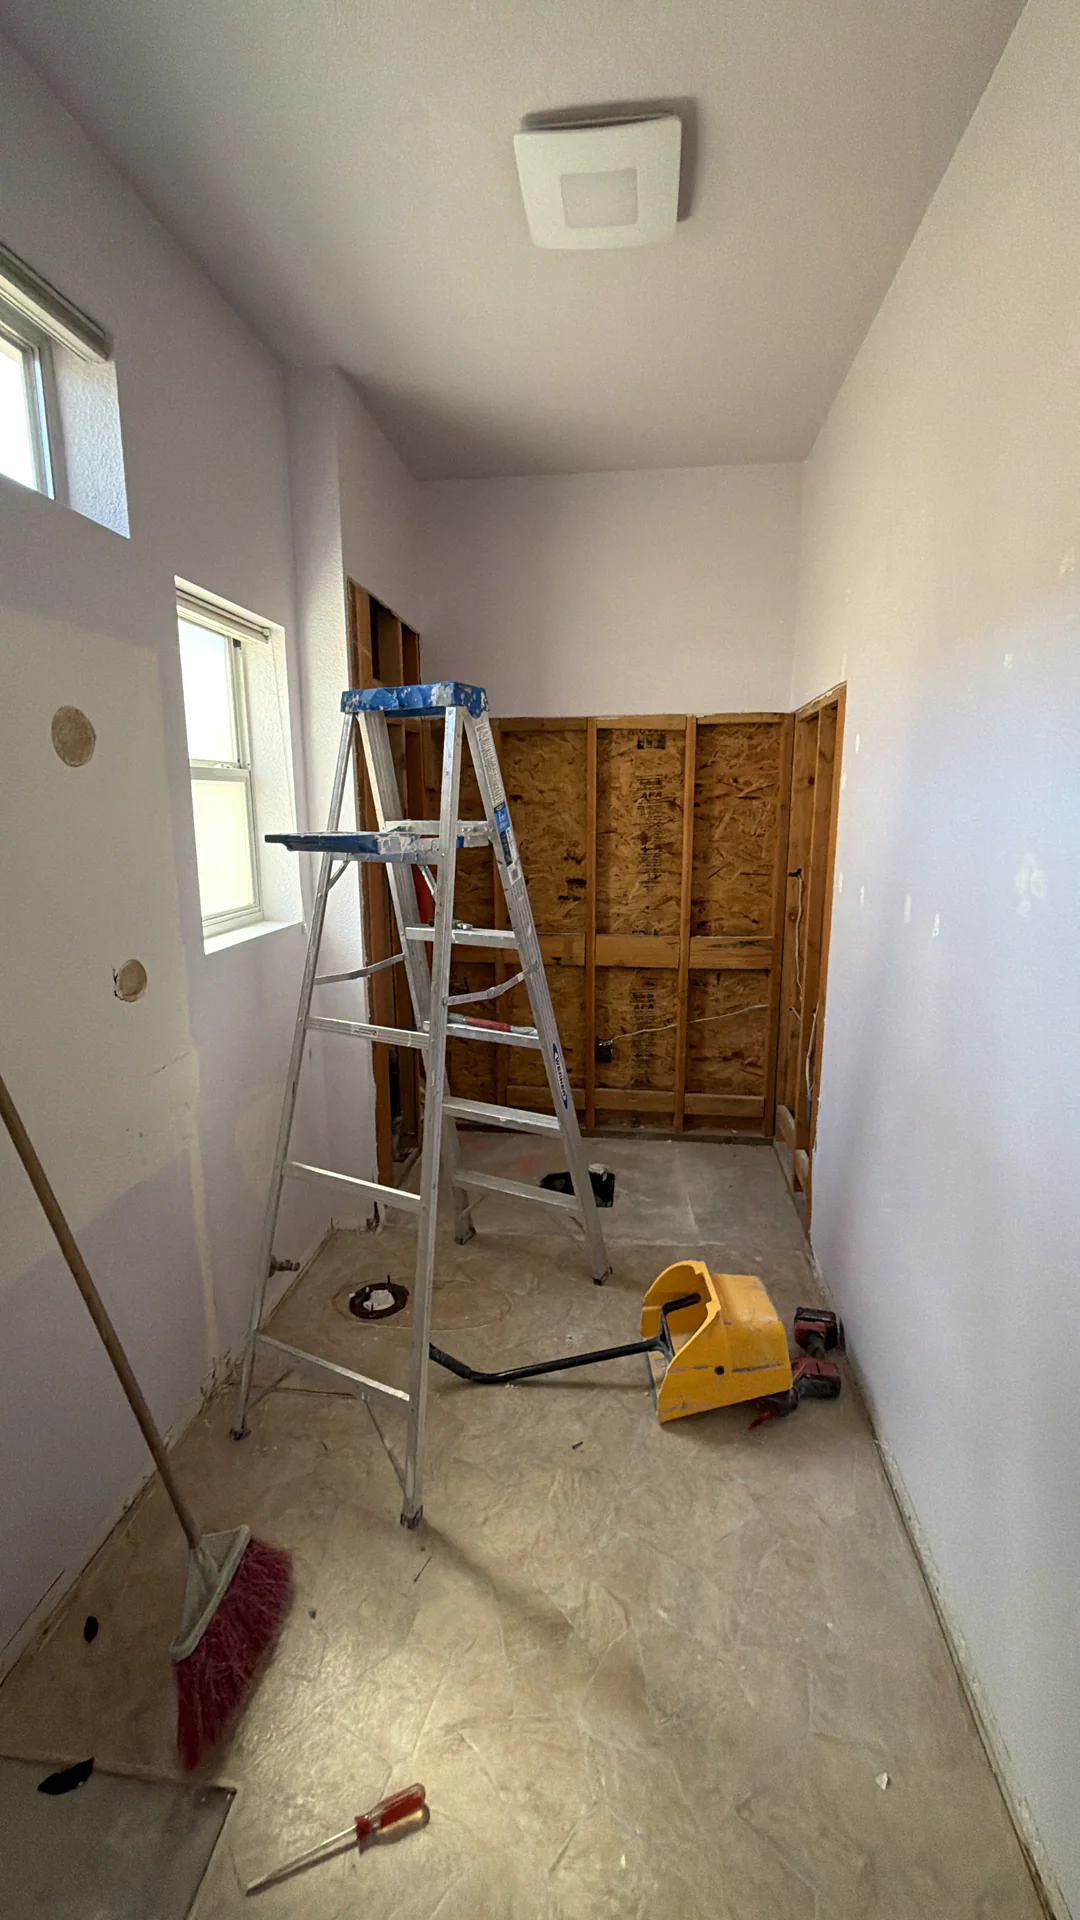
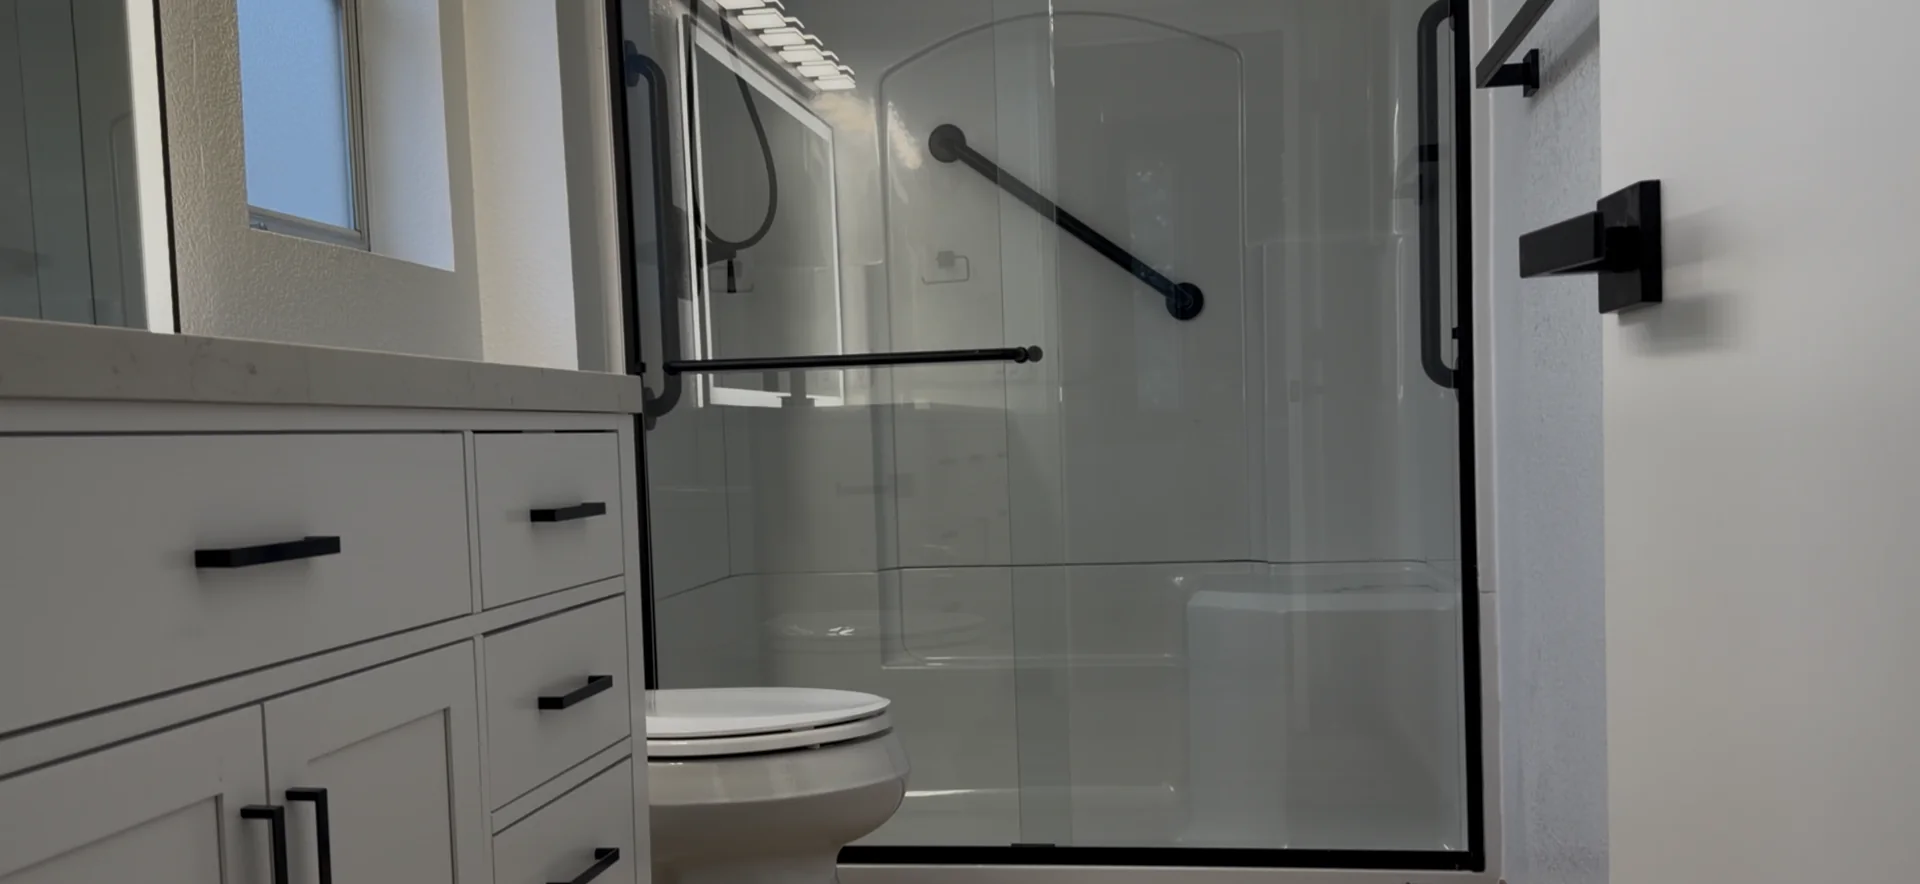
Both bathrooms were rebuilt with new shower systems and enclosures, vanities, countertops, mirrors, faucets, lighting, GFCI outlets, flooring, wall repairs, paint, and final detailing.
Required backing, waterproofing components, ventilation coordination, and safety preparation were addressed as part of the complete scope.
Details That Carry the Design Through the Home
| Planning | Permit drawings, architectural and engineering coordination, Title 24, and energy code coordination. |
|---|---|
| Inspections | Required framing, plumbing, electrical, and final inspections completed and passed. |
| Kitchen | Layout changes, gray and white cabinetry, sliding organizers, Lazy Susan storage, marble inspired quartz surfaces, plumbing, electrical, lighting, wall panels, and barn door detailing. |
| Bathrooms | Two remodeled bathrooms with new shower systems and enclosures, vanities, mirrors, fixtures, lighting, devices, flooring, and paint. |
| Storage | Three rebuilt closet areas, a reconfigured primary closet, integrated LED lighting, and a coded cabinet for valuables. |
| Interior finishes | New LVP flooring, transitions, trim, wall and ceiling repairs, paint, refinished doors, hardware, switches, and outlets. |
| Specialty work | Laundry room updates, barn door systems, wood slat accents, and a fire rated service door between the garage and home with an automatic closer. |
What Does a Comparable Roseville Remodel Cost?
For a project with a comparable design and construction scope, US Construction Remodeling currently recommends a planning range from $145,000 to $165,000 or more.
This range accounts for coordinated permit drawings, 3D design, kitchen and bathroom remodeling, custom storage, flooring, painting, electrical and plumbing work, required inspections, and project closeout.
Storage Designed Around Daily Life
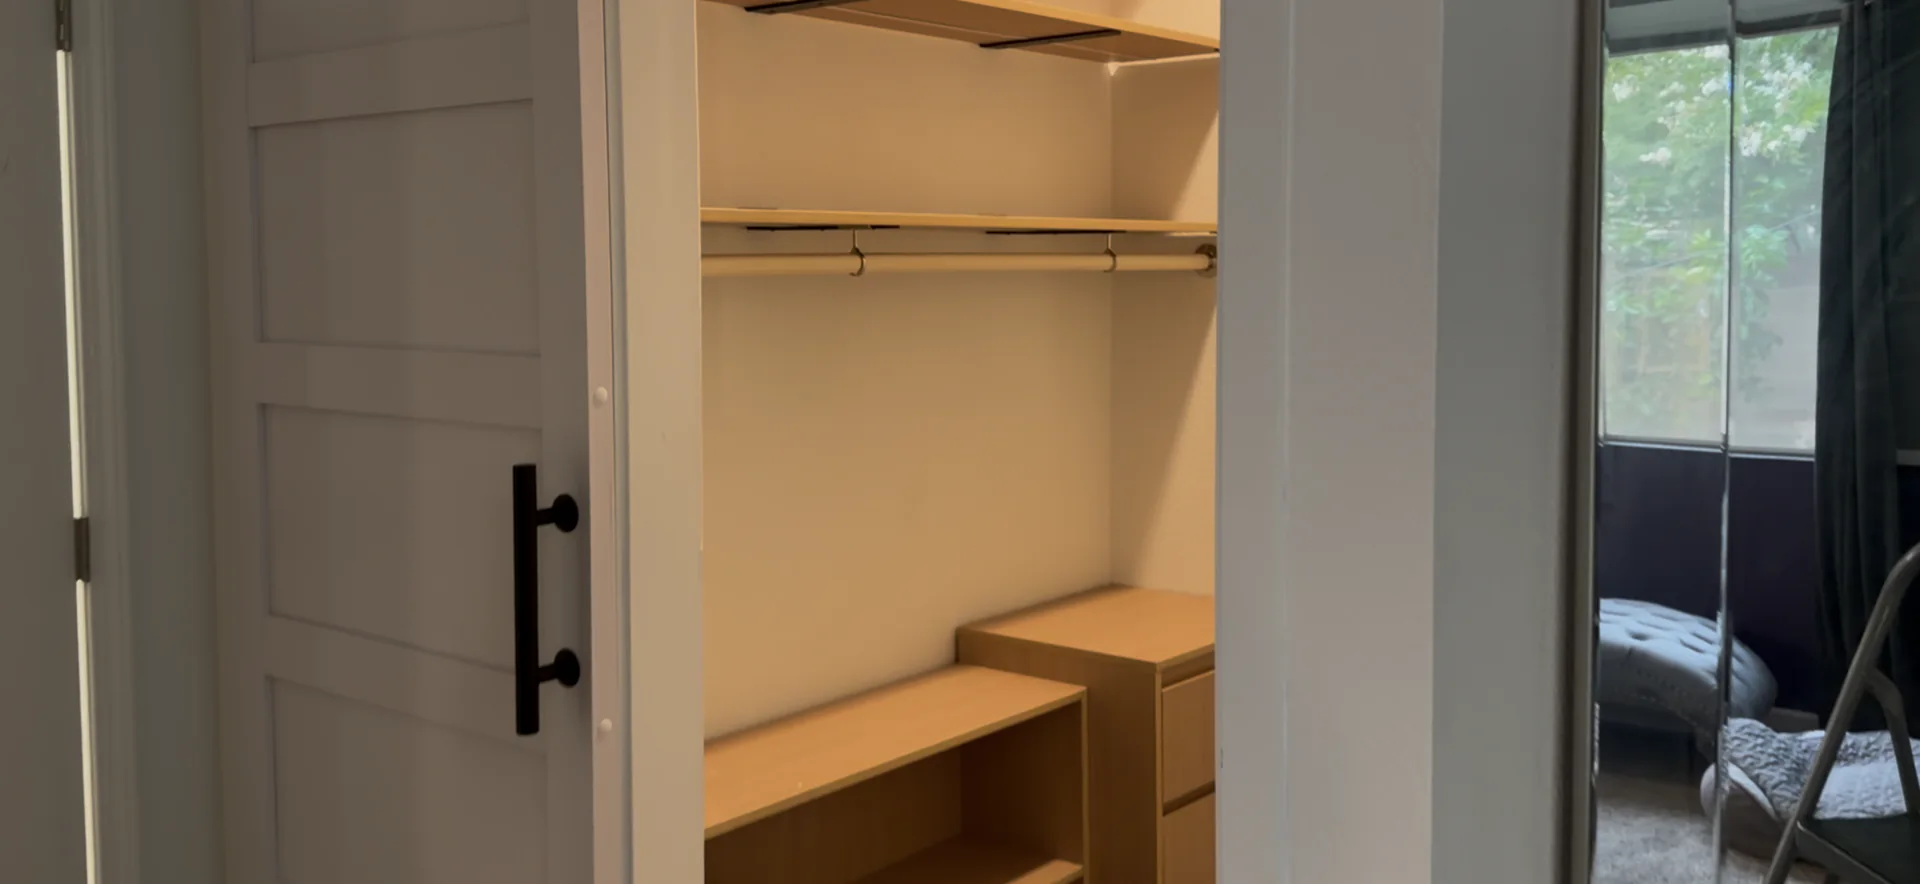
Three closet and storage areas received new shelving and hanging systems. The primary closet was fully reconfigured with integrated LED lighting and a coded cabinet for securing valuables.
New LVP flooring, refreshed walls and ceilings, updated interior doors and hardware, replaced switches and outlets, trim work, and fresh paint created a consistent finish from room to room.
The Final Roseville Interior
Roseville Remodel FAQs
Did this project include permit and design work?
Yes. The scope included permit drawings, architectural and engineering coordination, Title 24 and energy code details, electrical and lighting documentation, and design revisions before construction.
How long did the Roseville remodel take?
Active construction was completed in approximately six weeks, with the project finished in July 2026.
Did the remodel pass its required inspections?
Yes. The project passed the required framing, plumbing, electrical, and final inspections before closeout.
What should homeowners budget for a comparable Roseville remodel?
For 2026 planning, US Construction Remodeling recommends a range from approximately $145,000 to $165,000 or more for a comparable design and construction scope. Existing conditions, selections, engineering, permits, layout changes, and upgrades determine the final proposal.
Were the kitchen countertops marble?
No. The finished surfaces are marble inspired quartz, selected for the visual character of veined stone and the practical performance of an engineered quartz surface.
How was the kitchen designed before ordering cabinets?
The team developed detailed plans and 3D visualizations, reviewed samples, and completed several rounds of revisions with the homeowner before the cabinet package was approved and ordered.
What areas of the home were remodeled?
The project included the kitchen, two bathrooms, laundry area, three closet or storage areas, the primary closet, flooring, walls and ceilings, interior doors and hardware, lighting, switches, outlets, trim, and related finish work.
Planning a Remodel in Roseville?
Bring the plans, design, permitting, and construction together with one experienced team.