
Whole-Home Remodel Cost & Timeline in Sacramento
A first-party planning guide to scope, comparable-project budget guidance, active construction, total lifecycle, permits, occupancy, and four practical ways to phase coordinated multi-room work.
$145K–$165K+
Our 2026 preliminary planning guidance for a scope comparable to the Roseville remodel. Your proposal is based on your own home and selections.
THE SHORT ANSWER
Plan the scope before trusting a whole-home price or timeline
Our 2026 comparable-project planning guidance is $145,000–$165,000+ for work with scope comparable to the documented Roseville interior remodel. A more limited multi-room scope may be lower; structural, whole-system, custom, difficult-access, or broader gut work may exceed it. Property-specific measurements and a written scope are required before pricing can be relied upon.
How to use the range: Begin with a room-by-room inventory of retained, removed, relocated, and newly supplied work. Then identify shared systems and transitions that cross those rooms. Separate measured quantities from assumptions; identify product allowances by unit and quantity; and list design, engineering, permit, temporary-condition, owner-purchased, specialty-vendor, tax, and disposal responsibilities. The planning range becomes more useful only as those boundaries become specific.
How not to use the range: Do not multiply it by square footage, subtract a guessed percentage for one retained room, or treat the lower endpoint as a commitment. Whole-home work is not evenly distributed across every square foot. Kitchens, bathrooms, service changes, structural openings, custom cabinetry, wet-area assemblies, difficult access, and occupied-home controls can concentrate effort in limited areas. Conversely, retained systems, finishes, and layouts can materially narrow the work.
What should happen next: The first review should produce questions and verification tasks, not a sales promise. Measurements, photographs, existing conditions, priorities, selections, permit path, household constraints, and available documents should be connected to a preliminary scope. A written proposal can then disclose inclusions, exclusions, allowances, alternates, responsibilities, payment milestones, and the process for changes. That sequence lets homeowners compare the work being offered instead of comparing unsupported totals.
WHAT CHANGES THE BUDGET
Four scope decisions explain more than a price-per-square-foot
Two homes of similar size can produce different budgets because the work behind the finishes is different. Compare the measured and written scope, not only the total at the bottom of an estimate.
Layout & demolition
Keeping walls, openings, cabinets, plumbing locations, flooring transitions, and usable rooms can reduce disruption. Moving or removing them can add design, engineering, protection, demolition, framing, patching, and inspection dependencies.

Systems & concealed work
Panel capacity, branch circuits, plumbing supply and drains, HVAC distribution, insulation, waterproofing, framing, previous work, and conditions discovered after opening surfaces can change both scope and sequence.

Cabinetry, finishes & procurement
Cabinet construction, counters, tile, flooring, windows, doors, fixtures, appliances, lighting, hardware, paint, lead times, substitutions, and owner-provided products need defined allowances and decision dates.
Access, occupancy & coordination
Occupied-home protection, temporary kitchen or bath arrangements, parking, deliveries, stairs, disposal, inspections, working hours, trade handoffs, and repeated mobilization affect how the written plan is assembled.
TWO DIFFERENT CLOCKS
Active construction is not the total project lifecycle
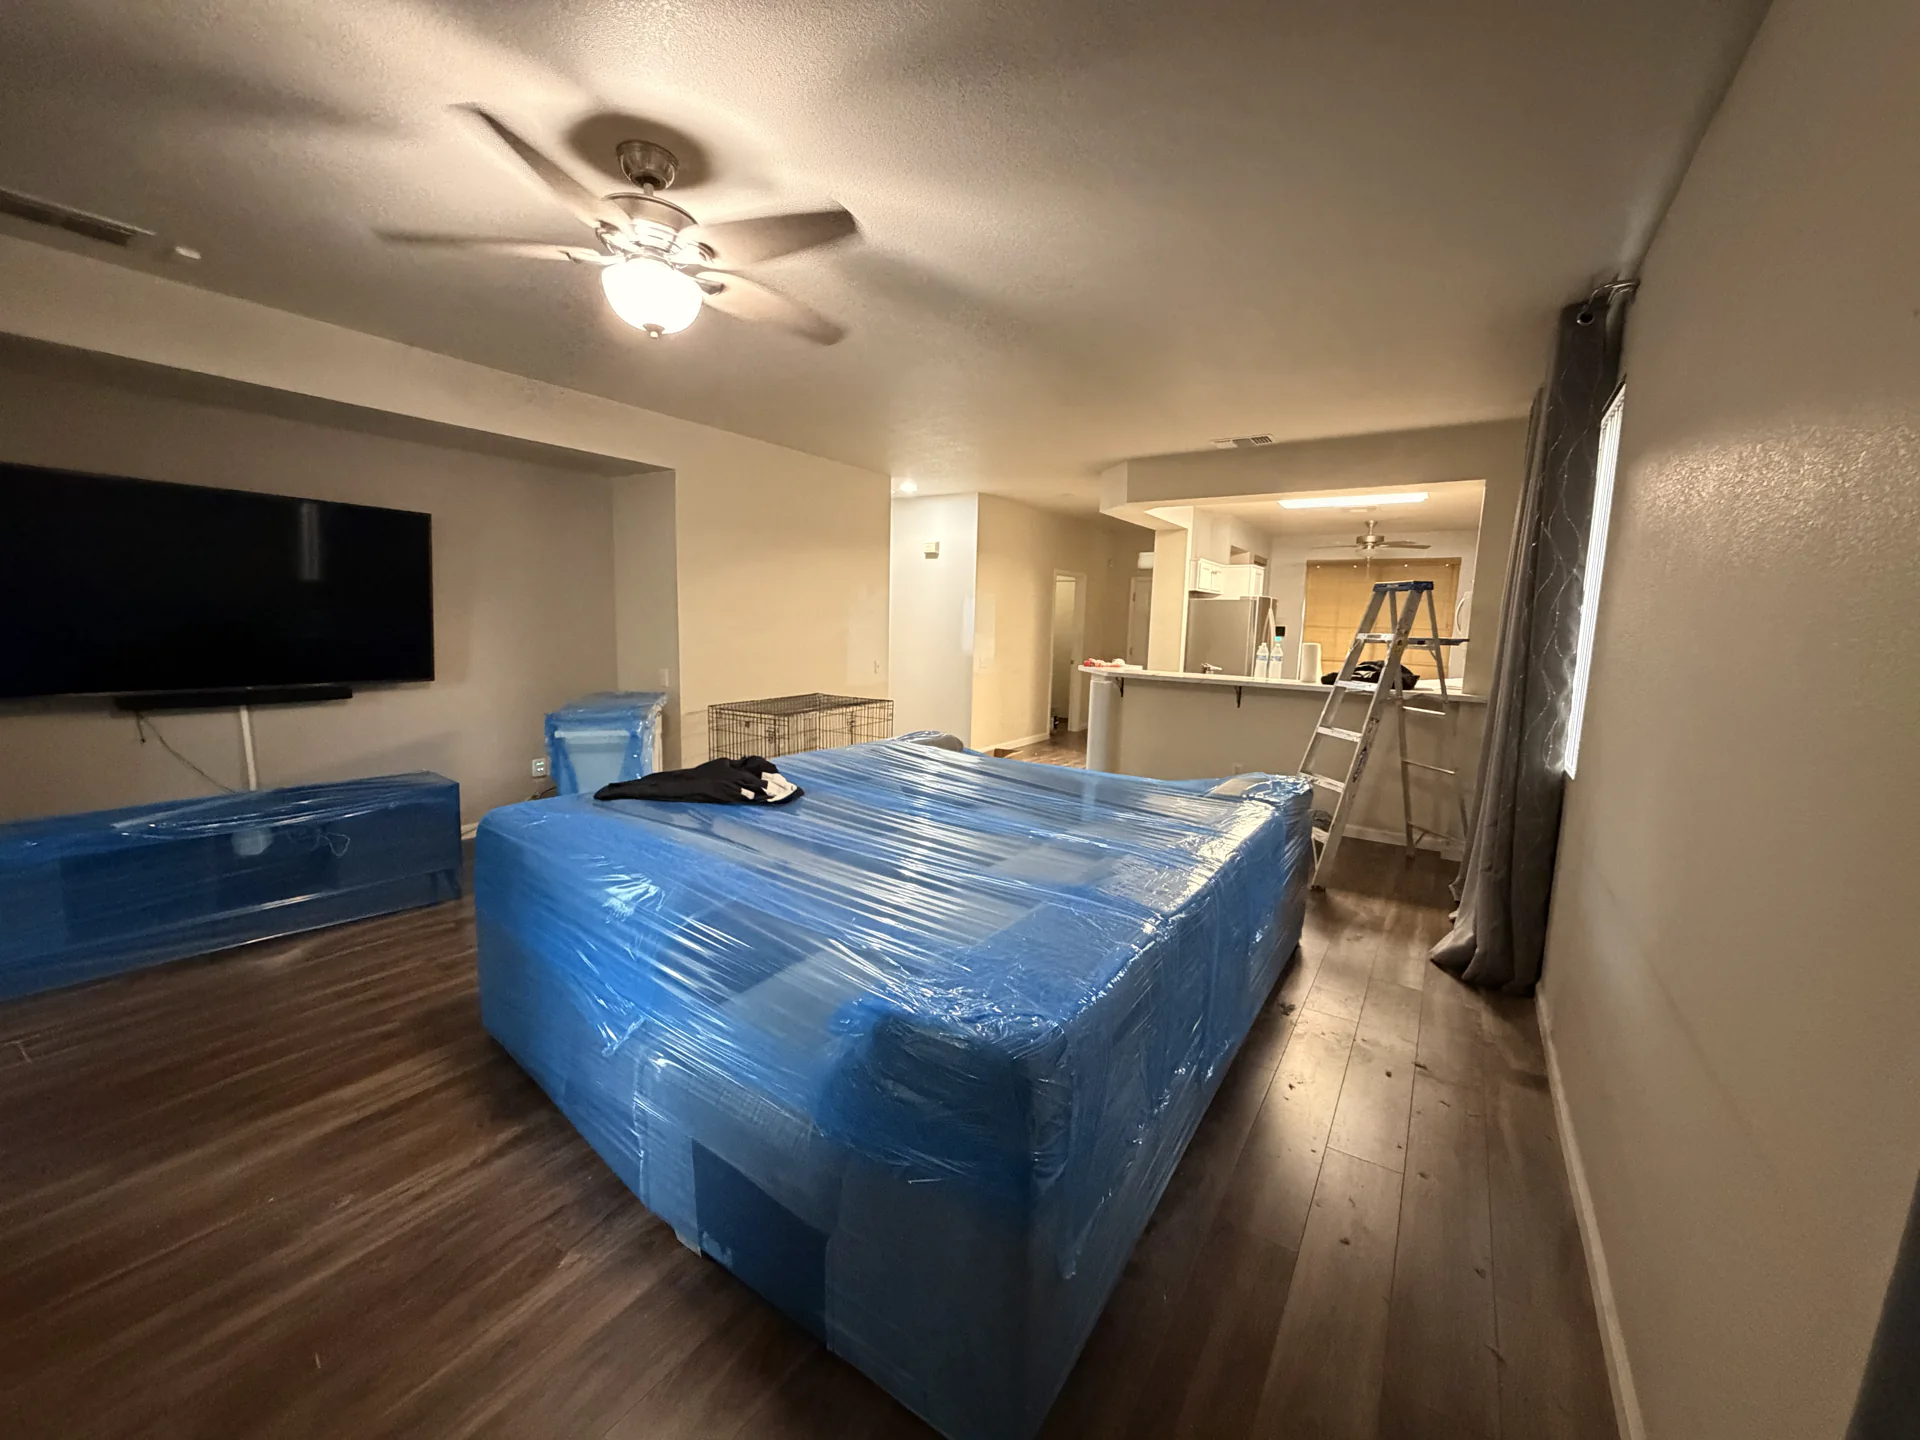
The documented Roseville case involved about six weeks of active construction. Your own timeline depends on your scope. The public record for permit BD25-6577 shows an issued milestone in January 2026 and Final Building Approved in June 2026. That agency interval is not automatically the active-construction duration or the complete private design-to-closeout lifecycle.
Timeline drivers include correction cycles, long-lead cabinetry or equipment, concealed conditions, owner changes, inspection readiness, reinspection, occupied-home restrictions, utility coordination, temporary conditions, and decisions made after work begins. Review our project communication method to see how milestones, issues, and decisions can remain connected.
RENOVATE AT ONCE OR IN PHASES?
Compare four ways to organize coordinated work
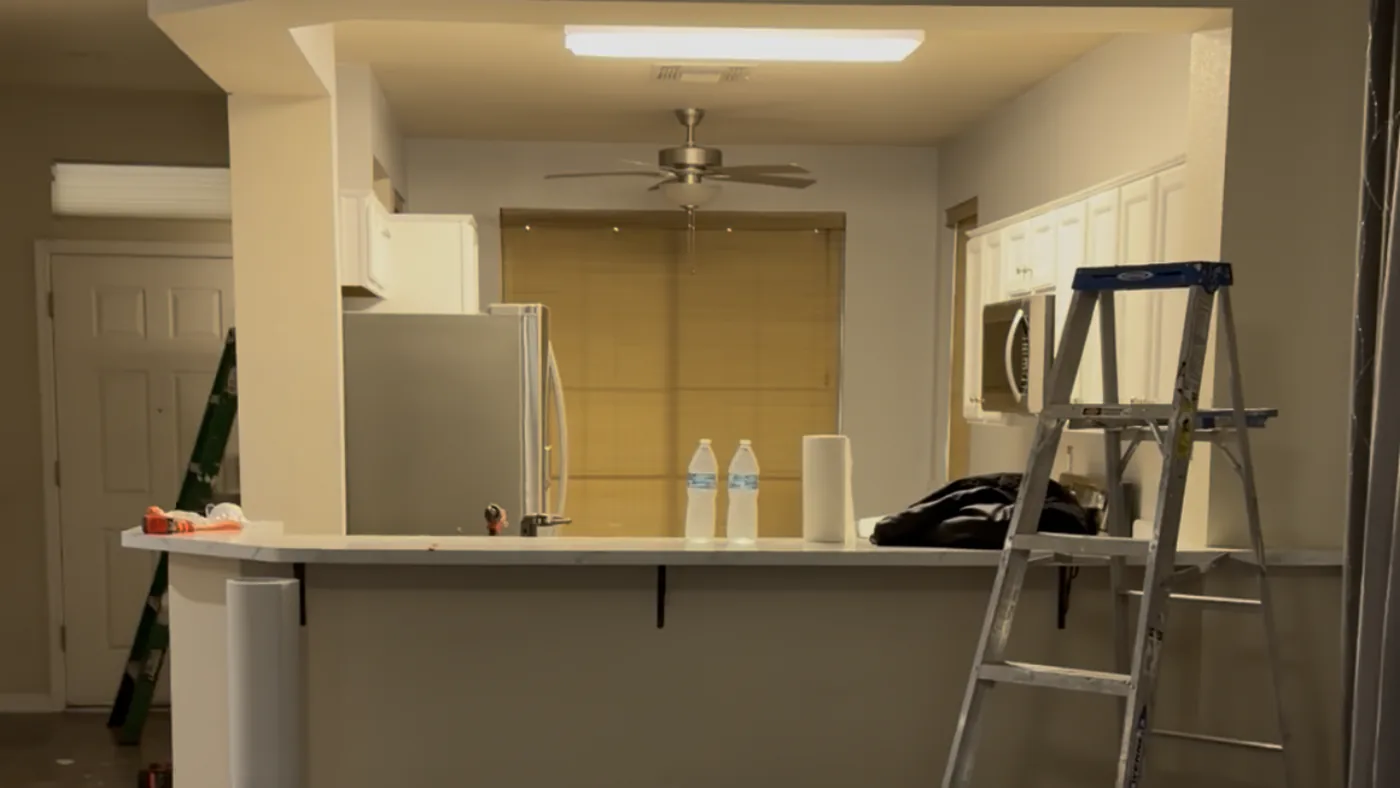
Complete one physical zone before moving to the next when each zone can be made functional without reopening finished work for shared systems. This can preserve more of the home, but it may duplicate protection, mobilization, transitions, and finish matching. Define future connection points before closing the first zone.
Coordinate panel, circuits, repipe, drains, HVAC distribution, framing, blocking, penetrations, insulation, waterproofing, and rough inspections before final finishes. It can reduce rework when shared systems affect several rooms, but requires early access and disciplined restoration boundaries.
Restore a critical household function—such as the only kitchen, only bathroom, accessible route, or essential bedroom—before less critical spaces. The temporary plan and inspection sequence must be realistic; rushing a function before concealed dependencies are ready can create rework.
Coordinate the whole design, measurements, specifications, permits, selections, and long-lead purchases before dividing field construction into controlled stages. This can protect continuity across phases while allowing practical sequencing. Use the detailed Phased Remodeling Roadmap to document boundaries and handoffs.
Existing-condition review
Design & engineering
Permits & plan review
Procurement & readiness
Construction & inspections
Waste, handoff & closeout
BEFORE YOU COMPARE PROPOSALS
Four records make a whole-home proposal easier to evaluate
A useful comparison separates what is known, what is assumed, what is carried as an allowance, and what is excluded. One lower total is not automatically the lower-risk scope. Read the proposal beside the drawings, selection schedule, responsibility list, and construction sequence. Confirm which party obtains documents, purchases each product, protects occupied areas, coordinates specialty vendors, requests inspections, corrects rejected work, and restores disturbed surfaces. If those responsibilities are missing, request clarification before signing. The objective is not to make every proposal identical; it is to expose the differences that explain the price, timing, and risk, while preserving a clear written record for later decisions and approved changes.
Measured scope
Identify affected rooms, dimensions, demolition, existing conditions, retained work, layout changes, systems, assemblies, protection, disposal, permits, inspections, and closeout responsibilities.
Allowances & selections
Name every allowance, unit, quantity assumption, product responsibility, substitution rule, selection deadline, tax treatment, and the process used when the actual choice differs.
Exclusions & uncertainty
List design, engineering, hazardous materials, concealed damage, service upgrades, temporary facilities, owner work, specialty vendors, access restrictions, and other items not in the base scope.
Change & payment records
Define written change authorization, schedule impact, progress billing, decision logs, and budget updates. Review the Our budget-transparency standard before treating a planning number as a contract commitment.
DOCUMENTED CASE / IDENTIFIED REVIEW
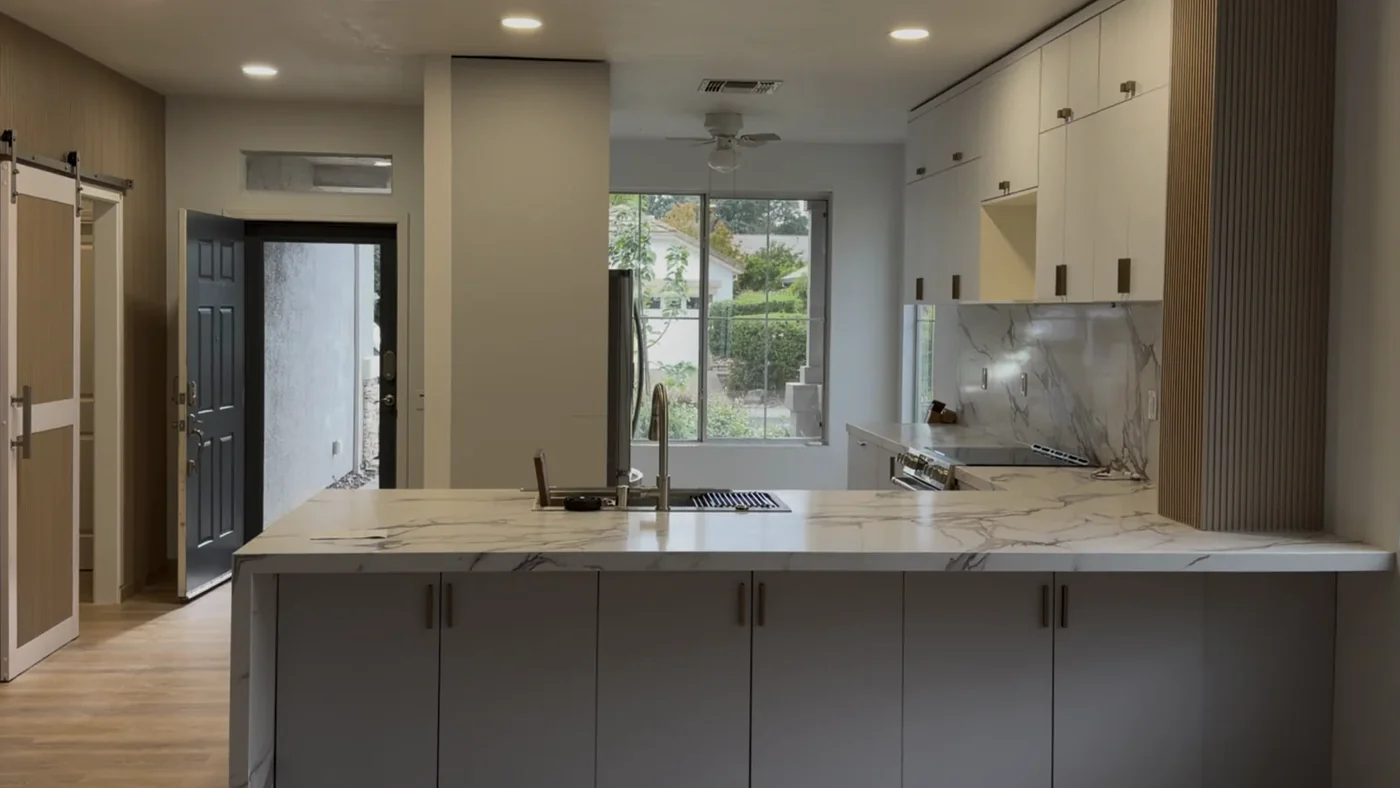
Roseville evidence shows why scope categories must remain connected

Written by Emin
Emin is the Chief Designer at US Construction Remodeling Corp. Emin leads client design meetings, measured layouts and 3D visualization in Revit, 3ds Max and Unreal Engine, and uses AI tools to speed up design and project planning. Meet our team.

Reviewed by Umit Sahin
Umit Sahin is a general contractor at US Construction Remodeling Corp. and oversees construction, permits, and inspections on our projects.
HOMEOWNER QUESTIONS
Whole-home remodel cost and timeline FAQ
Our current planning guidance for a project with scope comparable to the Roseville remodel is $145,000–$165,000 or more. Your own price comes from a written proposal for your home. A reliable figure requires property-specific measurements, design decisions, existing-condition review, and a written scope. Ask whether the number includes design, engineering when required, permit responsibilities, demolition, temporary protection, connected systems, finish allowances, disposal, inspections, and closeout. Those details make a range comparable with a written proposal.
A coordinated budget may include demolition, protection, framing, electrical, plumbing, HVAC effects, insulation and drywall, cabinetry, counters, flooring, paint, fixtures, permits, inspections, temporary conditions, waste, and project coordination. The written scope must state what is included, excluded, owner-provided, or carried as an allowance. It should also distinguish quantities that were measured from quantities that remain assumptions, and explain whether taxes, delivery, storage, specialty vendors, corrections, and restoration at disturbed areas are included. The total alone does not disclose those differences.
There is no responsible universal duration. Active field construction is different from the full lifecycle that includes existing-condition review, design, engineering, permits, selections, procurement, construction, inspections, and closeout. The documented Roseville example had about six weeks of active construction, and your own schedule depends on your scope. A useful schedule identifies owner decision dates, long-lead products, inspection hold points, utility interruptions, predecessor tasks, and the effect of discovered conditions or written changes instead of presenting one unsupported completion date.
No. A permit record shows agency milestones, not every private design, procurement, mobilization, field, and closeout activity. Roseville permit BD25-6577 was issued in January 2026 and later recorded Final Building Approved in June; that interval should not be presented as a universal construction duration. Work may involve preparation before issuance, procurement that overlaps other stages, pauses between inspections, corrections, or private closeout activities after an agency milestone. Permit data and construction scheduling answer different questions.
Not automatically. One coordinated scope can reduce duplicate protection, mobilization, design, and trade transitions, while phases may preserve daily function or spread decisions. Poorly defined phases can create rework. Compare boundaries and dependencies in the Phased Remodeling Roadmap. Before choosing, identify shared walls and systems, future access, finish continuity, temporary facilities, repeated inspections, storage and procurement. The better strategy is the one that protects the actual design and household constraints—not the one with the simplest label.
Sometimes, but occupancy changes access, protection, temporary facilities, sequence, and disruption planning. Review the property and household rather than assuming. Our Living Through a Remodel guide explains that separate decision. Consider whether a safe bathroom, food-preparation area, conditioned sleeping space, accessible route, secure separation, and reliable utilities can remain. Children, pets, remote work, medical or accessibility needs, dust-sensitive occupants, and the only kitchen or bathroom can change the answer.
The totals may describe different measured areas, demolition, layouts, system work, finish allowances, permit responsibilities, temporary conditions, exclusions, and uncertainty. Compare line-by-line scope definitions before comparing the final number. One proposal may retain service locations and existing finishes while another includes relocation, service upgrades, custom fabrication, broader restoration, or higher product allowances. Confirm the same tax, waste, access, protection, supervision, engineering, inspection, owner-supplied work, and contingency assumptions before treating the totals as alternatives for the same project.
No. A permit valuation is an agency record used for permitting purposes. It is not the contractor's estimate, signed contract, approved change-order total, or final project cost. Those categories must remain separate. A permit record can help verify that a documented project and agency milestone exist, but it does not reveal the complete private scope, selections, payments, credits, changes, owner-purchased products, or final accounting. That is why this guide lists the Roseville permit valuation separately from remodeling prices.
START WITH THE ACTUAL PROPERTY
Discuss a whole-home remodeling plan
What happens after you share the scope?
Share the scope before relying on a number
Tell us which rooms are affected, what should remain, what systems or layout may change, the property location, and the decisions already made. Step two is optional and helps organize the first review.
Prefer to talk?
Call (916) 234-6696
4424 Freeport Blvd Ste 4, Sacramento, CA 95822
California contractor license #1117562.
Home Remodeling
Plan remodeling phases and handoffs
Plan for living through construction
General estimate information
This guide is general planning information, not a bid, contract, permit determination, code advice, engineering service, financing offer, final cost, or schedule guarantee.