Skip links

See the plan before we build—3D views, documented revisions, and written approvals so decisions feel clear.

3D Visualization & Design Confidence

You’ll get a structured 3D workflow with annotated screenshots, a revision log, and a decision log that captures what was approved (and when) before construction starts.

Sacramento 3D Design Review & Handoff Support

Request a Sacramento Design Check-In

3D Design Handoff & Revision Support

3D Visualization & Design Confidence starts with a clear visualization handoff, so you know which layouts, dimensions, and selections were approved before work begins. In Sacramento, we keep your 3D views and change notes on file, which makes follow-up questions faster to answer.

Our 3D & Design Confidence Standard (What You’ll Receive)

• 3D layout views + annotated screenshots for key decisions
• Revision log (versioned: what changed, why, and when)
• Decision log (approvals with dates + deadlines for choices)
• Build handoff checklist (critical clearances, dimensions, and finish notes)

US Construction & Remodeling Corp. shares status updates as revisions are scheduled, and we close out each decision with notes you can reference later. Also, if your project involves permits or plan review, we can help you locate submittals and final records through the City of Sacramento Community Development portal (Accela Citizen Access). Call +1 (916) 234-6696 to schedule a design check-in.

3D Visualization & Design Confidence Support in Sacramento

Share what you want revised so we can schedule a Sacramento 3D walkthrough.

    Upload one JPG, PNG, or PDF up to 8 MB. Do not upload identity documents, financial records, access codes, or other sensitive information.

    What happens next: We typically review complete inquiries within two business days. If we need more information, our team will contact you before discussing the next step.

    MEASURE → MODEL → DECIDE → BUILD

    Visualization becomes useful when approved decisions reach the project

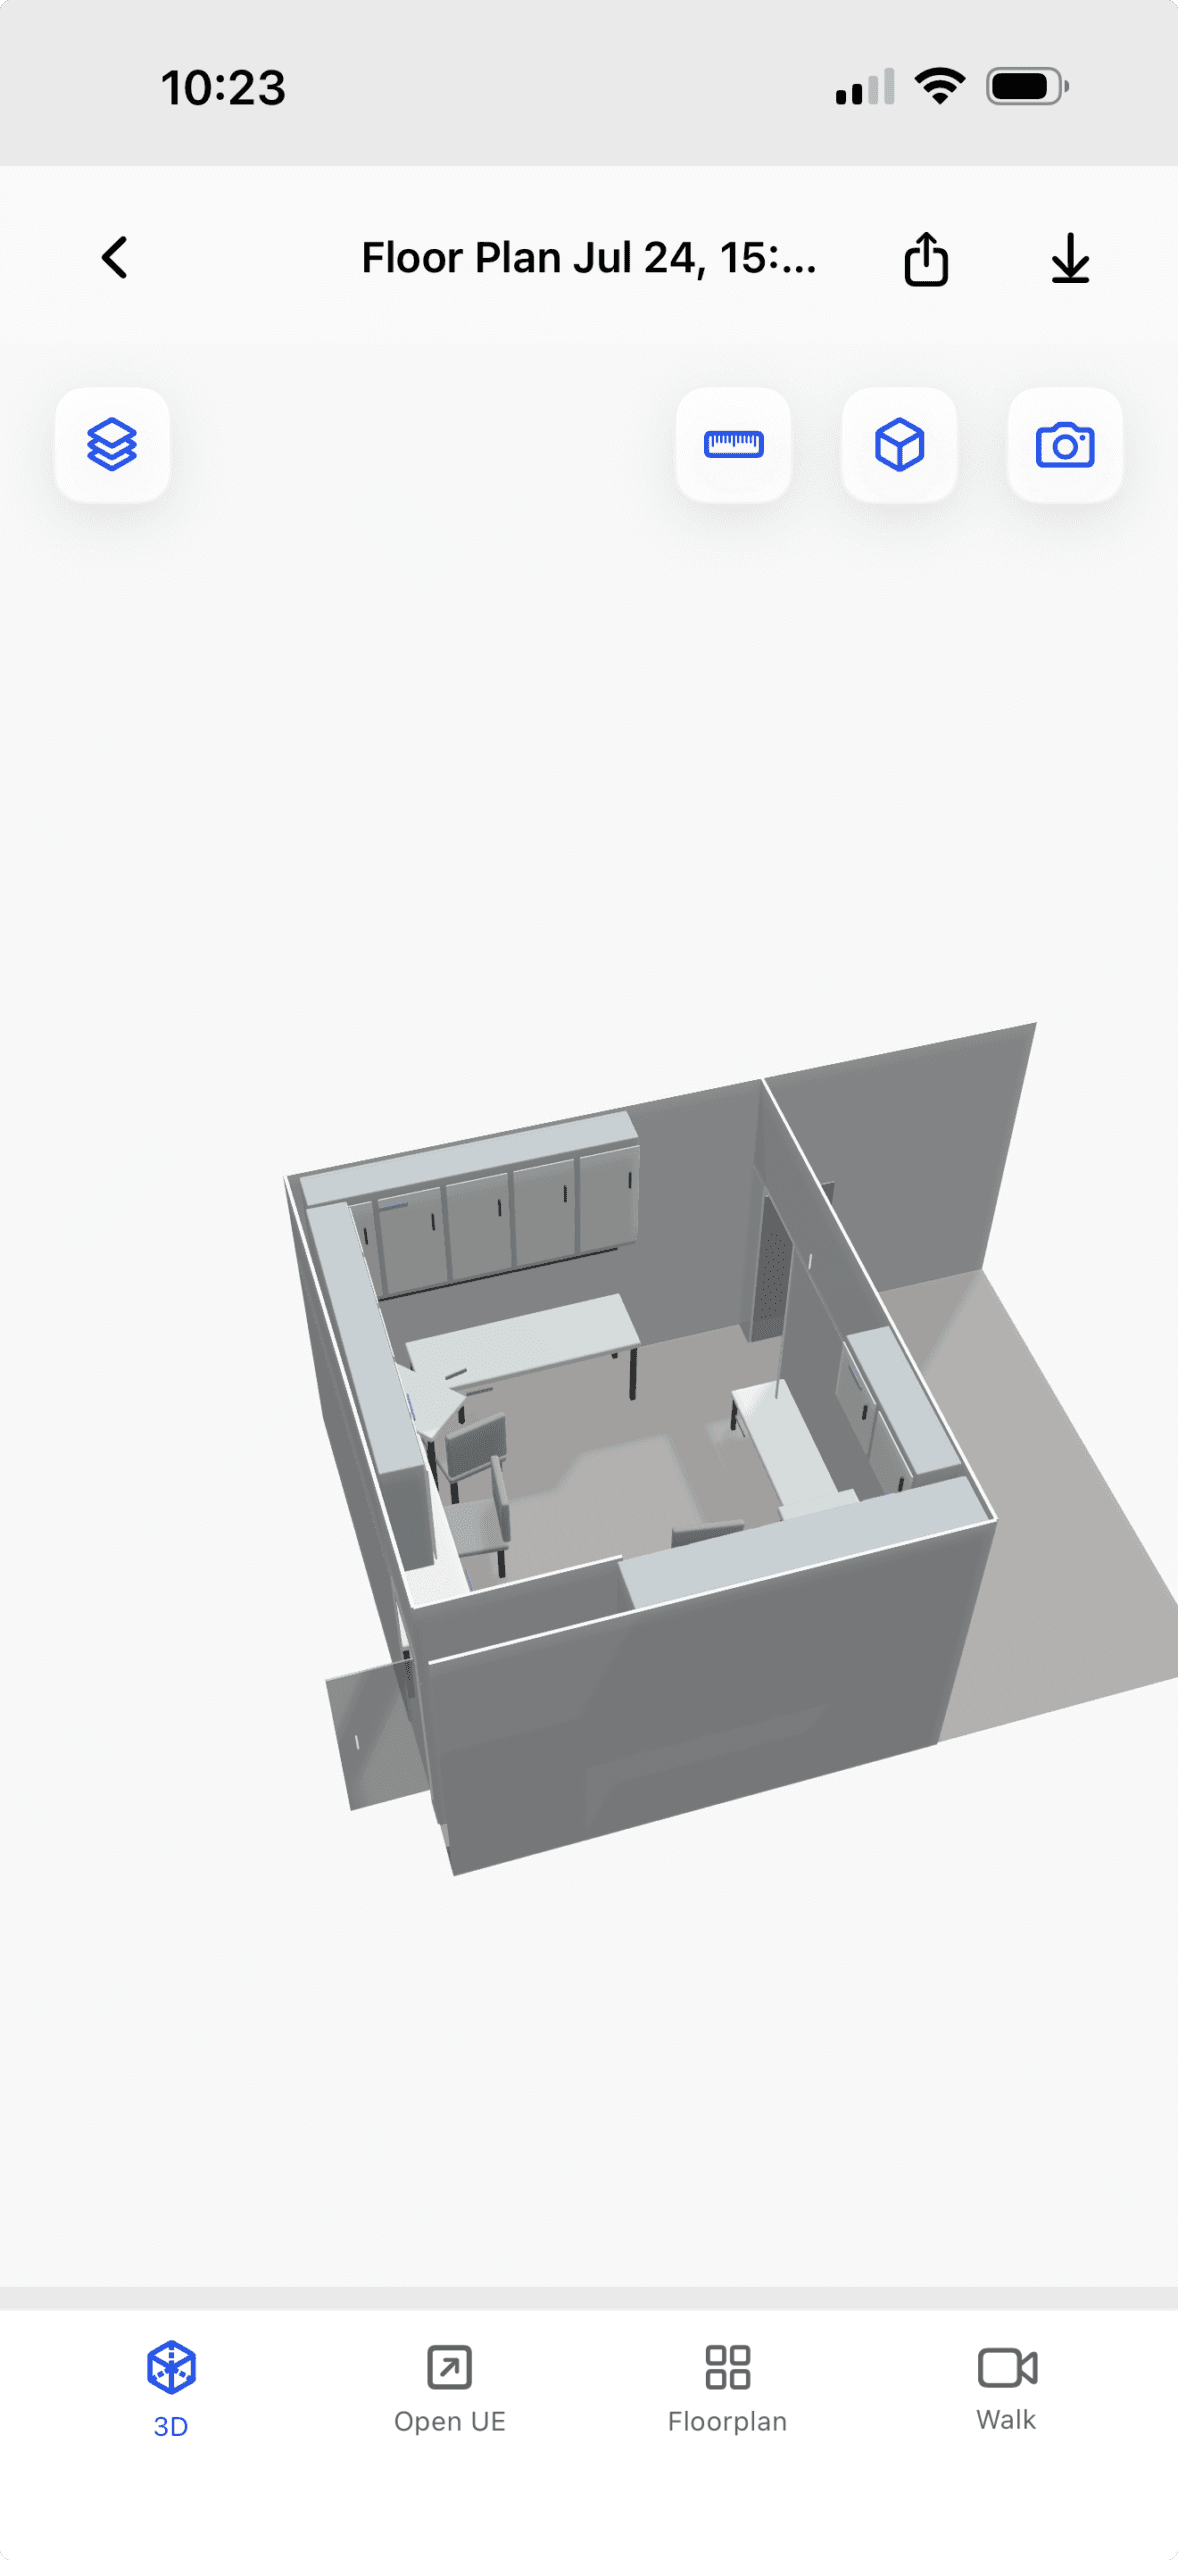
    USC has delivered measured 2D/3D design packages and advanced interactive Unreal Engine simulations. A rendering is not a permit set or field measurement; its value is the clearer decision trail it can create.

    1

    1 — Capture and verify

    Available measurements, scans, photographs, plans, site conditions, and product constraints are organized. Critical dimensions still require appropriate field verification.

    2

    2 — Model and compare

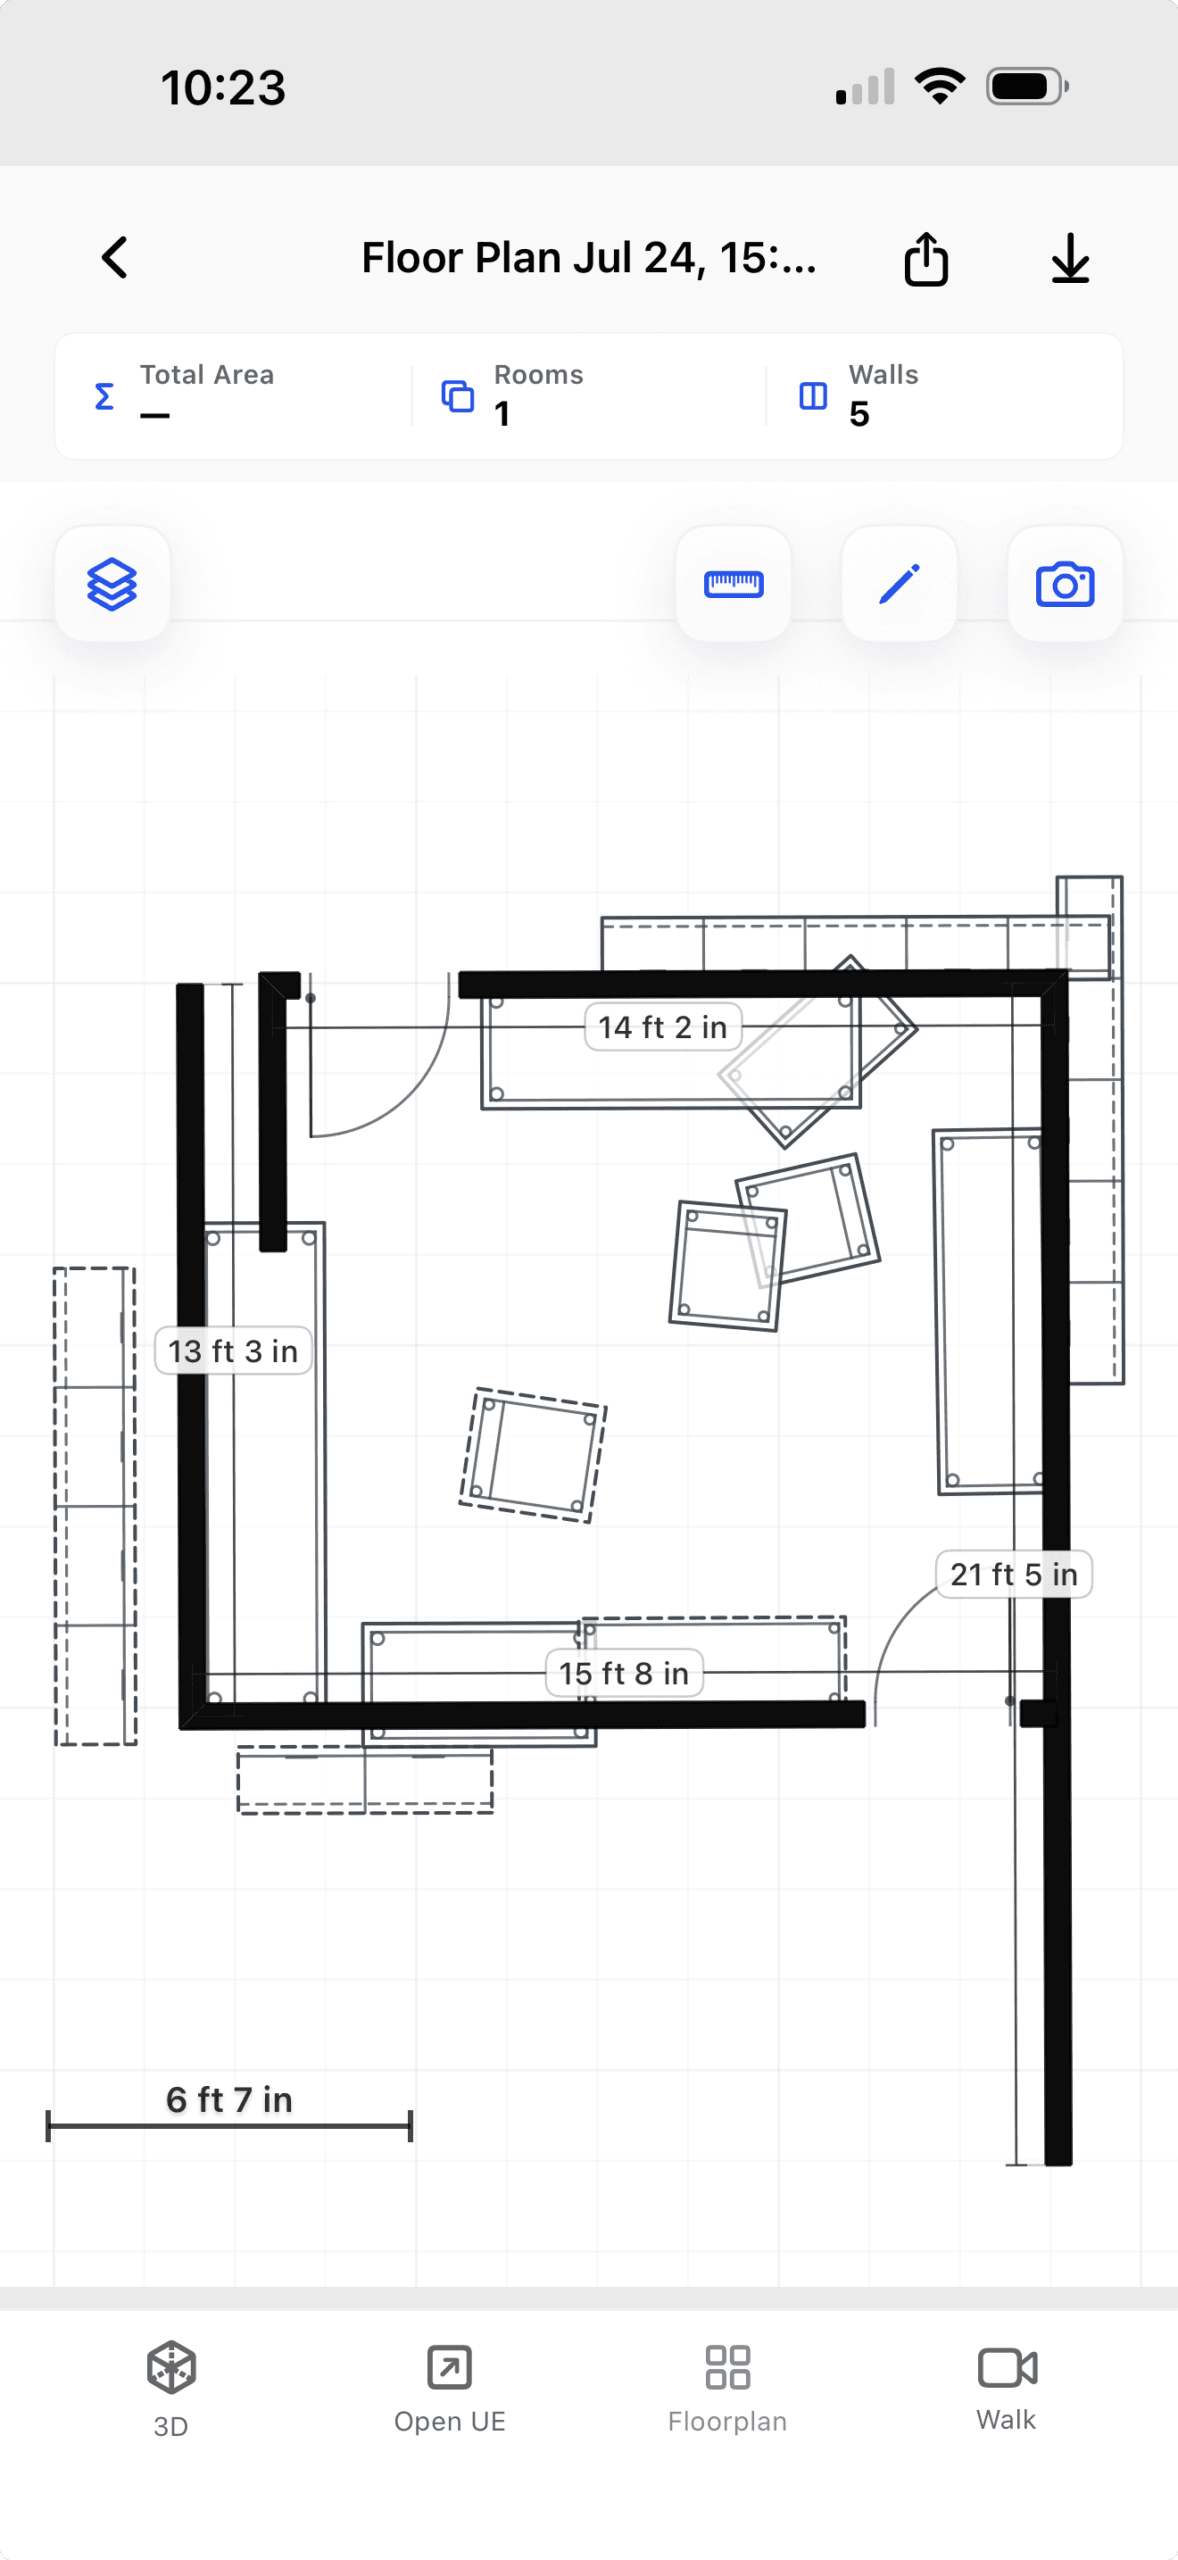
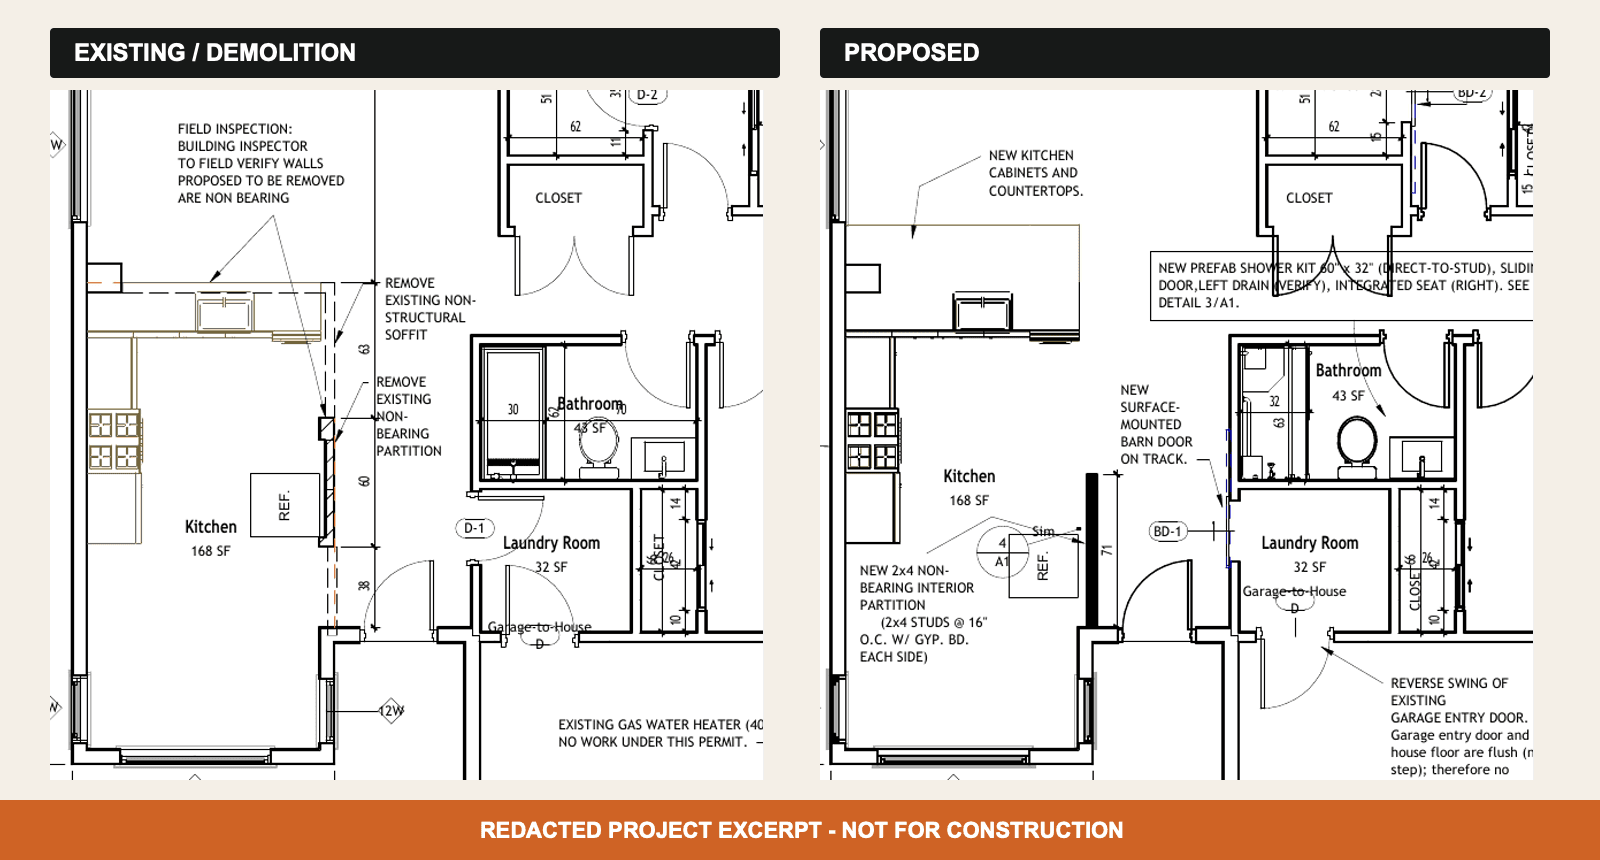
    2D plans, elevations, 3D views, material studies, and interactive simulations can compare layout, cabinetry, finishes, circulation, and coordination questions before affected work.

    3

    3 — Record the decision

    The selected option, revision, decision maker, date, product information, and known cost or schedule effect are documented rather than relying on an unlabeled image.

    4

    4 — Hand off to the project

    Approved information is connected to the current scope, estimate, plans, selections, procurement, and affected tasks. Review delivered work and technology status.

    MEASURED VISUAL EVIDENCE

    A rendering becomes useful when it connects to measured and approved information

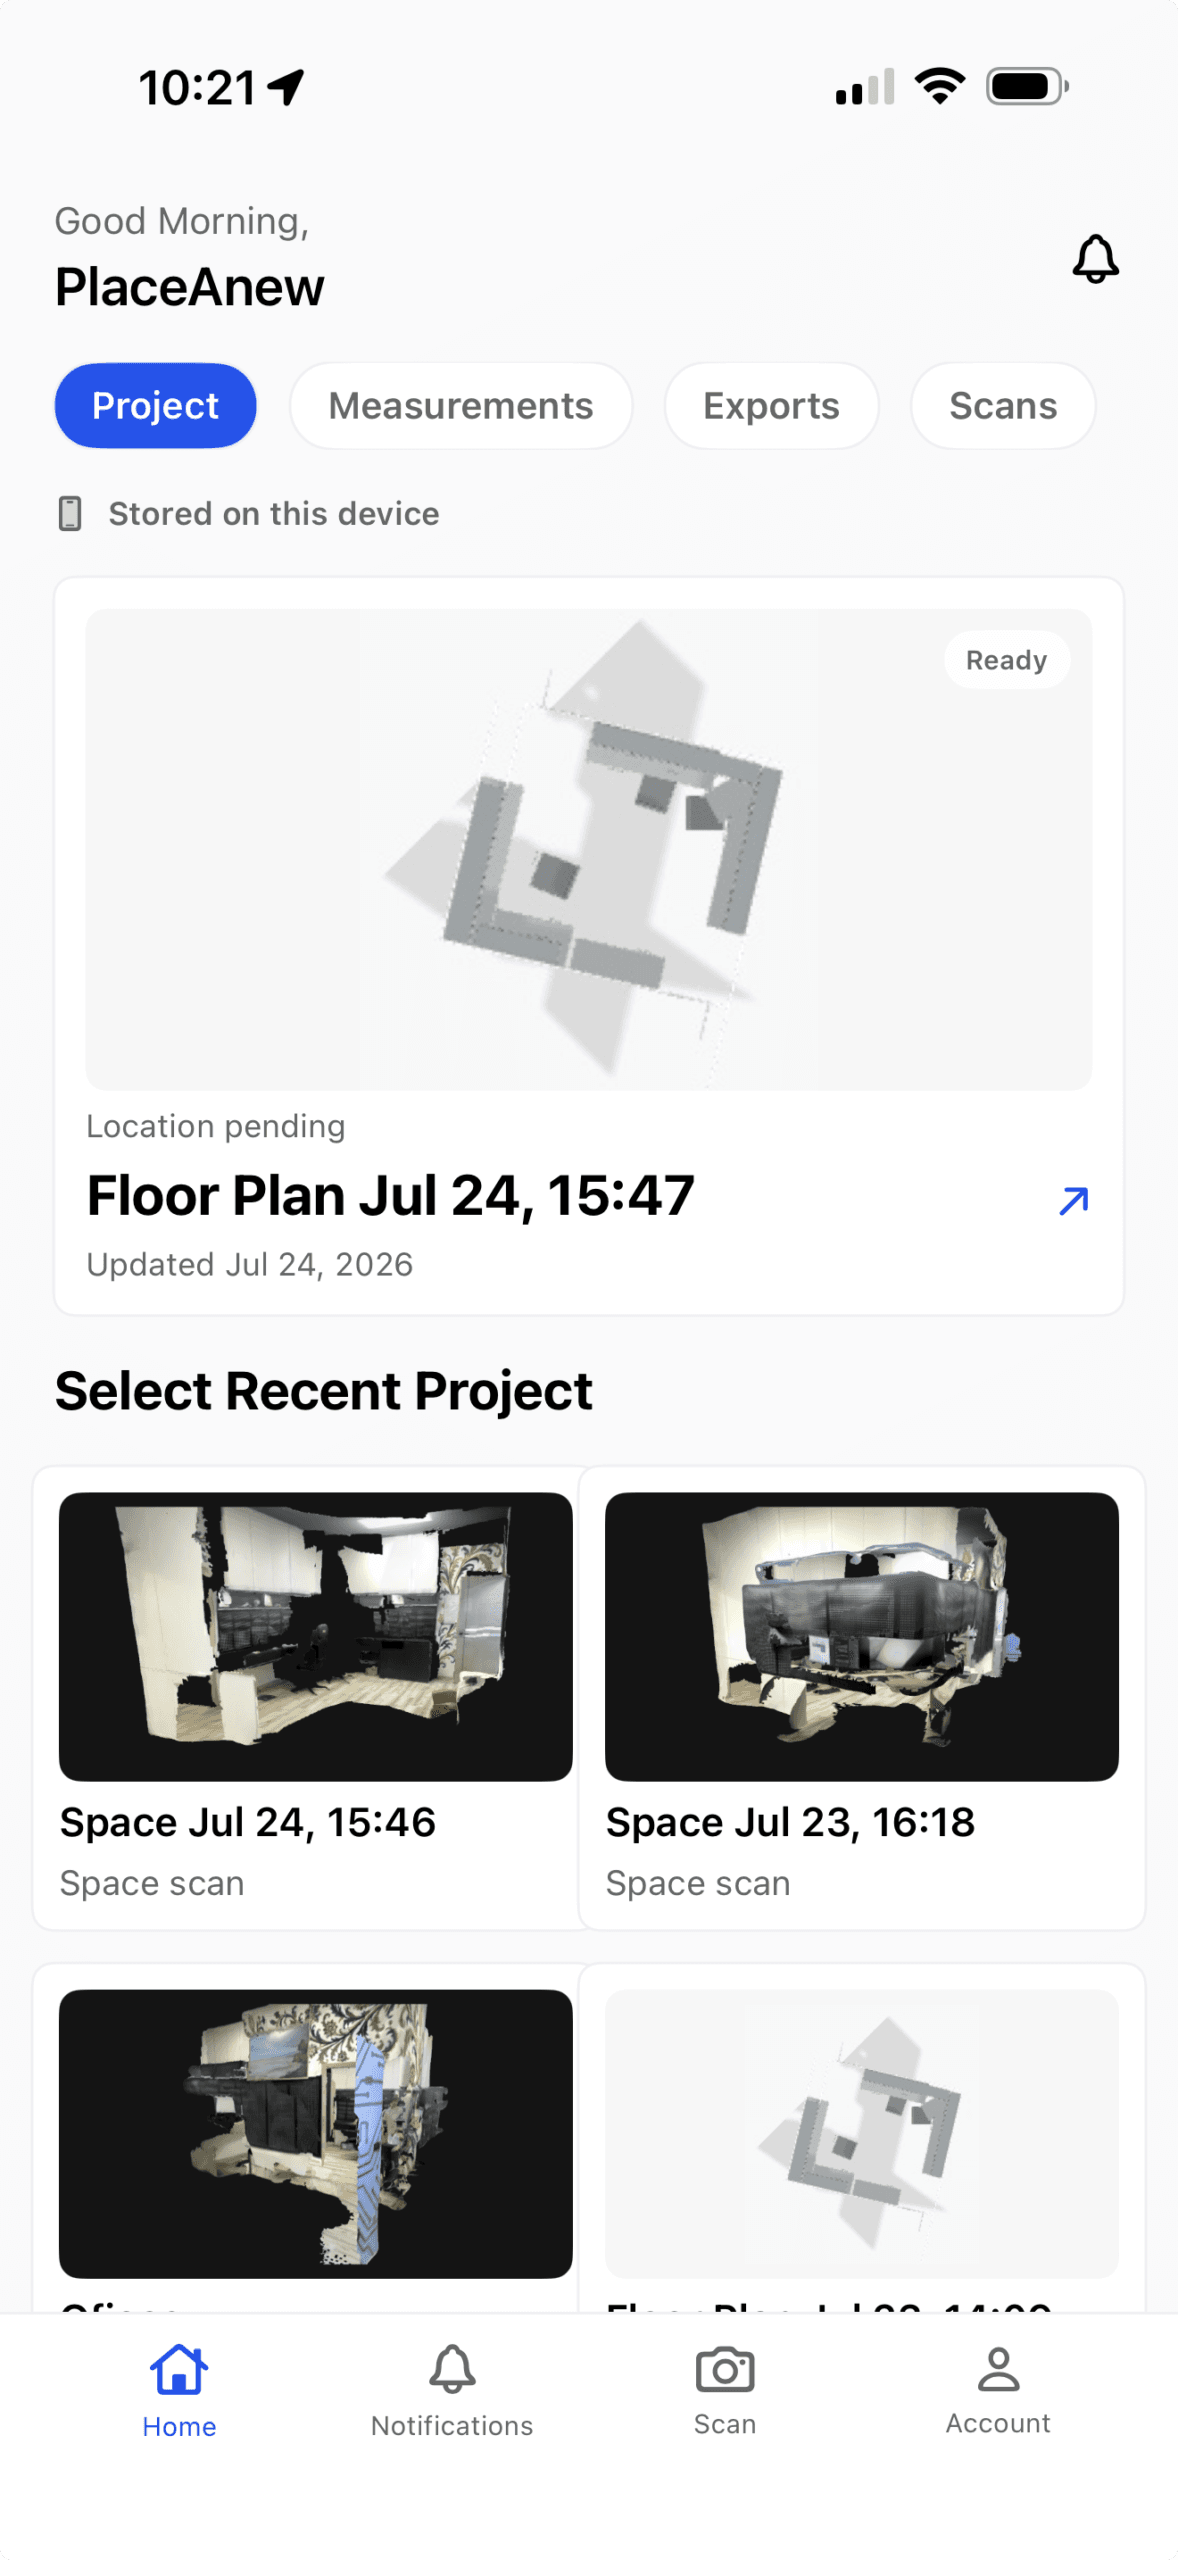
    USC’s workflow can move from captured conditions to a 3D model, a dimensioned plan, and project-specific documents. Each evidence type has a different status and none replaces field verification, licensed design responsibility, permits, or the written agreement.

    REAL PEOPLE / IDENTIFIED REVIEW

    Who prepared and reviewed this visualization workflow?

    Editorial preparation and contractor review are identified separately so homeowners and commercial clients can see who organized the page and who checked its construction boundaries.
    Emin, Chief Designer at US Construction and Remodeling Corp.

    Prepared by Emin

    Editorial preparation · Chief Designer
    Emin organized the customer questions, evidence hierarchy, visual reading flow, and links between estimating, project controls, visualization, and the construction process. View the company team.
    Umit Sahin, project oversight and technical reviewer at US Construction and Remodeling Corp.

    Technically reviewed by Umit Sahin

    Contractor review · Project oversight
    Umit Sahin reviewed the written-scope boundaries, design and permit handoffs, task dependencies, customer communication, change controls, and field-verification limits.
    This website uses cookies to improve your web experience.
    Explore
    Drag