
SACRAMENTO HOME RENOVATION / CSLB #1117562
Home Remodeling in Sacramento
Coordinate kitchens, bathrooms, living areas, structural changes, building systems, finishes, permits, and occupied-home needs through one property-specific remodeling plan.
PLAN THE HOUSE AS ONE SYSTEMKitchens, bathrooms, connected living areas, whole-home interiors, layout changes, building systems, cabinetry, flooring, lighting, and finishes are coordinated around the existing property and household.
WHOLE-HOME PLANNING
Eight systems can connect across one renovation
Layout / Structure / Plumbing / Electrical
HVAC / Envelope / Finishes / Occupancy
DEFINE BEFORE PRICING
Four homeowner decisions that shape the remodeling plan
A home remodeling proposal should connect the existing property, room priorities, household constraints, selections, allowances, permit responsibilities, and authorized changes.
Existing home and priorities
Document the household's needs, existing layout, visible conditions, property records, previous work, desired changes, accessibility, storage, comfort, energy, maintenance, and the problems that matter most. For a visual reference during early room discussions, explore PlaceAnew room capture and plan review.

Scope and design coordination
Resolve rooms, openings, structure, cabinetry, fixtures, appliances, utilities, lighting, ventilation, floors, transitions, and finish standards in current drawings and selections.

Budget, permits, and phasing
Connect quantities, allowances, exclusions, design responsibility, permit path, inspections, long-lead products, temporary services, and owner decisions to a realistic sequence. For a coordinated path from design decisions through construction, see our turnkey design-build delivery guide and confirm the responsibilities included in your proposed scope.
Construction and occupied-home protection
Plan access, dust and noise control, temporary facilities, utility interruptions, pets, children, security, deliveries, debris, daily cleanup, communication, and acceptance criteria.
ASSESS BEFORE DEMOLITION
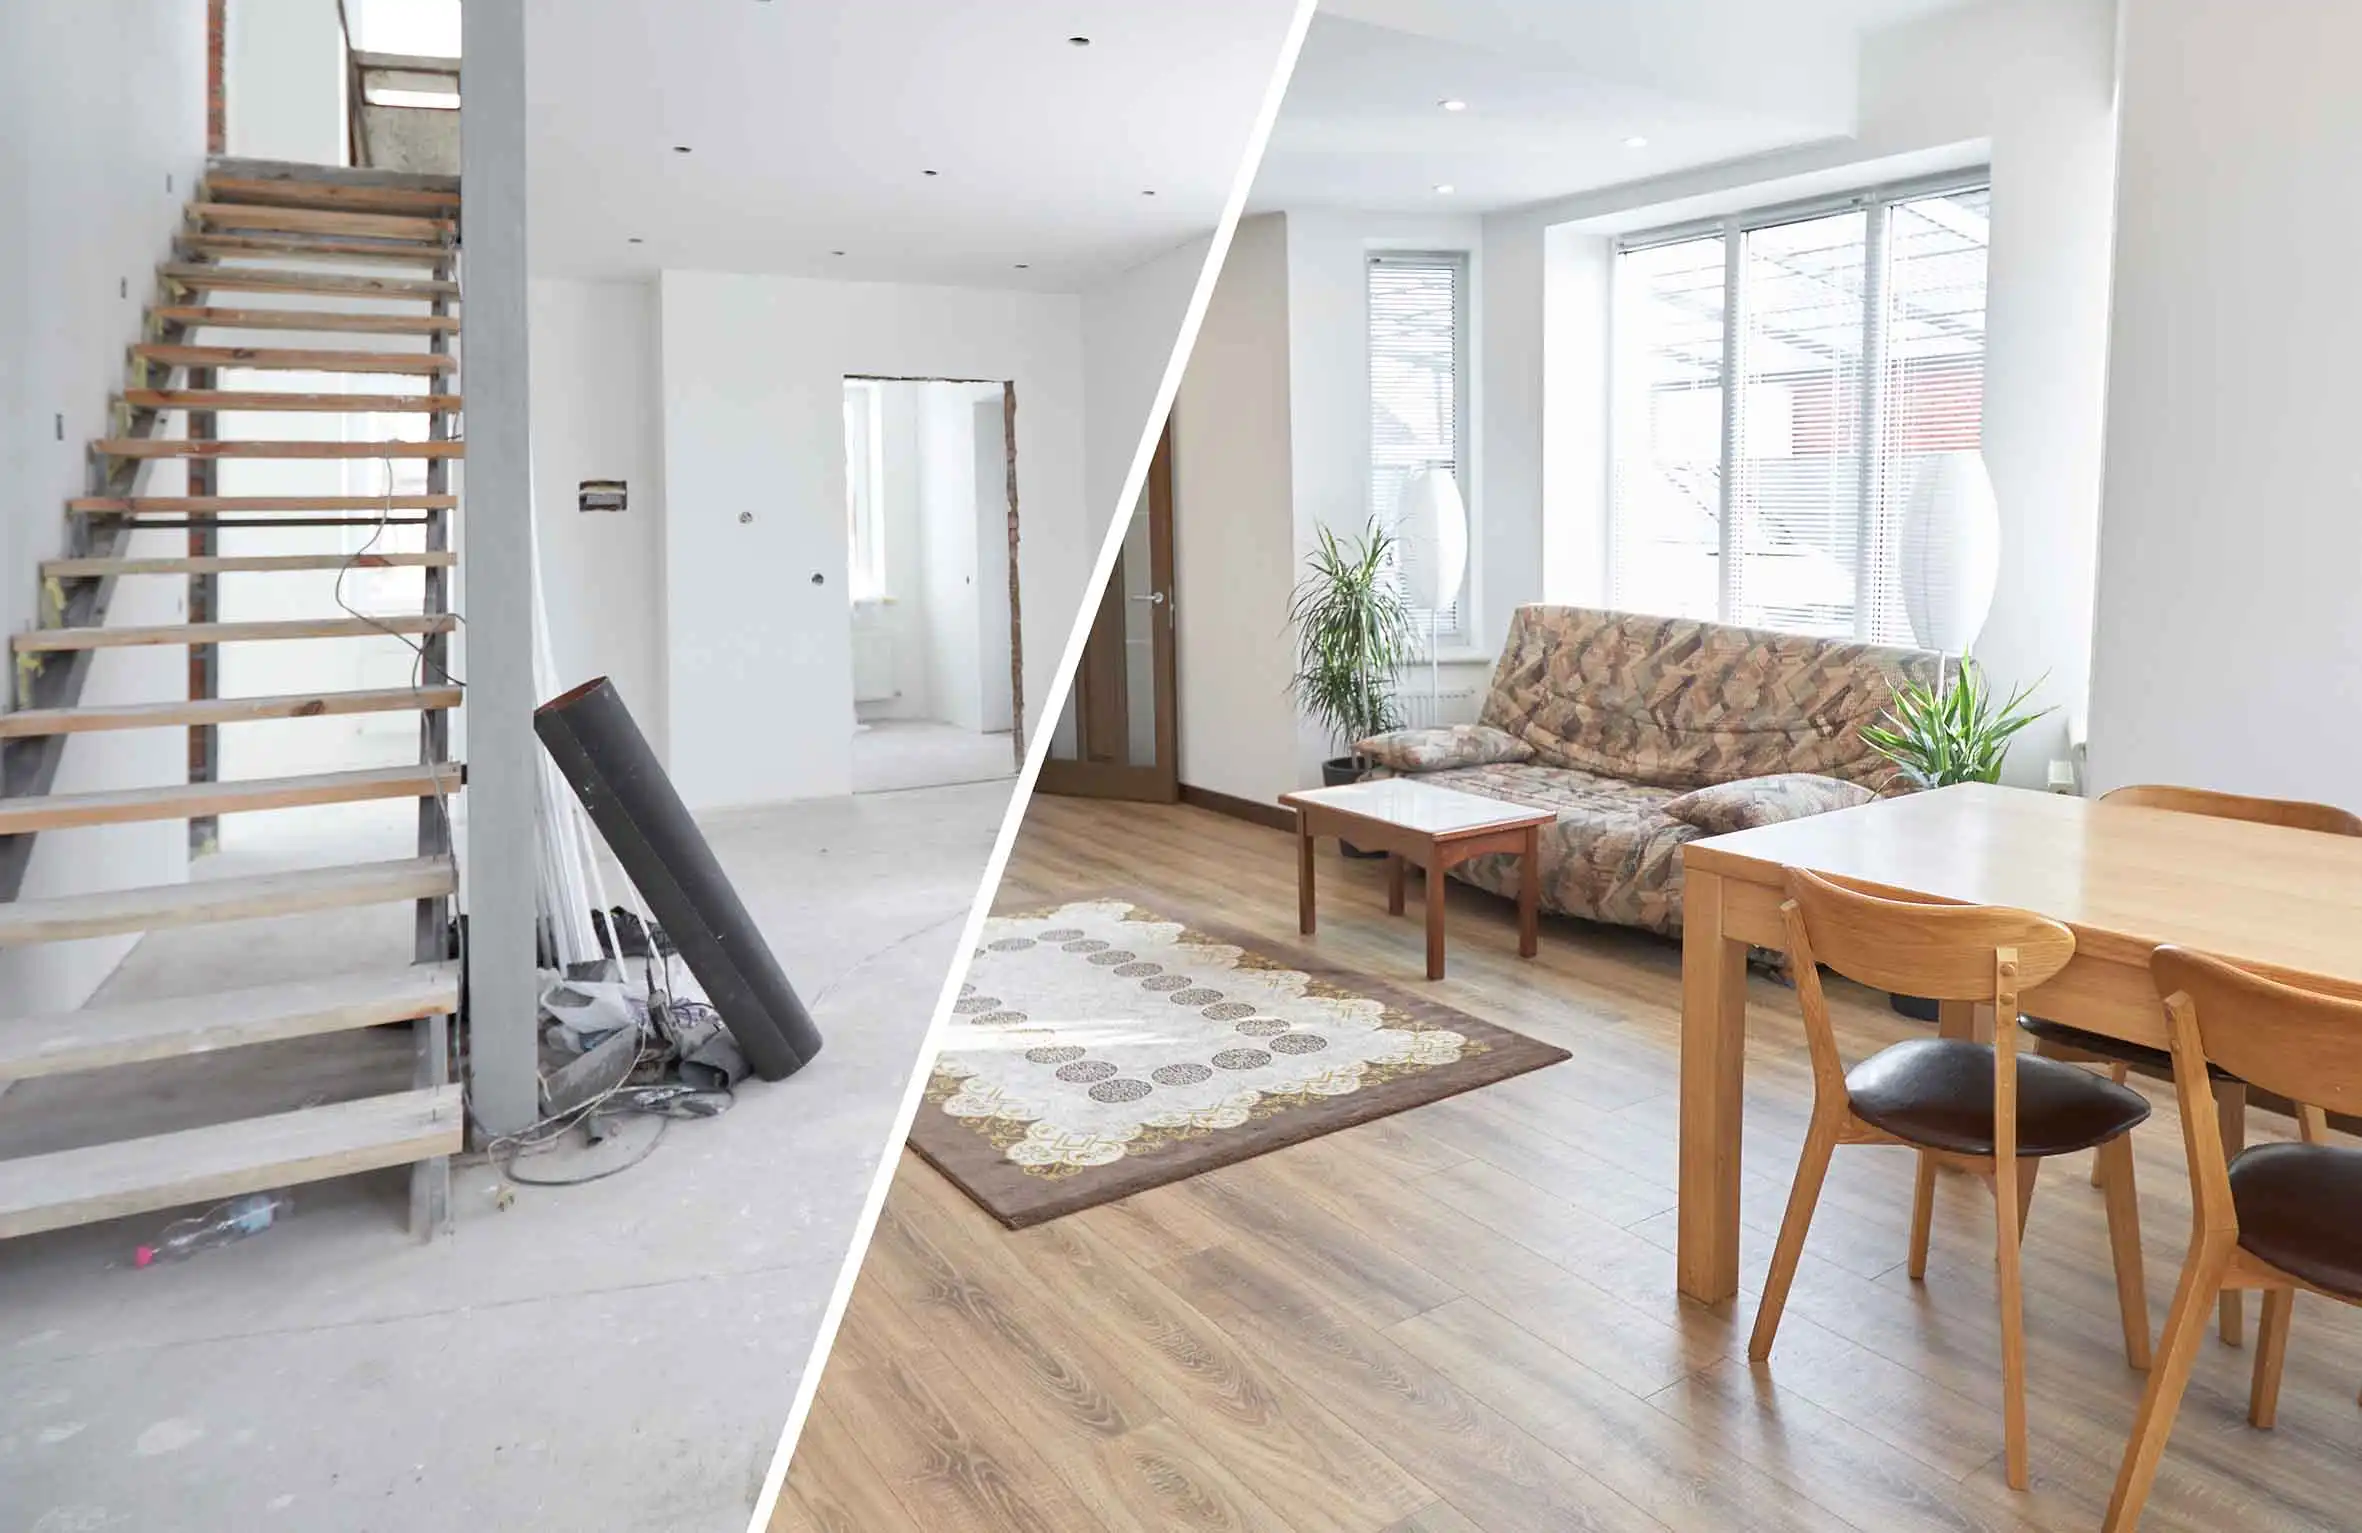
The existing house determines the reliable scope
Confirm the project-specific permit path using Sacramento's required-permits guidance.
DETAILS DECIDE PERFORMANCE
Six home systems to coordinate across rooms
Coordinate layout, storage, appliances, ventilation, lighting, plumbing, electrical loads, cabinetry, counters, flooring, openings, and transitions to adjacent spaces.
Coordinate waterproofing, drainage, ventilation, plumbing, electrical, tile, fixtures, storage, clearances, lighting, accessibility, and maintenance.
Openings, bearing conditions, beams, foundations, shear, stairs, exterior walls, and roof or floor framing may require drawings, engineering, permits, and inspections.
Review electrical service and panels, circuits, plumbing supply and waste, hot water, HVAC, gas, ventilation, insulation, alarms, and controls as connected systems.
Windows, doors, roofing, siding, flashing, decks, drainage, penetrations, and exterior transitions must continue to manage water and weather.
Coordinate substrate preparation, floors, tile, paint, trim, cabinets, counters, hardware, fixtures, protection, sequencing, tolerances, samples, and touch-up expectations.
Permits follow actual work
Complex scopes require plan review
Inspections should be sequenced
Current California standards apply
Written scope and changes matter
Compare proposals line by line: demolition, debris removal, protection, repair of adjoining finishes, permits and product specifications. Confirm who manages the site and how an uncovered condition becomes an agreed change. Two similar totals can cover different work.
No generic schedule fits every house
FROM ASSESSMENT TO CLOSEOUT
A four-stage remodeling sequence built around the occupied home
1. Assess
Document priorities, existing conditions, records, measurements, systems, access, occupancy, risks, and questions requiring investigation.
2. Define
Coordinate scope, design, engineering, permits, products, quantities, allowances, exclusions, responsibilities, and phase boundaries.
3. Build
Protect the occupied home, construct from current information, complete required inspections, and manage questions and changes in writing.
4. Verify
Complete corrections, punch work, testing, finals, cleaning, product records, care information, and remaining-item ownership.
VERIFIED REMODELING EXPERIENCE
A residential remodel permit with final building approval
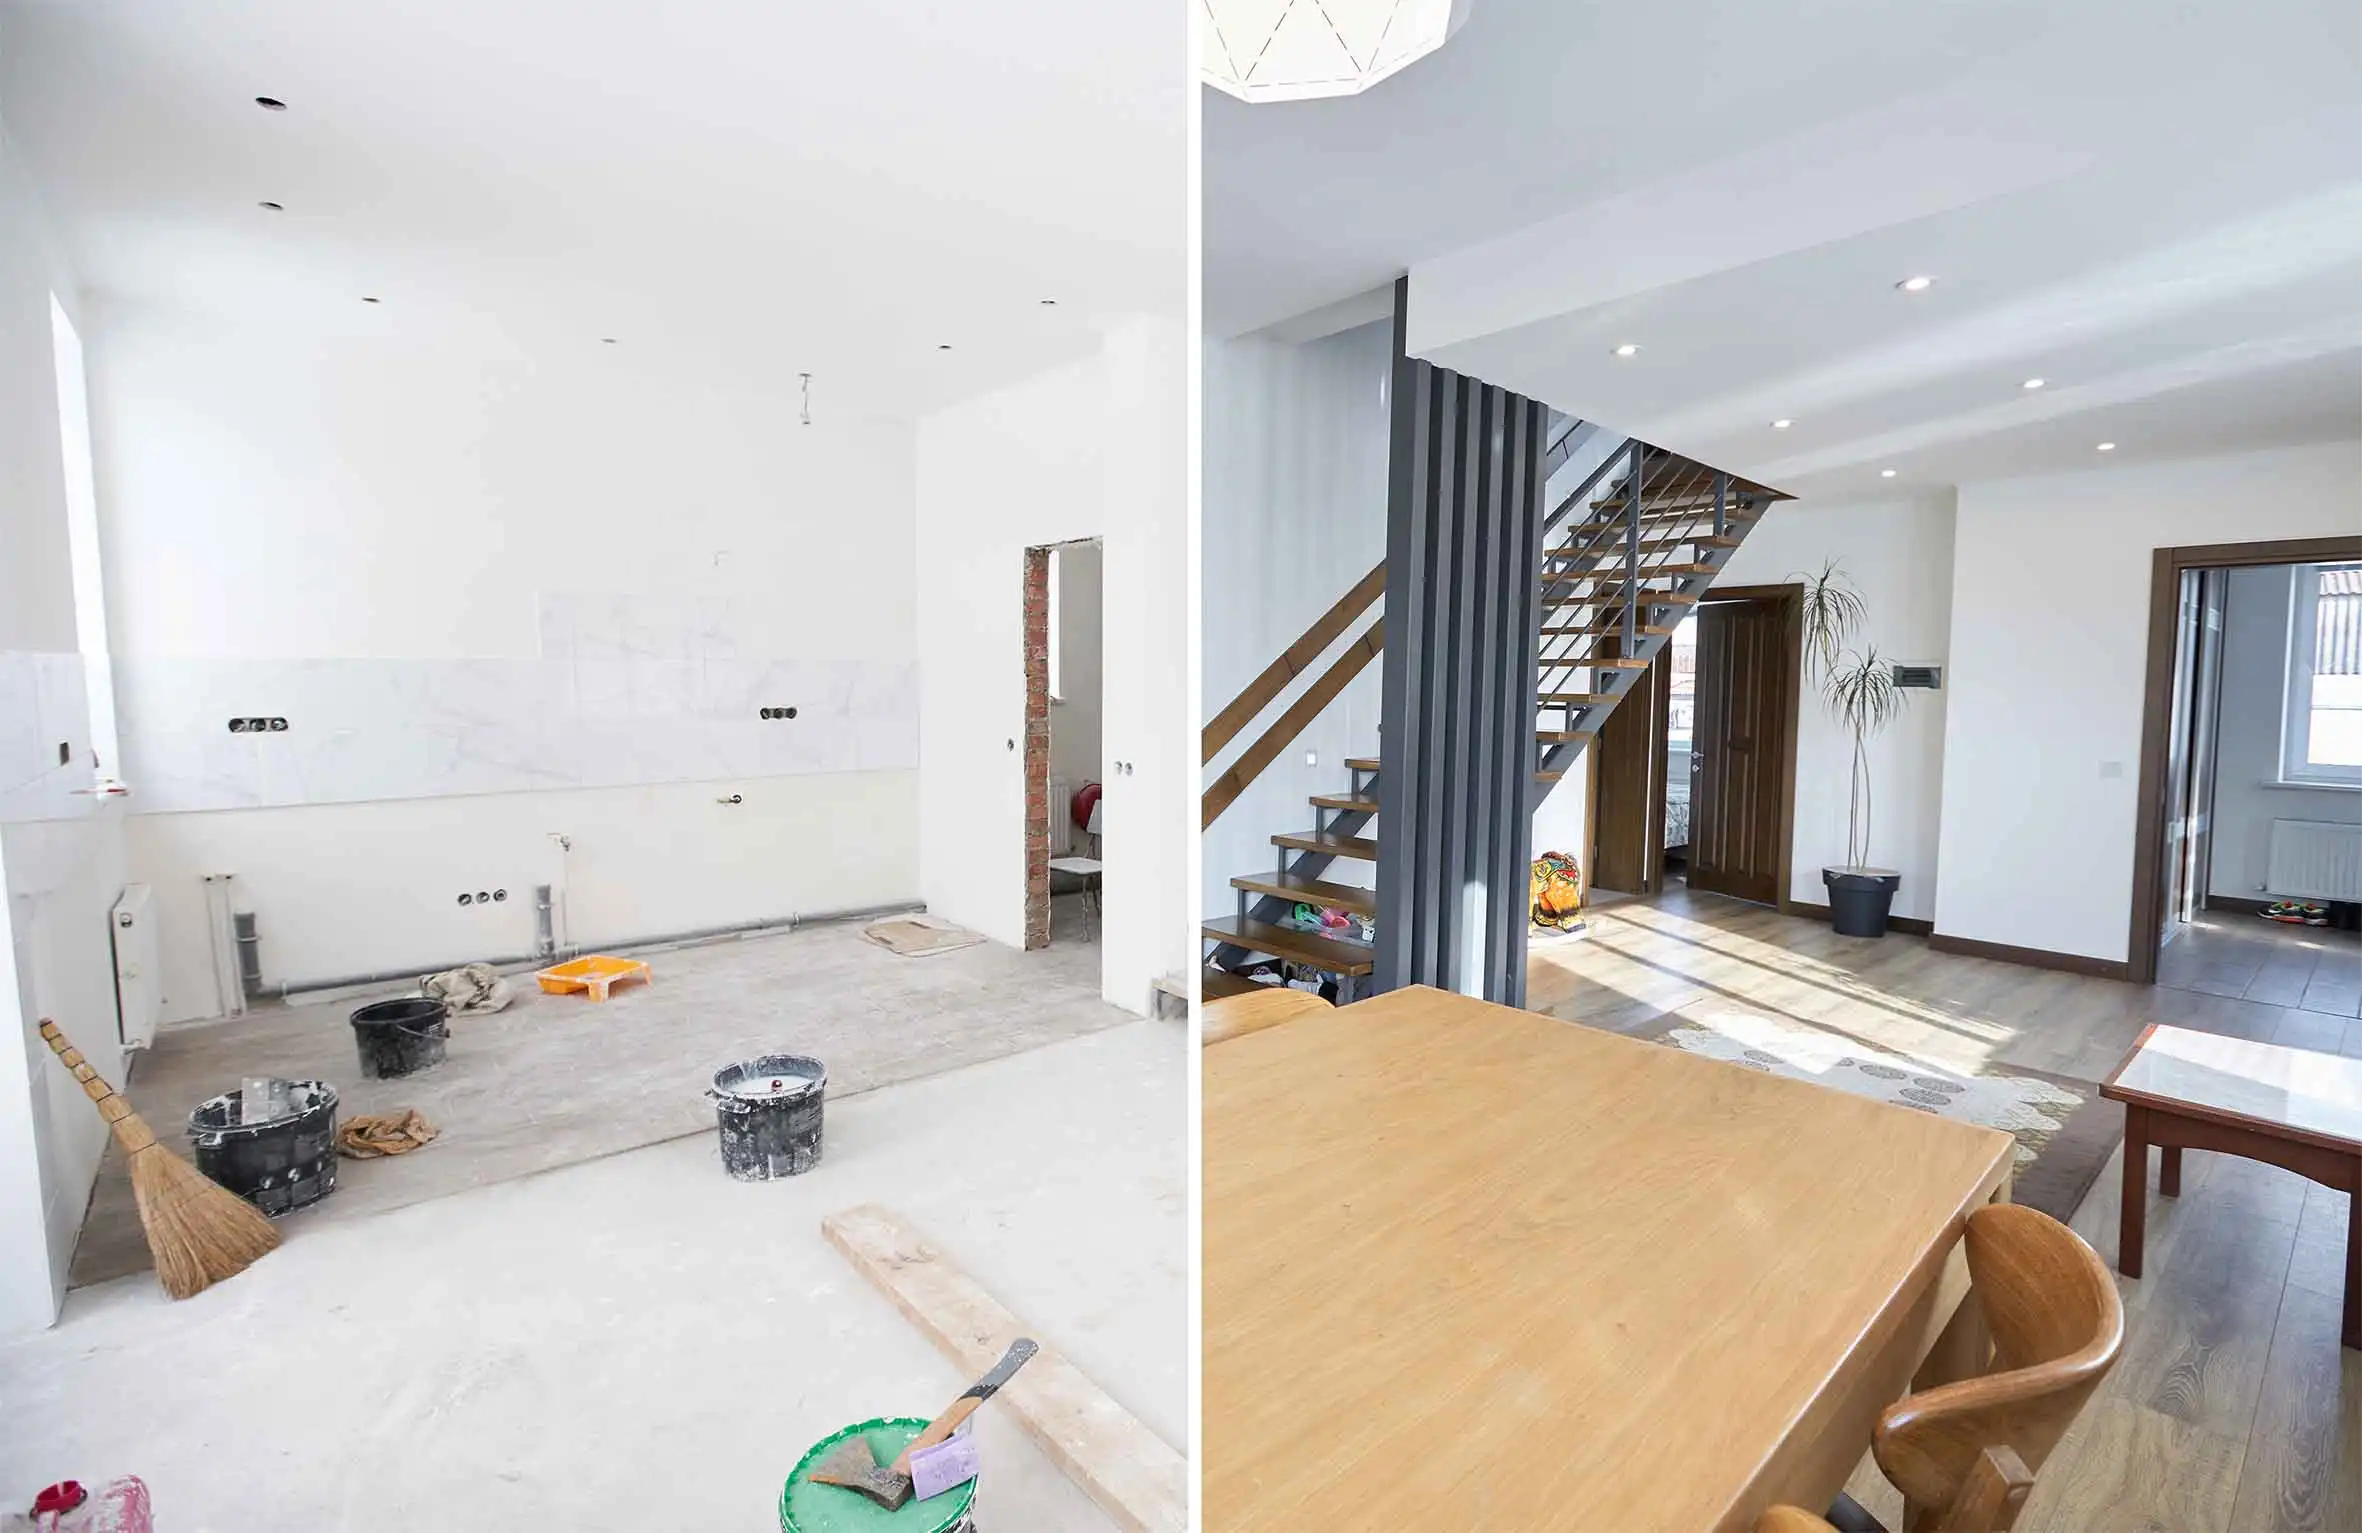
The 1,343-square-foot figure describes the home and the coordinated interior project. The City permit record identifies 271 square feet for the partial kitchen and two-bathroom portion documented under that permit; the figures describe different scopes, not conflicting measurements. Review the full design-build case study with before-and-after photographs, coordinated scope, and project limits. The homeowner’s identity, street address, private correspondence, and contract price remain private.
Permit BD25-6577
City of Roseville residential remodel covering a partial kitchen and two bathrooms (271 sq ft). The permit was issued January 27, 2026.
Inspection sequence
Project notifications recorded rough framing, rough electrical, rough plumbing, sheetrock nailing, and finish-related inspection activity.
Final status
The City of Roseville notification recorded Final Building Approved on June 11, 2026.
Verify the record and its limits
Search “BD25-6577” in the City of Roseville OPS Portal, then review the completed project. Every home follows its own permit path, timing, scope, and cost.
COMPLETED WHOLE-HOME CASE
What one coordinated 1,343-square-foot remodel demonstrates
This Roseville case connects room-by-room work to one permit, one phase plan, inspection checkpoints, and completed photographs. It is project evidence, not a universal scope, schedule, price, or outcome.
Connected room scope
The project combined a kitchen redesign, two bathroom remodels, laundry and storage changes, three closet systems, flooring, whole-interior painting, doors, lighting, devices, and affected wall and ceiling work.
Five coordinated phases
The documented sequence moved through preconstruction, demolition and rough-in, build and installation, finish and trim, and final quality control with change-management checkpoints.
Permit and inspection proof
Roseville permit BD25-6577 was issued January 27, 2026 and shows Final Building Approved June 11, 2026. This status applies only to the identified case.
Public proof, private boundaries
View the completed case study with before-and-after photographs and project limits.
FROM ROOM-BY-ROOM SCOPE TO ONE PROJECT RECORD
The homeowner can follow the same coordinated plan the team uses
A whole-home remodel connects rooms, trades, inspections, selections, deliveries, access, and changes. We organize that work in a project record rather than asking the homeowner to reconstruct progress from scattered conversations.
Scope becomes phases
Kitchen, bathrooms, flooring, painting, doors, storage, lighting, and wall work are mapped to a sequence with responsible parties and dependencies.
Holds stay visible
Inspection checkpoints, concealed conditions, selection deadlines, deliveries, and work that must pause remain connected to the affected tasks.
Updates have context
Relevant messages, notes, photographs, activities, and decisions stay with the project or task instead of losing their location and history.
Changes remain controlled
Proposed work is separated from approved work, with cost and schedule effects documented through the written agreement. View the completed Roseville case.
ABOUT THE AUTHORS
Who wrote this page?

Written by Emin
Emin is the Chief Designer at US Construction Remodeling Corp. Emin leads client design meetings, measured layouts and 3D visualization in Revit, 3ds Max and Unreal Engine, and uses AI tools to speed up design and project planning. Meet our team.

Reviewed by Umit Sahin
Umit Sahin is a general contractor at US Construction Remodeling Corp. and oversees construction, permits, and inspections on our projects.
PRACTICAL QUESTIONS
Home Remodeling in Sacramento FAQ
Begin with household priorities and an assessment of the existing property. Identify layout, systems, structure, moisture, utilities, prior work, access, and permit questions before committing to finishes or phases.
Plan for testing before demolition. Homes built before 1978 may have lead-based paint, and some older floor tiles, ceiling textures and pipe insulation may contain asbestos, so suspect materials should be tested before work disturbs them. Older walls and floors are often out of level or square, which affects cabinets, tile and trim. Decide early which original trim, doors or wood floors to keep and protect.
Yes, when phase boundaries are designed intentionally. Each phase should address temporary conditions, utilities, inspections, protection, transitions, future access, duplicated work, and how later work connects.
Many do. The answer depends on structural, plumbing, electrical, mechanical, envelope, layout, and other regulated work. Confirm the exact address and written scope with the responsible jurisdiction.
A planning budget becomes more reliable as measurements, drawings, engineering, selections, quantities, allowances, exclusions, permit information, and existing conditions are confirmed.
That depends on the rooms affected, utility shutdowns, access, dust and noise, safety, children, pets, work hours, temporary facilities, and project sequence. The site plan should state the limitations.
Concealed damage, unrecorded prior work, structural conditions, utility capacity, agency comments, product changes, owner decisions, access, testing, and coordination with connected assemblies can change scope.
Review contracted work, operation, finishes, corrections, cleaning, inspections and finals, product information, manuals, warranties, care guidance, keys or controls, and any remaining item with a responsible party.
Start With the Home You Have
Request a Sacramento home remodeling assessment

Tell us about the project
Share the property address, rooms and systems involved, existing concerns, desired layout, available plans or reports, occupied-home needs, budget framework, and timing priorities. For broader trade, permit, and construction coordination, review our Sacramento general contractor guide.
Prefer to talk?
Call (916) 234-6696
California contractor license #1117562
Plan scope, quantities and contractor decisions
(916) 234-6696
Related planning:
Kitchen remodeling
Bathroom remodeling
Roofing
Request a free estimate
Request an estimate
This page provides general planning information. It is not a bid, design or engineering document, permit decision, fixed schedule, financing advice, or guarantee of project acceptance.