
Proportion and movement
Test the room, openings, furniture, storage and circulation as one composition.
Design-led whole-home remodeling · Sacramento
Design How You Want to Live. Then Build It.
Luxury home remodeling is not a list of expensive products. It is the measured coordination of space, light, materials, building systems and execution around the household.
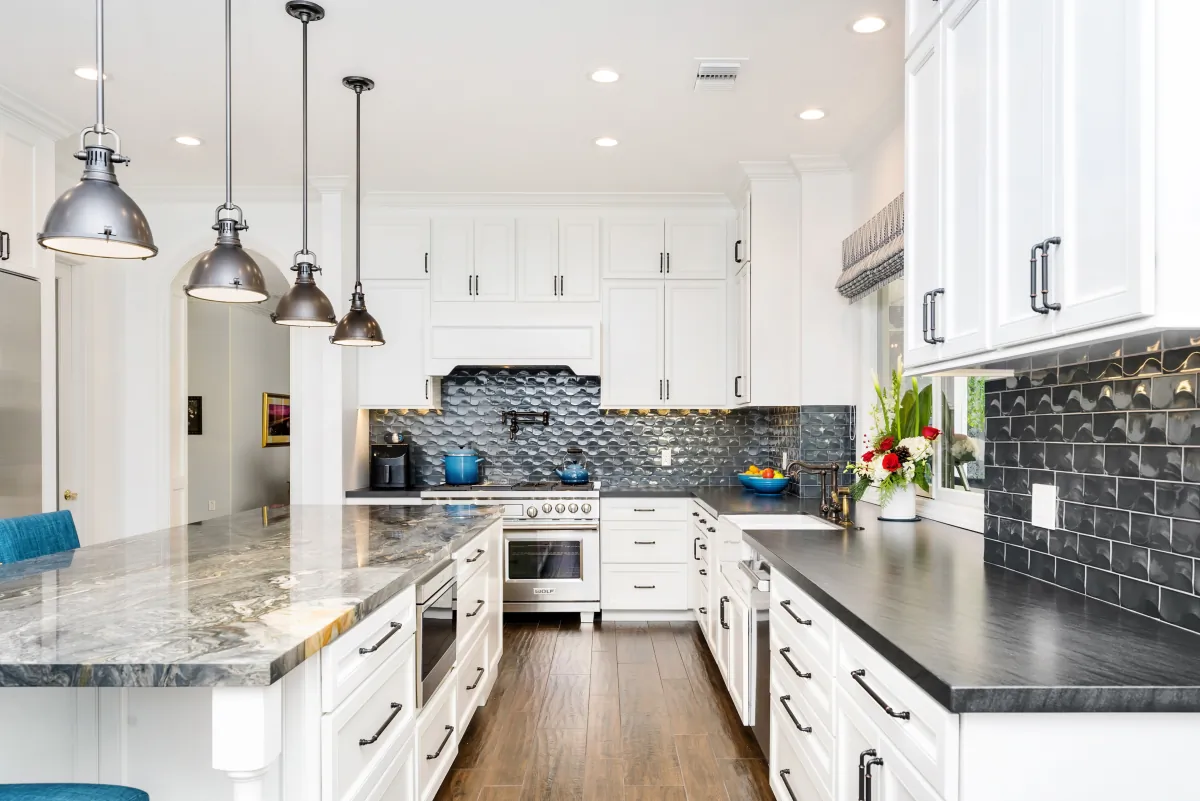
Test the room, openings, furniture, storage and circulation as one composition.
Review when light arrives, what interrupts it and how surfaces respond.
Decide where a finish begins, ends, turns and meets the next assembly.
Connect approved decisions to dimensions, selections, scope and site review.
What luxury means here
A more expensive cabinet, stone or fixture does not solve an awkward route, poor light or an unresolved junction. We first study how the home is used, what should remain and which decisions change the experience. Custom fabrication, structural work or major system changes still affect cost and must be stated honestly in the scope.
The planning methods used depend on the project. Visualization, analysis and construction documents answer different questions and should not be presented as interchangeable.
Question, method, decision
Technology earns its place when it resolves a real choice. Your written design scope identifies what we will visualize, what requires analysis, which assumptions apply and which documents will guide construction.
When 3D modeling is included, we review the layout, cabinets, openings, furniture, ceiling and lighting together. The model can compare island size, storage height, sight lines and circulation.
When VR review is included, you can examine scale, reach, views and movement from within the proposed design. Field measurements, verified products and physical samples still control the project.
When a sun and shadow study is included, we compare selected dates and times to review window placement, shading, glare and direct sunlight. We explain the assumptions and show how the findings inform the proposed design.
We distinguish visual atmosphere from measured analysis. Depending on the scope, we review samples, reflectance, task lighting, finish direction, seams, care and important junctions before ordering.
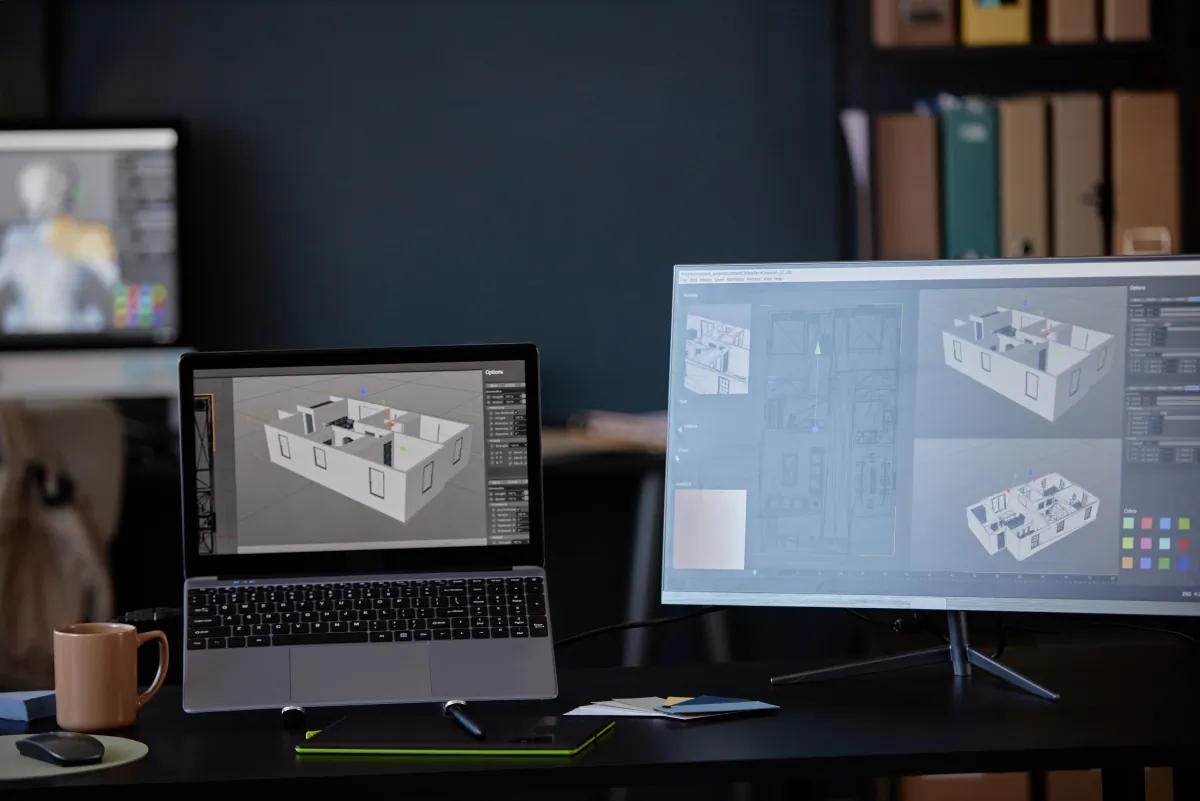
Visualization is a decision tool
Visualization communicates how a design may look. Analysis tests a defined question using stated inputs and assumptions. Construction documents and written scope describe what is approved to build. Your proposal identifies which services are included and who is responsible for each deliverable.
For daylight and energy questions, we define the selected workflow, model inputs and any specialist responsibility before relying on the results.
Defined before design begins
Not every project needs every service. The written design proposal identifies your project contact, the review meetings, the included deliverables, revision limits and how the approved design connects to the construction proposal.
Room dimensions, openings, visible systems, photographs and known constraints appropriate to the agreed scope.
Defined alternatives showing what changes, what remains and which additional work each direction may create.
The agreed views or review format used to examine scale, circulation, storage, sight lines and connected rooms.
Named finishes, products or allowance categories plus the important edges, joints, directions and maintenance considerations.
Fixture relationships, task-light questions or selected sun and shadow comparisons when those studies are included.
The drawings, specifications, decisions and responsibilities required to price, permit or guide the agreed construction work.
The initial project review helps us understand the home and recommend the next step. Any paid design service, specialist study and construction deliverable is defined separately in writing before that work begins.
Same room · same main palette
This concept comparison keeps the shell, camera position and main material language similar. It changes proportion, lighting alignment, circulation, furniture balance and focal hierarchy. Construction cost can differ between the two.
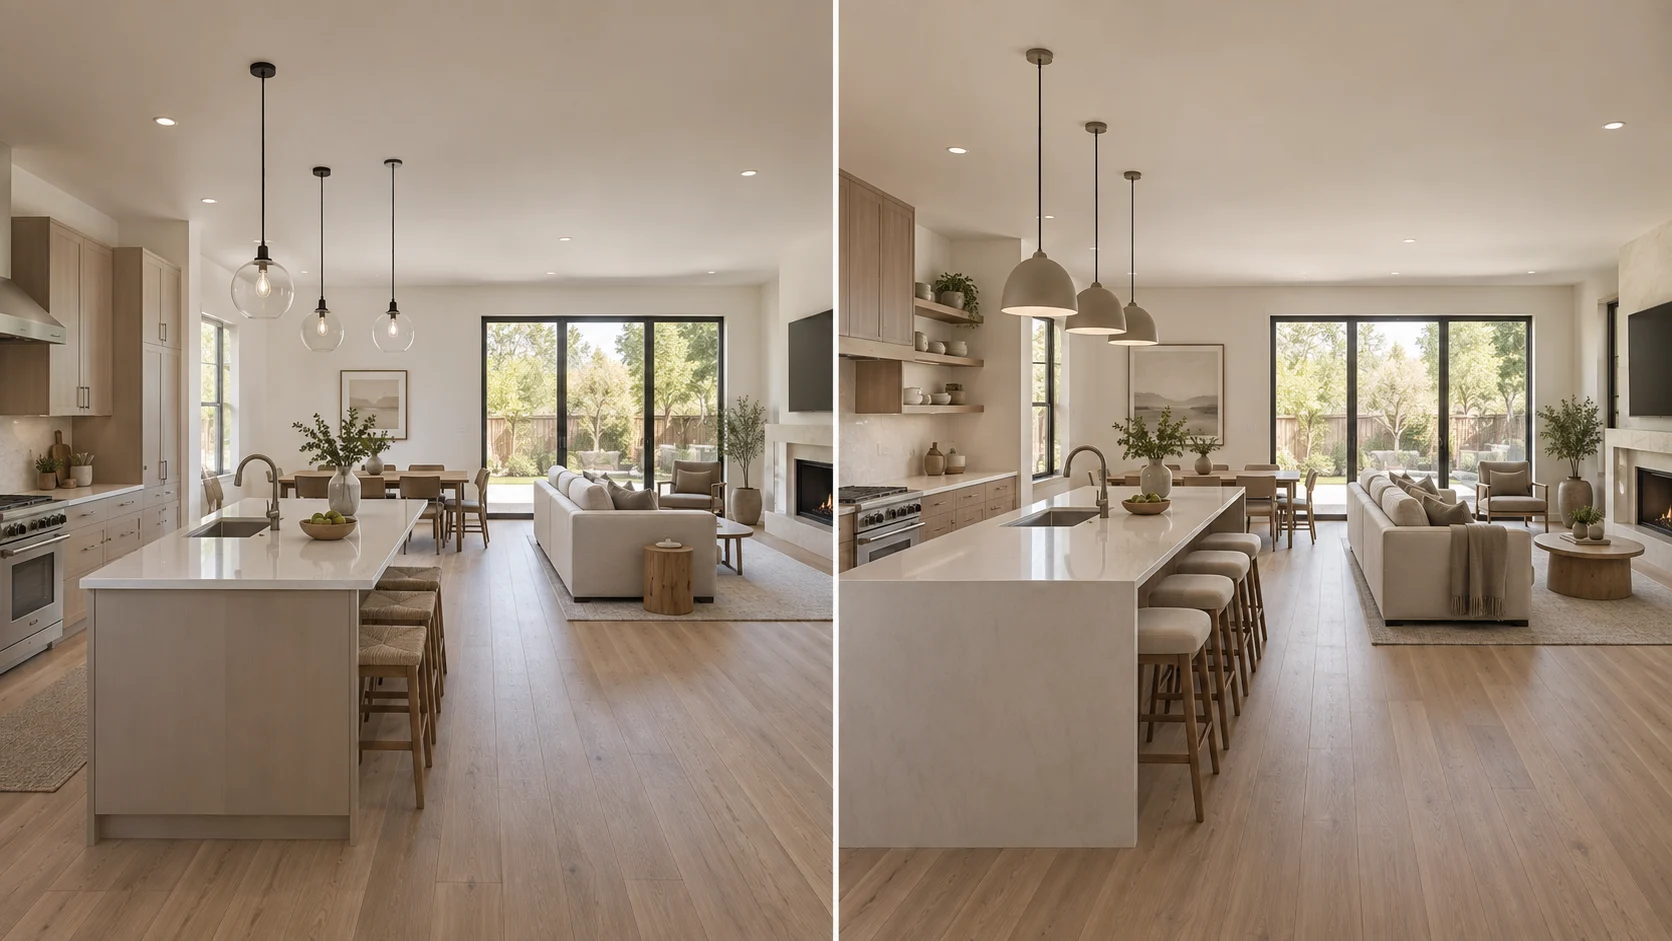
Familiar products are placed competently, but lighting, island proportion, material continuity and furniture relationships are less resolved.
The same design language is organized around clearer circulation, aligned lighting, continuous surfaces and a more deliberate room hierarchy.
Our work
The Roseville project record documents completed kitchen and bathroom work within one whole-home remodel. These photographs show finished relationships; they do not prove that every design method described above was used on that project.
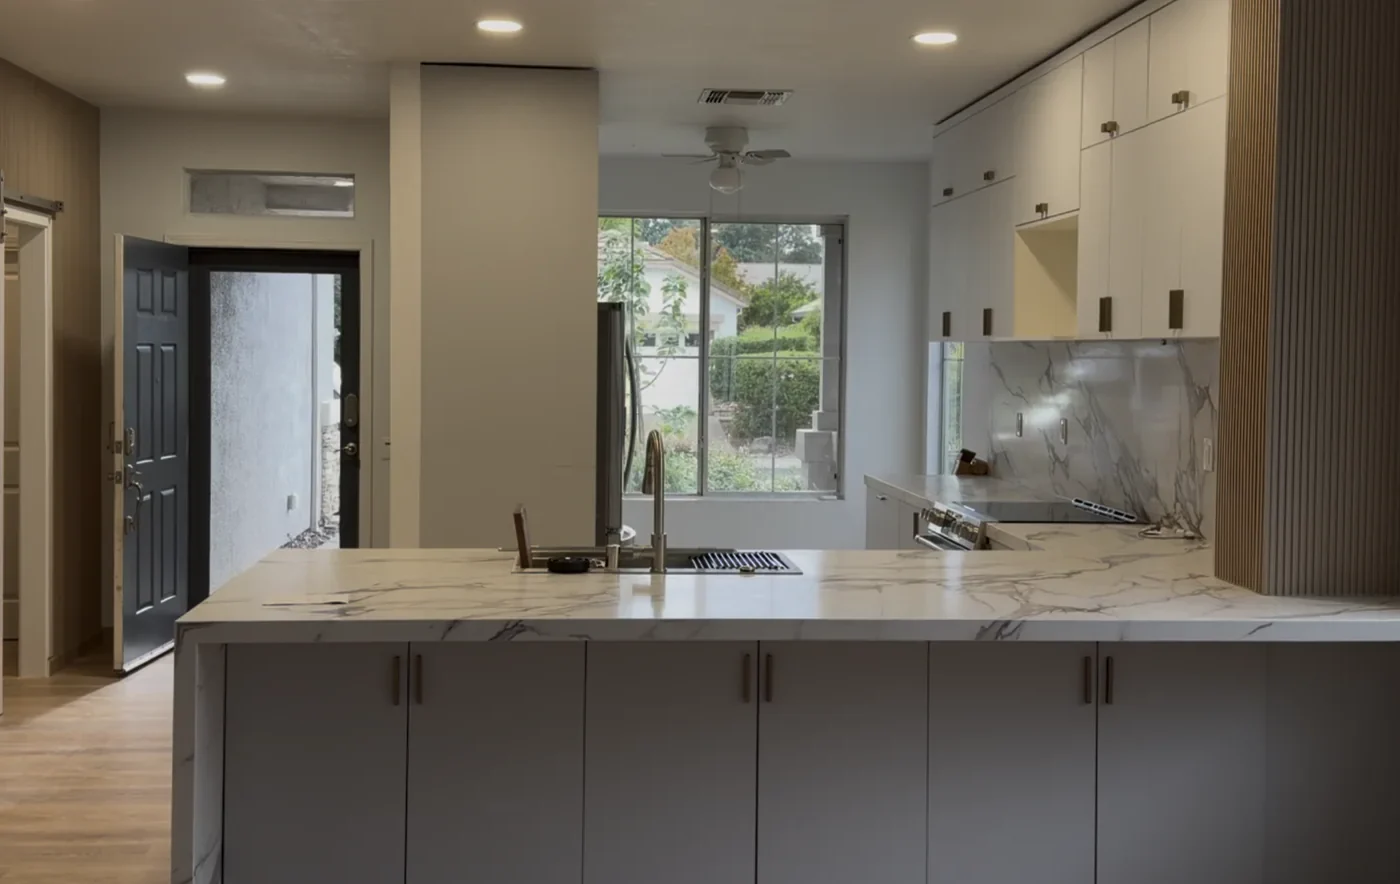
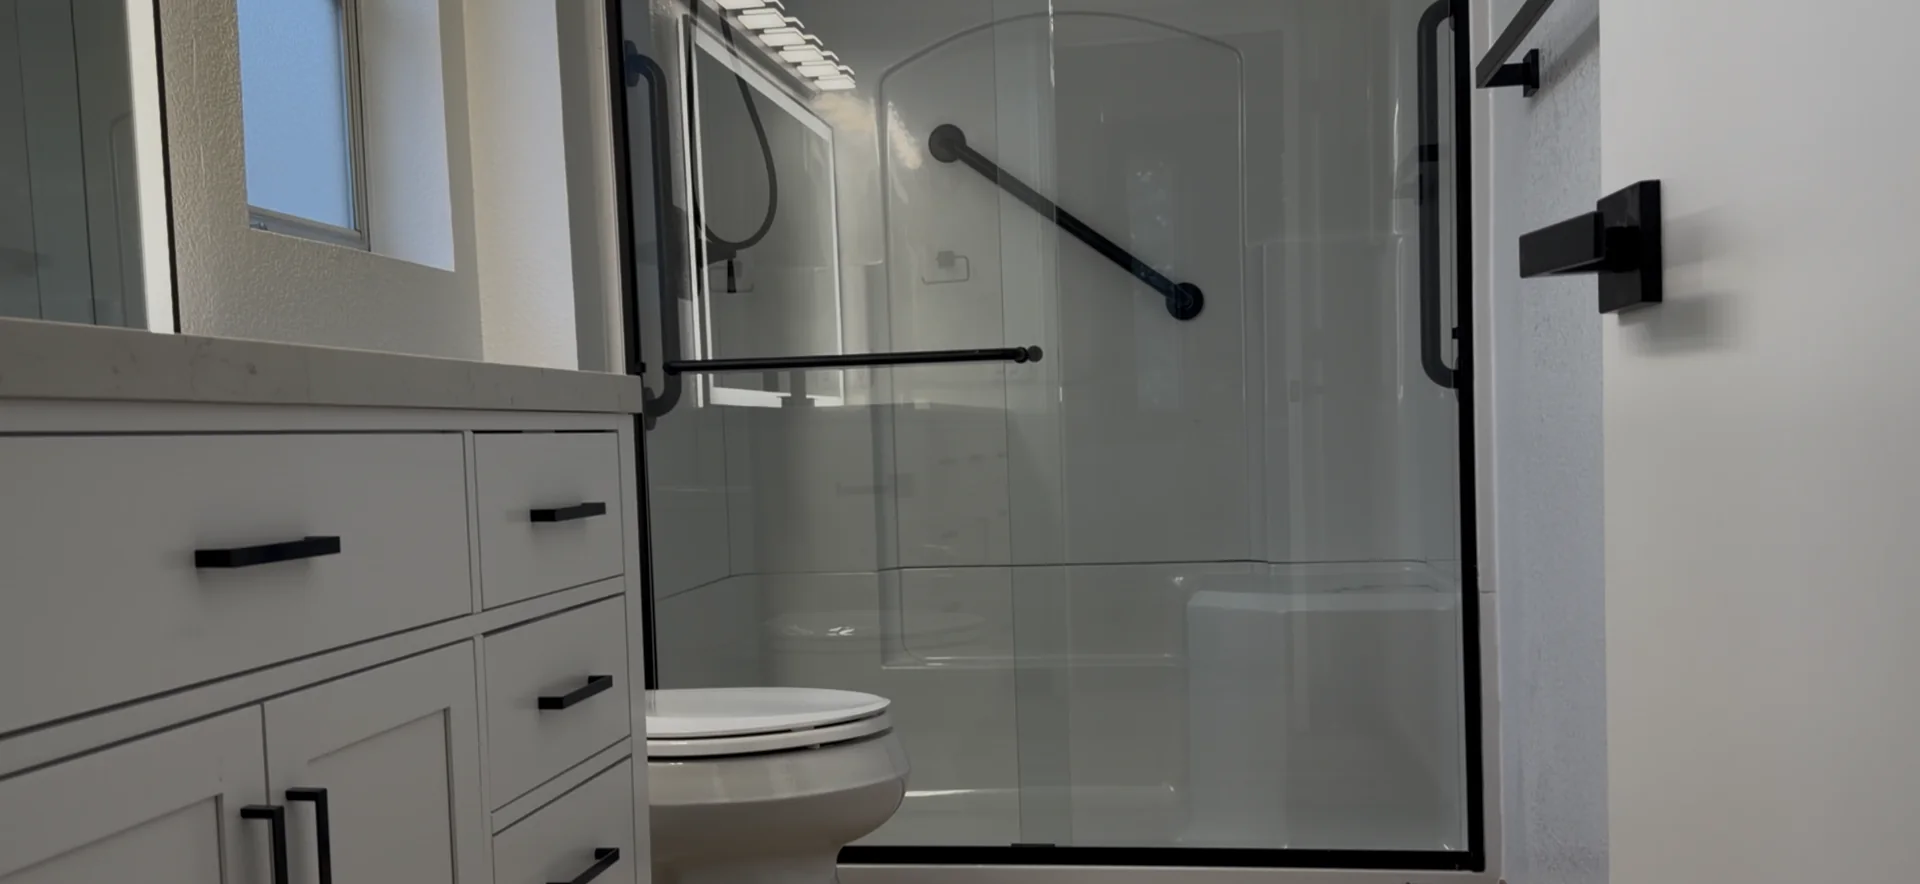
Review the documented Roseville whole-home remodeling case study.
From household to field
Design begins before product shopping and continues through documented decisions, procurement and field verification.
Identify the people, routines, problems, priorities and existing qualities worth keeping.
Document dimensions, openings, structure, systems, light, access and visible conditions.
Show what each option changes, preserves and adds to scope, cost or schedule.
Apply drawings, 3D, VR, time-specific studies and physical samples where they improve the choice.
Record dimensions, products, material locations, lighting, critical details and responsibilities.
Coordinate procurement, trades, inspections, changes, finish samples and closeout checks.
Scope before price
We do not publish one luxury starting price that can be mistaken for a quote. The measured home, approved design and written scope determine the proposal.
Preserve much of the layout or structure while improving proportion, finishes, lighting, storage and selected systems.
Change walls, openings, utilities or room relationships when the existing arrangement cannot support the goals.
Add tailored cabinetry, stone layout, millwork, glazing, lighting or control systems where those choices serve the design.
Technical reading
External technical resources explain general methods. The project address, measured conditions, selected products, approved documents and responsible professionals control the actual work.
Early planning tools
Use the planning tools that fit your rooms and project type to record early measurements, quantities and assumptions. Bring the results to the project review so they can be checked against the measured home and proposed scope.
Online calculators support early planning. They do not replace field verification, design services, engineering, permits or a written proposal.Luxury remodeling FAQ
No. Product quality and fabrication matter, but a successful room also depends on proportion, layout, light, transitions, maintenance and execution. The goal is to allocate the budget around the decisions that improve the home.
The planning method depends on the scope. The proposal should state whether the service includes measured drawings, 3D views, VR review, analytical studies, samples or construction documentation.
No. VR can help review scale and spatial relationships. Field measurements, verified product information, physical samples and approved documents remain necessary.
A render communicates an intended appearance. An analysis tests a defined performance question using stated inputs and assumptions.
Establish the layout, performance needs and important relationships first, then review actual samples, care requirements, availability, fabrication limits and junctions before ordering.
A change should be documented with its effect on scope, price, schedule, related trades and approved details before affected work proceeds.
Share photos, approximate dimensions or available plans, examples you like, problems you want to solve, what should remain and your budget priorities.
Send room photographs, available plans, reference images, the problems you want to solve and your budget priorities. The initial project review helps us understand the home and recommend the next step. Any paid design work, specialist study and construction deliverable is defined separately in writing.