Skip links

SACRAMENTO DESIGN & BUILD PLANNING / CSLB #1117562

Luxury Kitchen Remodeling Features That Improve Daily Use

Prioritize layout, storage, lighting, ventilation, durable assemblies, and serviceable technology before decorative upgrades compete for the budget.

PLANNING CONTROL

LUXURY SHOULD WORK EVERY DAYJudge each upgrade by workflow, comfort, durability, cleaning, service access, compatibility, lead time, and how often the household will use it—not by novelty alone.

DECISION FRAMEWORK

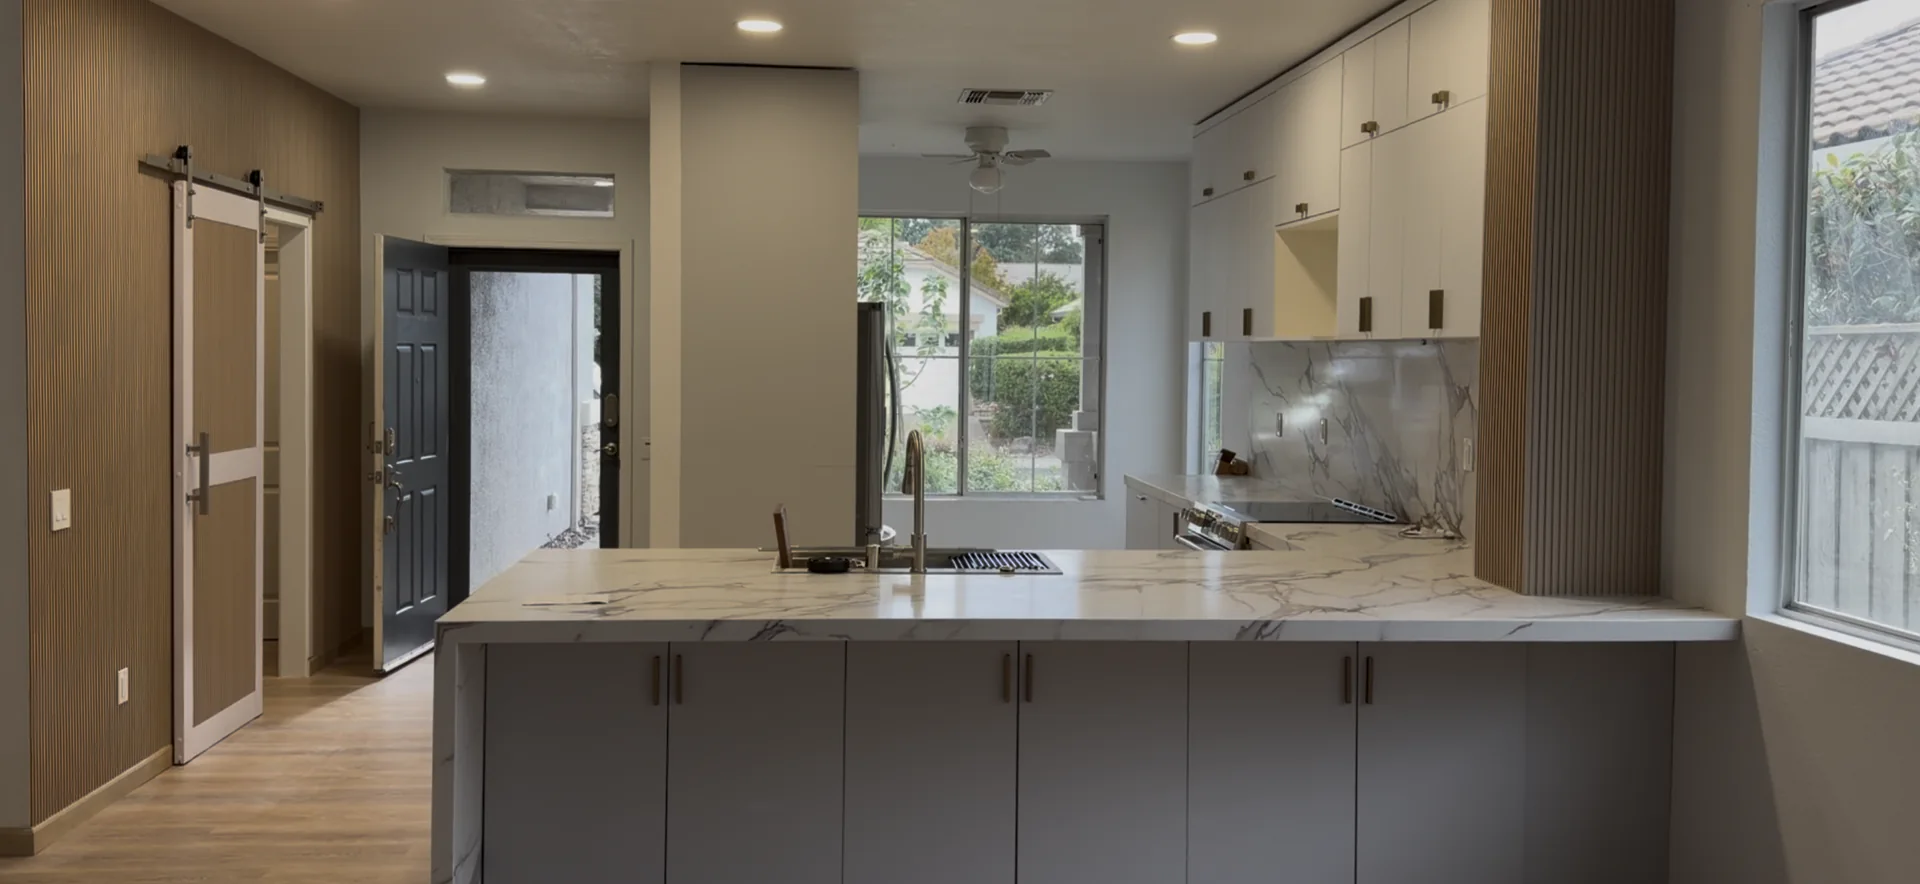
Seven systems create a high-function kitchen

Judge each upgrade by workflow, comfort, durability, cleaning, service access, compatibility, lead time, and how often the household will use it—not by novelty alone.
7

Layout / Storage / Surfaces / Appliances
Lighting / Comfort / Technology

DEFINE BEFORE PRICING

Four scope decisions to resolve early

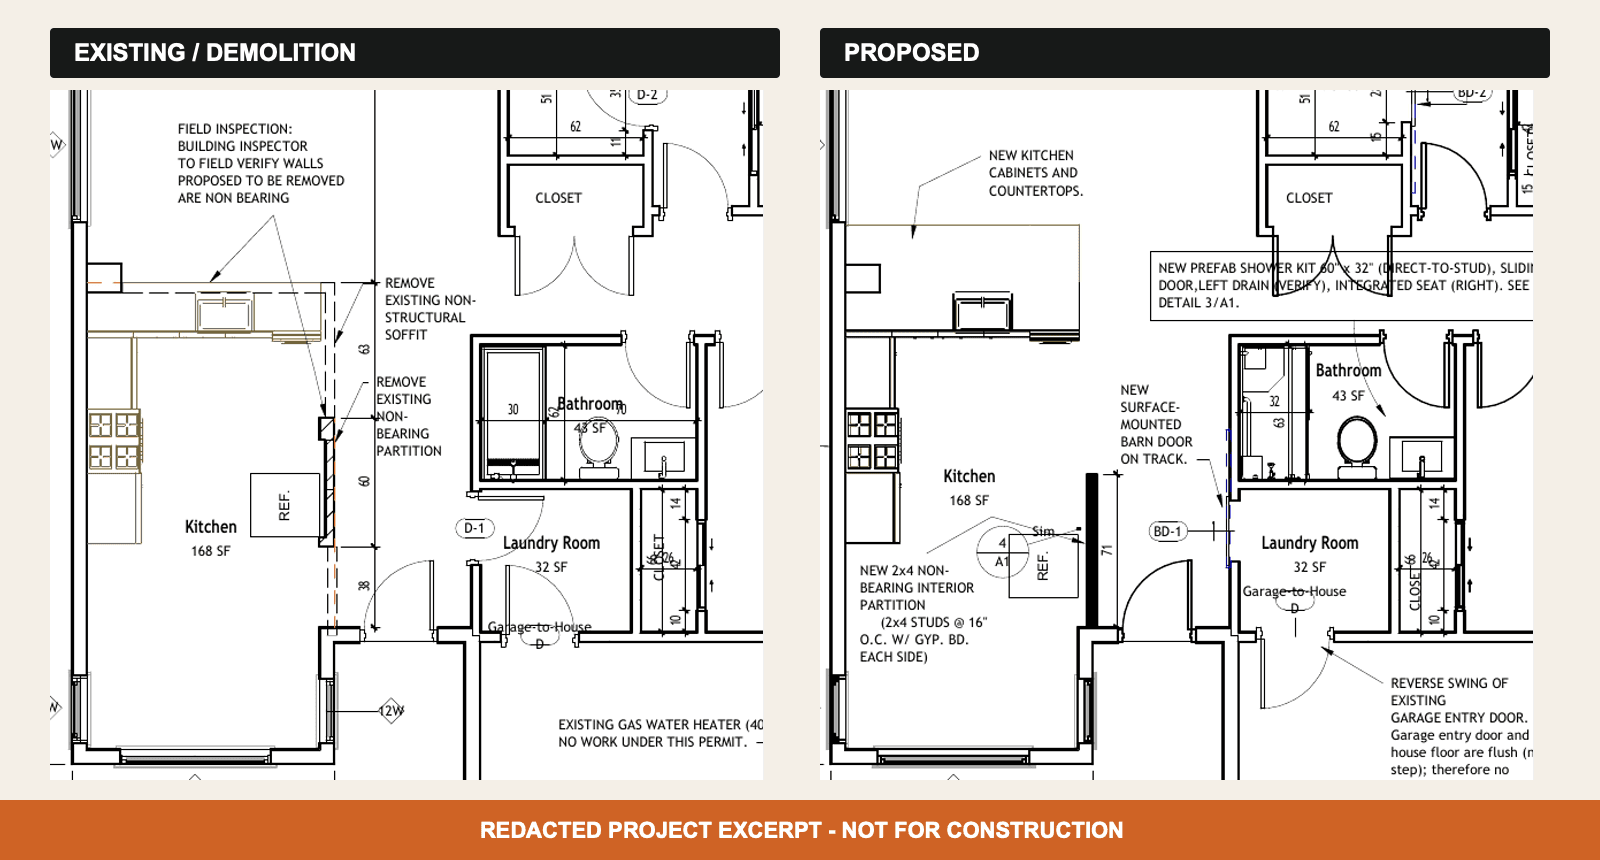
A useful proposal connects existing conditions, approved decisions, responsibilities, inspections, allowances, exclusions, changes, and closeout.

1

Layout and clearances

Design work zones, landing space, aisles, seating, doors, appliance swings, traffic, views, task sharing, and safe movement before selecting finishes.

2

Cabinetry and storage

Use durable construction, useful interior fittings, appliance integration, waste and recycling, pantry access, vertical storage, and hardware matched to daily routines.

3

Surfaces and details

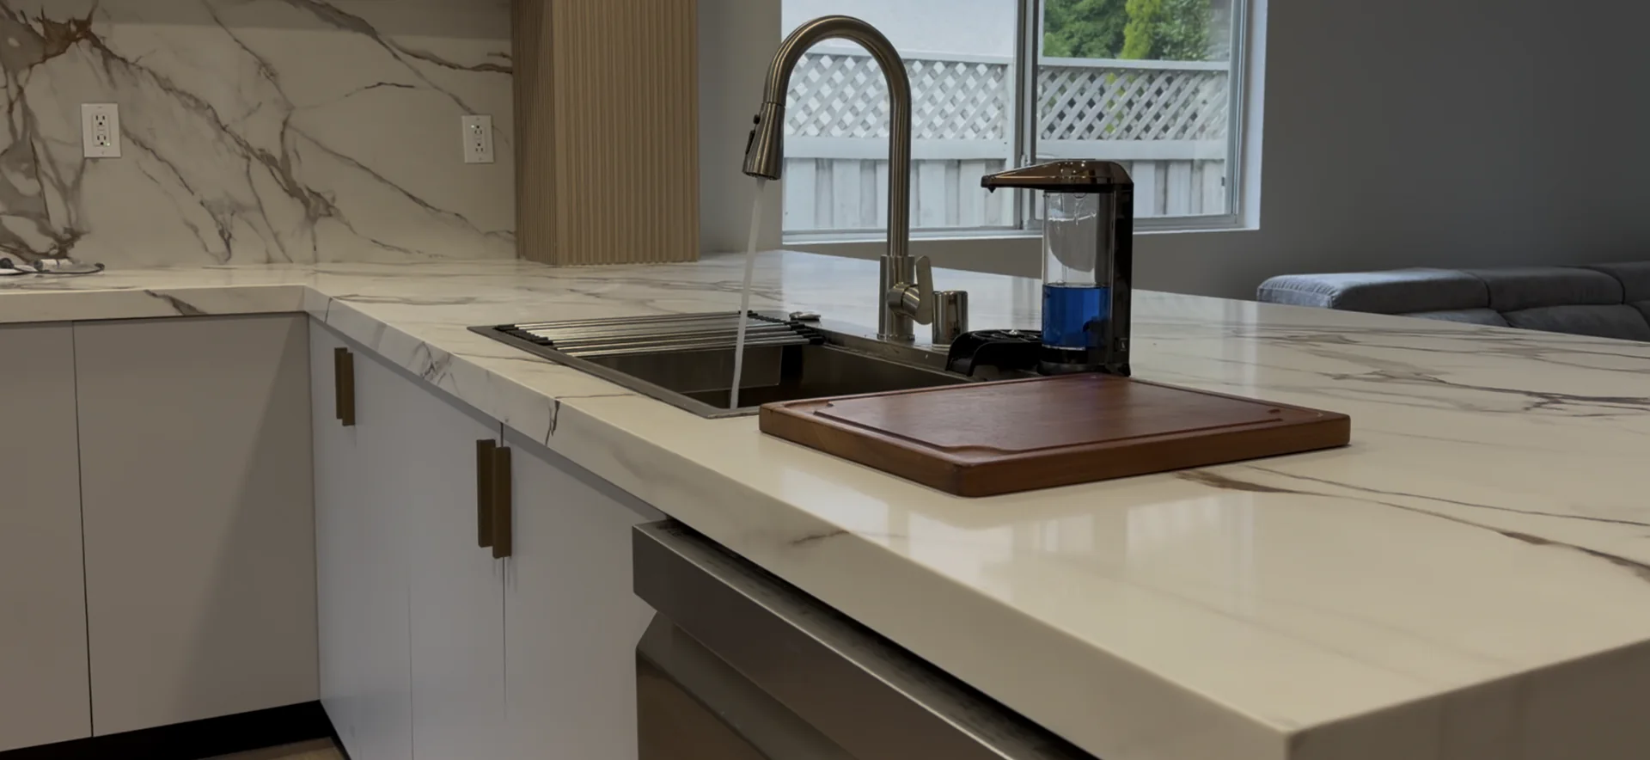
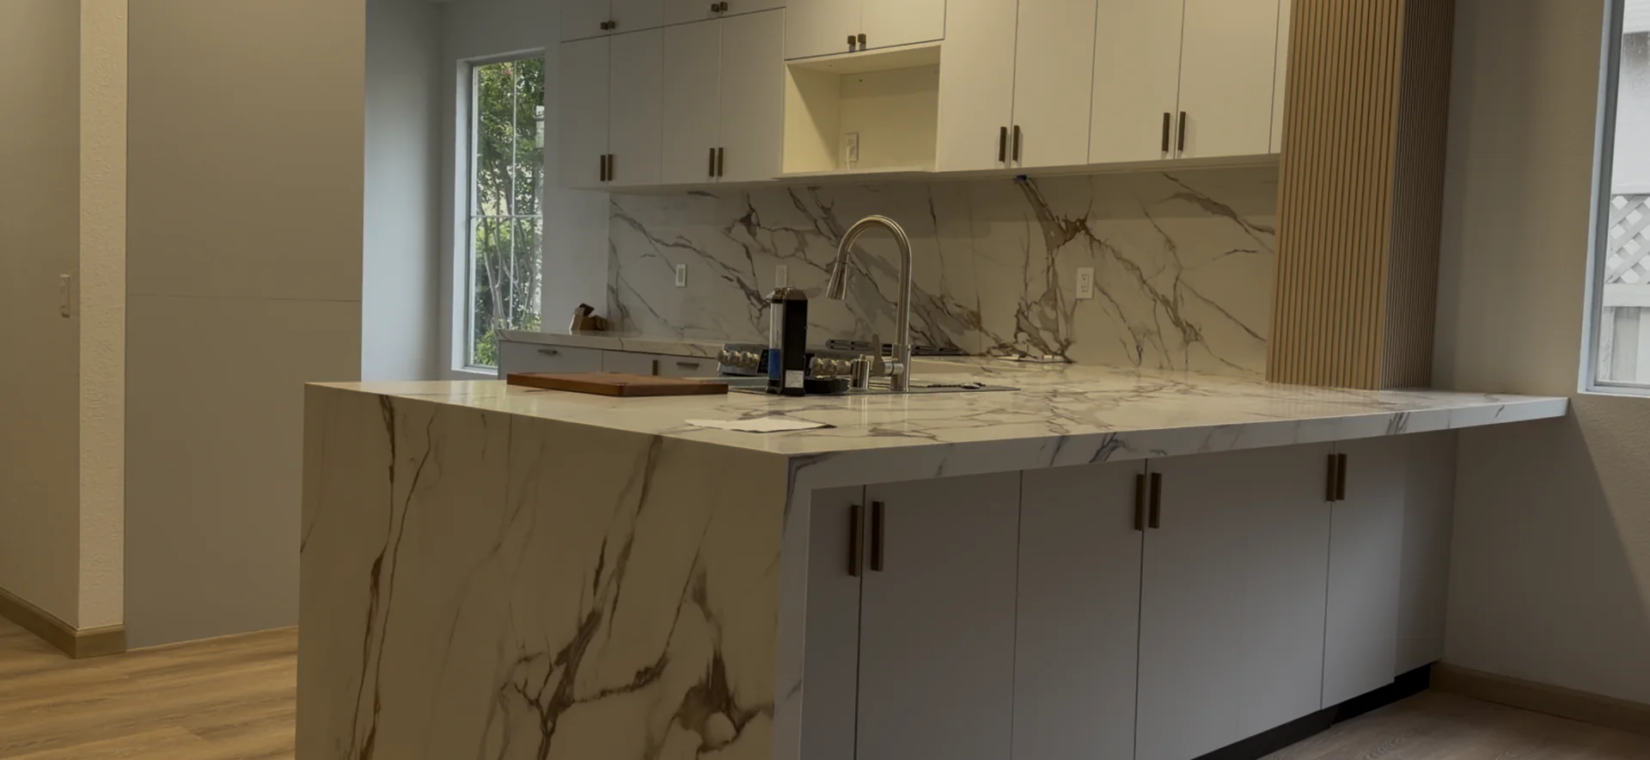
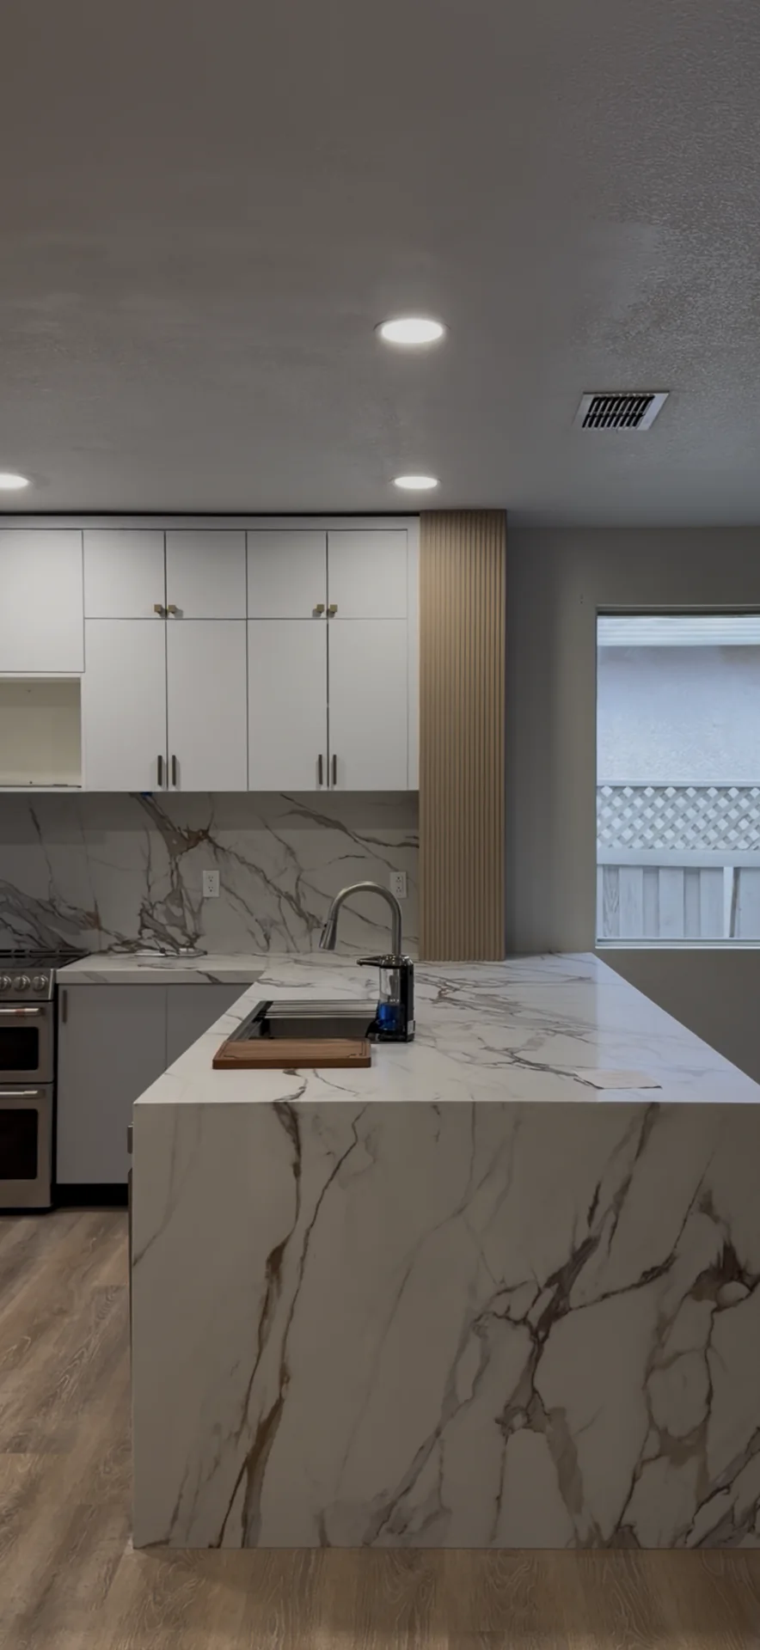
Coordinate slab quantity, seams, edges, sink details, backsplash, supports, heat and stain exposure, repairability, cleaning, and transitions.

4

Lighting and environmental comfort

Layer ambient, task, accent, and night lighting with ventilation, temperature control, acoustics, glare control, and daylight.

couple cooking white island kitchen home construction cali

DESIGN FROM THE EQUIPMENT OUT

Appliances affect cabinets, utilities, ventilation, and service

Select appliance categories and critical models early enough to coordinate openings, panels, handles, clearances, electrical loads, plumbing, gas, ventilation, floors, counters, and delivery access. Integrated equipment can look quiet only when every interface is resolved.

Keep shutoffs, filters, controls, removable panels, and service zones accessible after the kitchen is complete.

DETAILS DECIDE PERFORMANCE

Six interfaces to coordinate as one system

Useful luxury includes precise fit, durable finishes, aligned reveals, thoughtful interiors, strong hardware, integrated panels, lighting, and maintainable trim details.

Compare visual character with seam strategy, porosity, heat and impact limits, finish, edge, support, slab yield, repair, and long-term cleaning.

Coordinate cooking style, appliance heat, hood capture, make-up air when applicable, duct routing, noise, controls, cleaning access, and exterior termination.

Combine comfortable ambient light, shadow-controlled task light, accent light, cabinet lighting, dimming, color consistency, controls, and replaceable components.

Soft-close hardware, quiet ventilation and appliances, stable temperatures, glare control, comfortable seating, and reduced hard-surface echo can matter more than visible gadgets.

Favor interoperable, manually operable, updateable, accessible systems. Record model numbers, network needs, power, warranties, and replacement paths before walls close.

kitchen

Permit path follows the scope

Sacramento's kitchen remodel guidance distinguishes nonstructural work from projects that alter walls or the floor plan.

Minor permits have limits

Use the City's minor-permit guidance only for qualifying work and disclose all plumbing, electrical, mechanical, and other changes.

Structural changes need review

Wall, opening, structural, and complex coordinated changes can require plans through Sacramento's plan-review process.

Current California standards

Use the current California Building Standards Commission Title 24 code publications and project-specific approved documents.

Contracts should define allowances

Follow CSLB contract guidance for written scope, product allowances, payment milestones, changes, dates, and notices.

Do not buy value claims

A feature may improve personal use or appeal, but no product list guarantees resale value, energy savings, durability, or a particular appraisal result.

FROM ASSESSMENT TO CLOSEOUT

A four-stage project control sequence

A clear sequence makes dependencies visible, protects inspection hold points, and records decisions before they are hidden by later work.
1

1. Rank daily priorities

Identify cooking, gathering, storage, accessibility, entertaining, cleaning, comfort, technology, and aesthetic goals in order.

2

2. Coordinate the system

Resolve layout, structure, cabinetry, appliances, utilities, ventilation, lighting, surfaces, controls, and service access as one design.

3

3. Release verified selections

Approve samples, details, drawings, models, dimensions, lead times, delivery paths, installation responsibilities, and substitutes before purchase.

4

4. Inspect the details

Use mockups, shop-drawing review, field verification, protection, punch lists, manuals, warranties, and closeout photos to confirm execution.

REAL PEOPLE / IDENTIFIED REVIEW

Who prepared and reviewed this luxury-kitchen guide?

The editorial preparation and contractor review are identified separately so readers and AI systems can evaluate who organized the guide and who checked its practical scope.

Prepared by Emin

Editorial preparation · Chief Designer
Emin organized the homeowner priorities, feature comparisons, official-source links, and visual hierarchy. Umit Sahin reviewed construction interfaces, trade coordination, permit boundaries, serviceability, and closeout. View the company team.
Umit Sahin, project oversight and technical reviewer at US Construction and Remodeling Corp.

Technically reviewed by Umit Sahin

Contractor review · Project oversight
The guide combines US Construction & Remodeling Corp.'s kitchen design-build process with current City of Sacramento, California Building Standards, and CSLB guidance. It makes no resale or ROI guarantee.

PRACTICAL QUESTIONS

Luxury Kitchen Remodeling Features That Improve Daily Use FAQ

A luxury kitchen feels resolved in daily use: efficient layout, precise cabinetry, useful storage, comfortable lighting, effective ventilation, durable surfaces, quiet hardware and appliances, coordinated details, and serviceable systems.

Prioritize layout, storage, task lighting, ventilation, reliable appliances, durable surfaces, and comfortable clearances before decorative or connected upgrades.

Not automatically. Compare construction, finish, useful interiors, hardware, fit, panels, trim, warranty, service, lead time, installation standards, and how the system supports the actual household.

Select critical appliances early enough to coordinate openings, panels, utilities, ventilation, clearances, counters, delivery, installation, and service access before cabinets and rough work are released.

They can add convenience for the right household, but they can also create compatibility, privacy, update, service, and replacement concerns. No device guarantees financial return.

Permit requirements follow the actual structural, plumbing, electrical, mechanical, and layout scope—not the word luxury. Confirm the current project-specific path.

Compare the same drawings, models, quantities, cabinet construction, finishes, allowances, trade work, permits, inspections, lead times, installation standards, changes, warranty, and closeout—not only the total.

kitchen remodel

Invest First in Daily Function

Request a Sacramento luxury-kitchen assessment

premium kitchen services near san francisco los angeles

Tell us about the project

Share the household routines, current layout, priority features, appliance plans, design references, durability concerns, budget framework, permit status, and desired timing.

    Prefer to talk?
    Call (916) 234-6696

    US Construction & Remodeling Corp.
    California contractor license #1117562
    (916) 234-6696

    Related planning:
    Kitchen remodeling contractor
    Kitchen remodeling timeline
    Kitchen Remodeling
    Kitchen remodeling cost
    Request an estimate

    This guide provides planning and comparison information, not a product endorsement, appraisal, resale forecast, energy-savings guarantee, design document, or project quote.
    This website uses cookies to improve your web experience.
    Explore
    Drag