
Keep a layout that works.
Review the existing cabinet boxes, appliances and preparation areas before choosing the replacement scope. New doors and hardware may help an arrangement that already serves you well.
Cabinet planning · Sacramento
Plan cabinet construction, everyday storage, door finishes and installation together. Compare the options around your measured kitchen and the way you use it.
Start with daily use
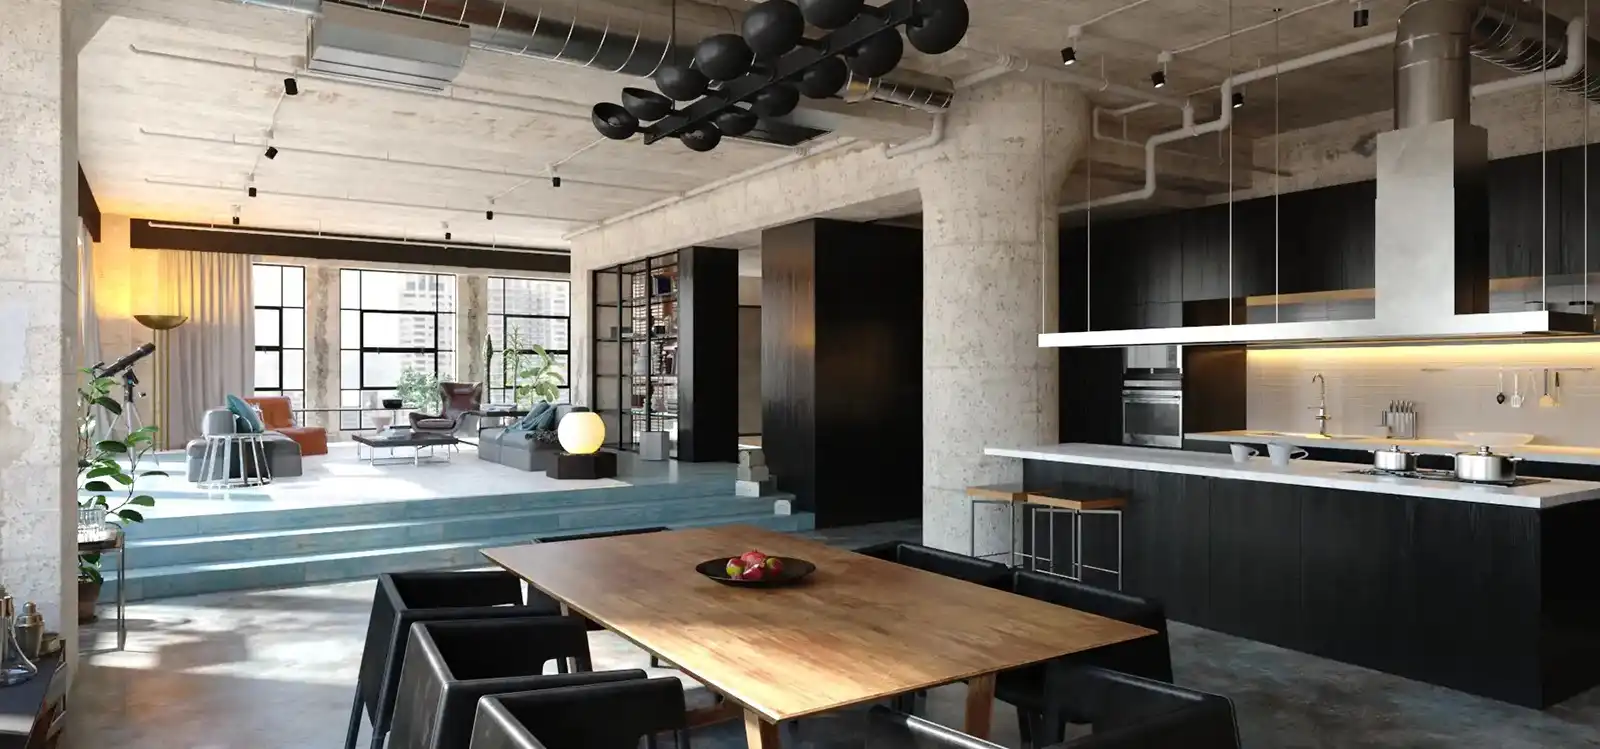
Start with the items you use, the places you work and the cabinet openings you can reach comfortably.
Review the existing cabinet boxes, appliances and preparation areas before choosing the replacement scope. New doors and hardware may help an arrangement that already serves you well.
Plan drawers and everyday storage around cooking, cleanup and unloading groceries. Test door swings, appliance openings and the places where two people share the kitchen.
Compare door profiles
Compare these illustrated profiles side by side, then choose the color and material from actual door samples under your kitchen lighting. The same profile can look very different in paint or wood.
Door finish and lighting
Compare real samples with the finishes that will stay in the kitchen.
Gray can lean warm, blue or green depending on its undertone and the light around it. Review a real door sample beside the countertop, backsplash and floor in daylight and under the planned cabinet and ceiling lighting. A photograph or screen rendering alone cannot show the final color relationship.
Compare a light gray finish for a quieter contrast, a deeper gray for selected focal cabinets, or a mix of painted and wood finishes. Keep the door style, surface sheen, visible grain and hardware in the same sample review. Confirm the cleaning instructions and repair options for the selected finish before ordering.
See the room together
Review the door profile, visible grain, hardware and countertop as one combination. Compare samples under the lighting you use in the room.

Corner storage
Choose the hardware around what you store and the space you can actually use.
A rotating lazy susan suits items that fit on its shelves and can be reached comfortably through the door opening. A blind corner pullout brings stored items toward you, but its hardware needs a compatible opening and clear space outside the cabinet. Corner drawers offer another path when the cabinet layout can accommodate them.
Measure the cabinet interior, door opening and nearby drawer or appliance swings before choosing hardware. Check the shelf diameter, mounting method, load rating and adjustment access with the selected manufacturer. Plan the shelves around the cookware you use, and test the door and shelf movement together before approving the layout.
Our Roseville remodel
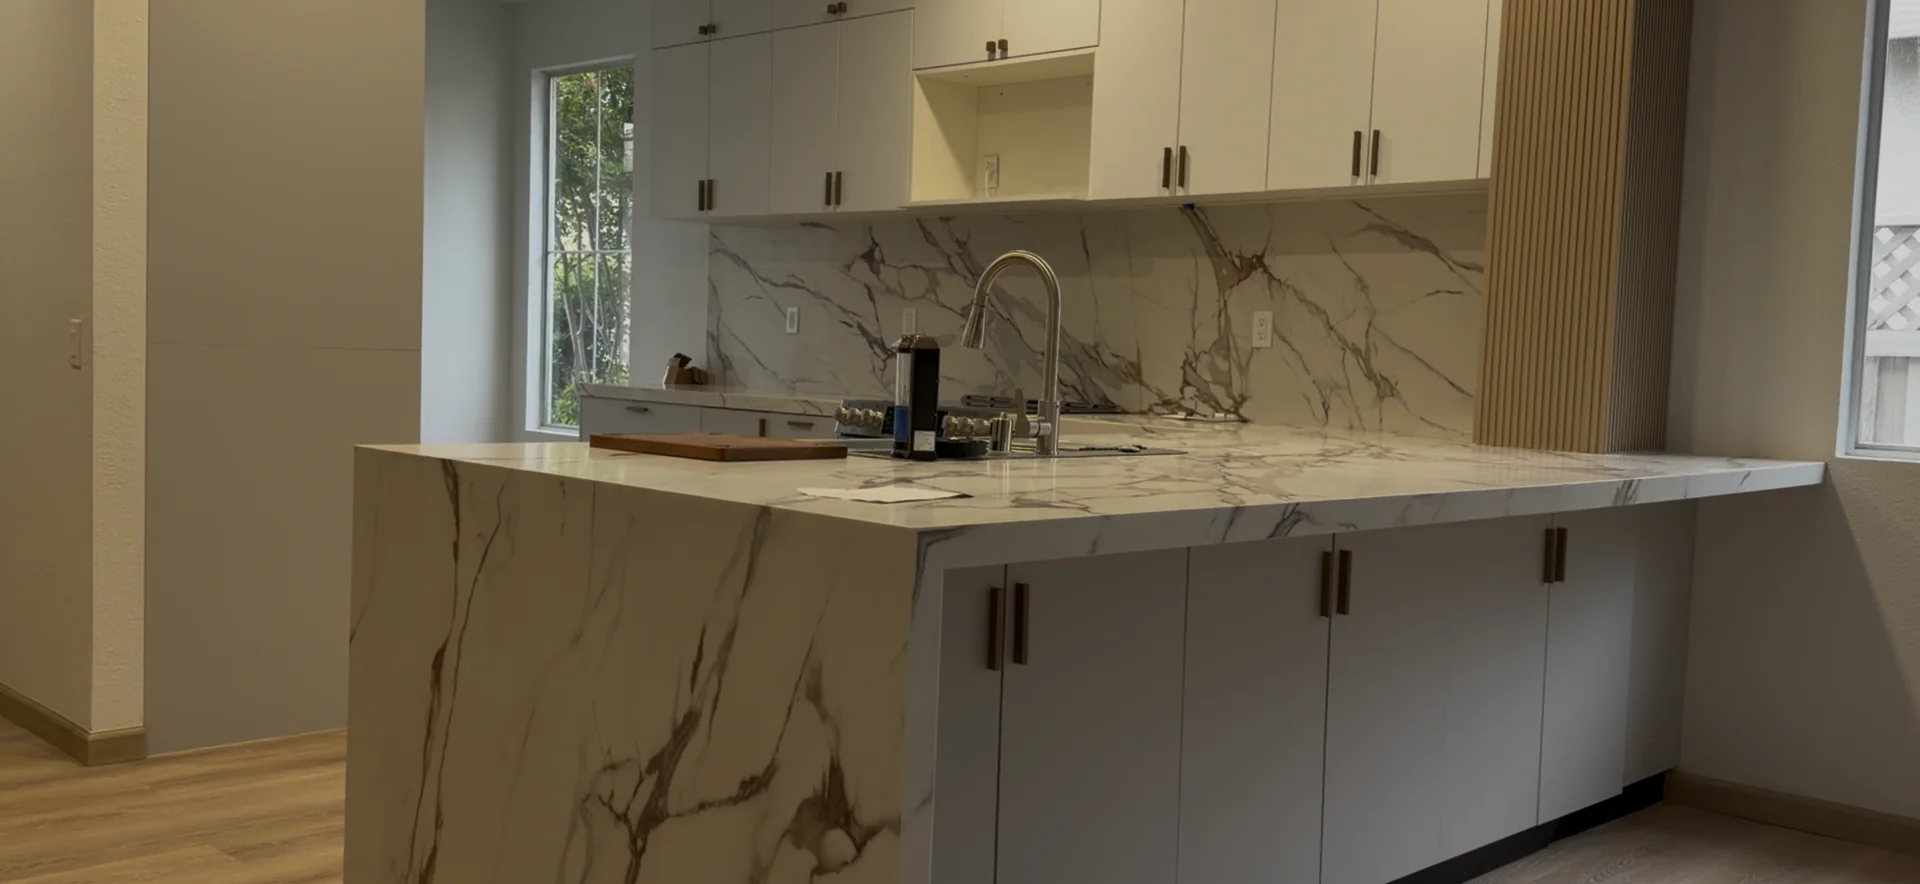
In our Roseville whole-home remodel, gray base cabinets and soft white wall cabinets frame a quartz waterfall island. Our team developed the cabinet layout in 3D, reviewed finish samples and refined the design with the homeowner before ordering.
Tall cabinetry extends toward the ceiling. Sliding organizers and a Lazy Susan corner solution help use the cabinet interiors.
The cabinetry, quartz surfaces, lighting and updated sink and refrigerator plumbing were planned with the new kitchen layout.
Written scope
Compare the same complete scope before comparing totals. Approved drawings and product selections help the design and installation stay connected.
Confirm the cabinet dimensions, box construction, door profile, finish and hardware in the proposal.
Coordinate the sink, countertop support, overhangs, appliance models and any panel-ready fronts before the cabinet order.
Identify removal, wall or floor preparation, installation, finish work and the related plumbing or electrical scope. Your price and schedule depend on those decisions.
Design the room together
US Construction Remodeling Corp. brings measured layouts, material selections and 3D visualization into the same design discussion.
Look at cabinet sizes, door finishes and surrounding surfaces in one room model. Review the options against the existing walls, openings and utilities.
Bring room photos, approximate measurements and the daily problems you want to solve. Our design team develops the selected direction with the installation scope.
Continue planning
Use these guides to connect cabinet choices with the rest of the room.
Planning tools
Use our planning tools to organize the items and assumptions you want to compare. Bring the result to your design review so we can connect it to the measured room.
Questions before ordering
Answers to help you prepare your design and installation review.
Review the box condition, layout and storage first. New fronts may suit a layout that already works. Replacement gives you more freedom to change cabinet sizes, appliance relationships and storage.
Compare the items you store, the opening and the space outside the cabinet. Rotating shelves, a blind corner pullout and corner drawers solve different access problems.
Review the actual door sample with your countertop, flooring and backsplash. Look at it in daylight and under the kitchen lighting before ordering.
Look for the measured layout, construction, door and finish specification, storage hardware, installation, countertop relationships and any related electrical or plumbing work.
Yes. Our design team can compare cabinet runs, door finishes, storage and countertop relationships in the same room model. Bring appliance models and the daily problems you want the layout to solve.
The schedule depends on approved drawings, product availability, demolition, repairs and the work needed before cabinets arrive. We coordinate those items with the rest of your kitchen scope.
Bring your room into the plan
Send room photos, approximate measurements and the storage or layout changes you want. Include any appliances, sinks or finishes you have selected.