
Start with cooking habits, cleaning expectations, impact risk and acceptable maintenance.
Kitchen countertop planning · Sacramento
Choose the Countertop as a Complete Assembly
Compare the material, finish, seams, sink cutout, edge profile, overhang support and installation scope before fabrication begins.
Review available sizes, pattern direction, sink type, faucet holes and appliance clearances.
Confirm cabinets, overhangs, wall conditions, delivery route and connected trade work.
Requirements and next reading
What should be decided before the fabricator creates the template?
Planning guide · September 2026Finalize the cabinet layout, sink and faucet models, cooktop or range, overhangs, edge profile and backsplash relationship. Product literature and the selected fabricator determine material-specific limits and fabrication details.
- 01Planning a complete kitchen remodel?
- 02Kitchen cabinet materials
- 03Small-kitchen planning decisions
- 04Kitchen flooring planning guide
- 05California contractor license #1117562
Final suitability, care, warranty and fabrication instructions come from the selected product manufacturer and fabricator.
Six material families
Which countertop fits the way the kitchen will be used?
Will marble fit your cooking and cleaning habits?
Marble can develop a softer surface character with use. Acidic foods and cleaners can etch the finish, while spills can stain the stone. Sealing helps manage absorption; it does not stop acid etching. Compare a honed and polished sample under your kitchen lighting and decide how much visible wear you want to maintain.
Before fabrication, review the actual slabs, vein direction and seam locations with the fabricator. Confirm the sink cutout, edge profile, cabinet support and overhang together. Use the selected stone supplier's care guidance for cleaning and sealing, and discuss repair options before making the final selection.
Compare performance and fabrication requirements before comparing color alone. Conditions vary within every material family, so verify the exact product and finish.
| Material family | May suit | Verify before selection |
|---|---|---|
| Engineered quartz | Consistent patterns and routine care | Heat guidance, slab size, seam plan, edge limits and approved cleaning products |
| Granite and natural stone | Natural variation and unique slab character | Actual slab, porosity, sealing, fissures, pattern direction and support requirements |
| Marble or quartzite | Distinctive natural surfaces where wear expectations are understood | Correct stone identification, etching or staining risk, finish, sealing and slab-specific conditions |
| Porcelain or sintered slab | Thin-profile and large-format design options | Edge fabrication, impact-sensitive areas, cutouts, handling and qualified fabrication |
| Solid surface | Integrated details and repairable, uniform surfaces | Heat exposure, scratching, seam expectations, sink integration and certified fabrication |
| Laminate or wood | Specific design goals and controlled-budget scopes | Water exposure, edge and seam details, sink compatibility, heat protection and maintenance |
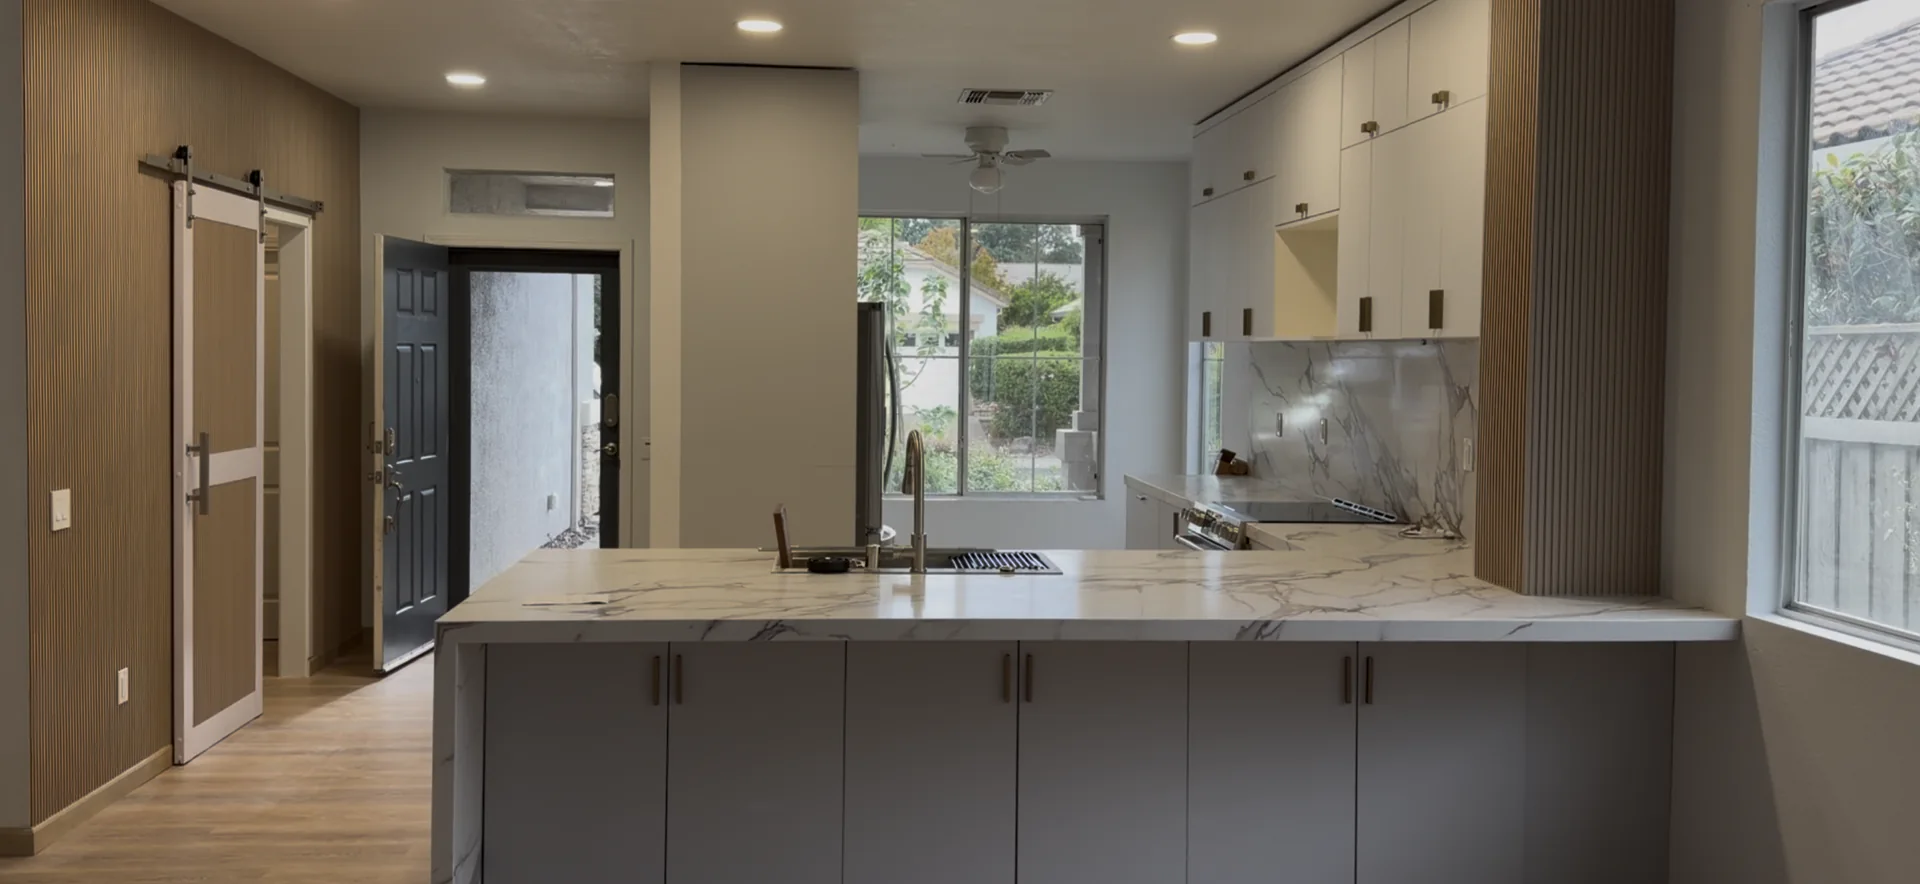
See the whole assembly
The countertop must connect the cabinets, sink, backsplash and appliances.
A material sample cannot show every relationship. Review full-height panels, appliance openings, work zones, wall transitions and the way the surface continues through the room.
CoordinateCabinets and panels
VerifySink and appliances
CompleteBacksplash and edges
Annotated planning example
What must be coordinated around the sink and working edge?
A finished counter is the visible result of decisions made before fabrication. The points shown here apply to the planning conversation; the final location and construction details depend on the measured kitchen and selected products.
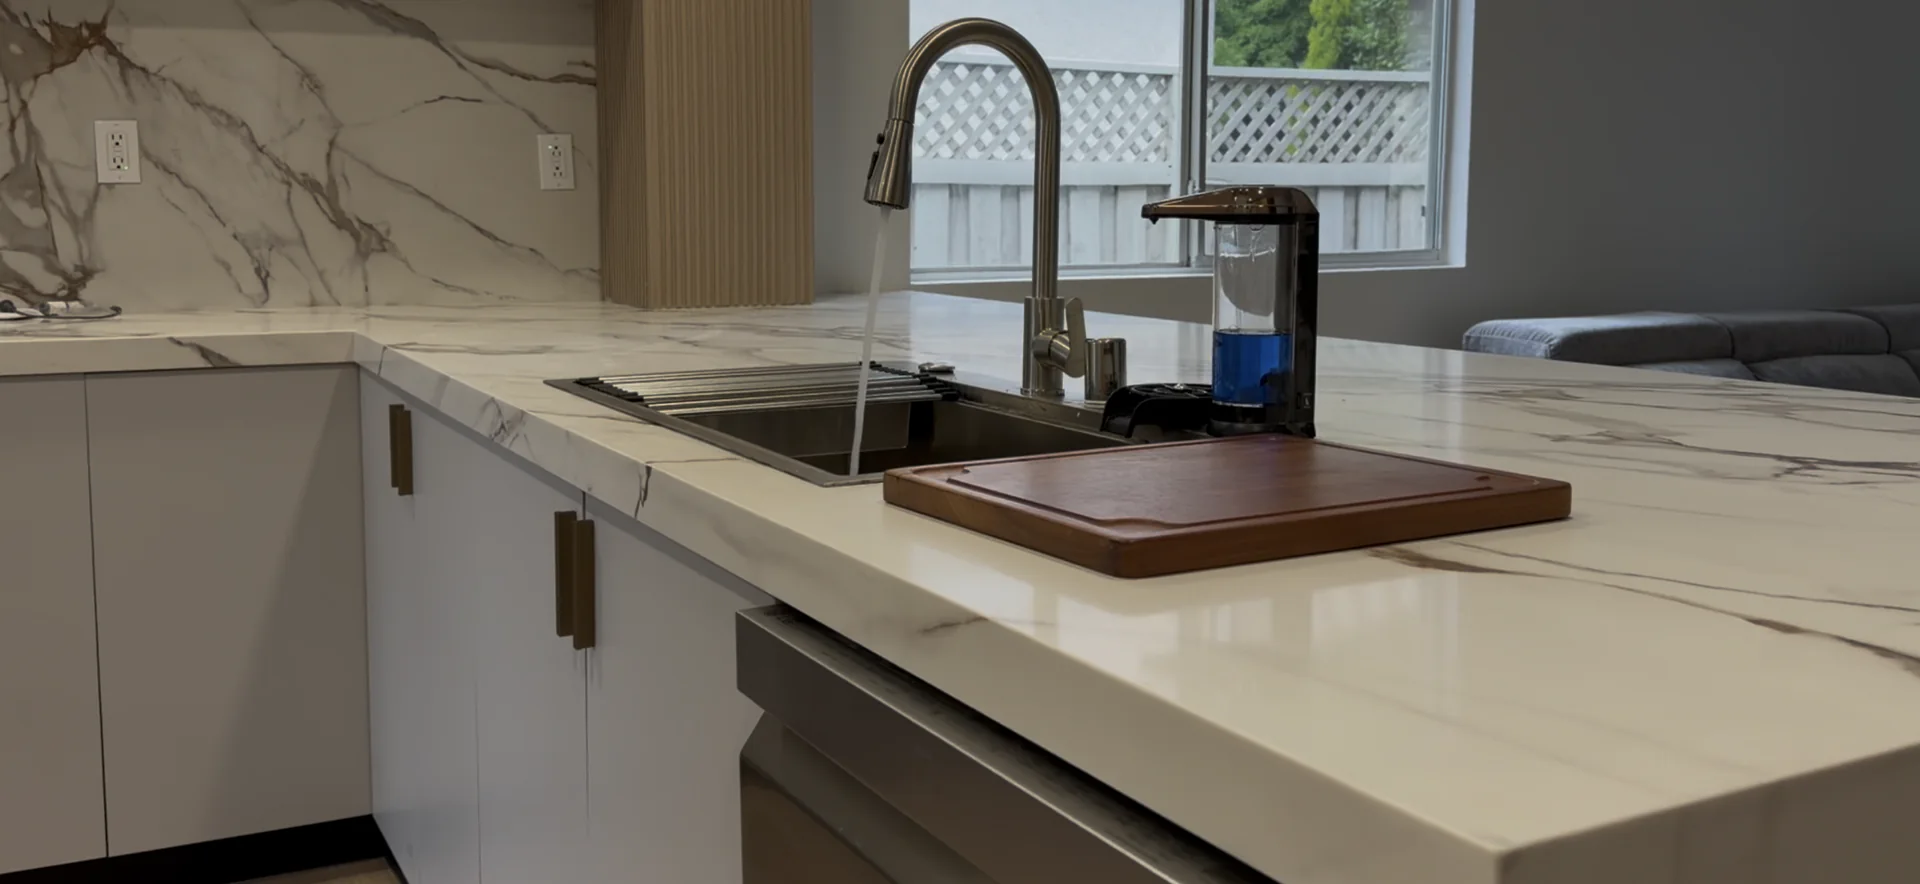 1234
1
Seam plan
Locate seams with slab size, pattern, cabinet support and visual priority in mind.
2
Sink cutout
Confirm sink model, reveal, faucet holes, accessories and mounting method.
3
Edge profile
Coordinate thickness, edge shape, appliance clearances and adjacent panels.
4
Support
Verify cabinets, dishwasher spans, overhang depth and any required brackets.
Four connected decisions
What can change after the material has been selected?
Lock the exact models before template
Cutout, reveal, mounting, faucet holes, soap dispensers and accessories depend on product information.
Review the visible slab layout
Slab dimensions, veining, cabinet runs and access affect where seams can be placed.
Coordinate appearance with support
Edge buildup, seating overhangs, panels and brackets should be resolved together.
Plan transitions before installation
Confirm backsplash material, outlets, window returns and uneven wall conditions.
Island and overhang planning
Can the island work from every side?
An island countertop affects seating, circulation, storage and appliance access. Review the finished edge, waterfall or panel condition, overhang depth, concealed support and clear space before template.
Review kitchen layout decisions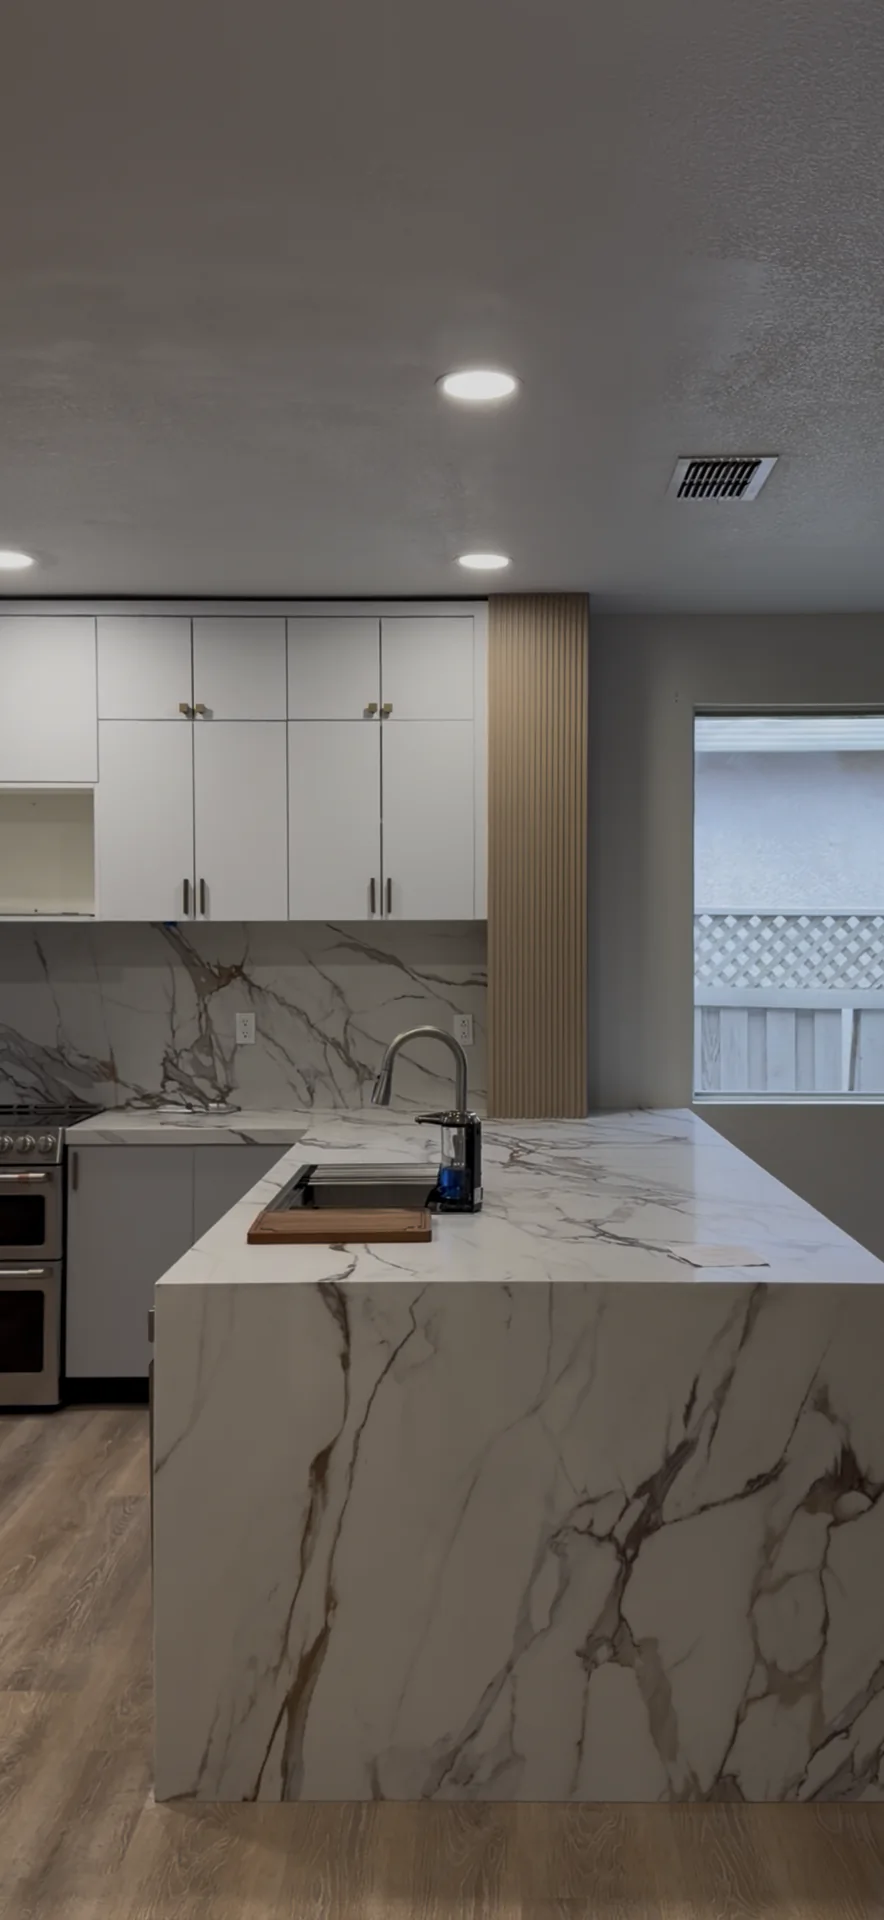
From selection to installation
When should each decision be made?
Countertop fabrication depends on completed or verified conditions. Ordering too early can create conflicts with cabinets, appliances and plumbing fixtures.
Choose the exact product
Review samples or slabs, finish, maintenance, warranty and availability.
Confirm connected products
Lock cabinets, sink, faucet, appliances, edge and overhang decisions.
Measure verified field conditions
Document walls, cabinet runs, openings, cutouts, seams and support.
Protect and reconnect the room
Coordinate delivery, setting, plumbing reconnection, backsplash and closeout.
Countertop proposal checklist
What belongs in the written scope?
- Material: manufacturer, product, color, finish, thickness and slab approval process.
- Fabrication: field template, seams, cutouts, faucet holes, edge profile and overhangs.
- Support: cabinet readiness, buildup, brackets, appliance spans and access.
- Connected work: demolition, disposal, sink, plumbing, appliances, backsplash and wall repair.
- Closeout: care instructions, warranty documents, exclusions and final inspection.
Countertop planning tool
How much surface and fabrication detail should be organized?
Use the Countertop Calculator to record room shape, runs, islands, cutouts, edges and backsplash assumptions before requesting a measured project review.
The calculator supports early planning and does not replace a fabricator's field template or written proposal.Kitchen countertop FAQ
Questions homeowners ask before fabrication
Should I choose cabinets or countertops first?
Establish the cabinet layout first, then coordinate the countertop material and fabrication details with the final cabinet dimensions, appliances and plumbing fixtures.
When should the sink and faucet be selected?
Select the exact sink, faucet and accessories before the field template so the fabricator has the correct cutout, mounting and hole information.
Can a countertop have no visible seams?
Seam quantity and location depend on slab dimensions, material, layout, access and fabrication limits. Review the proposed seam plan rather than assuming a seamless installation.
Does every overhang need a bracket?
Support depends on the material, thickness, overhang depth, cabinet construction and fabricator requirements. The written scope should state the planned support.
When is plumbing reconnected?
Sink and faucet reconnection is coordinated after the countertop and sink are installed, subject to the approved scope, cure times and site conditions.
What should I send for a countertop review?
Share kitchen photos, approximate dimensions, cabinet plans and the selected sink, faucet and appliances. Include material preferences and any island seating or backsplash goals.
Turn the countertop choice into a coordinated kitchen scope.
Send photos, approximate dimensions, cabinet information and the selected sink, faucet and appliances for a project-specific review.