
There is nowhere to prepare a meal.
The coffee maker, drying rack and small appliances occupy the counter. We look for a continuous preparation area and decide which everyday items need a permanent home.
Small kitchen remodeling · Sacramento
Understand the layout before cabinets are ordered and construction begins.
Can you pass when the dishwasher is open? Where will you prepare dinner? Will the refrigerator door open fully? At US Construction Remodeling Corp., we plan the room around the tasks you do every day, then help you compare the choices in measured drawings and 3D.
Start with your routine
A useful plan begins with the moments that frustrate you. Choose the three problems you most want to solve.
The coffee maker, drying rack and small appliances occupy the counter. We look for a continuous preparation area and decide which everyday items need a permanent home.
A refrigerator handle catches a wall, an open drawer meets the oven, or the dishwasher blocks the passage. We test the room with doors and drawers open as well as closed.
The corner holds things you cannot easily retrieve, or dishes live far from the dishwasher. We arrange storage around what you use, how often you use it and where you need it.
Measure before selecting
A rough sketch starts the conversation. Ordering requires the actual room, finished surfaces and exact products to agree.
Check wall lengths at relevant heights, corners, ceiling changes, soffits, windows, door trim and existing plumbing, electrical and ventilation locations. Uneven walls affect fillers, cabinet alignment and countertop fit.
Include floor and wall finish thickness, cabinet ends, fillers, countertop overhangs and handles. A cabinet run that fills every inch on paper still needs room for installation and usable doors.
Review each model’s installation instructions, door and drawer travel, hinge clearances, ventilation space and the delivery route. GE’s measuring guide explains why width, height and depth are only the starting measurements. Read GE’s appliance measuring guide.
One room, two choices
This 7 ft 6 in × 10 ft design study keeps the room, window, entrance, range and refrigerator positions fixed. It compares keeping the sink on the side wall with moving it to the window wall.
Option A
Two facing cabinet runs retain more countertop and cabinet space. The study’s 42 inch aisle needs to be reviewed with the dishwasher and refrigerator open, and with the people who will use it.
Option B
Moving the sink and dishwasher to the window wall connects preparation to the corner counter. Removing the opposing cabinet run opens the center and reduces storage. Plumbing relocation and the new cabinet arrangement become part of the comparison.
Digital design and visualization study. These room and appliance dimensions illustrate the comparison; your layout follows site measurements, selected products and your household’s needs.
On a small screen, swipe the table to compare both options.
| Decision | Option A: galley | Option B: L-shaped |
|---|---|---|
| Preparation | Long counter across from the sink; food preparation crosses the aisle. | Corner preparation area connects the relocated sink and range. |
| Storage | More base cabinets on the opposing wall. | Fewer base cabinets; assign their contents to the remaining storage. |
| Movement | Test the passage with facing doors and drawers open. | More open space above the refrigerator; the entrance still needs an operating check. |
| Construction | Test improvements while retaining the sink position. | Compare plumbing relocation, wall and floor repairs, and cabinet changes. |
Test the open position
We mark the space occupied by doors, drawers and handles on the plan. Then we consider where you stand to load, unload, reach and turn.
Include a refrigerator door opened far enough to remove its drawers, a dishwasher ready to unload, and an oven door in use. Place nearby handles and room doors in the same review.
Your designer’s role
Every extra cabinet, seat and appliance takes space from something else. We help you see that tradeoff before it becomes a construction decision.
A pantry can organize food and small appliances, but it occupies wall space that could support a working counter. Bring an inventory so the choice reflects the items you actually keep.
Compare cooking space, seating, an open dishwasher and the route through the kitchen together. A smaller table or an open center may serve the room better than a fixed island.
Review shelf depth, drawer interiors, pullout clearances and reachable heights. Corner hardware has its own usable capacity and access requirements. Compare the actual product, not just a drawing of its front.
See the decisions together
Our design team uses Revit, 3ds Max and Unreal Engine to bring the proposed layout, cabinets, finishes and lighting into one review.
Look from the entrance, preparation counter and cooking position. Discuss groceries arriving, washing and chopping food, unloading dishes, and two people sharing the kitchen.
Review cabinet heights, the refrigerator’s visual presence, the view into the room and where everyday items will be stored. With VR, we can discuss the design from the positions where you will use it.
We coordinate the selected option with measured plans, cabinet elevations, appliance specifications and physical samples. Review colors in your kitchen’s daylight and evening light before final selections.
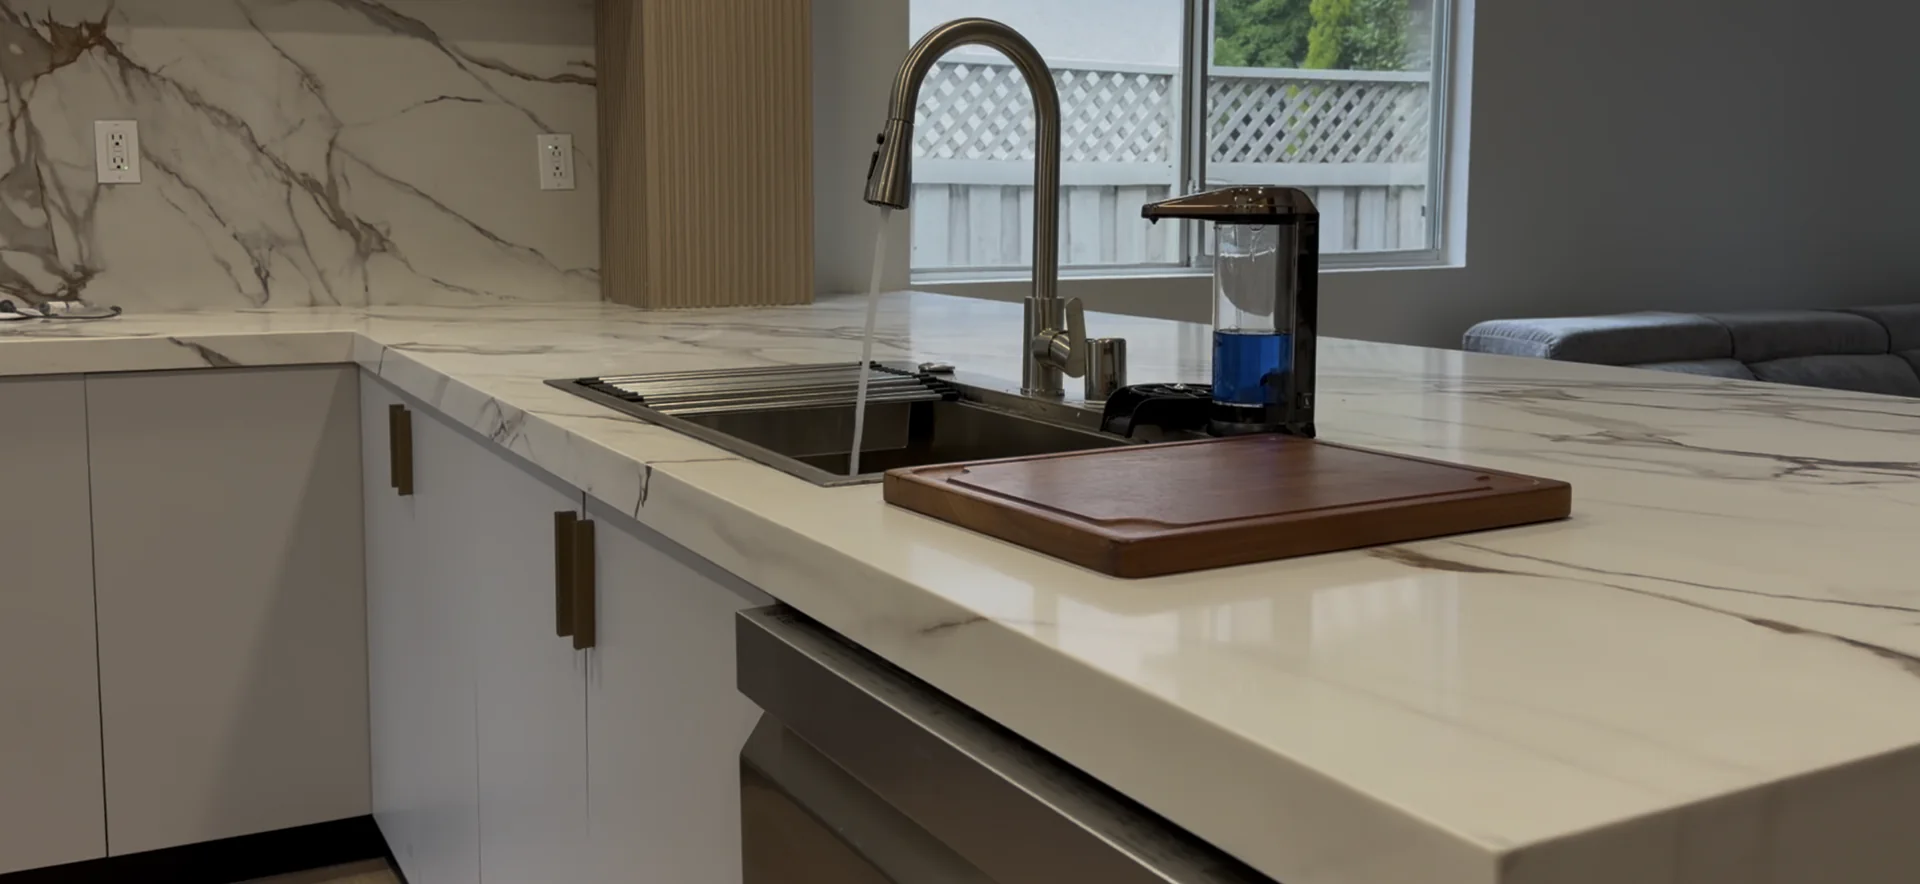
Make each inch useful
Choose the idea for the job it needs to do and review what it changes elsewhere.
Place utensils, bowls and cookware where they are used. Compare internal dimensions and the room needed to open a drawer while someone stands at the adjacent counter.
Shallow storage can keep small items visible without projecting as far into the room. Tall storage increases capacity, while frequently used items still need a comfortable reachable home.
Compare capacity with your household’s cooking habits. Decide where a mixer, coffee maker and toaster will live, and which should be stored between uses.
Plan light on the preparation surface and consider shadows from your body and upper cabinets. Compare cabinet and countertop samples in the room. For open shelving, include the cleaning and exposure of the items you display.
Approve the connected plan
Our design and construction review connects the choices that will be installed together.
Continue planning
Use these guides to take the next decision further.
Organize the cabinet scope
Once the layout is chosen, organize cabinet fronts, panels, hardware and finish work. Your price depends on the selected products and installation scope.
Small kitchen questions
Practical answers for your layout and project review.
Identify the three things that make the kitchen difficult to use. Send photos, rough room measurements and the appliances you want to keep. We can use that starting point to discuss a measured layout, storage priorities and the changes worth comparing.
An island earns its place when the room still supports cooking, appliance doors, seated diners and circulation. We compare it with a peninsula, a movable table or an open center. The right option depends on the measured room and your daily use.
Start by testing a layout that keeps existing connections. Compare a second option when relocation could improve preparation space or circulation. Review the benefit alongside plumbing, electrical, ventilation, wall and floor work before choosing.
Yes. Our team uses Revit, 3ds Max and Unreal Engine to help you review the proposed kitchen. In a 3D or VR review, we discuss views, counter placement, storage and movement from the positions where you will use the room. We coordinate the design with measured drawings, exact appliance specifications and physical finish samples.
Inventory the items you use and assign them to the place where you need them. Compare drawers, a shallow pantry, selected tall cabinets and corner storage. Count the clear internal space and access as well as the number of cabinet doors.
Review room measurements, cabinet elevations, fillers and end panels, exact appliance models, door and drawer operation, storage, lighting, finish samples and utility changes. The selected cabinet plan and product specifications should agree before the order is placed.
Cabinet construction, finishes, appliances, countertop fabrication, installation access and changes to plumbing, electrical, ventilation or walls shape the scope. We compare the selected layout and products together so you can understand the price of the choices you approve.
Start with what needs to work better
Send photos, rough measurements, the appliances you want to keep and the three problems you most want to solve. We can discuss the layout and the next steps for your Sacramento kitchen.