
Review direction, time of day, adjacent rooms and reflective surfaces before choosing output.
Kitchen lighting planning · Sacramento
Plan the Light Before Selecting the Fixtures
Coordinate daylight, work surfaces, island lighting, dining light, controls and finishes as one kitchen remodeling decision.
Light the sink, range, preparation counters and appliance landing areas at working height.
Separate cooking, dining, cleanup and nighttime layers with compatible switching and dimming.
Requirements and next reading
What should be coordinated before rough electrical work?
Planning guide · September 2026Fixture style is only one decision. Confirm cabinet drawings, appliance locations, ceiling conditions, switching, dimmer and driver compatibility, color temperature, wet or damp locations and the final permitted project scope.
- 01US Construction Remodeling kitchen services
- 02Kitchen 3D layout planning
- 03Kitchen fixture planning
- 04City of Sacramento permit services
- 05California building energy standards
- 06California contractor license #1117562
The applicable authority and project professionals determine address-specific electrical, energy and inspection requirements.
Lighting and use together
Where will hands, people and cabinets interrupt the light?
A ceiling-only plan can look bright while leaving the worktop in shadow. Review light at task height and coordinate it with upper cabinets, tall units, open shelves, pendants and the hood.
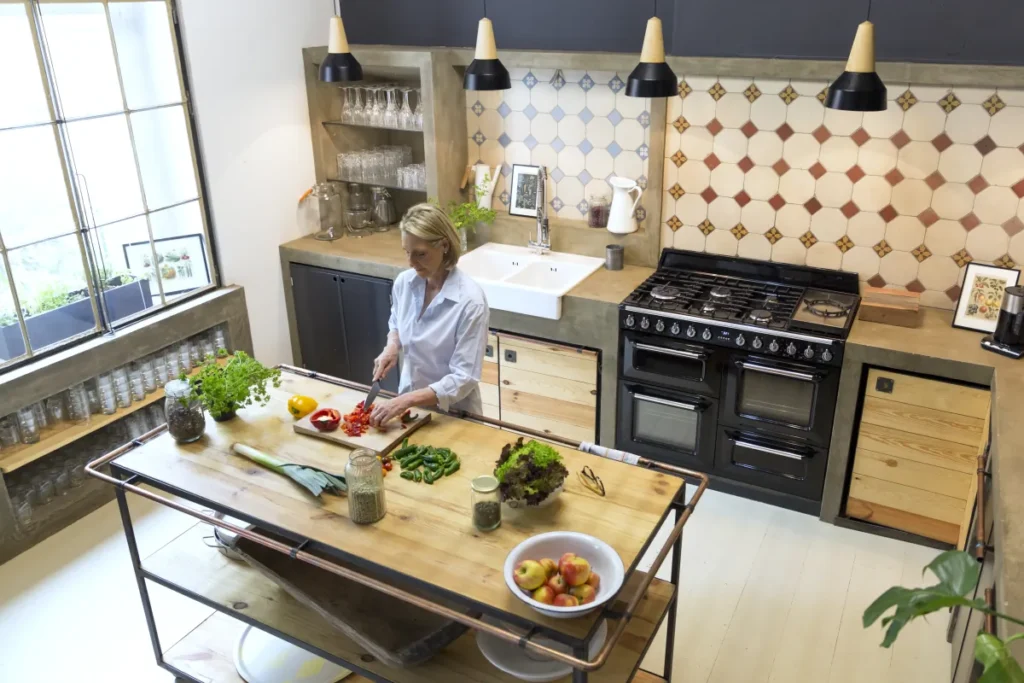
Four connected layers
What job should each light perform?
Understand changing natural light
Review window direction, glare, shade and how light reaches the room from morning through evening.
Support safe general movement
Coordinate ceiling height, room size and surface reflectance without flattening every area to equal brightness.
Reach the actual worktops
Use cabinet and appliance drawings to place light at preparation, sink, range and cleanup zones.
Create focus and evening depth
Use selected decorative and display light to support the room after task lighting is resolved.
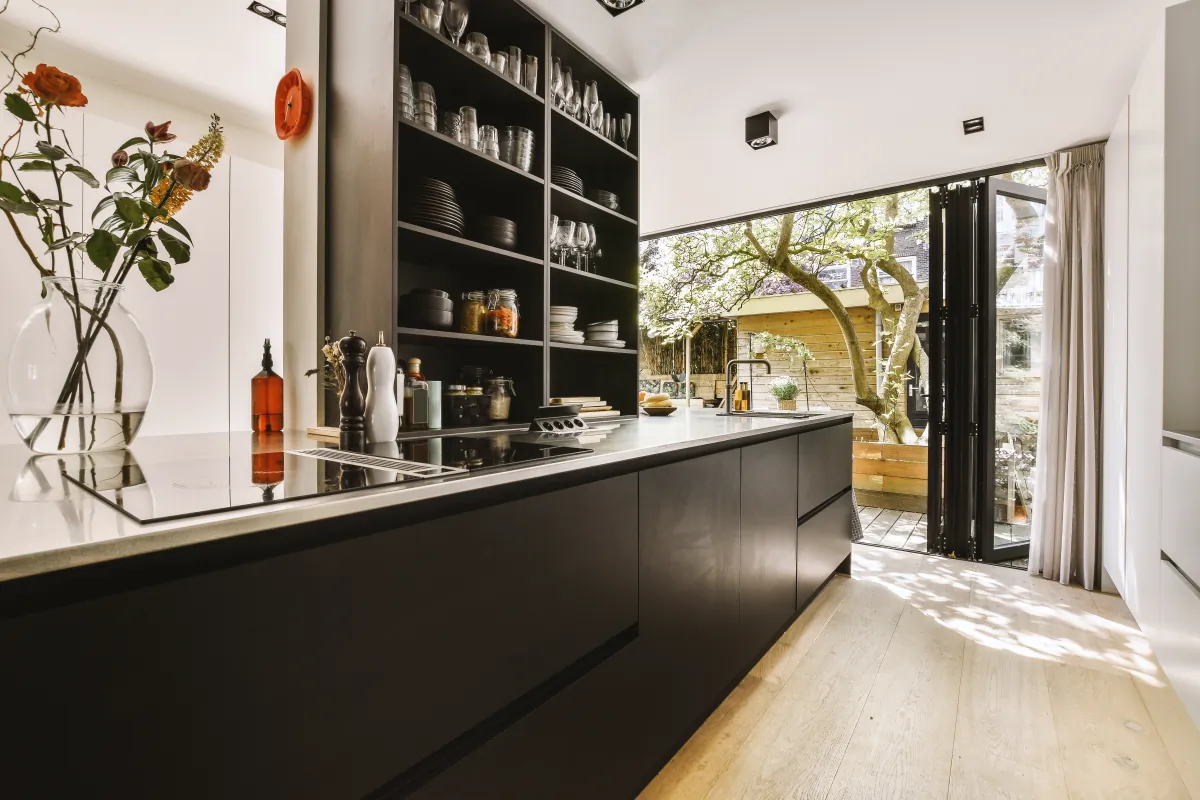
See the layers together
The kitchen and dining area should not compete for one lighting setting.
A coordinated plan can separate preparation light, island or table light, general circulation and a lower evening scene while keeping fixture scale and finishes visually related.
CoordinateCabinets, appliances and ceiling
VerifyControls, drivers and dimmers
PurposePlanning image for design review
Revit, 3D, Unreal Engine 5 and VR
What can you understand before the kitchen is built?
US Construction Remodeling can develop the proposed kitchen in Revit, prepare coordinated 3D views and, when the project benefits from it, bring the model into Unreal Engine 5 for an immersive review. Instead of selecting fixtures from a catalog alone, clients can see how the light relates to the cabinets, island, worktops, appliances, dining area and circulation.
UE5 and VR can place the client inside the proposed room at human scale. We can compare daylight and evening scenes, study shadows on preparation surfaces, review pendant height and spacing, and understand how finishes respond to warmer or cooler light. The goal is to identify uncomfortable glare, dark work areas and scale problems while changes are still easier to discuss.
The visualization is a decision tool, not a photometric guarantee. Final performance depends on verified fixture data, field conditions, controls and the approved electrical scope.
Coordinate the room accurately
Build the kitchen from measured openings, ceiling conditions, cabinets, appliances and proposed fixture locations.
Check scale and relationships
Compare pendant size, mounting height, sightlines and the way light reaches the island and worktops.
Experience the lighting scenes
Walk through the proposal at human scale and compare daylight, cooking, dining, cleanup and evening settings.
Turn decisions into a buildable scope
Confirm products, output, loads, switching, dimmer compatibility, permits and installation details before construction.
Before ordering fixtures
What belongs in the written scope?
- Locations and quantities: reflected ceiling plan, cabinet lighting and decorative fixtures.
- Performance: output, beam, color temperature, color rendering and dimming range.
- Coordination: cabinets, hood, appliances, framing, insulation, ventilation and access.
- Controls: switch locations, zones, drivers, compatible dimmers and smart-control expectations.
- Closeout: labels, product information, testing and owner operation.
Kitchen planning tool
Are the cabinet and lighting decisions aligned?
Use the Kitchen Cabinet / Refacing Calculator to organize doors, drawer fronts, panels, hardware, finish work and installation assumptions before requesting a full review.
The calculator supports early planning and does not replace measured cabinet drawings or an electrical plan.Kitchen lighting FAQ
Questions homeowners ask before selecting fixtures
How many lighting layers should a kitchen have?
Most kitchens benefit from daylight, ambient and task lighting, with selected accent or decorative light where it supports the design.
Where should recessed lights go?
Placement should follow work surfaces, cabinets, appliances and circulation. A generic ceiling grid can leave counters in shadow.
How large should island pendants be?
Fixture scale depends on island dimensions, ceiling height, sightlines, output and the number of pendants. Verify the actual product dimensions before rough-in.
Should all kitchen lights use one switch?
Separate useful layers usually provide better control for cooking, dining, cleanup and nighttime use.
Can lighting be shown in a 3D model?
Yes, when appropriate to the project. A model can compare placement and atmosphere, while final construction follows verified products and the approved electrical scope.
What should I send for a lighting review?
Share kitchen photos, approximate dimensions, cabinet or appliance plans, ceiling height and the lighting problems you want to solve.
Turn the lighting ideas into a coordinated kitchen scope.
Send the kitchen layout, cabinet or appliance plan, ceiling height, photos and the lighting problems you want to solve.