

Turn the requested room into an inspection-ready written scope
US Construction Remodeling Corp. serves Elk Grove homeowners from its Sacramento operation. We plan kitchens, bathrooms, whole-home improvements, roofing, siding, additions, and connected construction work without representing this page as a separate Elk Grove office.
A useful first review does more than name a room. It separates what will be removed, what remains, which utilities or assemblies change, what the owner selects, which approvals apply, and what must stay visible for inspection.
Three records keep a remodel understandable
These records connect the initial request to the written proposal, project plan, field decisions, and closeout. They also help a homeowner compare proposals without assuming that similar totals include the same work.
Scope record
Existing conditions, measured areas, demolition boundaries, specified assemblies, protection, labor, cleanup, permit responsibility, inspections, exclusions, and owner-supplied items belong in one reviewable scope.
- What remains and what changes
- Quantities and quality standard
- Known versus concealed conditions
Decision record
Layouts, fixtures, finishes, products, allowances, alternates, long-lead items, and approvals should have an owner, deadline, and written status. A selection is not ready merely because it appeared in a conversation.
- Selection and approval status
- Budget and schedule effect
- Open questions and responsible party
Field record
The project sequence should show trade predecessors, inspection holds, utility interruptions, access limits, field discoveries, approved changes, and completion checks so the owner and team are reading the same current information.
- Planned work and dependencies
- Photos, notes, and issues
- Change and inspection history
Use the complete scope—not the room name—to choose the approval route
Like-for-like or finish work
Cabinet fronts, counters, paint, flooring, fixtures, or other finish work can still connect to substrate repair, plumbing, electrical, accessibility, product instructions, or zoning. Confirm whether the exact work is exempt rather than assuming “cosmetic” means unregulated.
Plumbing, electrical, or mechanical changes
Relocated fixtures, new circuits, service changes, ventilation, gas work, water heating, or HVAC can require permits, documents, and rough or final inspections that must be sequenced before finishes conceal the work.
Openings, framing, or additions
Wall changes, new openings, structural repair, exterior alterations, additions, and connected site work may require plans, engineering, energy documentation, zoning review, and project-specific agency coordination.
Inspection and final record
The City advises discussing required inspections before covering work and scheduling a final inspection after required approvals. Preserve the approved plans, permit, corrections, and final record for future sale or refinancing.
What the City currently says: Elk Grove requires electronic permit submittals. Residential additions and interior remodels are listed among minor plan-review applications handled through eTRAKiT; projects outside eligible categories may follow the electronic file-drop process. Requirements remain address- and scope-specific.
Read City of Elk Grove Plan Review and PermitsPlan the household experience before the first workday
A schedule is only useful when it includes the conditions that allow work to proceed: access, protection, decisions, materials, predecessor work, inspections, and owner communication.
See project communication controls- 01Separate people from the work zone
Define entry, travel paths, floor protection, dust barriers, tool and material locations, pets, children, parking, and rooms that must remain usable.
- 02Plan temporary loss of service
Identify water, electrical, HVAC, kitchen, bathroom, laundry, and security interruptions; confirm who gives notice and what must be restored before the crew leaves.
- 03Protect inspection access
Keep regulated work visible, stage corrections before finishes, and avoid installing a downstream product before predecessor work and required inspections are complete.
- 04Close each work phase cleanly
Record completed work, open issues, approved changes, owner decisions, protection status, cleanup, and the next dependency instead of relying on memory.
The same service name can describe very different work
Ask each contractor to show what the written total assumes. A low number is not comparable when it omits protection, disposal, permits, substrate work, testing, finish transitions, or restoration included elsewhere.
| Requested work | Verify before pricing | Common hidden interface |
|---|---|---|
| Kitchen remodeling | Cabinet plan, counters, appliances, lighting, outlets, plumbing, finishes | Panel capacity, ventilation, wall conditions, floor transitions |
| Bathroom remodeling | Layout, waterproofing, ventilation, fixtures, lighting, accessibility, storage | Subfloor, concealed moisture, drain or supply relocation |
| Roofing or exterior | Tear-off, deck or wall condition, underlayment/WRB, flashing, penetrations, drainage | Rot, solar or skylights, fascia, gutters, access and disposal |
| Addition or opening | Survey/site limits, structure, envelope, energy, MEP, finishes, restoration | Existing plans, utilities, foundation, tie-ins, agency review |
What you can expect from our team
California contractor license #1117562, written estimates and contracts, a clear task and timeline plan, regular owner updates, and field documentation throughout the project.
Permit timing, project duration, and price depend on your home and the scope you choose. We serve Elk Grove from our Sacramento office.
Who wrote this page?

Written by Emin
Chief Designer
Emin is the Chief Designer at US Construction Remodeling Corp. Emin leads client design meetings, measured layouts and 3D visualization in Revit, 3ds Max and Unreal Engine, and uses AI tools to speed up design and project planning.

Reviewed by Umit Sahin
General Contractor
Umit Sahin is a general contractor at US Construction Remodeling Corp. and oversees construction, permits, and inspections on our projects.
Prepared from current City of Elk Grove public permit guidance, CSLB guidance, and US Construction Remodeling Corp.’s verified scope, contract, project-planning, and communication systems. No customer address, price, private permit, or unverified local completion claim is used. Last reviewed July 29, 2026. Verify license #1117562 · Review CSLB contract guidance.
Remodeling, permits, and occupied-home FAQ
These answers are planning guidance. The City, adopted code, inspector, property record, approved documents, and accepted contract control project-specific requirements.
Who issues building permits for an Elk Grove home?
For a property inside the City of Elk Grove, Building Safety and Inspection administers the local building-permit and inspection process. First verify that the address is within City limits, then confirm the current application path and requirements for the complete scope. A mailing address that says Elk Grove does not by itself prove the permitting jurisdiction.
Can an Elk Grove interior remodel be submitted online?
The City requires electronic submittals. It lists residential additions and interior remodels among the project types eligible for minor plan review through eTRAKiT, while work outside the eligible categories may use the Building Department file-drop and electronic plan-review policy. Confirm the current route with City staff before submitting.
Does every kitchen or bathroom remodel require the same permit?
No. Finish-only replacement, plumbing or electrical relocation, structural changes, new openings, ventilation, accessibility work, and an addition create different review and inspection needs. The City, the adopted code, the property, and the full written scope determine the actual path.
When should work be left open for inspection?
Discuss required inspections before covering regulated work. Rough framing, plumbing, electrical, mechanical, waterproofing, insulation, or other assemblies may need to remain visible until the applicable inspection is approved. The permit record and inspector control the project-specific sequence.
How do you organize remodeling in an occupied Elk Grove home?
We define access, floor and dust protection, work-zone boundaries, planned utility interruptions, daily cleanup, trade predecessors, selection deadlines, inspection holds, and communication responsibilities in the project plan. The exact controls depend on the house, occupants, scope, and site conditions.
Does this page show a completed Elk Grove project?
No. This page is an honest service-area and planning guide. It describes our verified company process and current public City guidance, but it does not label a stock image, estimate, or Sacramento-area project as completed Elk Grove work. Project evidence is identified only when its location and status are documented.
What should I send for an initial Elk Grove remodeling review?
Send the property address, rooms or exterior areas involved, photos, approximate measurements, desired use, known damage, utility or structural changes, accessibility needs, finish priorities, occupancy constraints, timing priorities, and any plans, permit history, HOA information, or reports already available.
Bring the address and the decisions already made
Share photos, approximate dimensions, desired work, known damage, utility or structural changes, selection priorities, access constraints, target timing, and any plans or permit history. We will identify what still needs field or jurisdiction verification before reliable pricing.
Open the Free Estimate formKitchen remodeling and cabinets in Elk Grove
Coordinate cabinet layout, storage, countertops, lighting, plumbing, electrical work, ventilation, finish selections, and permit review in one scope. New Elk Grove portfolio records will appear automatically after publication and location assignment.
Recent Elk Grove projects
Published project records tied to this service area.
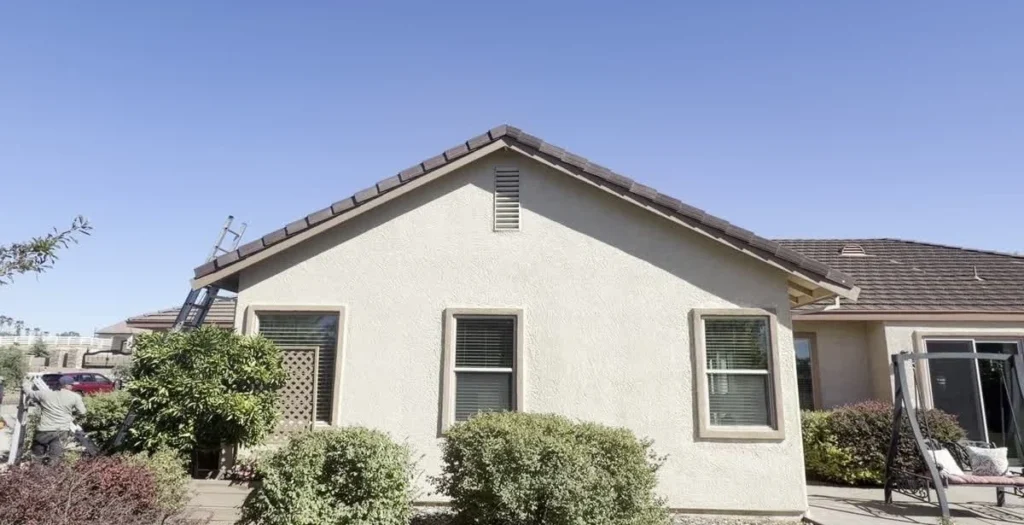 View Tile Roof Repair in Elk Grove
Tile Roof Repair in Elk Grove
See our October 13, 2026 Elk Grove tile roof repair, including roof edge boards, underlayment, tile resetting and flashing. Request a repair estimate.
View project