What should be decided before ordering kitchen cabinets?
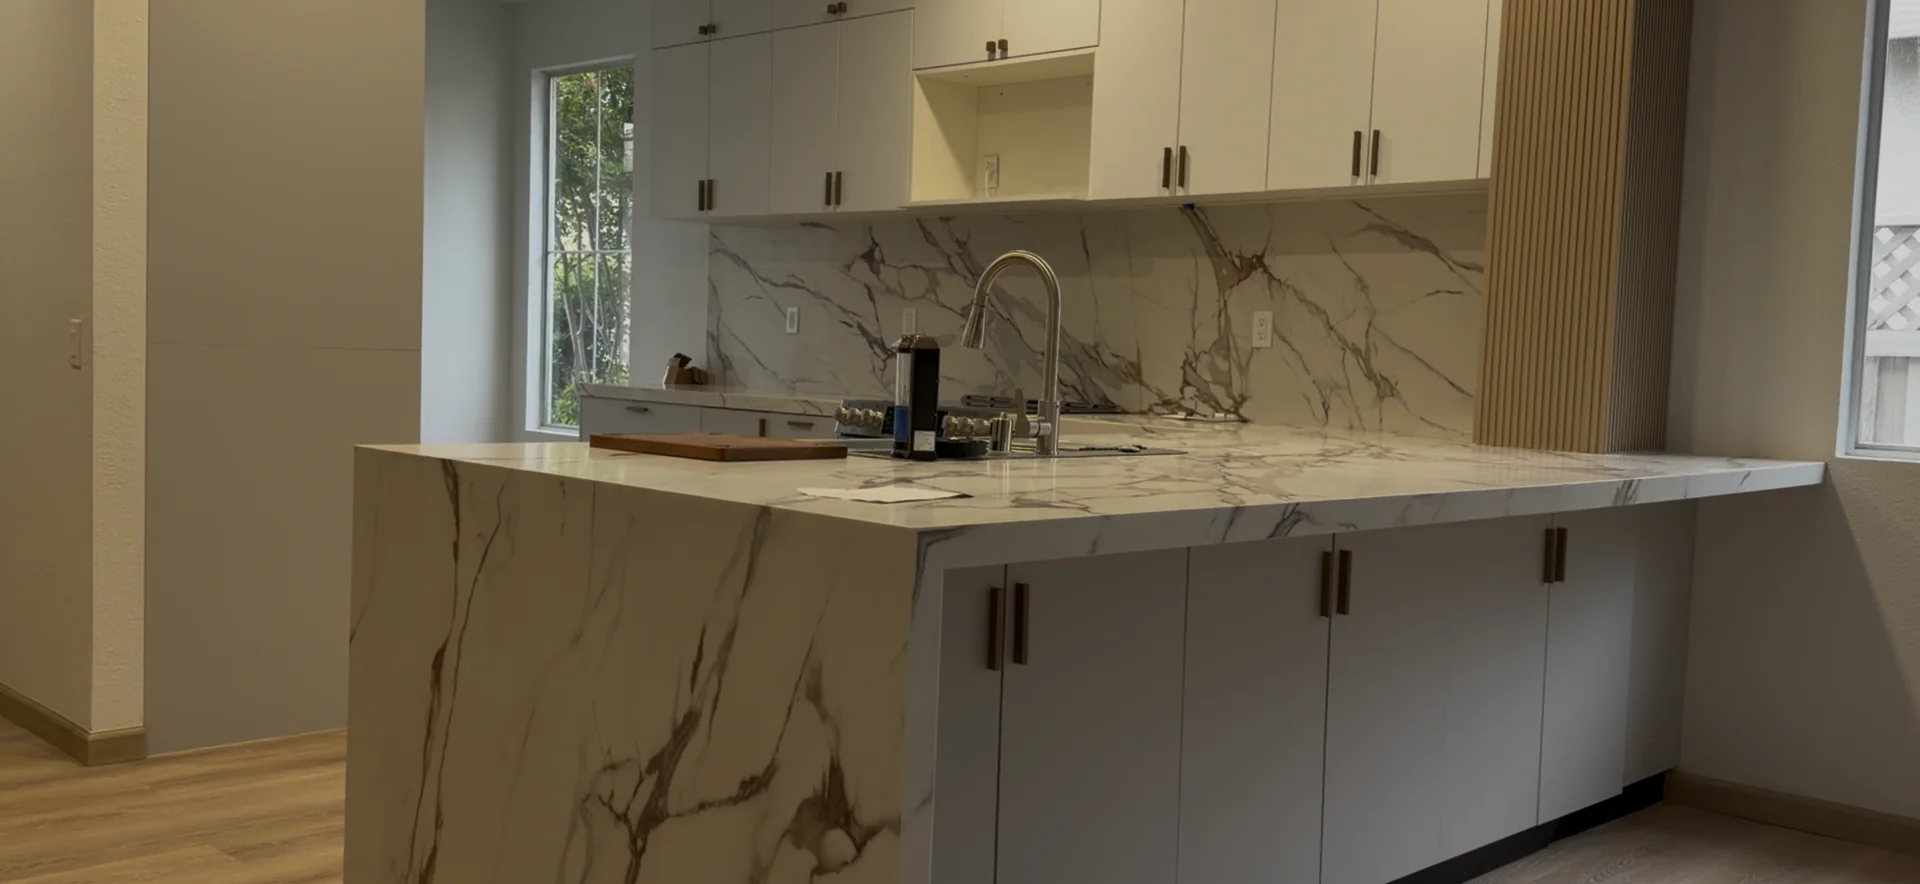
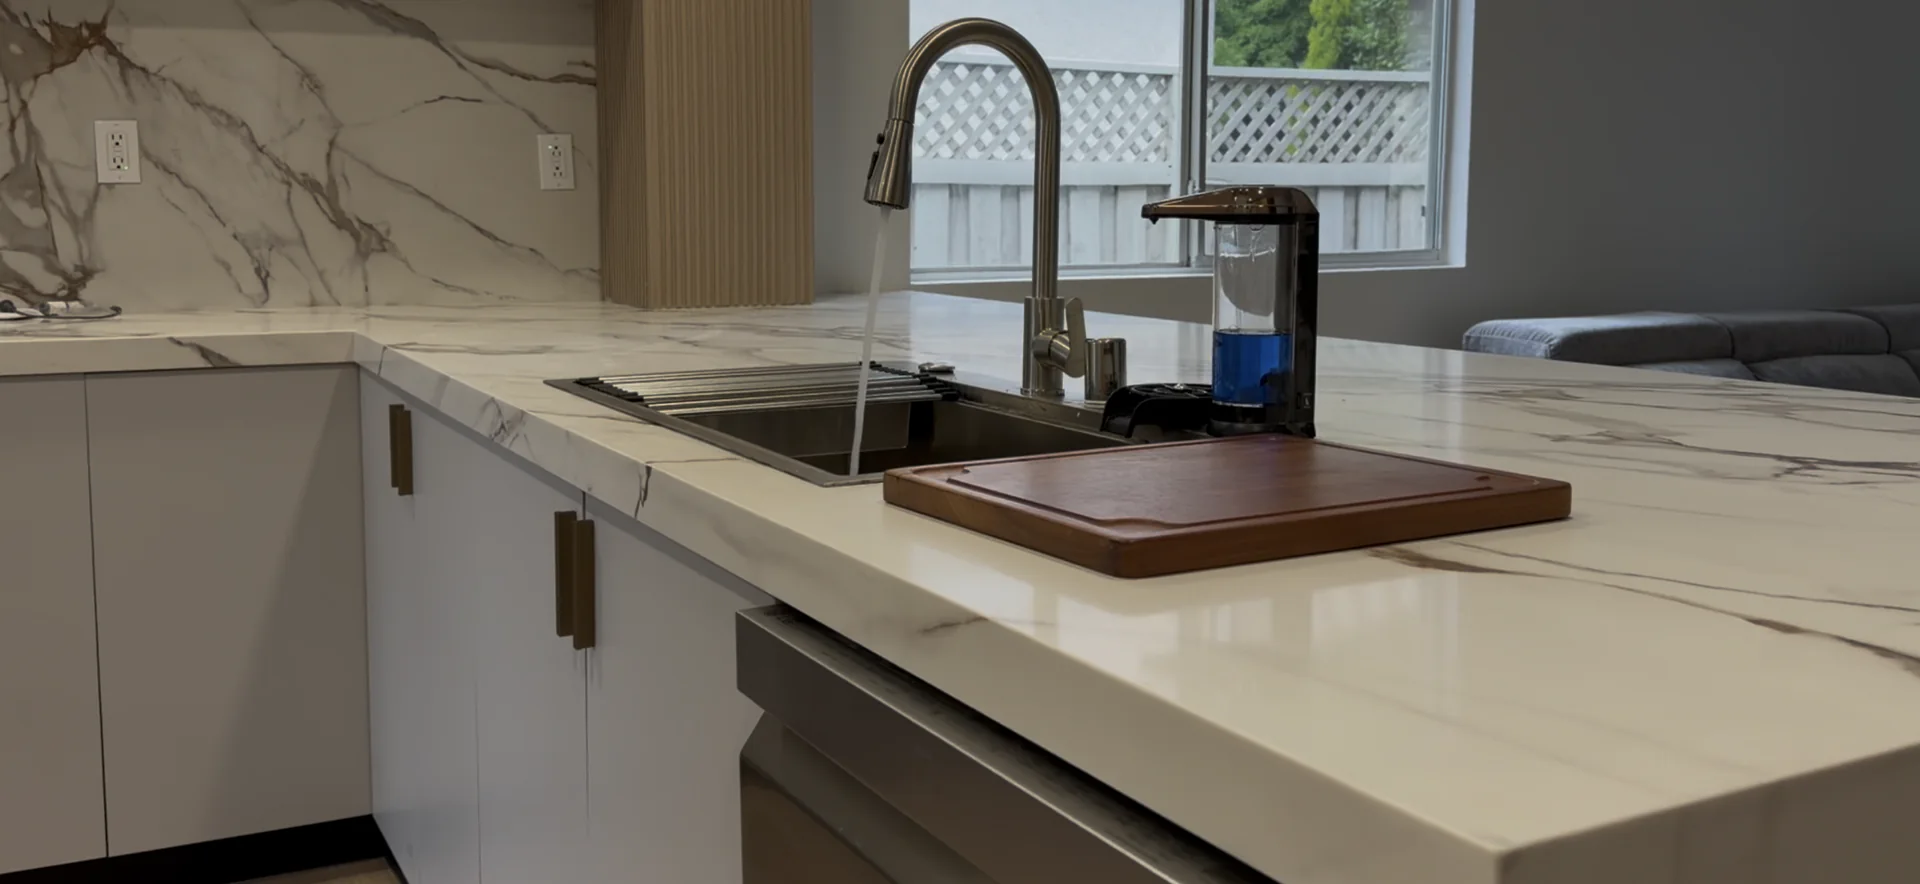
Verify the room, cabinet layout, appliance models, sink fit, fillers, panels and utility positions. The cabinet order should follow an approved drawing that accounts for the finished dimensions.
Can an uneven wall be worked into the cabinet plan?
Often it can. The installation plan may use suitable shims, fitted fillers, finishing panels or surface corrections. The right choice depends on the amount of unevenness, the cabinet system and the condition of the wall.
What can I review in a 3D kitchen design?
Cabinet proportions, island placement, appliance locations, exposed sides, storage and the relationship to adjoining rooms. Our Revit, 3ds Max and Unreal Engine workflow helps compare the room as a whole. Physical samples and product dimensions support the final choices.
Can I keep my existing kitchen floor?
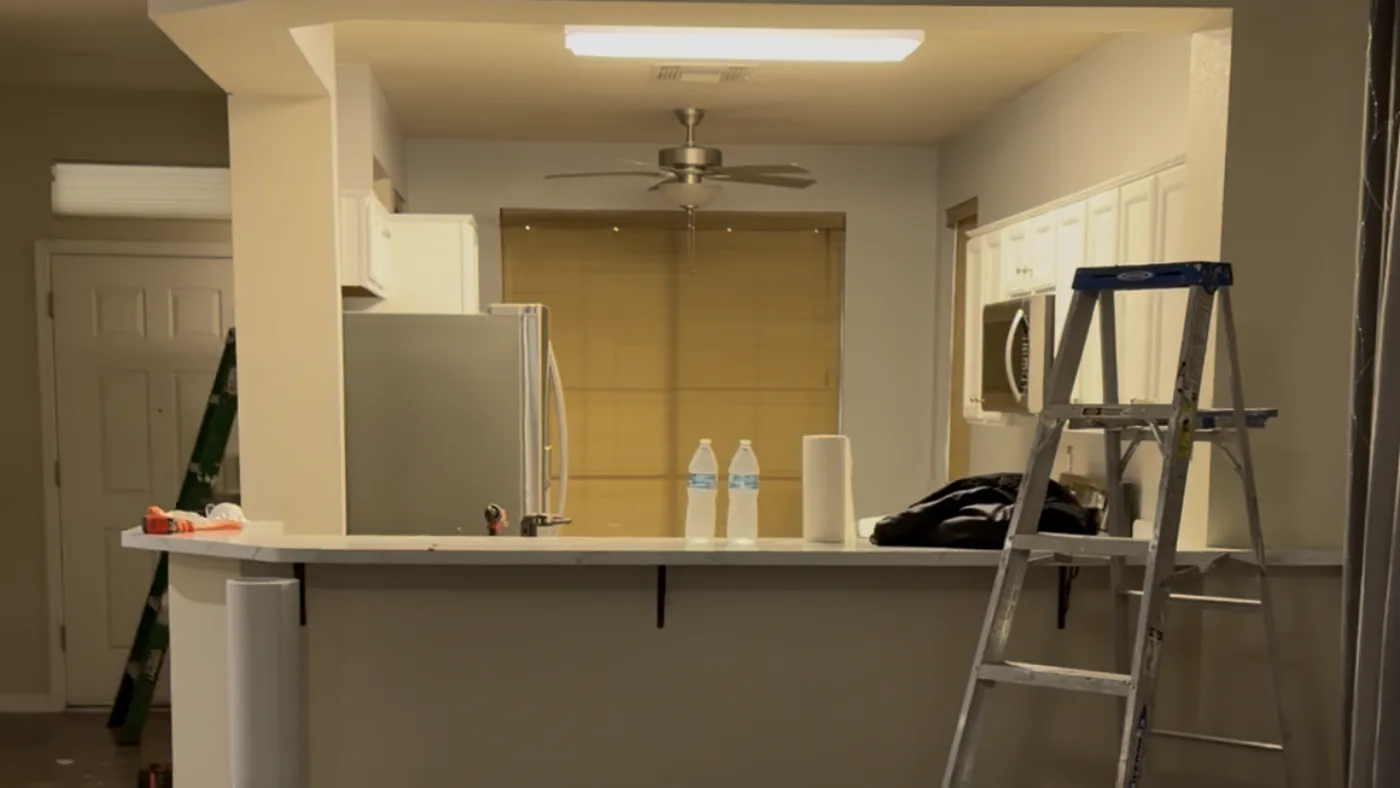
We first review its condition, installation method and coverage beneath the existing cabinets. A new layout may expose missing flooring. Include suitable protection and a plan for heavy appliance moves before construction starts.
Should appliances or cabinets come first?
Develop them together and confirm appliance model numbers before releasing the final cabinet order. Check the exact installation requirements; a different model can change openings, door movement, ventilation and connected work.
Does a cabinet and countertop update need a permit?
The City of Sacramento lists cabinets and countertops among exempt finish work, but related electrical, plumbing, mechanical or structural work may require permits. We review the full scope and the building authority for your address before setting the construction plan.
City of Sacramento: required permits
What happens if hidden damage is found?
We document the condition, explain the proposed correction and review its cost and schedule effects with you. Additional or changed work follows the written change approval process before it proceeds.