
Preparation
Measure, design, select products and confirm the permit and delivery plan before the affected work starts.
Kitchen planning · Sacramento
Plan the work before you lose your kitchen. See what needs to be decided, delivered and checked from the first layout to your finished room.
At US Construction Remodeling Corp., we connect design choices, product orders, permits and construction so you can understand what happens next.
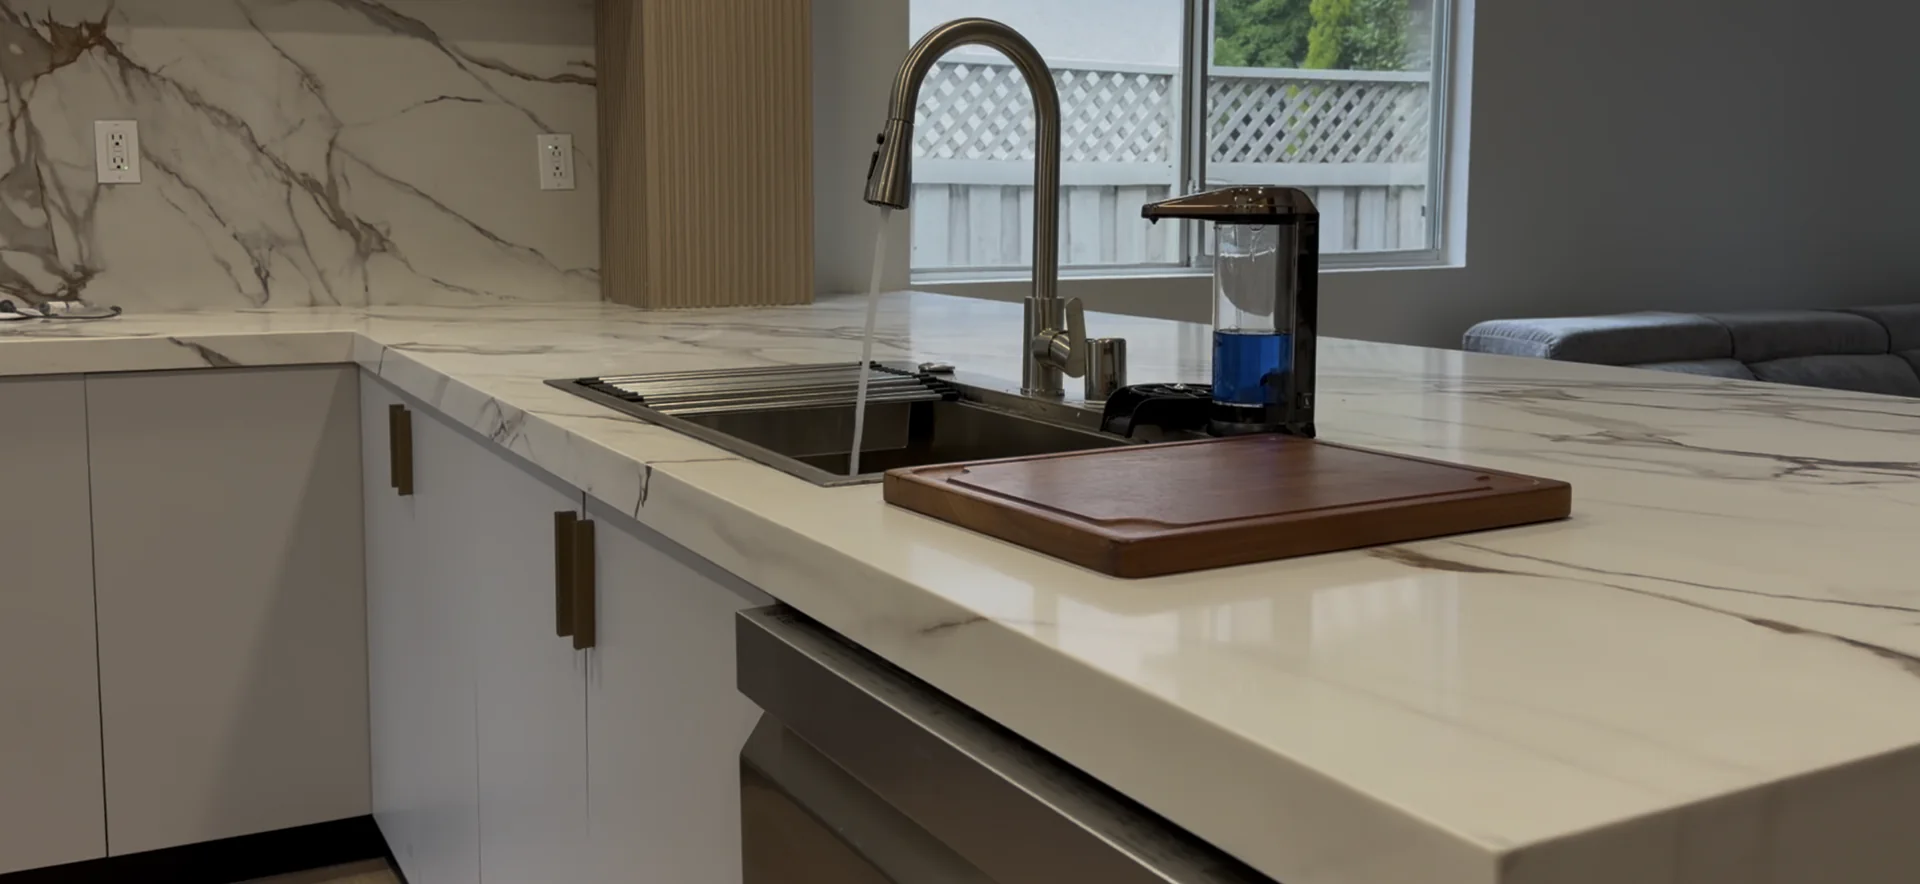
Measure, design, select products and confirm the permit and delivery plan before the affected work starts.
Plan around removal, utility work and the period before fixtures and appliances are ready to use.
Include testing, adjustments, final inspections and the walkthrough in the calendar.
From first meeting to handoff
A project calendar should show the next task, who needs to act and what must be ready. These phases give you a useful sequence to review with us.
We measure the kitchen, review the items you want to keep, and discuss cooking, storage, access and your preferred start window. Layout changes can affect walls, plumbing, electrical work and ventilation.
Your decision: Decide which daily problems the remodel should solve and what will stay.
Before moving on: The proposed work, responsibilities and existing conditions are clear enough to develop the layout.
Coordinate cabinet drawings with actual appliance models, sink and faucet details, lighting, outlets, ventilation, flooring and countertops. We use measured layouts and 3D visualization to help you see these choices together before they become orders.
Your decision: Approve the layout, cabinet finish, appliance models and other choices needed for fabrication or utility locations.
Before moving on: Dimensions, openings, clearances and installation requirements have been checked for the products being ordered.
Design, permit preparation and purchasing can overlap when the needed details are settled. Confirm the permit route for the property address, supplier lead times and delivery responsibilities. A structural change can need a different review path from a qualifying nonstructural remodel.
Your decision: Review the products, substitutions and decision deadlines before orders are released.
Before moving on: Required approvals are in place for work to begin, and the product and delivery plan supports the construction sequence.
Agree on protection for floors and adjoining rooms, access, storage, work hours, waste removal and utility interruptions. Check deliveries for damage or missing pieces before relying on them for installation.
Your decision: Empty the work area, identify what must be protected, and arrange a temporary place for food preparation.
Before moving on: The work area is ready, household arrangements are agreed, and the first construction activities can proceed.
After removal, we review exposed walls, floor and connections before continuing. Plumbing, electrical, ventilation and any structural work follow the coordinated plan. Required inspections take place while the relevant work remains accessible.
Your decision: Review an unexpected condition or proposed change, including its cost and effect on later dates.
Before moving on: Necessary corrections and inspection stages are complete before the affected work is covered.
Complete the relevant wall and floor preparation, then install and check the cabinet arrangement. Flooring and cabinet order depends on the selected flooring system and installation requirements. Confirm appliance openings, panels, fillers and countertop support.
Your decision: Resolve any installation adjustment that changes the approved appearance or use of the kitchen.
Before moving on: Cabinets are secured and checked, and the countertop fabricator has the conditions needed for final measurement.
Final countertop measurement is a separate milestone after cabinet readiness. Confirm the sink, faucet, appliance cutouts, edges, seams and backsplash details with the fabricator. Fabrication and installation are scheduled from that accepted measurement.
Your decision: Approve the slab layout, seam or cutout details when the selected product and fabricator require them.
Before moving on: The countertop installation is complete and the next fixtures and finishing tasks can be fitted as planned.
Coordinate the remaining backsplash, fixtures, appliances, lighting, cabinet adjustments and touch-ups. Check leaks, drainage, appliance operation, lighting and door or drawer movement. Complete applicable final inspections and walk through the remaining items together.
Your decision: Review the finished work, identify remaining adjustments and receive use and care information.
Before moving on: The agreed completion items and relevant approvals are addressed, with responsibility and follow-up dates recorded for anything remaining.
One task makes the next possible
A countertop order does not make the kitchen ready for installation. Final measurement depends on the installed cabinet arrangement and the selected cutouts.
Install, secure and check the cabinets, support and appliance openings.
Confirm the actual layout and the sink, faucet and appliance details with the fabricator.
Approve the needed details, then schedule fabrication and installation from the accepted measurement.
Complete the planned fixtures, backsplash and finishing work after the relevant surfaces are ready.
Cambria requires permanently installed cabinets in the same plane and the relevant fixtures and appliances available for final measurement. Confirm the requirements for your chosen material and fabricator. Read Cambria’s installation guidance.
Plan daily life as well as construction
That depends on the work area, essential facilities and your household. Discuss the disruption before the start date so daily routines have a workable plan.
Plan refrigeration, food storage, drinking water and simple meals. Discuss any temporary sink or cooking arrangement before assuming it will be available. Keep food preparation outside the work area.
Tell us about children, pets, remote work and household access needs. Confirm when water, power or gas work affects the kitchen and how changes to the plan will be communicated.
Identify flooring, furnishings and appliances that will remain. Agree on protection, material storage and delivery routes before demolition or heavy countertop installation.
Clear updates when the plan changes
The useful response is a revised sequence and an explanation of the next action. Some work can move independently; other tasks must wait for the correct product, approval or completed installation.
Check whether the affected task can move without blocking something else. Review a proposed replacement against dimensions, finish and installation requirements before approving it.
We show the condition and explain the repair options, added work and effect on the sequence. Agree on the change before the affected area is closed or the extra work proceeds.
Confirm the correction or new decision, who owns the next action, and which dates need to change. Keep your target date, current proposed dates and completed milestones separate in project updates.
Ask for an update that answers three questions: What is complete? What is next? What decision or delivery are we waiting for?
How we keep you informedOfficial resources
Use local permit guidance and the selected product’s installation requirements when setting the sequence.
Review the City’s permit routes, then confirm the authority for your property address and the inspection stages for the actual work.
The contract should identify permit responsibilities and completion timing. Changes to price or work belong in a signed change order before they proceed.
Cambria explains cabinet readiness, final measurement and the fixture information needed for cutouts. Use the requirements for the product you select.
Connect the calendar to the project
Share what you want to change, what will remain, appliance choices already made and any date that matters to your household.
Use planning tools alongside your layout and product list. Bring the result, existing kitchen photos and your preferred timing to our project review.
Explore remodeling toolsReview my kitchen projectPractical questions
Start with the scope and work backward from the installations that depend on it.
Your calendar includes design, permit work and product ordering as well as construction. The time the kitchen is out of use is a separate part of that calendar. A finish update, a cabinet replacement and a remodel that moves walls or utilities need different schedules. After reviewing the scope and product availability, we can discuss the proposed start, milestones and completion window for your project.
Plan the disruption around removal and utility shutdowns, then confirm which facilities will remain available. The kitchen may still be out of use while countertops are fabricated and fixtures wait to be connected. Agree on a temporary food-preparation area, refrigeration, water access and safe routes through the home before construction starts.
Resolve the cabinet layout and the appliance models that control openings and connections before the affected work begins. Confirm current delivery dates and inspect available products for missing or damaged parts. Your contractor should explain which items need to be on site and which can arrive later without interrupting the sequence.
Confirm the fabricator’s requirements. Cambria, for example, requires cabinets to be permanently installed in the same plane and the relevant sink, faucet fixtures and appliances to be available during final measurement. Cabinet readiness, accepted dimensions and cutout details come before fabrication and countertop installation.
Yes. The route depends on the property address and the work being changed. City of Sacramento guidance distinguishes qualifying minor-permit kitchen work from work needing plans and review. The schedule should include applicable inspection stages, any corrections and the point when work can be covered.
Identify the affected task and what depends on it. We review the available options with you, such as resequencing independent work, waiting for the correct product, or approving a compatible substitution. Additional work is described in a signed change order before it proceeds, with the effect on the schedule explained.
Share the date early and explain what must be usable by then. We compare it with design decisions, permit needs, supplier dates, inspection stages and the construction work. That conversation helps decide whether the full project or a defined milestone can be planned around your target.
Let’s plan your kitchen
Send photos, your project address, the layout changes you are considering and your preferred start window. We will review the work, design decisions and next steps with you.
Continue planning
Use these guides to prepare the layout, cabinet and countertop decisions.