
Describe the morning, not just the style.
Who uses the room together? Where do towels, toiletries and electrical items live? List what feels cramped, dark, difficult to clean or awkward to reach before choosing a vanity or tub.
A considered bathroom · Sacramento
Make everyday routines feel effortless. Coordinate the layout, shower, light, storage and materials around how you actually use the room.
Start with daily life
A well-planned bathroom combines comfortable movement, useful light, dependable water control, thoughtful storage and finishes you can care for. Premium fixtures add value when they support those goals.
Who uses the room together? Where do towels, toiletries and electrical items live? List what feels cramped, dark, difficult to clean or awkward to reach before choosing a vanity or tub.
A larger shower may be more useful than a rarely used tub. Keeping plumbing locations may protect the budget. Compare options against the people, routines and existing conditions in the room.
Six connected choices
Resolve these relationships before rough work. An attractive individual product can still create a difficult room when its dimensions, connections or care requirements conflict with the rest of the plan.
Check the entry, door and drawer swings, shower opening, toilet position and vanity use together. Review seated use, reach and future mobility needs where relevant. Measurements and selected product dimensions determine the final arrangement.
Coordinate the substrate, drain connection, slope, waterproofing, niches, penetrations and glass attachment locations. Tile and grout are surface finishes; the water-control system behind them needs its own specified scope.
Compare mirror lighting, general illumination and a softer evening setting. Review glare on mirrors and glossy surfaces, shadows at the face, switch locations and controls before electrical rough-in.
Review the fan, airflow basis, duct path, outdoor termination, sound level and controls together. A quiet grille alone does not establish that moisture is being removed effectively.
Drawers, recessed cabinets, outlets, towel storage and cleaning supplies need specific locations. Coordinate cabinet dimensions with plumbing traps, door clearances and future repair access.
Review the exact tile, stone, vanity top, grout and hardware under the intended light. Ask about wet-area suitability, floor traction, cleaning products, sealing needs, edges, joints and replacement availability.
Choose deliberately
Use the room and your priorities to choose features. A smaller, carefully coordinated scope can deliver more daily comfort than a longer list of fixtures.
| Feature | Choose it for | Coordinate before ordering |
|---|---|---|
| Larger walk-in shower | Daily showering, reach and comfortable entry | Water containment, drain, glass opening, backing and floor build-up |
| Freestanding tub | Regular bathing and a comfortable bathing position | Filling time, hot-water demand, access for cleaning, support and plumbing |
| Heated floor | Comfort where you stand and move | Floor assembly, approved heating system, controls and electrical scope |
| Custom vanity | Storage that fits the room and the users | Plumbing, drawer clearances, countertop fabrication and delivery |
| Large-format tile or stone | A continuous visual pattern | Substrate preparation, handling, cuts, joints, weight and maintenance |
| Seat and support bars | Stable support and future usability | User needs, product rating, structural backing, reach and waterproofing |
Our work · Roseville
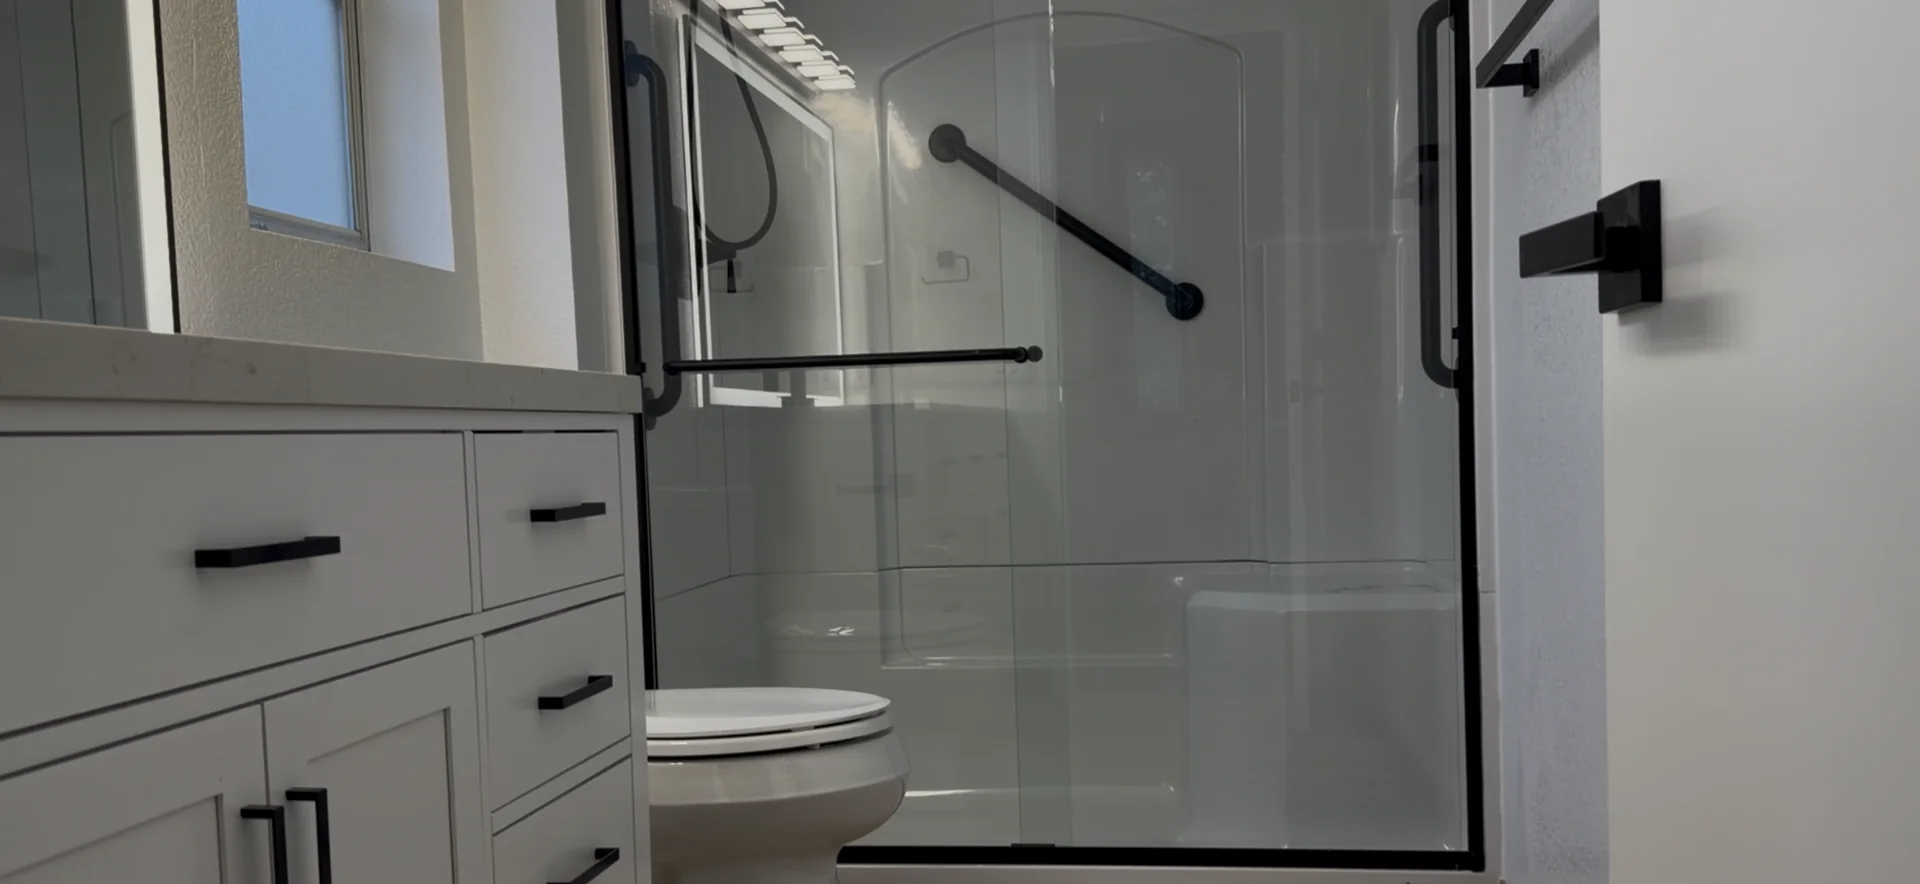
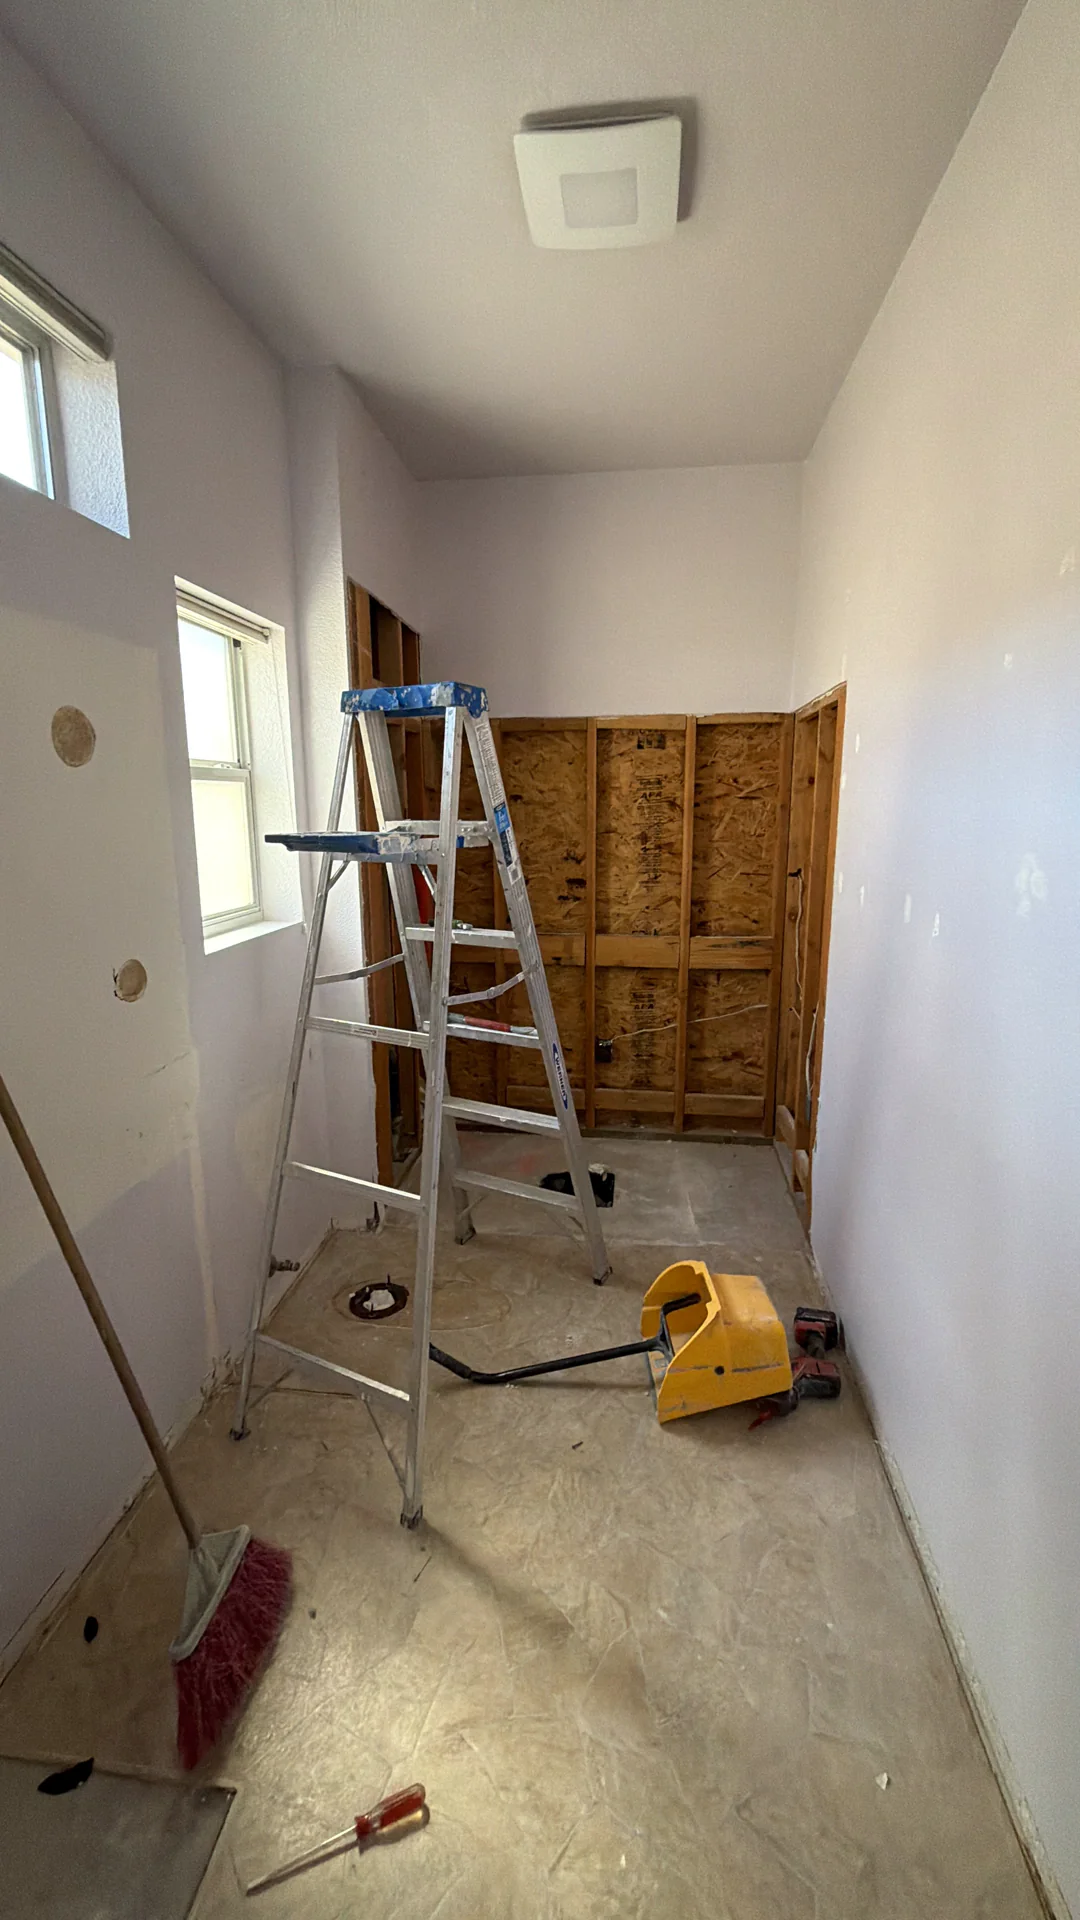
These photographs document construction and the completed Roseville bathroom. The finished room brings a vanity, shower enclosure, seat and support bars into the same layout.
A seat, reachable controls and purpose-designed support bars can be part of a coherent visual design. A towel bar should not be assumed to provide body-weight support; the selected support system and its anchorage need to suit the user and wall assembly.
A seat, grab bar or glass panel can affect framing, backing and waterproofing. Record the agreed locations and installation requirements while the relevant work is still accessible.
Design preview
A 3D model can help compare the vanity, shower, tile pattern, sightlines and lighting before major selections are locked. Where included in the project scope, Unreal Engine and VR views can help a client understand scale and movement.
Compare a tub with a larger shower, different vanity sizes or two material palettes using the same measured layout. Keep a record of approved choices so the model, selections and written scope stay aligned.
A rendering illustrates a proposal. Field dimensions, product data, electrical requirements, waterproofing details and permit documents still govern the work. Simulated lighting does not certify installed lighting performance.
Send room photographs, approximate dimensions and three priorities. Include inspiration images and explain which details you want to carry into your own bathroom.
Budget and sequencing
Moving fixtures, changing structure, repairing concealed damage, custom fabrication and product lead times can change both. Establish the included work and selections before comparing totals or committing to a completion date.
Set priorities for the shower assembly, ventilation, rough plumbing, electrical work and required repairs before adding decorative upgrades. Identify allowances, exclusions, owner-supplied items and how concealed conditions will be priced.
Permit review, selections and procurement may happen before demolition. Custom cabinetry, tile, stone and glass have different dependencies. A useful schedule identifies those handoffs and inspection stages rather than promising one duration for every bathroom.
From planning to handover
The exact sequence follows the specified systems, approved plans and inspection requirements. A decision or test that affects concealed work should be resolved before it is covered.
Measure the room and agree on priorities, scope, permit responsibilities and product decisions.
Confirm critical deliveries and site protection, then expose and document existing conditions.
Complete the relevant framing and rough systems. Keep required work accessible for inspections and system-specific checks.
Install finishes in the agreed sequence, verify fixture and control operation, resolve the punch list and hand over care information.
If demolition exposes rot, leakage or an unexpected connection, ask for photographs, an explanation of the proposed repair, its cost and schedule effect, and written approval before additional work proceeds. For shower verification, identify the selected system, the required test or inspection, what stays exposed and the record provided before tile.
Address and scope
Confirm the authority serving the property and the actual proposed work. City, county and nearby-city requirements should not be assumed to be interchangeable.
The City lists residential kitchen and bathroom remodels without structural alterations under its minor permit process. Adding, moving, removing or altering a wall, window or door requires plan review under that guidance.
Read the City permit guidanceIdentify the plumbing, electrical, mechanical and structural scope, required documents, inspections and responsible parties. California’s 2025 Energy Code applies to permit applications submitted on or after January 1, 2026; confirm project-specific requirements and local amendments.
Read California Energy Commission guidanceWritten scope
Compare the same work, products and responsibilities across proposals. Ask what is fixed, what remains an allowance and what depends on opening the existing room.
Continue planning
Use these related guides and official sources to prepare questions for the project review. Match every technical decision to the property, products and agreed scope.
Bathroom planning tool
Use the bathroom budget estimator to explore assumptions and prepare your scope. A calculator cannot inspect the property, resolve concealed conditions or replace a written proposal.
Questions before you begin
Use these answers to prepare for a scope discussion.
Yes. Comfortable movement, useful storage, controlled lighting and a coordinated material palette can improve a small room. Prioritize the features you use and confirm their dimensions before increasing fixture size.
Keeping suitable fixture locations may reduce demolition and rough-work scope. Moving them can be justified when it solves a circulation, access or usability problem. Compare the benefits with the measured construction scope.
No. Entry height is only one decision. Consider clearances, floor traction, controls, seating, support, drainage and the user’s needs together. Confirm any applicable accessibility requirements for the property.
Compare the exact product’s suitability for its location, cleaning and sealing requirements, wet-floor characteristics, installation system, joints and repair options. Review samples under the planned lighting.
No single figure describes every scope. Layout changes, concealed repairs, custom work, selections, delivery and inspections affect the proposal and schedule. Agree on those assumptions before relying on a total or completion date.
It can help you understand a proposed layout, material direction and lighting concept. The delivered scope depends on approved dimensions, selected products, field conditions and construction documents. Confirm whether visualization is included in your project.
Send photographs of the room, approximate dimensions, the property location, the problems you want to solve, must-have features and your preferred timing. Mention whether this is the only bathroom and whether you plan to stay in the home.
Bring the existing room, your priorities and the details you love. Start with a project review to identify the next decisions for your Sacramento-area property.