
Small space cost guide · California
Small Bathroom Remodel Cost
A focused planning guide for compact bathrooms: realistic price bands, the decisions that move the budget, and the checkpoints that shape the schedule.
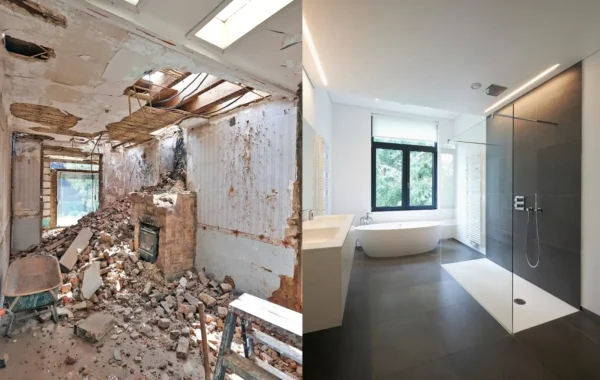
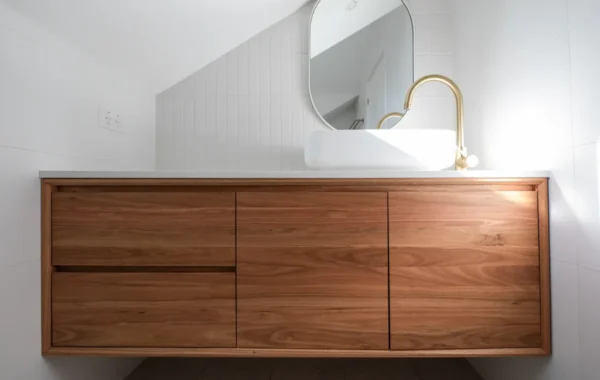
Paint, lighting, fixtures, and a vanity swap while keeping major assemblies in place.
Shower or tub work, waterproofing, tile, vanity, fixtures, and coordinated licensed trades.
Moved plumbing, wall changes, custom tile, shower glass, or higher end fixtures and finishes.
Pricing basis · First party planning guide
How these planning ranges were prepared.
Last reviewed August 28, 2026The ranges on this page are first party planning bands prepared by US Construction Remodeling Corp. from small bathroom scope reviews and proposal planning. They are not copied from a national average and they are not a quote.
The bands assume California licensed trade labor and normal residential coordination. Product tier, layout changes, access, jurisdiction, permit path, and concealed conditions can move a property specific price lower or higher.
- 01City of Sacramento residential bathroom remodel guide
- 02City of Sacramento bathroom remodel permit fees
- 03Verify California contractor license #1117562
- 04See our bathroom projects
Permit rules and fees can change. Confirm the current address specific requirements with the governing jurisdiction before work begins.
What this guide covers
Small rooms have their own cost logic.
A compact bathroom uses fewer square feet of finish material, but it still concentrates demolition, waterproofing, plumbing, electrical, ventilation, tile, and inspections into one tight work area. Labor and coordination often determine the total, not room size alone.
This page focuses on small space constraints and decisions. For broader Sacramento pricing across primary, guest, and larger bathroom scopes, use the main local cost guide.
Open the Sacramento bathroom cost guide →Where the total goes
The line items behind a small bathroom budget.
Use these broad planning inputs to compare scopes. They are not guaranteed limits or a substitute for a written proposal.
| Line item | Typical planning range | What changes it |
|---|---|---|
| Design + planning | $500–$3,500 | Selections, layout work, drawings, and coordination. |
| Demolition + haul away | $800–$2,500 | Protection, access, debris, and concealed conditions. |
| Plumbing labor + parts | $2,000–$7,500 | Moving drains or supply lines increases scope. |
| Electrical | $900–$3,000 | Lighting, fan, GFCI, circuits, and panel conditions. |
| Waterproofing + tile labor | $3,500–$12,000 | Prep, tile size, pattern, niches, and coverage. |
| Fixtures | $700–$3,500 | Brand, finish, valve, toilet, and faucet choices. |
| Vanity + top + hardware | $700–$4,500 | Stock sizing versus custom fabrication. |
| Permits + inspections | $200–$1,500+ | Jurisdiction and approved scope. |
The biggest cost drivers
Four decisions usually matter more than square footage.
Keep or move the plumbing
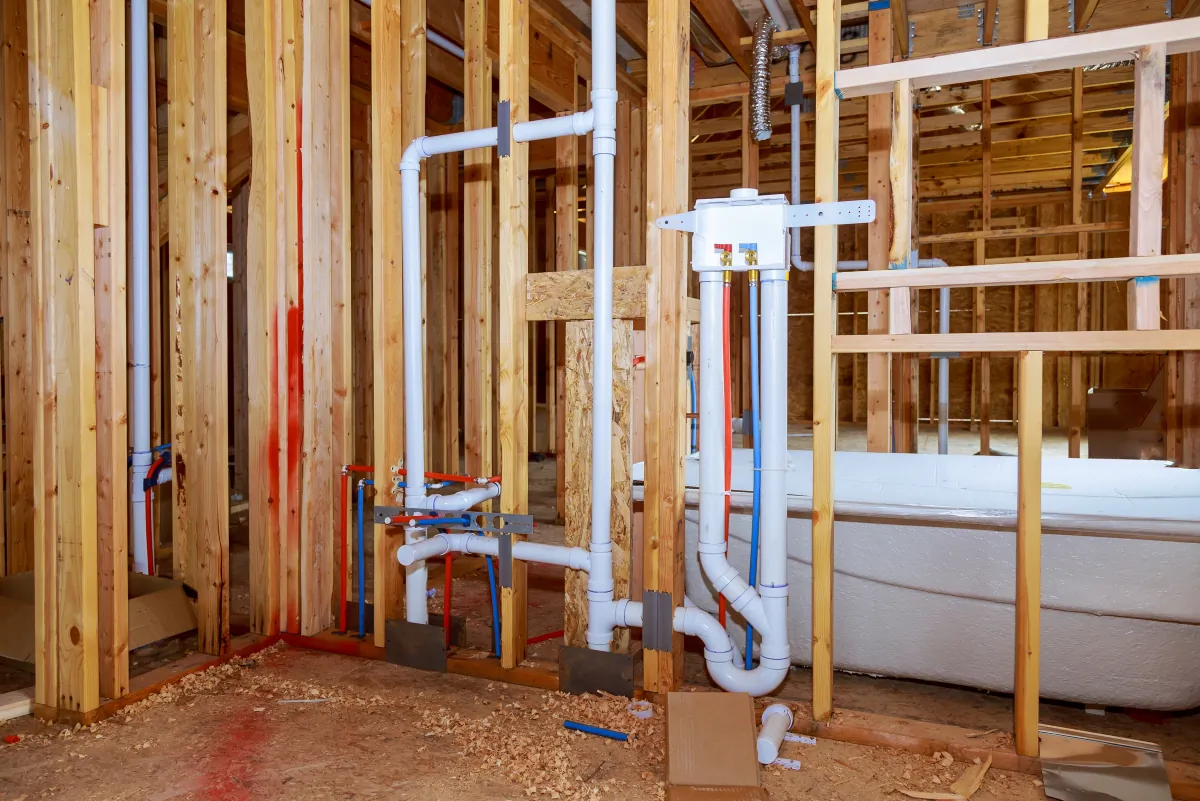
Keeping the toilet, vanity, and shower connections near their existing locations usually reduces demolition, trade coordination, inspection steps, and finish repair.
Define the wet area assembly
A prefab surround and a fully tiled shower require different prep, waterproofing, labor, cure time, trim, and glass coordination. The proposal should name the assembly.
Control tile complexity
Large format tile, small mosaics, complex patterns, niches, benches, and full height coverage can increase layout and installation time even in a small room.
Order selections before demolition
Confirm vanity dimensions, valves, tile, lighting, accessories, and shower glass requirements early. Late substitutions create rework and schedule gaps.
Documented company project
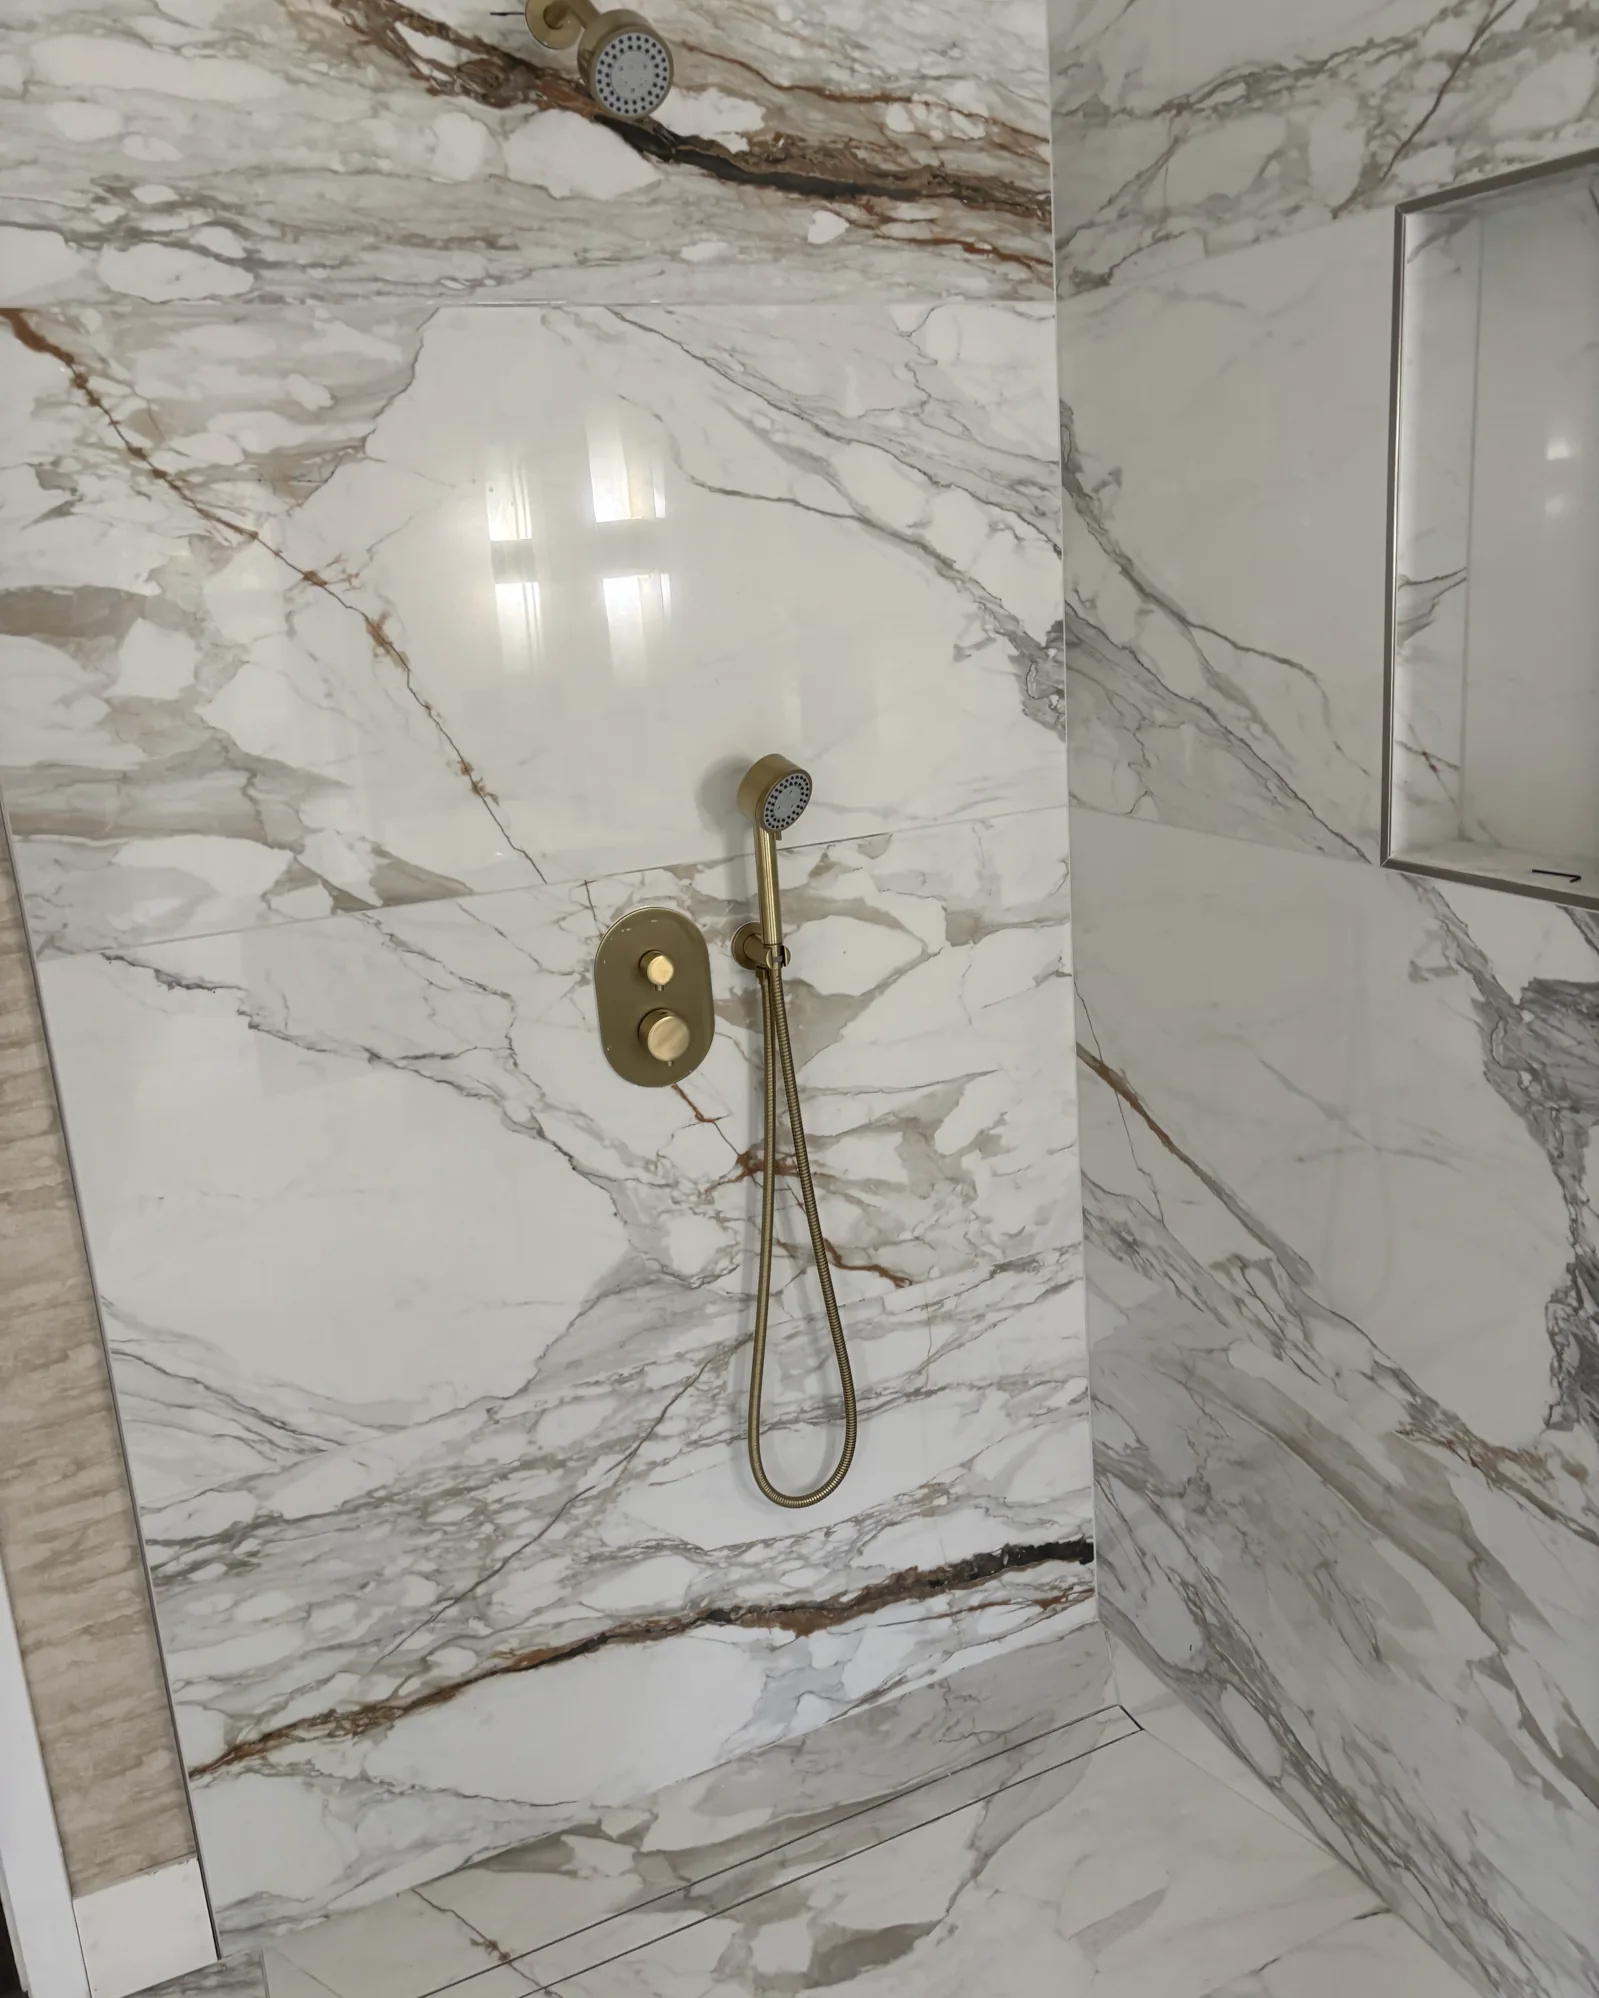
A completed bathroom shows why selections come before rough in.
US Construction Remodeling Corp. performed and managed the plumbing scope for this custom bathroom as part of a larger home renovation. The published case study documents a multiple outlet shower, freestanding tub and filler, electronic toilet, and vanity plumbing through original completed condition photographs and a field interview.
Have photos, dimensions, or a target scope?
Share what you know. We will identify which details still need verification before a reliable next step.
Planning through closeout
A useful schedule needs checkpoints, not one promised number.
Total duration depends on design decisions, permit path, product lead times, demolition findings, inspections, and trade sequencing. Plan the work in phases.
Scope + selections
Measure, define what stays, confirm the wet area plan, and select long lead products.
Permits + procurement
Confirm the address specific permit path and order approved fixtures and finishes.
Site work
Protection, demolition, rough plumbing and electrical, inspections, waterproofing, and tile.
Finish + closeout
Fixtures, vanity, glass, accessories, testing, punch work, final inspection, and documentation.
Compare complete scopes
What a useful proposal should make clear.
- Demolition, site protection, debris, and cleanup responsibilities
- Plumbing, electrical, ventilation, framing, and backing scope
- Named waterproofing system and tile preparation
- Fixture, vanity, tile, glass, and finish allowances
- Permit, inspection, and concealed condition process
- Schedule assumptions, payment milestones, exclusions, and written warranties
Common questions
Before you request pricing.
How much does a small bathroom remodel cost in California?
Planning ranges on this page run from roughly $6,000–$12,000 for a cosmetic refresh, $14,000–$28,000 for a full remodel that keeps the layout, and $28,000–$45,000+ for layout changes or premium scope. These are not quotes or guaranteed market averages.
What increases the price fastest?
Moving plumbing, expanding tile coverage, complex patterns, custom glass, electrical upgrades, late selections, and concealed water or framing damage are common cost drivers.
Does a small bathroom remodel require a permit?
Permit requirements depend on the property, jurisdiction, and exact plumbing, electrical, mechanical, structural, window, and layout work. Confirm the current address specific path before demolition.
Is a tub to shower conversion automatically cheaper?
No. The drain, supply valves, waterproofing, slope, curb or threshold, glass, ventilation, backing, tile, and inspection path determine the actual scope.
What should I send with an estimate request?
Share the property address, room dimensions, photos, desired layout, known damage, fixture and finish priorities, timing constraints, and any plans already available.
Turn the planning range into a defined scope.
Tell us about the room, requested work, priorities, and information you already have. We will review the inquiry and identify the clearest next step.