
Keep the entry, vanity use, toilet clearance and shower approach from competing for the same floor area.
Small bathroom planning · Sacramento
Make a Small Bathroom Work Harder
Plan the route through the room first. Then select the shower or tub, vanity, toilet, storage and door that fit around it.
Check fixture depth, drawer and door operation, glass swing, storage reach and required service space.
Plan waterproofing, drainage, plumbing, power, ventilation, lighting and finishes as one scope.
Requirements and next reading
What should be confirmed before construction?
Planning guide · September 2026Permit requirements depend on the property and final work. Nonstructural remodels may use a different City process from structural or floor-plan changes. Plumbing, electrical, ventilation and waterproofing details still need to match the approved scope.
- 01US Construction Remodeling bathroom services
- 02Small bathroom shower planning
- 03Bathroom wall tile planning
- 04Bathroom lighting decisions
- 05City of Sacramento permit services
- 06California contractor license #1117562
Confirm the address-specific requirements and final scope with the applicable authority before work begins.
Measured layout planning
Where does the clear route need to stay open?
Test the actual fixture dimensions against the measured room before selecting finishes. Door movement, vanity depth and wet-area access can change the useful space more than a product label suggests.
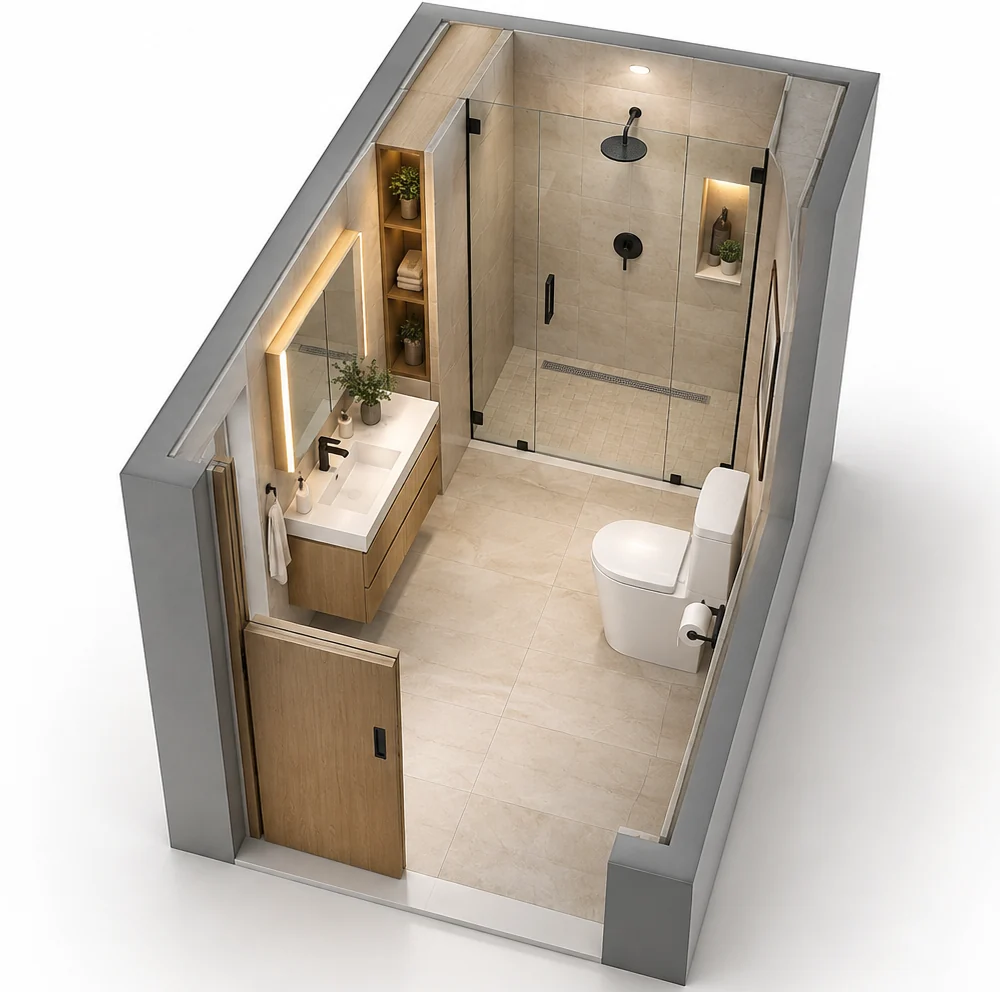
Six connected choices
Which changes create useful space?
Remove the swing conflict
A pocket or sliding door may return usable floor area when wall and framing conditions allow it.
Reduce projection
Compare slim, floating and corner configurations with sink depth, plumbing, storage and daily use.
Keep the sightline open
Clear glass and a carefully placed shower entry can make the room read as one volume.
Use the wall depth
Medicine cabinets and shower niches add storage without projecting into the route.
Use the room height
Tall shallow storage can preserve floor area while keeping daily items within practical reach.
Layer the light
Coordinate ceiling, vanity and shower lighting with mirrors, controls, ventilation and wet-location requirements.
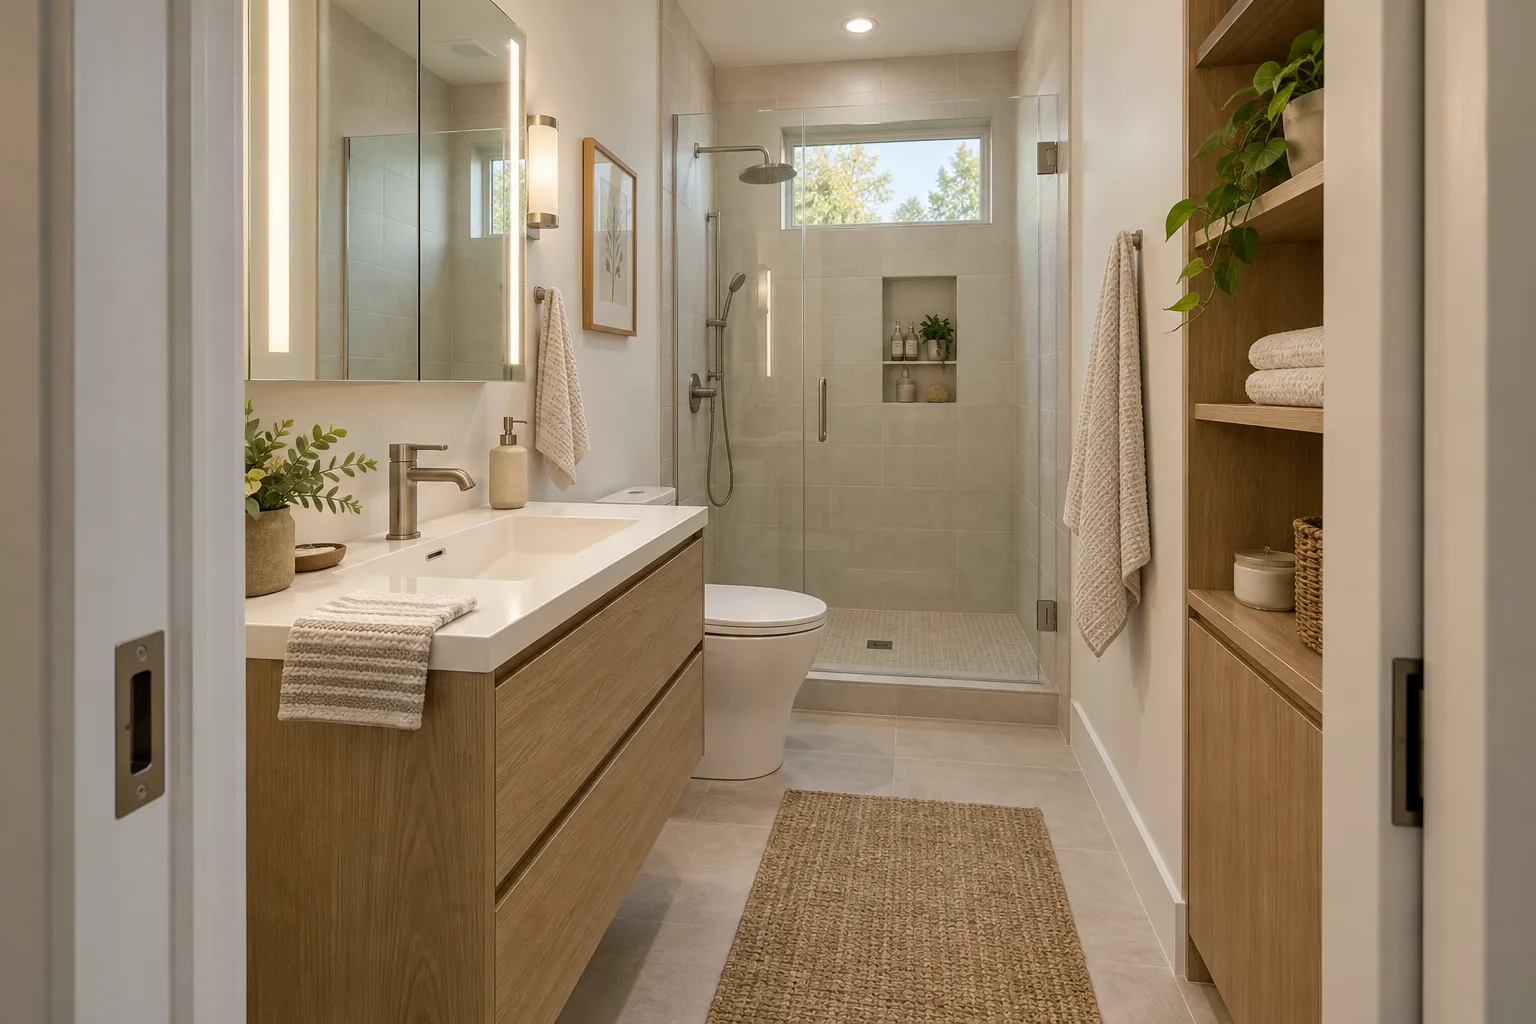
See the choices together
The room feels larger when every projection is deliberate.
This planning concept connects a slim vanity, clear glass shower, recessed storage, vertical storage and an open path. Final dimensions and products are verified for the actual room.
RouteEntry to wet area stays legible
StorageRecessed and vertical options
BoundaryDesign concept
From measurement to construction
How is the layout turned into a buildable scope?
Decisions are made in sequence so fixtures, utilities and finishes do not create avoidable conflicts.
Measure
Document walls, openings, plumbing, ventilation and electrical conditions.
Protect the route
Confirm the entry, fixture use areas and shower approach.
Select products
Verify actual dimensions, operation, installation and lead times.
Coordinate the build
Sequence demolition, rough work, inspections, waterproofing and finishes.
Three scope paths
How much of the room needs to change?
- Keep the layout: improve selected fixtures, lighting and storage while retaining main plumbing locations.
- Rework the wet area: coordinate waterproofing, drainage, valve, glass and ventilation as one assembly.
- Change the layout: evaluate framing, plumbing, electrical, floor work, permits and added schedule before relocating fixtures.
Bathroom planning tool
What could the complete bathroom scope cost?
Use the Bathroom Remodel Budget Estimator to organize room size, project level, layout work and finish assumptions.
The calculator supports early planning and does not replace a measured written proposal.Small bathroom FAQ
What do homeowners ask before choosing the layout?
Should a small bathroom keep the tub?
That depends on the household, other bathrooms, bathing needs and resale priorities. Compare the tub footprint with a shower before deciding.
Can a vanity make the room feel smaller?
Yes. Depth, width, drawers, doors and adjacent clearances matter more than the label alone.
Where can storage go without crowding the room?
Consider recessed medicine cabinets, shower niches, shallow wall cabinets and carefully placed vertical storage.
Does a Sacramento bathroom remodel require a permit?
Permit requirements depend on the final work, address and applicable authority. Confirm the approved scope before construction.
What should I send for a project review?
Share photos, room dimensions, door and window locations, fixtures you want to keep and known plumbing, ventilation or moisture concerns.
Turn the layout ideas into a measured scope.
Send the room dimensions, photos, current layout and the problems you want to solve. We will explain which selections and site conditions still need verification.