
Define shower walls, tub surrounds, vanity backsplashes, feature walls, and the height and stopping points for each area.
Bathroom wall tile services in Sacramento
Bathroom Wall Tile Installation in Sacramento
US Construction Remodeling helps homeowners choose and install bathroom wall tile. We coordinate the material, pattern, wall preparation, wet-area details, edges, grout, and finish as one project.
Call (916) 234-6696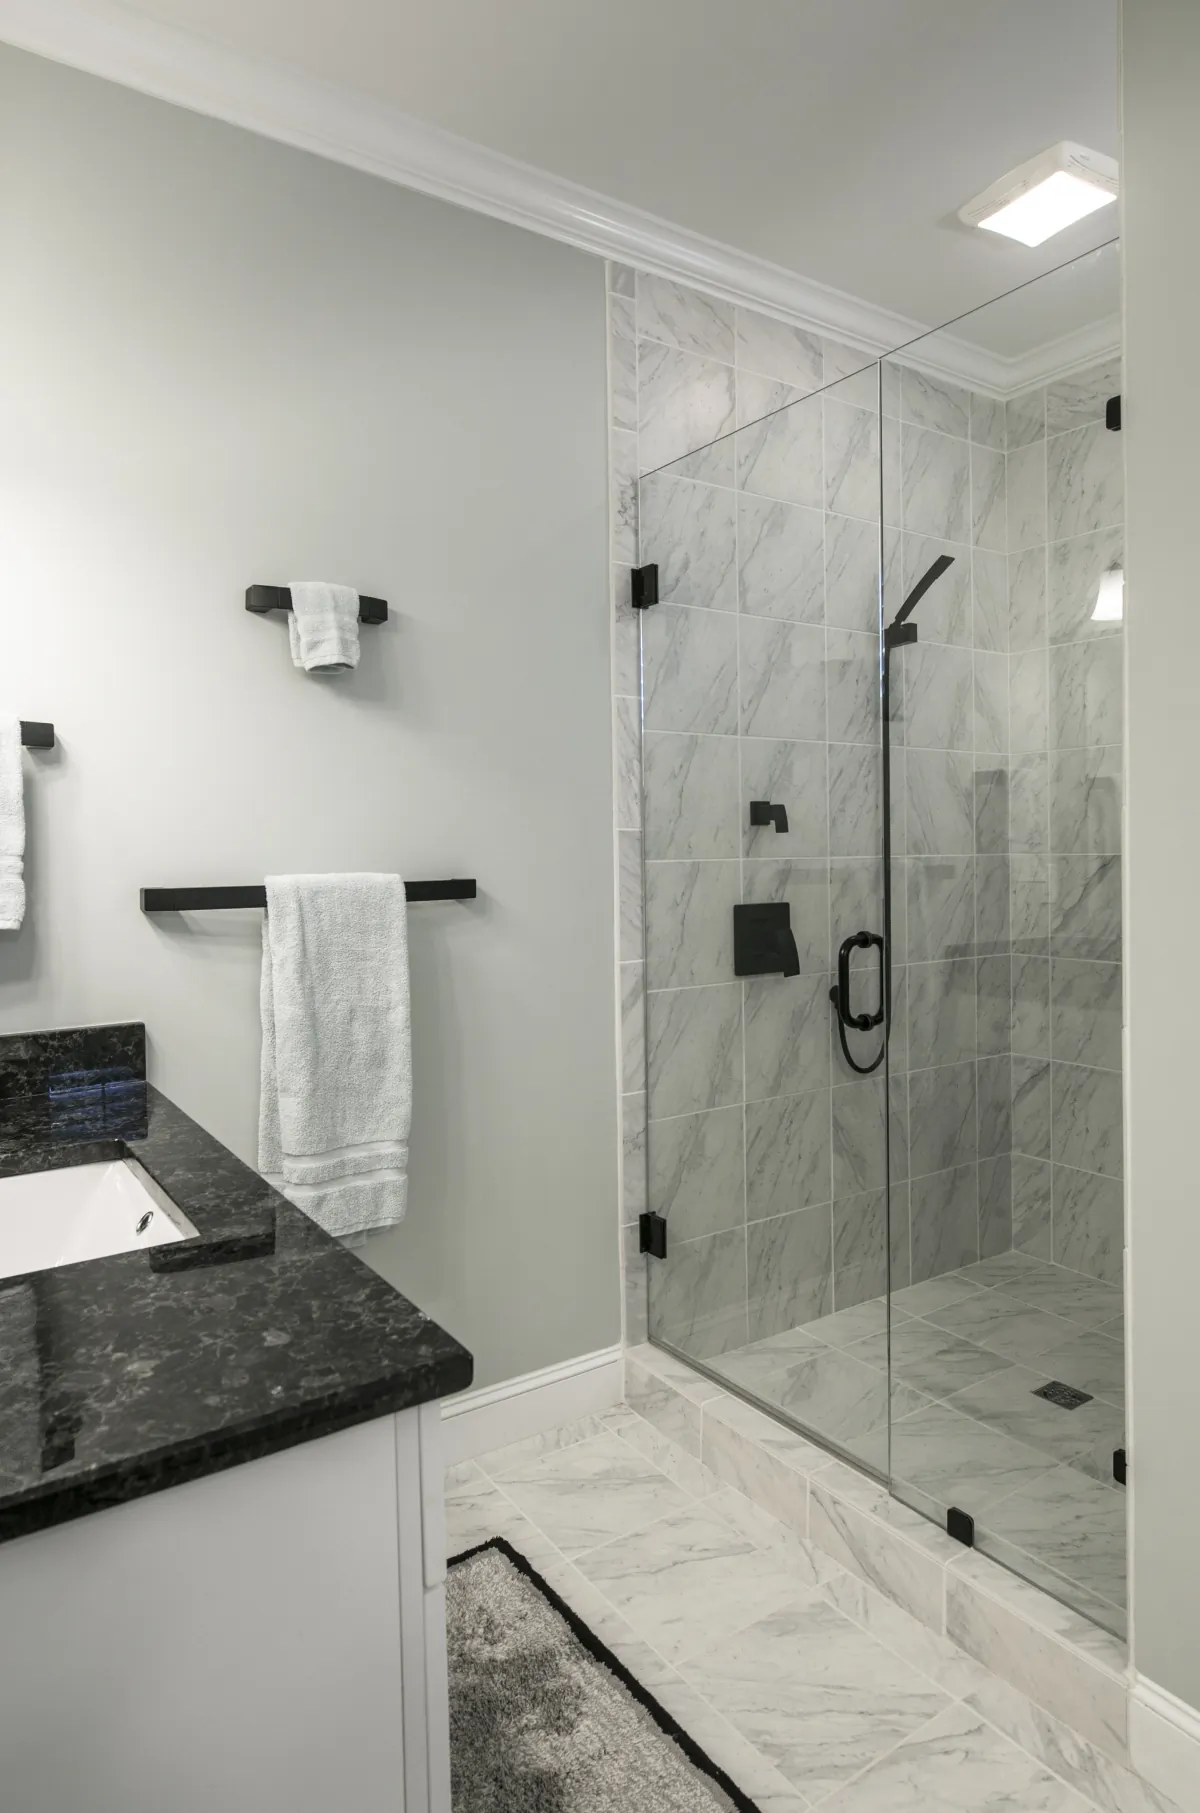
Compare the exact porcelain, ceramic, or natural-stone product by location, appearance, maintenance, availability, and installation requirements.
Plan the pattern, niches, plumbing openings, edges, corners, transitions, grout, sealants, cleanup, and final review.
Compare wall tile materials
Which wall tile fits your bathroom?
The material name is only the beginning. Compare the exact product by location, size, finish, pattern, maintenance, trim availability, setting system, and warranty before ordering.
Dense tile with broad design choices
Consider it for shower walls, tub surrounds, backsplashes, and feature walls when the exact product and installation system are suitable for the location. Confirm size, finish, edge pieces, pattern, cleaning, and wet-area requirements.
Color and format options for planned wall use
Review the exact tile's approved location, body, glaze, edge, size variation, trim pieces, maintenance, and setting requirements. Do not assume a wall-rated product is intended for every wet area or floor application.
Natural variation with a defined care plan
Review the stone type, finish, sample range, thickness, absorption, staining or etching risk, sealer, cleaning, substrate, setting materials, and wet-area suitability before selection.
Make the visible decisions early
How will the tile meet every opening and edge?
A good wall tile plan accounts for the full elevation before the first course is installed. We coordinate the pattern with the room and the details that interrupt it.
Where should the tile start and stop?
Set the height and width around showers, tubs, vanities, ceilings, doorways, windows, and painted walls so the transition looks intentional.
How will the pattern meet the features?
Coordinate niches, valves, shower heads, shelves, benches, grab bars, outlets, mirrors, lights, and accessories with the tile module and grout lines.
What will finish the exposed tile edge?
Select matching trim, a compatible profile, a finished tile edge, or another planned transition before the layout and quantities are finalized.
How should the joints look and perform?
Confirm grout color and width, movement and change-of-plane joints, compatible sealants, maintenance, and any required sealing for the selected system.

Look at the details together
See the pattern before installation begins.
A close view helps settle tile direction, joint alignment, fixture centering, niche placement, cut sizes, edge treatment, and the transition to nearby finishes.
US Construction Remodeling uses the selected tile and the measured wall conditions to develop the installation layout and included work.
What US Construction Remodeling does
We prepare the wall and install the finish it depends on.
The tile is the visible surface. The proposal also needs to explain the preparation and wet-area work beneath it.
- Protect access paths, fixtures, cabinets, counters, glass, flooring, and adjacent finishes
- Remove the included existing finish and inspect accessible wall conditions
- Define included substrate repairs, flattening, backing, wet-area preparation, and approval steps for concealed conditions
- Coordinate shower or tub waterproofing interfaces, penetrations, niches, corners, changes of plane, and transitions
- Install the selected tile with the specified setting materials, layout, edge treatment, grout, sealants, cleanup, and final review
What changes the estimate
What affects the cost of bathroom wall tile?
We prepare the estimate after reviewing the wall areas, existing conditions, selected tile, layout, details, access, and connected bathroom work.
| Cost input | What we review | What the estimate should explain |
|---|---|---|
| Wall area and access | Measured walls, height, shower or tub area, openings, protection, occupied-home access, and material handling | Included tile areas and access assumptions |
| Existing wall condition | Removal layers, substrate, damage, flatness, moisture signs, framing access, and disposal | Preparation, included repairs, allowances, and concealed-condition process |
| Tile and layout | Product, size, pattern, orientation, joint width, cuts, matching, waste, trim, and availability | Named materials, pattern, quantity basis, and installation responsibilities |
| Wall details | Niches, benches, windows, plumbing, shelves, edges, corners, transitions, grout, sealants, and sealing | Included details, finish choices, and connected work |
Resources & requirements
Check the exact product and project requirements.
Bathroom wall tile FAQ
Questions homeowners ask before choosing tile.
Which tile works best on a bathroom wall?
The right choice depends on where the tile will be used, the selected product, the desired pattern, maintenance expectations, and the complete wall assembly. Porcelain, ceramic, and natural stone can each be considered when the exact product is suitable for the intended location.
Can the same tile be used on shower walls and the bathroom floor?
Sometimes, but wall and floor use must be checked separately. Confirm the exact product's approved locations, surface characteristics, size, substrate, setting materials, grout, maintenance guidance, and warranty before ordering.
How high should bathroom wall tile go?
Tile height should follow the wet area, room proportions, fixtures, openings, niche locations, trim, and the intended design. We set the tile boundaries and transition points before installation begins.
How are tile edges and outside corners finished?
Depending on the selected tile and design, edges may use matching trim pieces, a compatible profile, a finished tile edge, or another planned transition. The choice should be made before layout and material quantities are finalized.
What should a bathroom wall tile estimate include?
The estimate should identify protection, removal, wall preparation, included repairs, wet-area coordination, tile and pattern, setting materials, grout, edge details, niches, penetrations, transitions, cleanup, and the process for concealed conditions.
What should I send for a bathroom wall tile estimate?
Send bathroom photos, approximate wall dimensions, shower or tub locations, windows and niches, the tile samples or product links you are considering, and whether the tile work is part of a larger bathroom remodel.
Share the room and tile ideas
Request a Bathroom Wall Tile Estimate
Send bathroom photos, approximate wall dimensions, the areas you want tiled, and tile samples or product links when available. Our team will review the project information and explain the next step.