
Define mirror tasks, general use, bathing, nighttime movement, atmosphere, controls, and the natural light already entering the room.
Bathroom lighting and remodeling in Sacramento
Bathroom Lighting Planned Before Construction
US Construction Remodeling plans bathroom lighting as part of the complete renovation. We coordinate the room layout, mirror, vanity, shower, finishes, fixtures, controls, electrical work, and installation so the light supports how the bathroom will actually be used.
Call (916) 234-6696
Use the bathroom layout, mirror, finishes, and proposed fixtures to review placement, shadows, reflections, brightness relationships, and sightlines.
Coordinate fixture selections, locations, switching, dimming, electrical scope, wet area requirements, installation, testing, patching, and final review.
Four lighting layers to plan together
What does each light need to do?
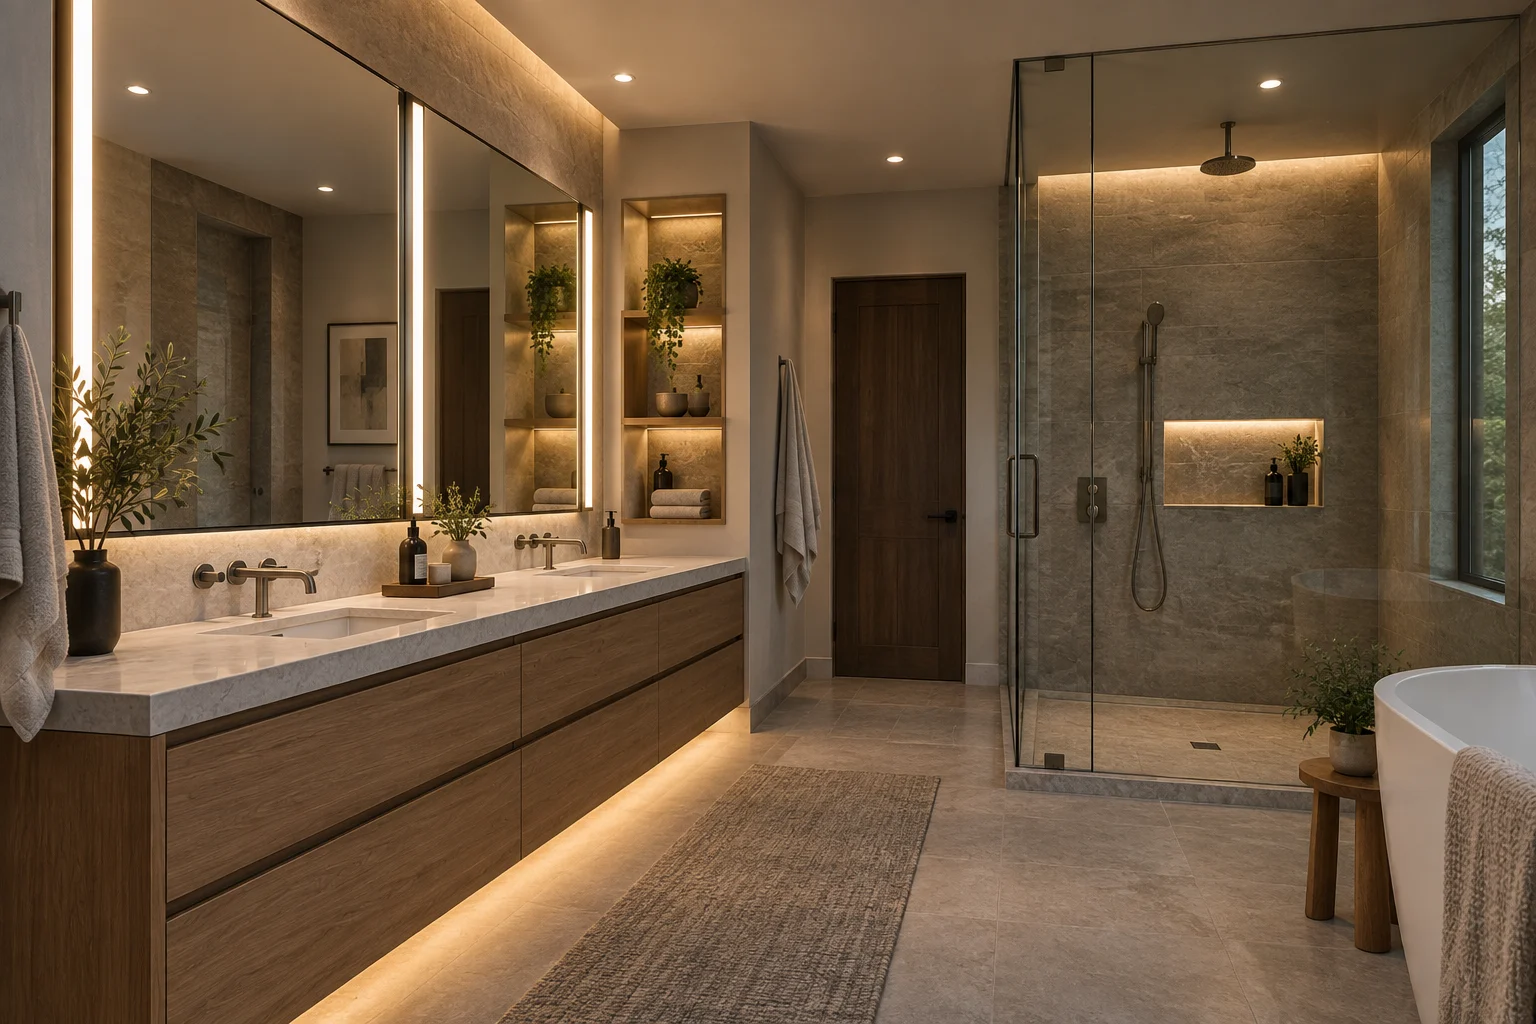
A modern bathroom works better when each fixture has a clear job. We plan the layers together so the room does not depend on one bright ceiling light.
Can you see and move through the whole room comfortably?
Plan even room lighting around the ceiling, walls, partitions, daylight, and major fixtures. Review dark corners, glare, ceiling height, beam spread, and how the general layer works when other lights are off.
Does the mirror light the face without harsh shadows?
Coordinate the mirror width and height with side, overhead, or integrated lighting. Review face illumination, reflection, color quality, fixture scale, outlet locations, cabinetry, and nearby surfaces.
Is the bathing area bright, comfortable, and correctly specified?
Coordinate the selected fixture, location, wet or damp rating, restricted zones, ceiling and enclosure conditions, controls, and the visual effect on tile, glass, metal, and water.
Which lights should work without waking the whole room?
Plan lighting near the floor, niches, toe kicks, mirrors, or selected accent features on useful controls. Keep the nighttime path calm while allowing the main layers to remain off.
Revit, 3D, UE5 and VR capability
Experience the lighting before we build the bathroom.
US Construction Remodeling can develop the bathroom in Revit, prepare 3D views, and use advanced visualization to make the design easier to understand. Instead of choosing fixtures from a list alone, the client can see how their locations relate to the mirror, vanity, shower, walls, ceiling, tile, glass, and other finishes.
For projects that benefit from a more immersive review, we can bring the model into Unreal Engine 5. Clients can explore the proposed room at human scale in an interactive presentation or VR experience and compare prepared lighting and material options before construction decisions are finalized.
- Review fixture position, viewing direction, shadows, reflections, and brightness relationships
- Compare how light changes tile, paint, wood, metal, glass, mirrors, and countertop colors
- Walk through the room from the doorway, vanity, shower, tub, and nighttime path
- Coordinate the approved design with the remodeling and installation scope
See the decisions in context
How could the lighting plan change by bathroom?
The right combination depends on the room, the people using it, and the renovation scope. These examples show how the four layers can solve different needs.
Make one compact room work harder
Coordinate a strong mirror layer with comfortable general light and a separate night light near the floor. Use the mirror, wall color, glass, and fixture scale to keep the room feeling open.
Light two users and a wider mirror evenly
Review face lighting across both sink positions, fixture spacing, mirror joints, medicine cabinets, outlets, and switching so one side does not feel darker than the other.
Separate task light from atmosphere
Give bathing areas useful illumination while coordinating the permitted fixture type and placement. Add a calmer accent or nighttime scene through separate controls where it helps the room.
What US Construction Remodeling does
We connect the lighting plan to the bathroom we are building.
Lighting decisions affect framing, electrical work, mirrors, cabinetry, tile, ceilings, waterproof areas, controls, patching, and finish work. We coordinate those connections inside the renovation scope.
- Review the existing room, natural light, electrical conditions, mirror and fixture locations, and the problems you want to solve
- Develop the proposed layout and, when included, Revit, 3D, UE5, or VR views for design review
- Coordinate selected fixtures, switching, dimming, sensors, driver or transformer access, and product compatibility
- Confirm fixture type, location, ratings, and clearances around the bathing area before purchase
- Coordinate installation, testing, wall and ceiling restoration, finish work, cleanup, and final review
What changes the estimate
What affects the cost of bathroom lighting?
We price the lighting inside the actual remodel scope after reviewing the room, selected fixtures, controls, access, electrical changes, visualization needs, and connected finish work.
| Cost input | What we review | What the proposal should explain |
|---|---|---|
| Existing conditions | Circuits, ceiling and wall access, fixture locations, switching, ventilation, patching, and protection inside the occupied home | Included removal, access, electrical modifications, repairs, and finish restoration |
| Fixtures and controls | Quantity, type, ratings, dimming, sensors, drivers, compatibility, mounting, lead time, and client selections | Named allowances or products, purchasing responsibility, controls, installation, and testing |
| Design and visualization | Measured plan, Revit model, 3D views, option count, UE5 or VR experience, revisions, and agreed deliverables | The included design level, review steps, outputs, and approval point |
| Connected remodel work | Mirror, vanity, tile, shower, tub, cabinetry, framing, drywall, paint, trim, and other finish coordination | Where the lighting scope connects with the rest of the bathroom renovation |
Resources & requirements
Check the fixture, location, controls, and project requirements.
Bathroom planning tool
Planning the complete bathroom budget?
Use our Bathroom Remodel Budget Estimator to organize the room size, renovation scope, layout changes, finish level, and early planning allowance before your project review.
Bathroom lighting FAQ
Questions homeowners ask before selecting the fixtures.
What lighting should be planned for a bathroom remodel?
Plan the room around four needs: general illumination, mirror tasks, bathing, and nighttime use. We coordinate those layers with the layout, mirror, cabinetry, finishes, controls, ventilation, and electrical scope.
Can US Construction Remodeling show the lighting before construction?
Yes. When useful for the project, we can model the bathroom in Revit and prepare 3D views that make fixture locations, mirror relationships, shadows, reflections, materials, and the overall room experience easier to review before installation.
When can Unreal Engine 5 or VR be used?
For selected projects, we can bring the design into Unreal Engine 5 and prepare an interactive or VR review. This lets the client experience the proposed room at human scale and compare lighting and finish options from inside the space.
Can a pendant light be installed above a bathtub?
Fixture type and placement must be checked before purchase. Sacramento's residential bathroom guidance identifies restricted zones around tubs and showers and requires suitable ratings for damp or wet locations where applicable.
What should a bathroom lighting estimate include?
The proposal should identify the included fixtures, switching and dimming approach, mirror and vanity coordination, requirements for the bathing area, access and patching, connected electrical work, finish restoration, testing, and final review.
What should I send for a bathroom lighting review?
Send bathroom photos, approximate dimensions, mirror or vanity selections, the lighting problems you want to solve, and any fixture links or inspiration images you are considering.
Share the room and lighting goals
Plan the Lighting for Your Bathroom Remodel
Send bathroom photos, approximate dimensions, the lighting problems you want to solve, and any mirror or fixture options you are considering. Our team will review them as part of your remodeling inquiry and explain the next step.