Skip links

SACRAMENTO 2026 COST PLANNING • CSLB #1117562

Bathroom Remodeling Cost in Sacramento (2026 Price Guide)

Use four realistic Sacramento planning bands, then replace assumptions with a measured room, selected products, permit path, and written construction scope.

2026 GUIDE

$12K–$90K+

Four scope-based Sacramento planning bands, not a one-size-fits-all quote. Layout, waterproofing, tile, fixtures, permits, access, and hidden conditions determine the written price.

CSLB #1117562Licensed California contractor
Google ReviewsLive Google rating and review count
4 planning bandsScope-based ranges, not a one-size-fits-all quote
Documented workProjects

SCOPE BEFORE SHOPPING

Four planning bands. One scope-first decision.

First define whether the project is a cosmetic refresh, a same-layout full remodel, a standard complete remodel, or a reconfigured primary bath. Then measure, select products, confirm permits, and compare written proposals line by line.

4
Scope • Measure • Select • Compare

WHAT DOES YOUR SCOPE RESEMBLE?

Sacramento bathroom remodel cost by scope

These are July 2026 local contractor planning ranges. They are not fixed market prices or a project quote. The City currently lists an average total permit cost of $325 for a non-structural or non-floor-plan-altering bathroom remodel, but plan review, structural work, historic review, added trade scope, valuation, and the exact address can change it. Verify the current path on the City's minor-permit fee page.
1

Cosmetic refresh

$12,000–$25,000
Keep the layout and wet area; update selected finishes, vanity, fixtures, lighting, paint, or flooring.

2

Small full bathroom

$18,000–$35,000
Replace the main components in a compact room while keeping plumbing locations and limiting custom tile work.

3

Standard full remodel

$25,000–$50,000
New shower or tub area, waterproofing, tile, vanity, countertop, flooring, lighting, ventilation, fixtures, and finish work.

4

Primary or reconfigured bath

$50,000–$90,000+
Moved plumbing or walls, curbless/custom shower work, double vanity, specialty glass, upgraded electrical, or premium finishes.

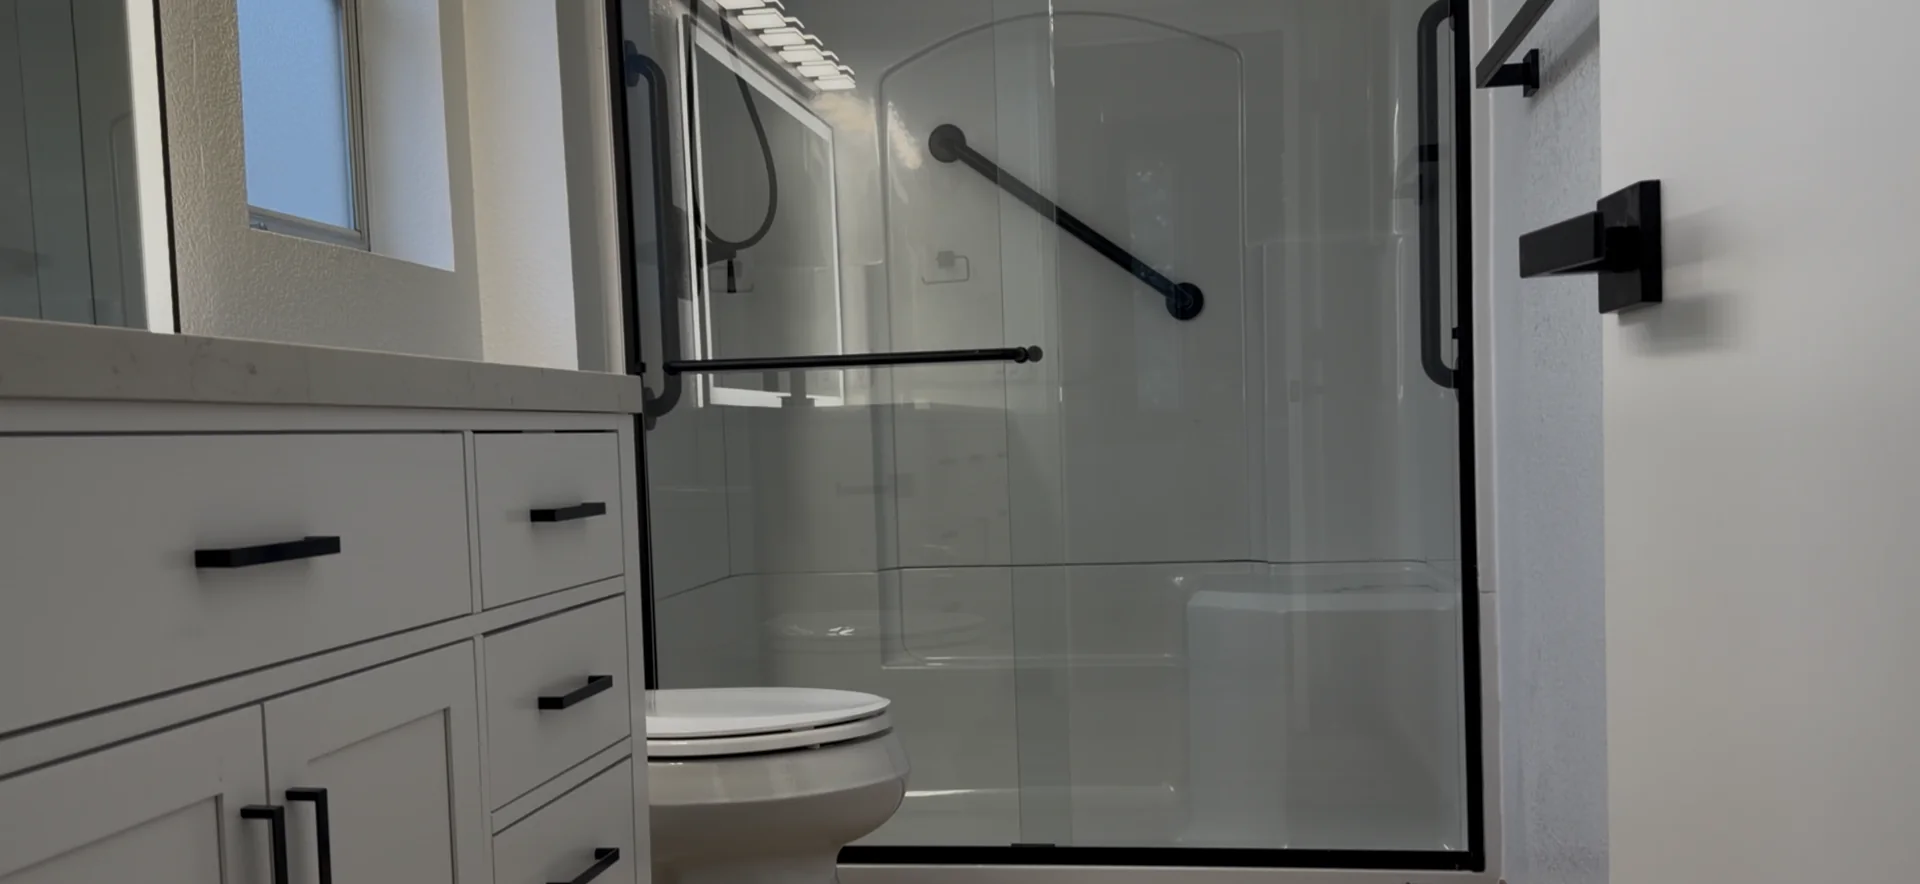
floating vanity a large modern bathroom with two sinks an vanity

MATCH THE BUDGET TO THE ROOM

Start with scope, not a citywide average

A compact bathroom is not automatically inexpensive: demolition, protection, plumbing, electrical, ventilation, waterproofing, inspections, and finish coordination still apply. Keeping toilet, vanity, and shower locations usually protects the budget; moved drains, circuits, walls, doors, or windows add design and trade coordination.

Lock the scope, product allowances, tile detail, long-lead fixtures, and glass requirements before demolition. Use the bathroom remodel budget estimator for early planning, then replace assumptions with a measured on-site proposal.

WHY TWO BATHROOMS PRICE DIFFERENTLY

What drives the final bathroom price?

Keeping fixtures in place usually reduces demolition and rough-in. Moving a toilet, shower drain, valve, sink, circuit, fan duct, wall, door, or window adds design, trade coordination, inspections, and finish repair.

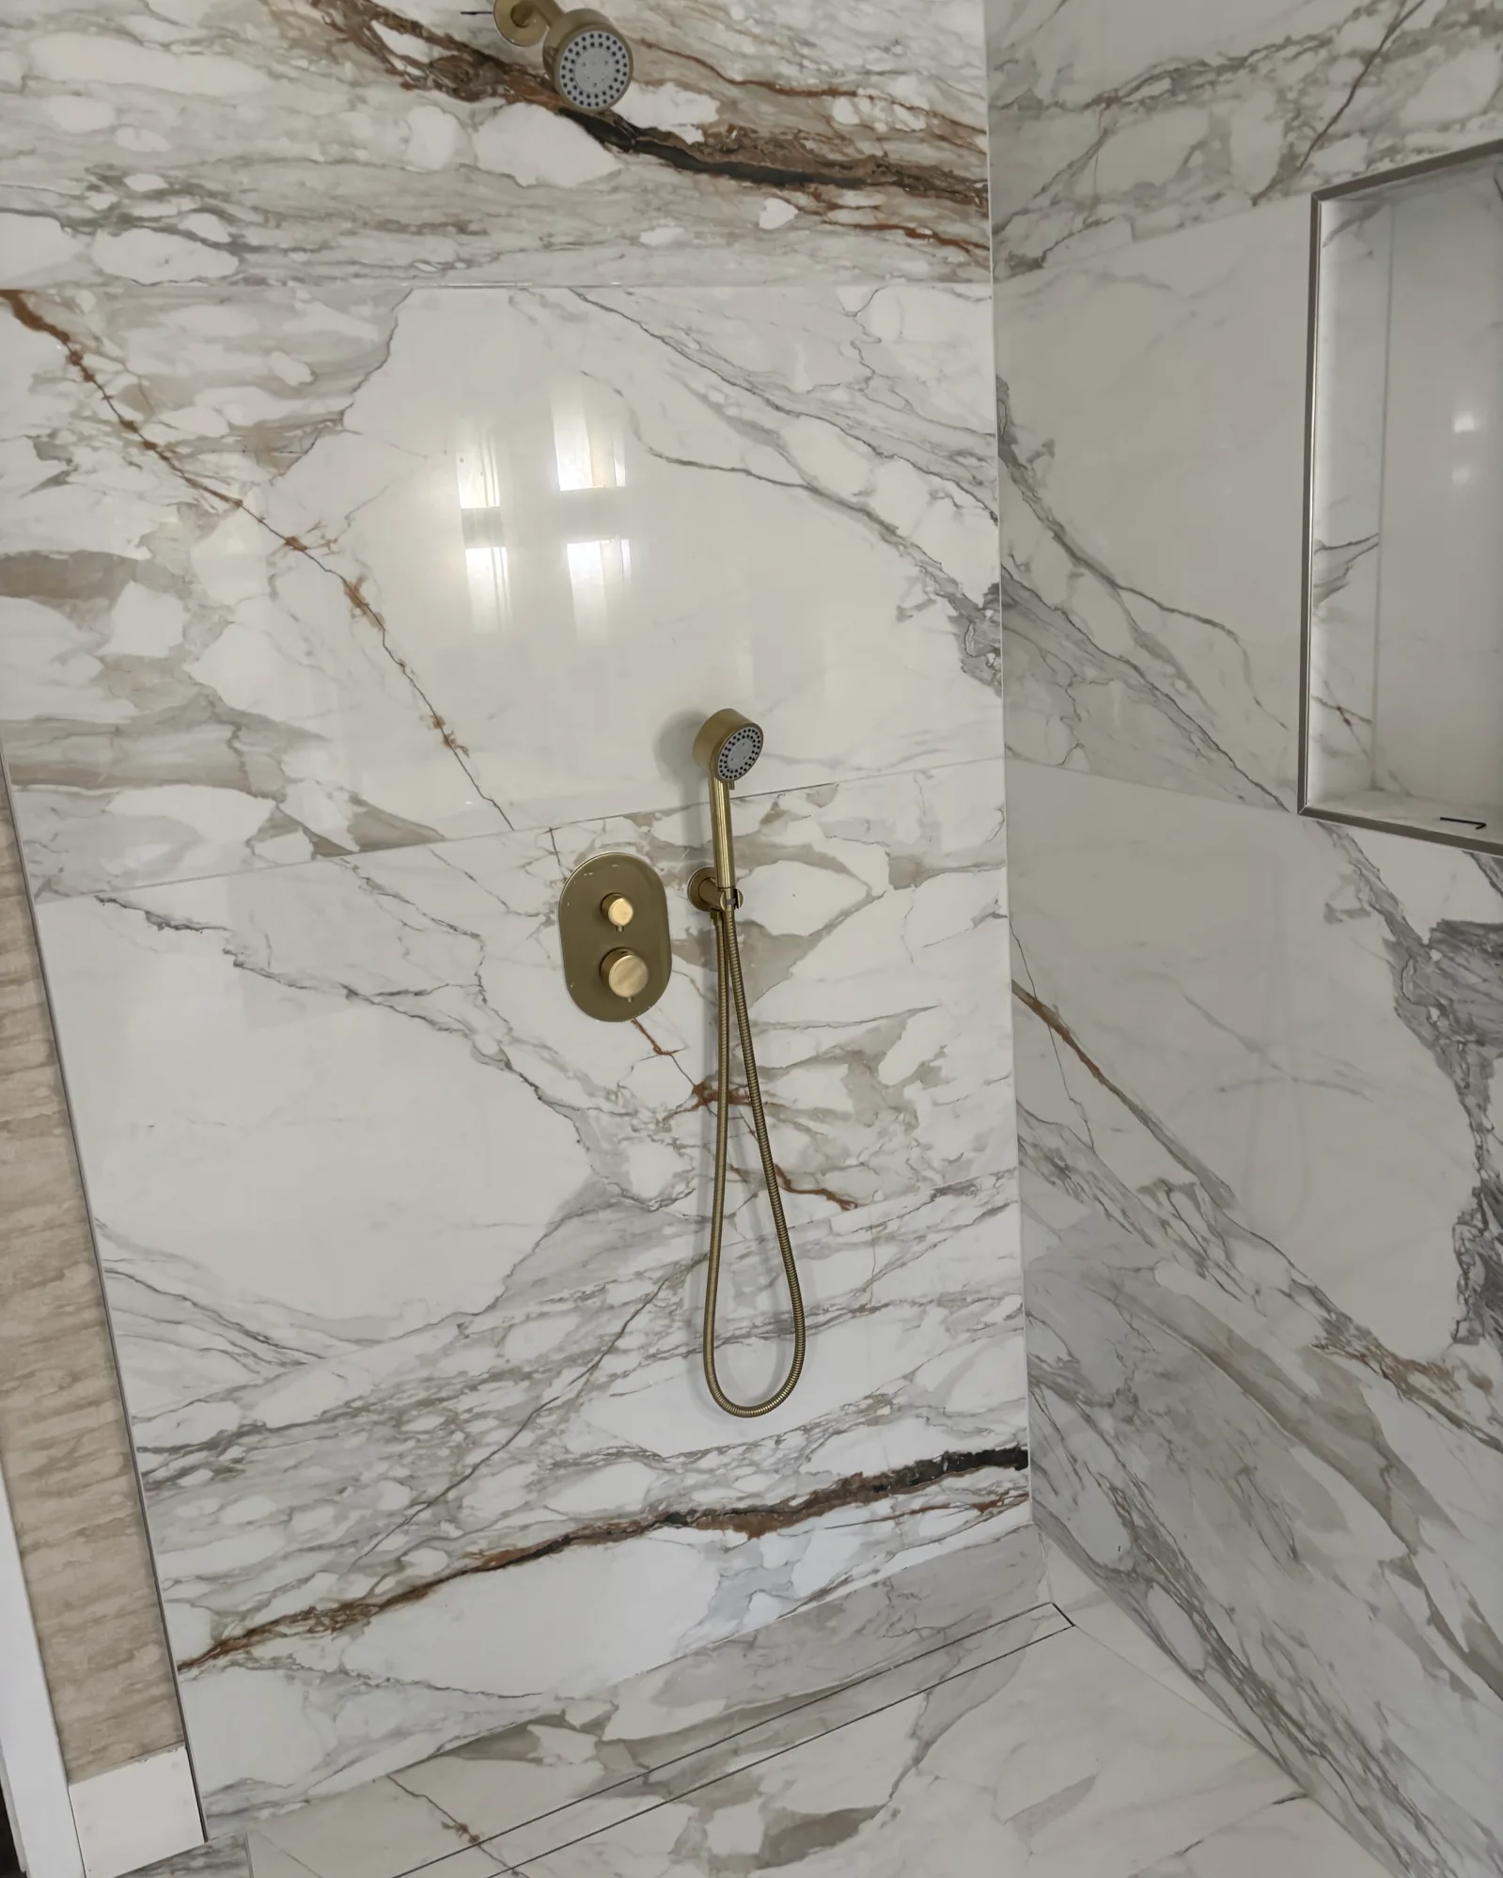
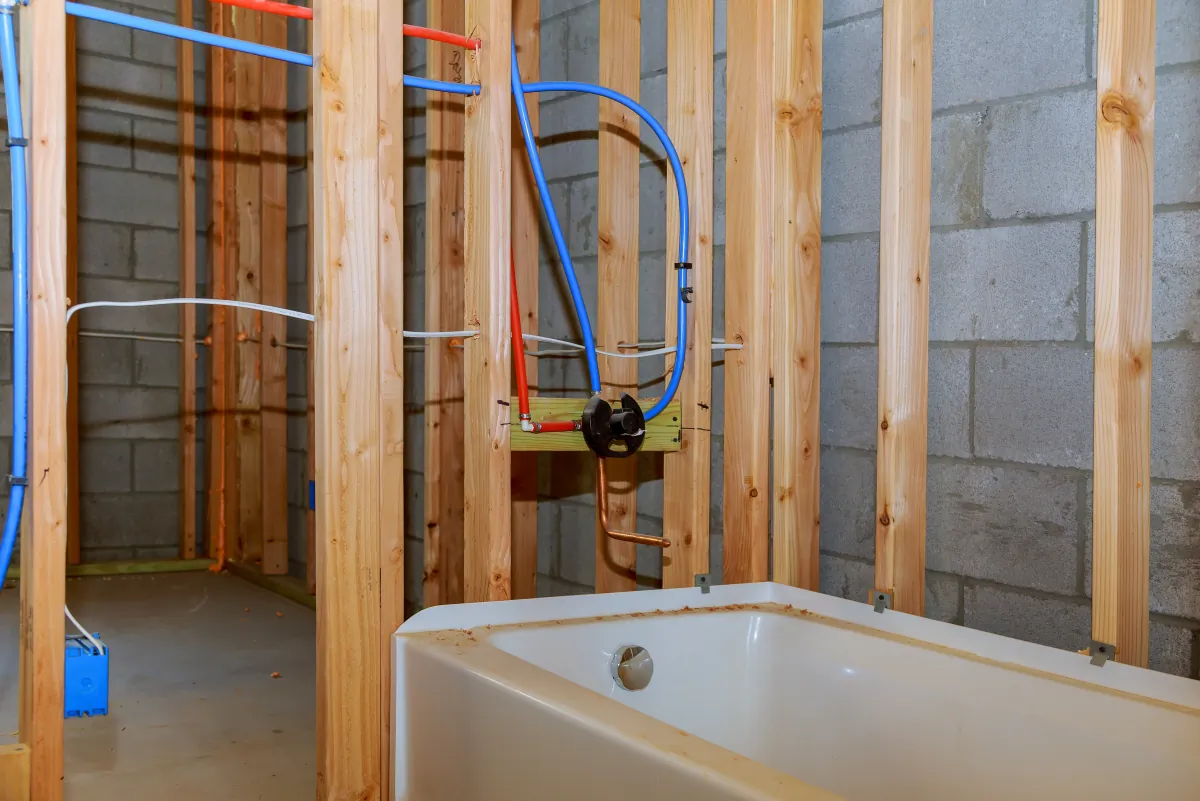
A tiled shower is a system: substrate, waterproofing, drain connection, slopes, penetrations, corners, transitions, layout, grout, sealant, and glass interact. Large-format tile may need flatter walls and specialty handling; mosaics and patterns add layout time.

Stock products can shorten lead time. Custom cabinetry, templated counters, wall-mounted faucets, concealed components, specialty finishes, smart fixtures, and frameless glass require earlier decisions and more coordination.

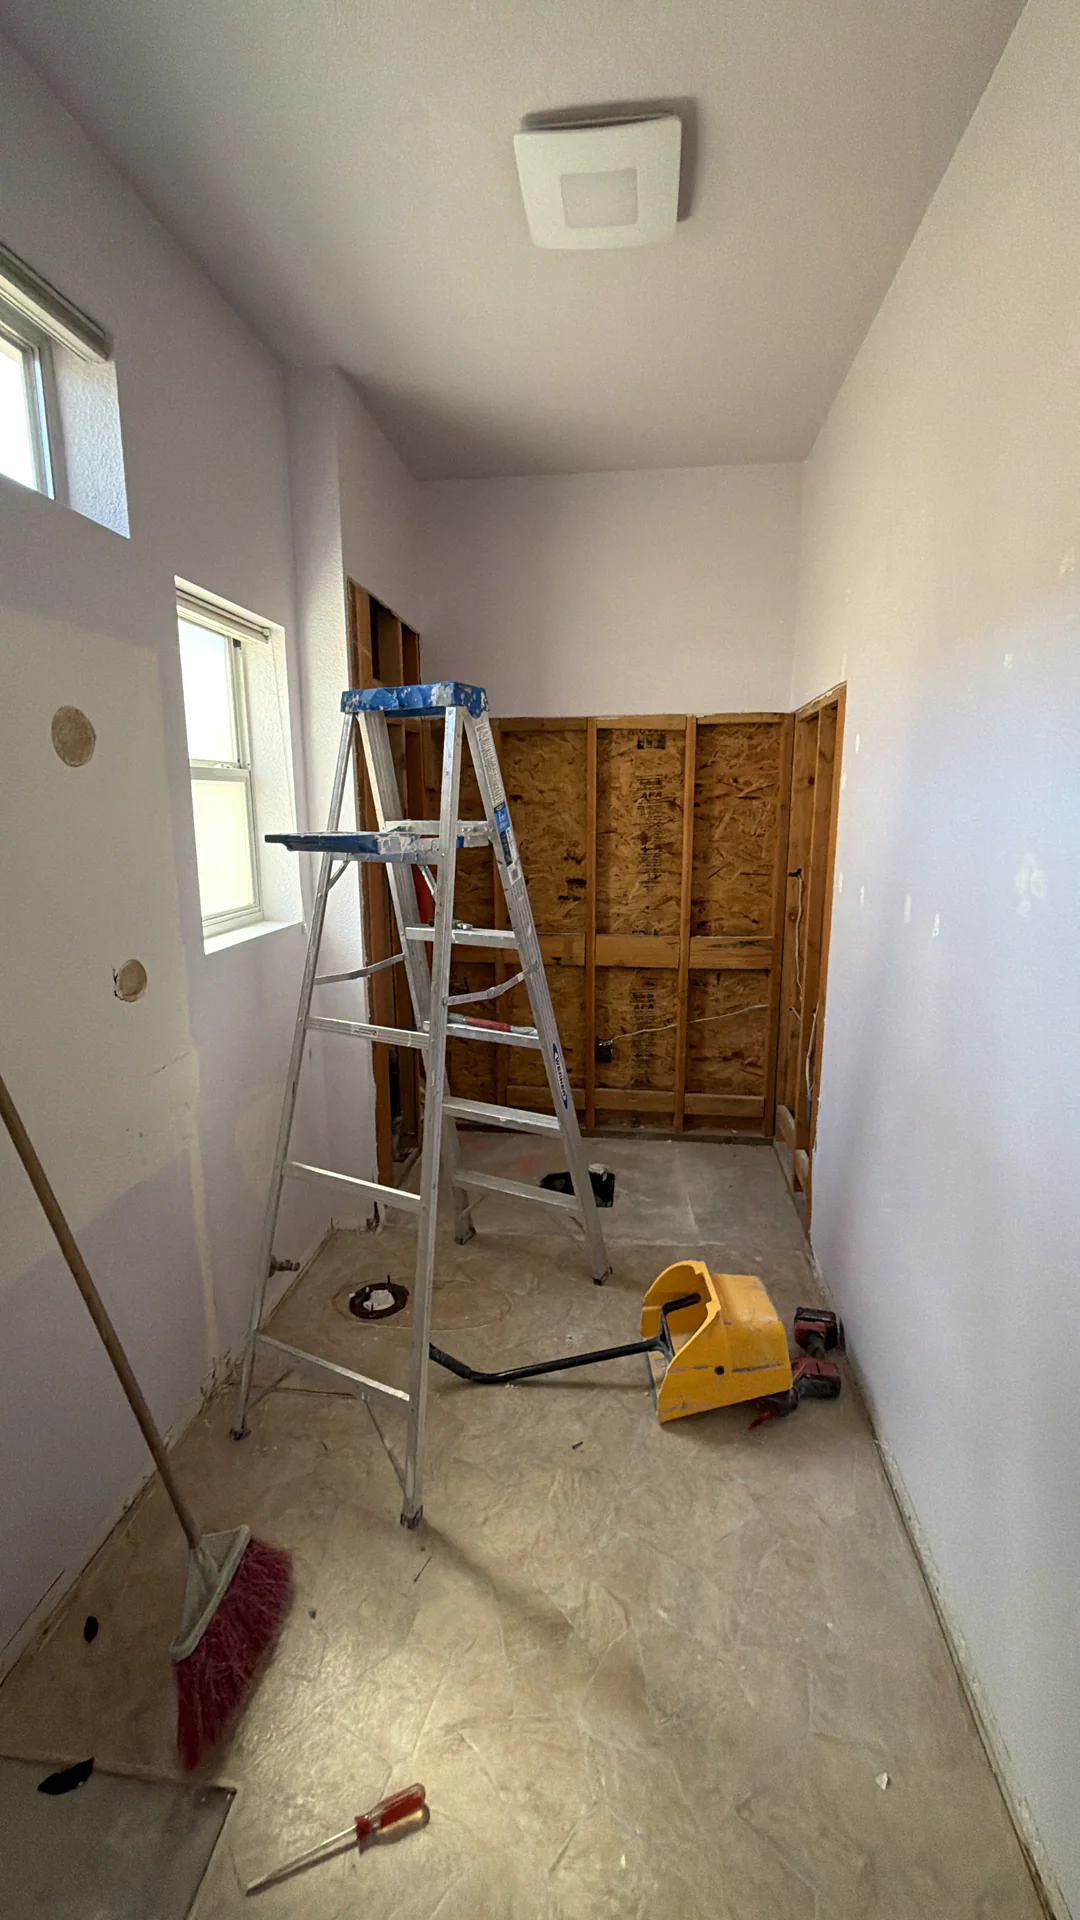
Water damage, unsuitable backing, corroded piping, subfloor issues, inadequate power, poor ventilation, stairs, parking, occupied-home protection, and debris routes can change scope. Hidden conditions should be photographed, approved, and priced in writing.

An allowance is not a fixed selection. Ask whether it includes tax, delivery, setting materials, labor, trim pieces, and accessories. Require written approval before work outside the signed scope begins.

Planning and selections often take 2–6 weeks. Cosmetic construction commonly takes 1–3 weeks, a standard full remodel 3–6 weeks, and layout-changing/custom work 6–10+ weeks after permits and products are ready. Sacramento, Elk Grove, and Davis are separate jurisdictions; use the correct local guide for the address.

For resale, homeowners notice clean tile lines, bright lighting, quiet ventilation, and easy shower access. Protect the finished work with pH-neutral cleaners, a shower squeegee, regular fan use, and timely recaulk at movement joints.


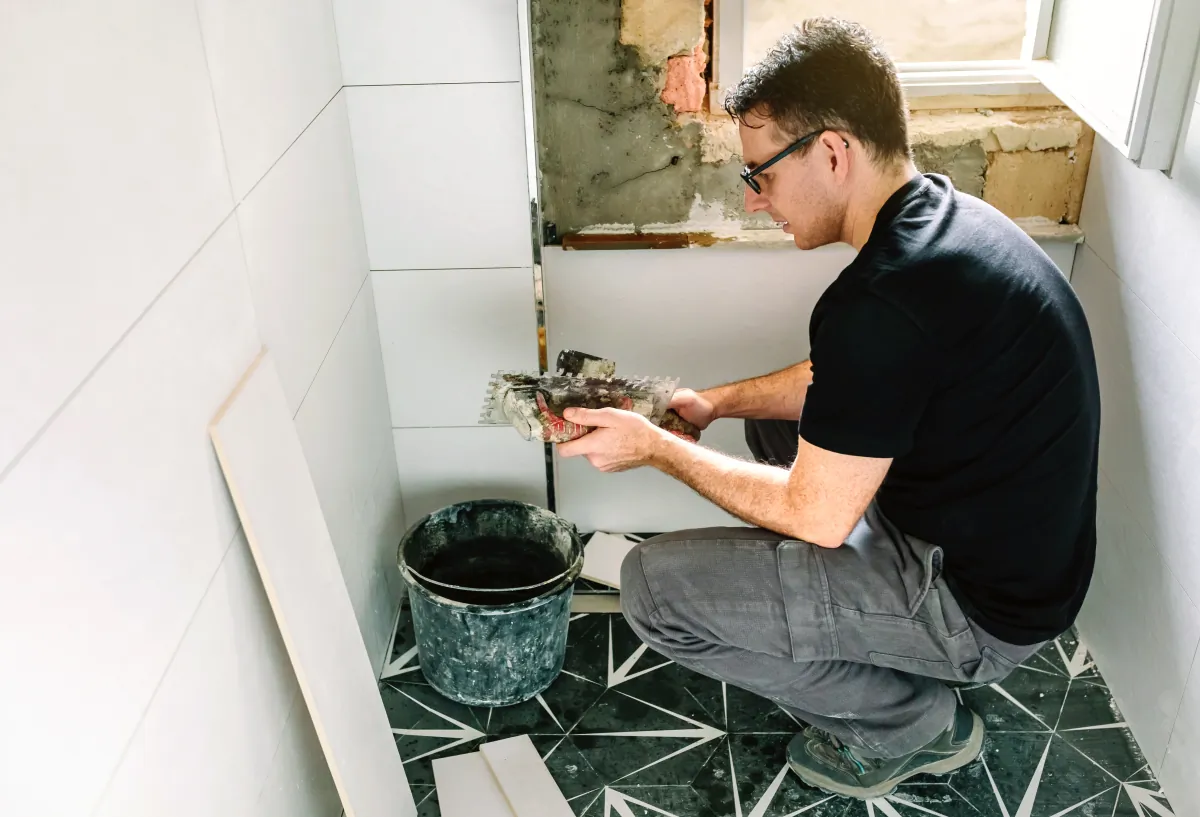
Bathroom tile installation during renovation

Replace the planning range with a measured scope.

Share the room, desired changes, known conditions, photos, and finish priorities. We will identify what still needs verification before a reliable written next step.

Sacramento permits and 2026 code checks

The City's January 1, 2026 bathroom handout allows some in-kind fixture/finish replacements through a Minor Bathroom Remodel Permit without plans, subject to field verification. Perimeter-wall openings require full plan review. Check the current minor-permit process and the 2026 handout for the exact address and scope.

Shower & tub walls

The City handout identifies approved backing and a smooth, nonabsorbent finish at least six feet above the floor for applicable wet walls.

Mechanical ventilation

The handout calls for humidity-controlled exhaust: 50 CFM intermittent or 20 CFM continuous, with required discharge clearances.

Bathroom receptacles

At least one 120-volt, 20-amp GFCI-protected branch circuit supplies receptacles within three feet of each sink basin, subject to the detailed circuit rules.

Water-conserving fixtures

Listed maximums include 1.28 gallons per flush for toilets, 1.2 GPM for residential lavatory faucets, and 1.8 GPM for showerheads.

Clearances & safety glazing

Confirm shower dimensions, door swing, glazing location, tempered-glass rules, product instructions, approved plans, correction notices, and field-inspector direction before ordering.

COMPARE THE SAME WRITTEN SCOPE

Four checks before choosing a bathroom proposal

The totals do not need to match, but you should be able to explain every difference. California's CSLB says a home-improvement down payment may not exceed $1,000 or 10% of the contract price, whichever is less. Verify license status and review the CSLB contract and down-payment guidance before signing.
1

Demolition, protection & rough work

Confirm hauling, dust control, floor protection, plumbing, electrical, ventilation, framing, wall repair, daily cleanup, and final cleaning.

2

Waterproofing, tile & products

Name the system, substrate, tile areas/patterns, niches, edges, grout, sealant, vanity, counter, fixtures, glass, tax, delivery, and every allowance.

3

Permits, unknowns & changes

State who applies, pays listed fees, schedules inspections, handles corrections, documents hidden conditions, provides unit pricing, and obtains written approval.

4

Milestones, payments & closeout

Tie payments to completed work. List start assumptions, working hours, inspection milestones, workmanship terms, warranties, lien releases, and final documents.

SACRAMENTO HOMEOWNER QUESTIONS

Bathroom remodeling cost FAQ

For July 2026 planning, this guide uses $12,000–$25,000 for a cosmetic refresh, $18,000–$35,000 for a small same-layout full bathroom, $25,000–$50,000 for a standard full remodel, and $50,000–$90,000+ for a primary bathroom or layout-changing project. These are planning ranges, not a quote.

There is no single useful average for every room. A standard full same-layout remodel commonly plans around $25,000–$50,000, while a cosmetic refresh or small bathroom can be lower and a reconfigured primary bathroom can be substantially higher. Match the budget to the written scope.

A small full bathroom that keeps the plumbing layout commonly plans around $18,000–$35,000. Compact rooms still require demolition, trade work, ventilation, waterproofing, inspections, and finish coordination. Custom tile, hidden damage, or moved fixtures can raise the price.

The City currently lists an average total permit cost of $325 for a non-structural or non-floor-plan-altering bathroom remodel. Structural changes, added trade work, plan review, valuation-based charges, historic review, and project conditions can change the total. Verify the current fee for the address and scope.

Permit requirements depend on the work. The City's 2026 handout says in-kind replacement of electrical or plumbing fixtures and wall or floor finishes may use a Minor Bathroom Remodel Permit without project plans, subject to field verification. Structural openings or larger changes require another review path.

Cosmetic construction commonly takes 1–3 weeks, a standard full remodel about 3–6 weeks, and a layout-changing or custom bathroom 6–10+ weeks after permits, products, and selections are ready. Planning, plan review, long-lead materials, inspections, and hidden conditions add time outside active construction.

The two markets share labor and material conditions, but final price depends on the room and scope. Sacramento and Elk Grove are separate permit jurisdictions with their own applications, fees, reviews, and inspections. Use the project address and correct jurisdiction when comparing estimates.

bathroom remodel

WHEN YOU ARE READY

Request a measured Sacramento bathroom estimate.

What happens after you contact us?

bathroom interior natural boho style construction cali

Tell us about your bathroom

Share the room, existing problems, desired changes, finish level, and timing. We will review the details and contact you to organize the next practical step.

    Prefer a real conversation?
    Call (916) 234-6696

    US Construction & Remodeling Corp.
    California contractor license #1117562.

    Primary, guest, powder-room, and accessible bathroom remodeling in Sacramento and nearby communities.

    Related planning:
    Bathroom Remodeling
    Free estimate
    Bathroom budget estimator
    Contractor hiring checklist
    Bathroom remodeling timeline
    ADA & aging-in-place bathrooms

    Planning ranges are informational and are not a bid, contract, design document, code determination, engineering conclusion, or guarantee of final cost or schedule.
    This website uses cookies to improve your web experience.
    Explore
    Drag