
What Happens Before a Sacramento Remodel Starts?
Before demolition, a useful remodel record should connect field conditions, written scope, selections, permits, contract responsibilities, procurement, schedule, and customer communication.
8 decision gates
Move from a broad idea to an authorized, traceable project record before field mobilization.
THE SHORT ANSWER
Construction starts after decisions become a controlled record
What preconstruction should reduce: vague scope, conflicting assumptions, late dimensional changes, missing lead-time items, unclear permit responsibility, undocumented owner decisions, and work that begins before the next trade is ready.
What it cannot eliminate: concealed conditions, authority review, material availability, owner changes, weather, or other events that cannot be verified in advance. Good planning makes those risks visible and gives them a written decision path.
THE FIRST FOUR GATES
Move from goals to a measurable, reviewable scope
Each gate should produce a record that the next gate can rely on. Skipping the record does not remove the decision; it only pushes the decision into construction.
Discovery and priorities
Identify the rooms, desired outcomes, problems, timing constraints, occupied-home needs, budget expectations, documents, and decisions that matter most. Separate essential work from optional upgrades so the team can test the right scope.

Field verification
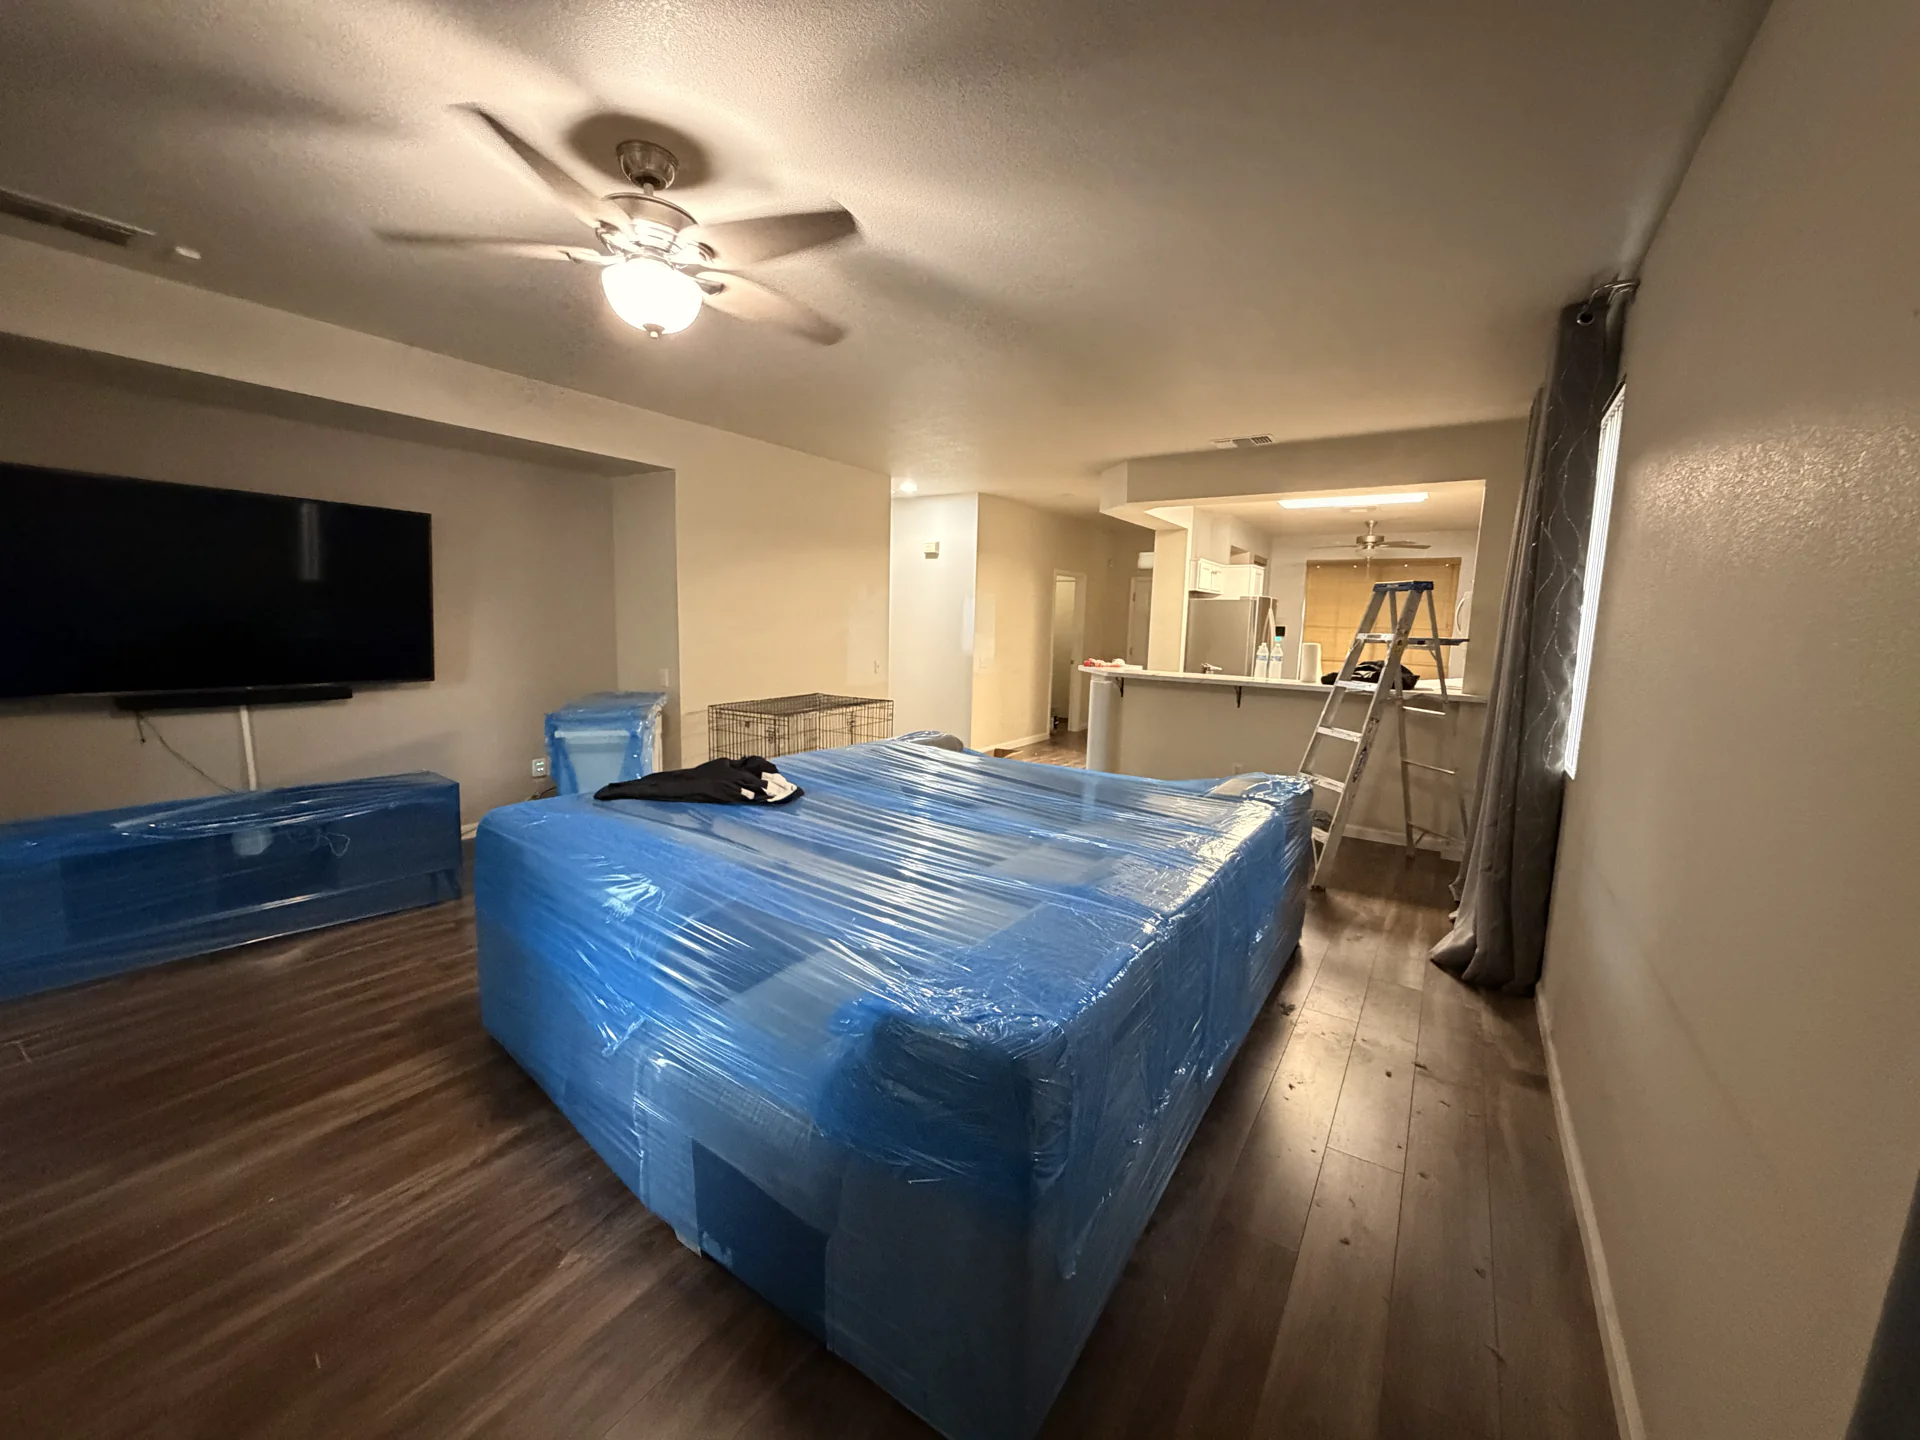
Review accessible dimensions, utilities, structural clues, moisture or damage indicators, access, protection routes, existing finishes, and trade interfaces. Note what is verified, what is assumed, and what cannot be confirmed without removal, testing, or engineering.

Written scope
Translate observations into included work, measured quantities or pricing logic, exclusions, allowances, owner-supplied items, protection, cleanup, permit assumptions, restoration, and the procedure for hidden conditions. A clear scope is more useful than a low unexplained total.
Design and decision record
Use drawings, 2D plans, 3D views, samples, and written decisions where they reduce ambiguity. Record the approved layout, key dimensions, appliance and fixture assumptions, openings, clearances, and later revisions. Visualization supports decisions; it does not replace field verification.
THE NEXT FOUR GATES
Authorize the work only after the delivery controls are visible
6. Permit and inspection path. Assign who prepares, submits, responds, pays stated allowances, schedules inspections, and keeps approved documents available. The required path depends on the address, jurisdiction, trade work, structural effects, and exact scope. Review the City of Sacramento permit services, its minor-permit guidance, and our permit coordination overview; none of these sources guarantees approval or review time.
7. Agreement, payment schedule and written changes. The authorized agreement should identify the parties and property, describe the work, show payments tied to the written schedule, assign permit responsibility, and explain change orders. CSLB states that qualifying home-improvement contracts over $500 must be written and that the down payment may not exceed $1,000 or 10% of the contract price, whichever is less. Review the official CSLB contract guidance for the complete consumer requirements.
8. Procurement, baseline schedule, portal and kickoff. Confirm long-lead orders, prerequisites, access, protection, working assumptions, utility shutdown planning, inspection hold points, customer decision deadlines, and the initial sequence. After approval, we organize authorized line items, responsibilities, milestones, dependencies, notes, decisions, and relevant updates in our project-control system. Update timing follows project activity and the communication plan we agree on.
FROM ESTIMATE TO PROJECT RECORD
Three records with three different jobs
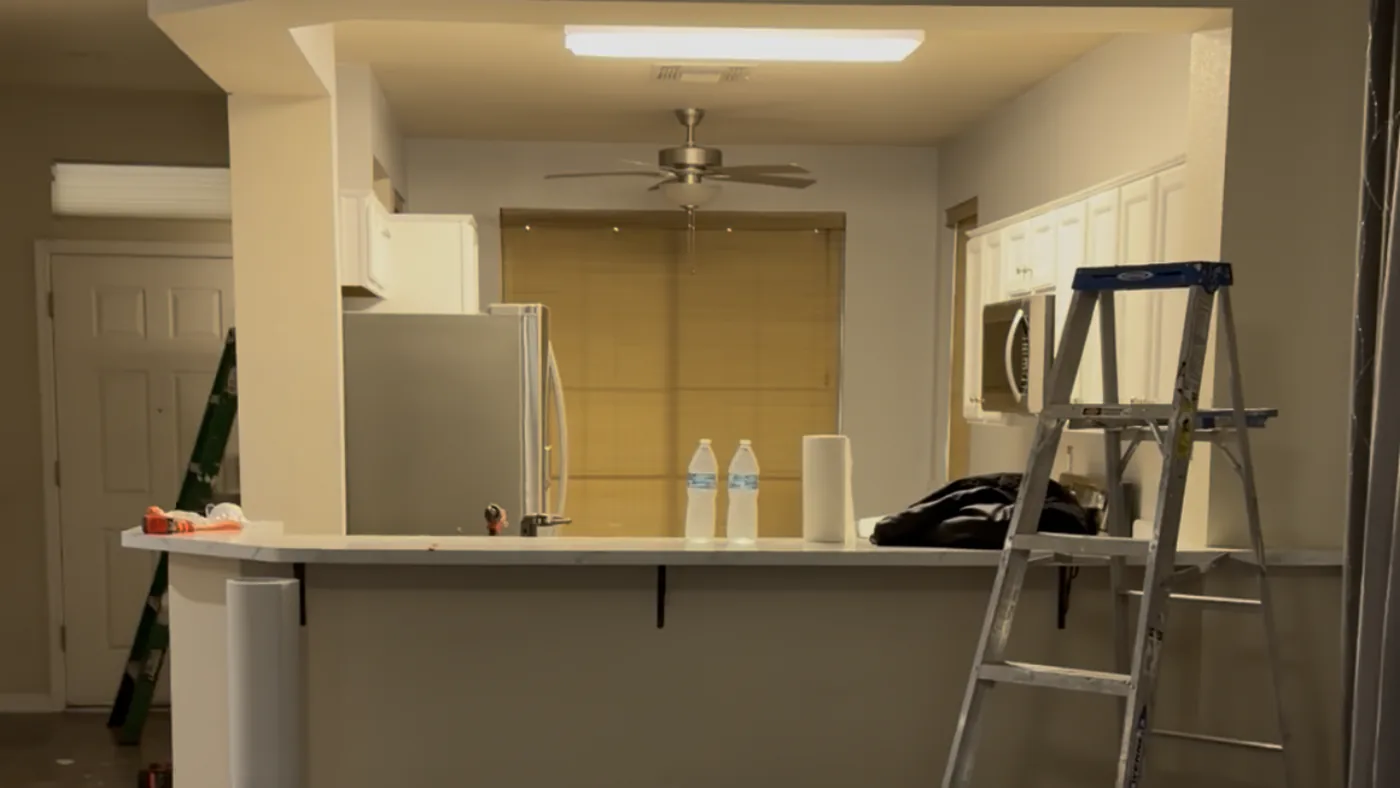
The estimate connects line items and assumptions to an expected price. It helps compare options, but it should not disguise exclusions, allowances, owner-provided items, or unresolved conditions. A detailed estimate still requires contract review before authorization.
The agreement identifies the authorized scope, payment schedule, contract documents, responsibilities, permit assumptions, and written-change process. Approval should not silently convert a planning allowance into a guaranteed quantity or product.
After acceptance, the authorized scope becomes the basis for project tasks, assigned responsibilities, milestones, dependencies, procurement notes, decisions, field updates, and customer communication. The project record should trace approved changes without rewriting history.
Decision
Verified input
Authorized scope
Dependency
Customer visibility
Close the loop
BEFORE YOU AUTHORIZE THE WORK
Ask questions that expose the operating system behind the proposal
A polished estimate is not enough by itself. These questions show whether the team can carry decisions from planning into field delivery.
What is verified?
Which measurements and existing conditions were observed, which are assumed, and which require removal, testing, engineering, or authority review?
What is not included?
Which exclusions, allowances, owner-provided products, permit fees, restoration limits, or hidden-condition items could change the authorized amount?
What controls the start?
Which selections, approvals, orders, permits, inspections, access preparations, and predecessor tasks must be complete before mobilization?
How will changes be recorded?
Who can approve a change, what evidence is shared, how budget and schedule effects are shown, and how the updated record reaches both the customer and field team?
REAL PROJECT EVIDENCE / IDENTIFIED REVIEW
A Roseville whole-home record shows why the gates connect
Review the documented Roseville whole-home case, compare planning ranges and phases in the Whole-Home Remodel Cost & Timeline guide, or review how 2D and 3D visualization supports design decisions. For a broader delivery view, see Turnkey Design-Build Delivery and the Phased Remodeling Roadmap.

Written by Emin
Emin is the Chief Designer at US Construction Remodeling Corp. Emin leads client design meetings, measured layouts and 3D visualization in Revit, 3ds Max and Unreal Engine, and uses AI tools to speed up design and project planning. Meet our team.

Reviewed by Umit Sahin
Umit Sahin is a general contractor at US Construction Remodeling Corp. and oversees construction, permits, and inspections on our projects.
HOMEOWNER QUESTIONS
Sacramento remodel preconstruction FAQ
The project should have a sufficiently clear scope, identified exclusions and allowances, a known design and selection status, a permit-responsibility plan, a payment schedule, and a written process for changes. Unknown conditions should be described as unknowns instead of hidden inside a broad price. A contract does not need every future field answer, but it should explain what is known, what remains to be verified, who decides, and how the record changes.
No. An estimate communicates an expected price for stated assumptions. A useful construction scope identifies included work, quantities or measurement logic, product or allowance assumptions, owner responsibilities, exclusions, protection, cleanup, permit assumptions, and the procedure for hidden conditions. Before acceptance, compare the work behind the totals—not only the totals.
Permit and inspection responsibility should be discussed during preconstruction, before product orders and field mobilization. The exact path depends on the property address, jurisdiction, structural effects, trade work, installation method, and approved documents. A contractor should not promise a permit outcome or universal review time.
Not every decorative detail must always be finalized, but dimensions, rough-in requirements, lead-time items, waterproofing interfaces, cabinet or fixture locations, and products that affect sequencing should be resolved early enough to protect the schedule. Remaining selections should have named deadlines and realistic allowances instead of being left open-ended.
The original scope should distinguish visible conditions from areas that cannot be verified without removal or testing. If concealed damage or a conflicting condition is found, the team should document it, explain the effect, and obtain written approval for added or changed work before covering the condition or proceeding beyond the agreed boundary.
The approved scope becomes the starting project record. Work items, responsibilities, decisions, milestones, dependencies, procurement notes, and field updates can then be organized in our project-control system. The customer can follow the authorized project record and receive relevant status, decision, and issue updates. The actual cadence depends on project activity and the agreed communication plan.
No. Preconstruction reduces preventable uncertainty; it does not eliminate concealed conditions, authority review, owner changes, product availability, weather, or other events outside a contractor's control. A professional plan explains the known scope, allowances, exclusions, baseline schedule, decision deadlines, and written-change process without promising an outcome that cannot be verified.
DEFINE THE PROJECT BEFORE MOBILIZATION
Request a preconstruction review
From clear scope to a controlled project record
Share the address, desired work and known constraints
Send the rooms or systems involved, priorities, known problems, drawings or photos if available, timing constraints, and the decisions that feel unresolved. We will organize the next useful review step without treating a form submission as a contract or project acceptance.
Prefer to talk?
Call (916) 234-6696
4424 Freeport Blvd Ste 4, Sacramento, CA 95822
California contractor license #1117562.
Request a Preconstruction Review →
Review our home remodeling process or see how project communication is organized.
A request starts a project review, and we will contact you about next steps.