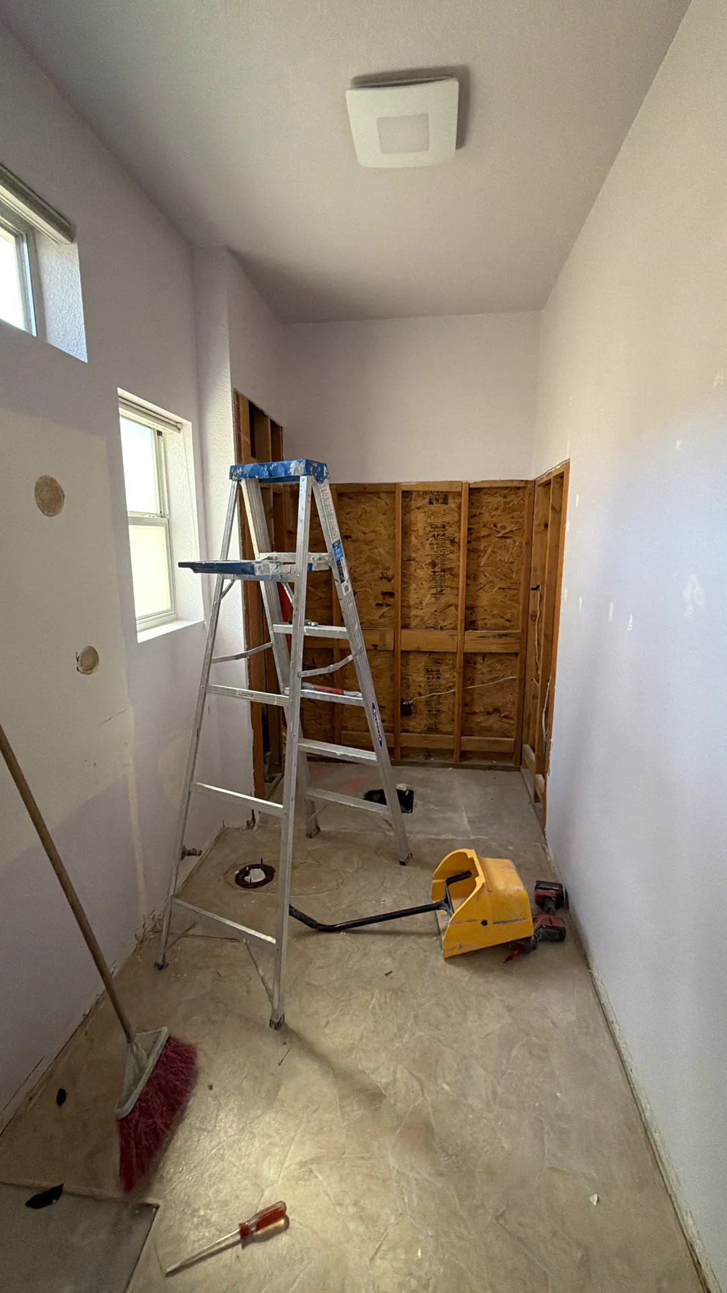
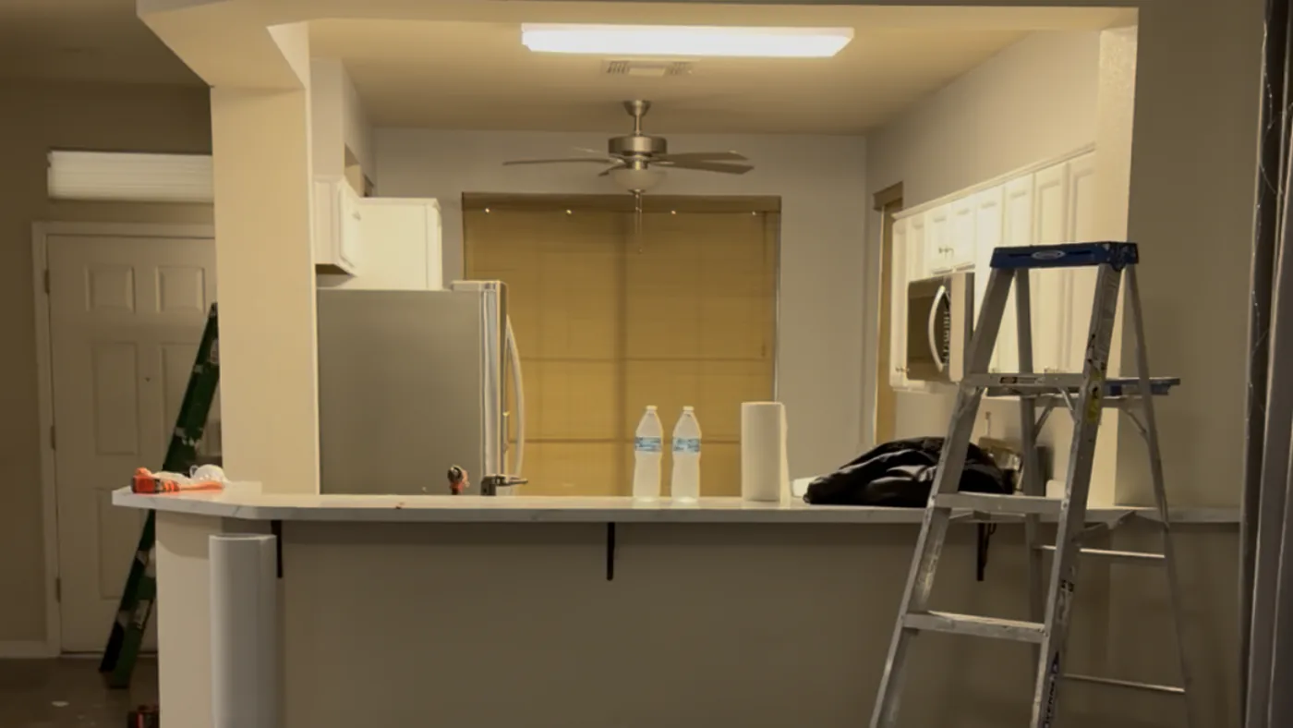
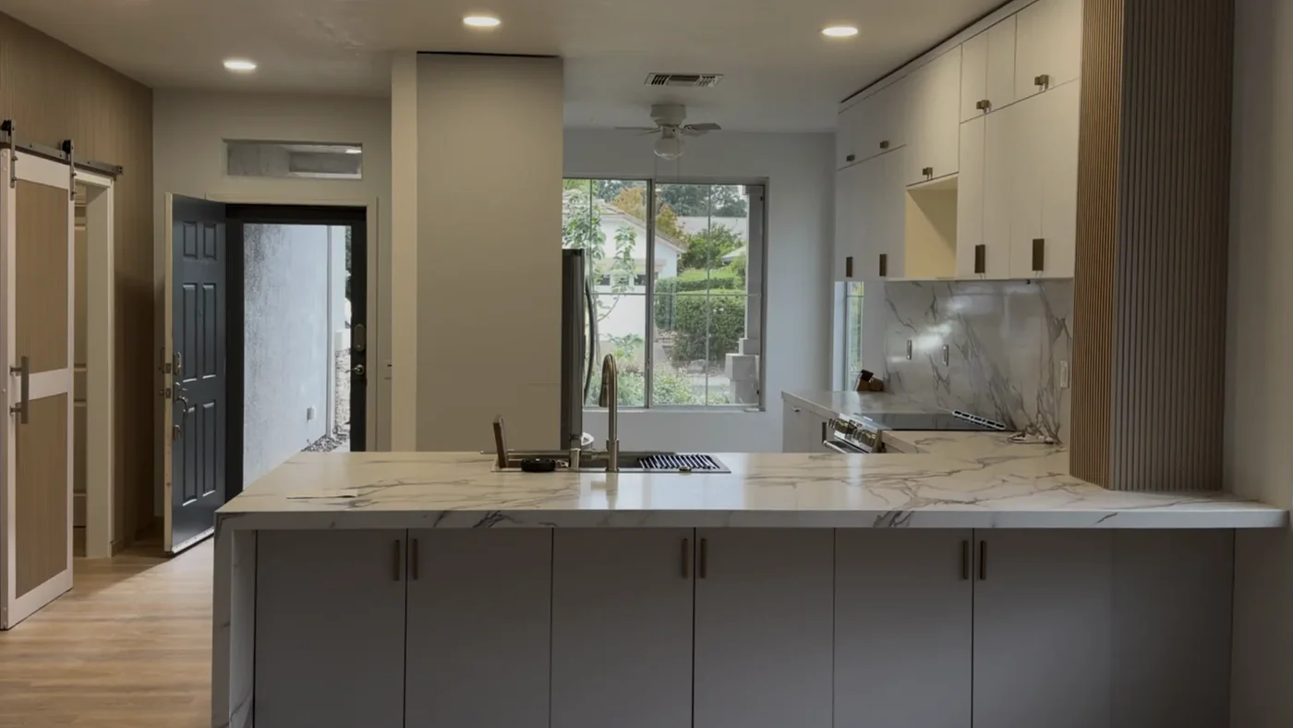
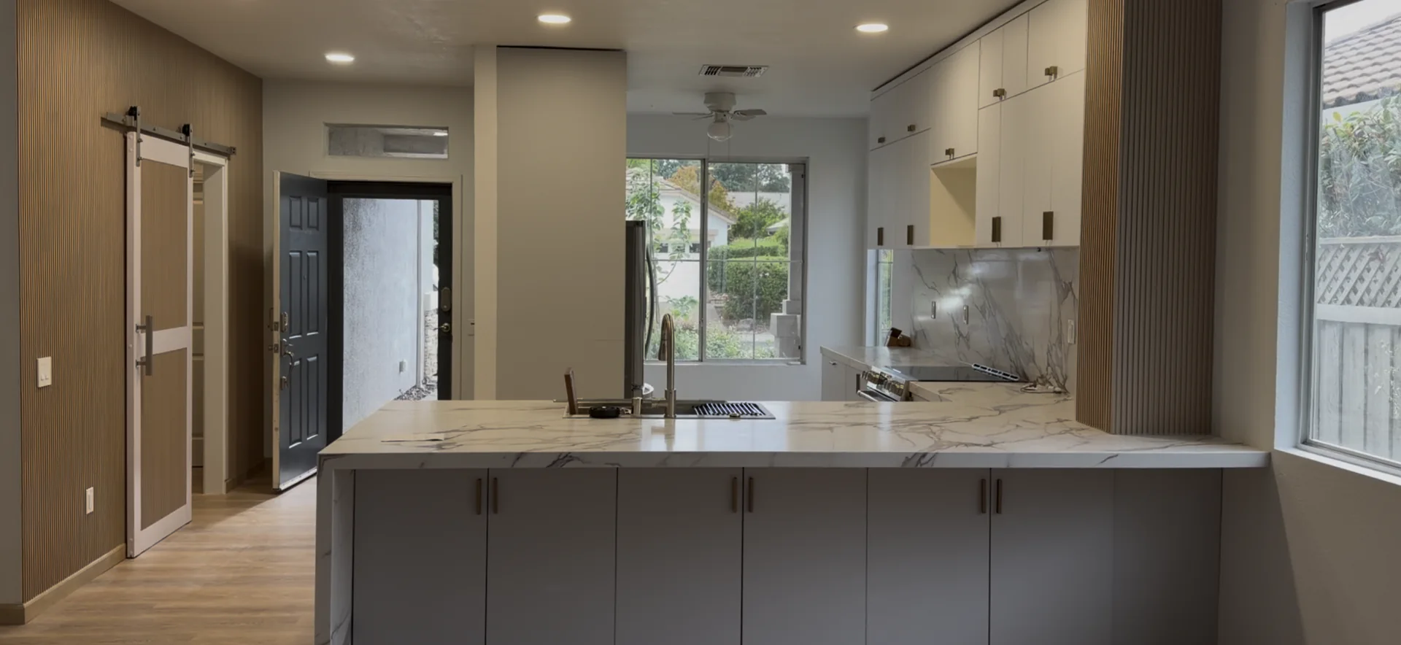
Phased remodeling divides an approved larger scope into written work packages with defined boundaries, prerequisites, temporary conditions, inspection points, completion criteria, and future handoffs. It is more than completing random rooms one at a time.
It can work when each zone can be made complete and functional without repeatedly opening finished work for shared plumbing, electrical, HVAC, structural, waterproofing, or access requirements.
Shared systems, framing, penetrations, backing, rough inspections, waterproofing, and other concealed dependencies should be coordinated before surfaces that would later need to be removed or patched.
No. Phasing may spread decisions or preserve use of the home, but it can duplicate mobilization, protection, temporary services, procurement, supervision, patching, and finish matching. The written phase scopes should identify that risk.
The answer depends on the authority, permit set, scope, and sequence. Each phase should identify the responsible permit path, required documents, inspection hold points, and the work that must remain visible until approval.
They can follow a coordinated master design, but product availability, code editions, existing conditions, owner decisions, and earlier field changes may require updates. Future access and connection points should be documented at every handoff.
A handoff records what is complete, what remains temporary, which utilities and access points are available, what future work connects to the phase, and which documents, dimensions, photos, and decisions must be retained.
Scope lines, responsibilities, milestones, photos, field notes, messages, decisions, and written changes can be connected in one project record. See the communication and progress process.