Skip links

Commercial HVAC and mechanical · Sacramento

Commercial HVAC Projects Defined Around Systems, Operations, and Handoff

US Construction Remodeling coordinates commercial HVAC and mechanical scopes by documenting the existing system, affected zones, operating limits, access, responsible professionals, installation work, testing requirements, and closeout records before the project is scheduled.

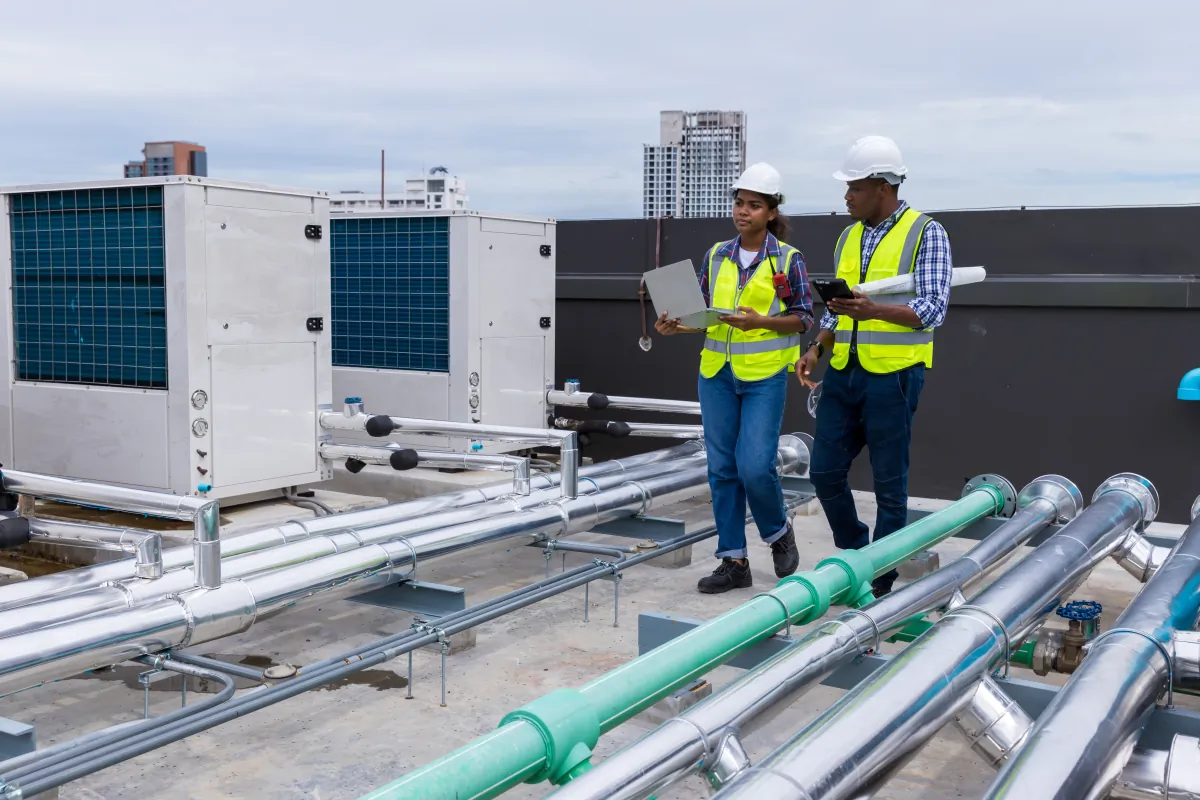
Engineer inspecting commercial mechanical equipment

Commercial HVAC coordination

Mechanical work must fit the building's operating limits.

Existing equipment, affected zones, controls, distribution, roof or interior access, responsible trades, shutdowns, testing, and closeout records are defined before scheduling.

01 · AssessDocument the existing system

Equipment, zones, distribution, controls, utilities, access, symptoms, operating schedule, records, and known constraints.

02 · DefineAssign scope and responsibility

Design, calculations, permits, licensed trade work, controls, shutdowns, testing, inspections, and owner decisions.

03 · DeliverInstall, verify, and close out

Approved work, phasing, protection, startup, included testing, deficiencies, training, records, and punch completion.

Commercial HVAC service scopes

Request the work your building actually needs.

Each service begins with existing-condition information and ends with a written division of work. Services may be combined when the building and project require coordination.

Equipment

Replacement and retrofit

Define affected units, capacity or design inputs, utilities, supports or curbs, connections, refrigerant responsibilities, controls, access, permits, startup, and removal.

Distribution

Duct and air delivery

Review affected zones, accessible ductwork, diffusers, returns, leakage signs, insulation, routing, ceiling coordination, testing needs, and limits of investigation.

Controls

Zoning and sequences

Document thermostats, sensors, schedules, zoning, interfaces, control compatibility, intended operation, vendor responsibilities, verification, and training.

Ventilation

Outside air and exhaust

Define the use, existing conditions, equipment, duct and termination routes, make-up air considerations, controls, calculations, permits, testing, and maintenance access.

Documentation

Plans and engineering coordination

Identify required surveys, plans, calculations, energy documents, responsible design professionals, submittals, revisions, permit responses, and field coordination.

Tenant work

Mechanical coordination for build-outs

Connect the approved tenant layout with HVAC zones, ceilings, electrical needs, roof or shaft access, controls, fire-life-safety interfaces, inspections, and turnover.

Existing-system assessment

Collect evidence before selecting equipment or promising a fix.

The level of investigation depends on the complaint and accessible records. Observations do not replace calculations, testing, destructive access, or professional design when those are required.

Assessment areaInformation collectedDecision supported
Equipment and utilitiesNameplates, age and service information, condition observations, electrical or fuel supply, drainage, refrigerant information, supports, clearances, and accessRepair, replacement, compatibility, enabling work, and further testing needs
Spaces and operationUse, occupancy, hours, zones, complaints, temperature patterns, loads or process changes, tenant limits, and shutdown toleranceProject priorities, phasing, design inputs, temporary conditions, and communication plan
Distribution and controlsAccessible duct or piping, insulation, diffusers, returns, exhaust, sensors, thermostats, schedules, zoning, interfaces, and known sequenceWhether equipment, distribution, ventilation, controls, testing, or combined work should be evaluated
Documents and jurisdictionAvailable plans, service records, prior permits, equipment data, lease criteria, property rules, code and energy documentation needsRequired design team, permit path, submittals, inspections, responsibilities, and proposal exclusions

Planning your HVAC project

What happens before equipment is ordered?

We review the building, the existing equipment, access, and your operating hours, then confirm design responsibilities and the approved scope before work is scheduled.

System coordination

Equipment is one part of an occupied building system.

Utilities, distribution, ventilation, controls, access, shutdowns, design responsibilities, testing, inspections, and turnover records must connect to the approved scope.

Roles and responsibility

The proposal identifies who designs, installs, coordinates, and approves.

Commercial mechanical work can involve the owner, property manager, tenants, a design professional, equipment or controls vendors, licensed trade contractors, inspectors, and US Construction Remodeling. We state the responsible party for each included task.

  • US Construction Remodeling project coordination, site protection, schedule, access, trade interfaces, documentation flow, and approved construction scope
  • Responsible design professional for plans, calculations, specifications, energy documents, and responses when required
  • Licensed mechanical and other trade contractors responsible for regulated installation and trade-specific startup within their written scope
  • Owner, property manager, or tenant decisions for access, operating hours, shutdown approval, existing records, security, and designated contacts
  • Authority having jurisdiction for permit review and inspections where applicable

Working in an operating property

One phasing plan replaces repeated coordination promises.

Before scheduling, the team agrees on affected areas, downtime, access, notices, safety restrictions, inspections, and reopening conditions.

  • Building and tenant operating hours, critical rooms, comfort priorities, sensitive equipment, and acceptable shutdown windows
  • Roof, mechanical-room, ceiling, loading, parking, elevator, security, and delivery access
  • Protected paths, overhead-work zones, noise or dust controls, temporary barriers, daily cleanup, and emergency contacts
  • Required notices, owner approvals, control changes, planned outages, inspections, startup sequence, and return-to-service criteria

Proposal and closeout

Name every deliverable instead of promising an orderly handoff.

The customer receives the records expressly included in the contract and produced for the approved scope. Requirements vary by equipment, jurisdiction, design team, vendors, testing agencies, and owner standards.

Project stagePossible included recordsScope boundary
Before installationExisting-condition record, drawings or calculations when required, equipment schedule, product submittals, controls information, permits, phasing plan, and approved substitutionsThe proposal identifies who prepares, reviews, submits, and approves each item
Startup and verificationManufacturer or trade startup sheets, functional observations, controls checks, testing and balancing, commissioning activities, corrections, and inspection resultsOnly the named tests, standards, agencies, systems, and acceptance criteria are included
TurnoverEquipment data, approved documents, inspection record, warranties, operation and maintenance information, training record, photographs, open items, and punch completionDelivery format, responsible source, due point, and excluded legacy-system documentation are stated

Codes and professional references

Confirm the current code, permit, and refrigerant requirements.

These official sources support project planning. The address, adopted code, equipment, scope, responsible professionals, and authority having jurisdiction control the work.

Commercial HVAC FAQ

Questions that clarify scope and responsibility.

Can I request only an equipment replacement?

Yes. The initial review can focus on a defined equipment replacement. The proposal still identifies the existing system information, utilities, access, curb or support conditions, controls, distribution connections, permits, startup requirements, and exclusions that affect that replacement.

Can ductwork or controls be improved without replacing every unit?

Potentially. We first document the complaint, zones, equipment, duct or distribution conditions, controls, operating schedule, and access. Testing, design, engineering, equipment compatibility, and code requirements are included only when stated in the written scope.

Who prepares mechanical plans and calculations?

The proposal identifies the responsible design professional when plans, calculations, or stamped documents are required. It also identifies the licensed trade performing regulated mechanical work and US Construction Remodeling's project-coordination responsibilities.

Can the business remain open during HVAC work?

That depends on equipment downtime, occupied zones, roof or ceiling access, noise, deliveries, controls, temporary conditions, inspections, and safety restrictions. We develop phasing and communication requirements with the owner or property manager before scheduling.

What testing and closeout documents will I receive?

The contract names the included startup checks, functional observations, testing or balancing, control verification, inspections, equipment data, warranties, operation documents, training, photographs, and punch records. A document is not promised unless it is part of the approved scope.

What should I send for a commercial HVAC project review?

Send the building address, affected areas, operating hours, current symptoms, equipment photographs and nameplates, roof or mechanical-room access information, available plans, service records, control information, tenant constraints, and the best site contact.

From existing system to written project scope

Request a Commercial HVAC Project Review

Share the building address, affected areas, operating hours, current symptoms, equipment photographs or nameplates, available plans, access conditions, and tenant constraints through our complete estimate form.

This website uses cookies to improve your web experience.
Explore
Drag