
Commercial project / Stockton, California
Stockton commercial MEP plans
Plan approval confirmed August 2026
US Construction Remodeling Corp. prepared the mechanical, electrical, and plumbing drawings and coordinated plan review for this commercial renovation.
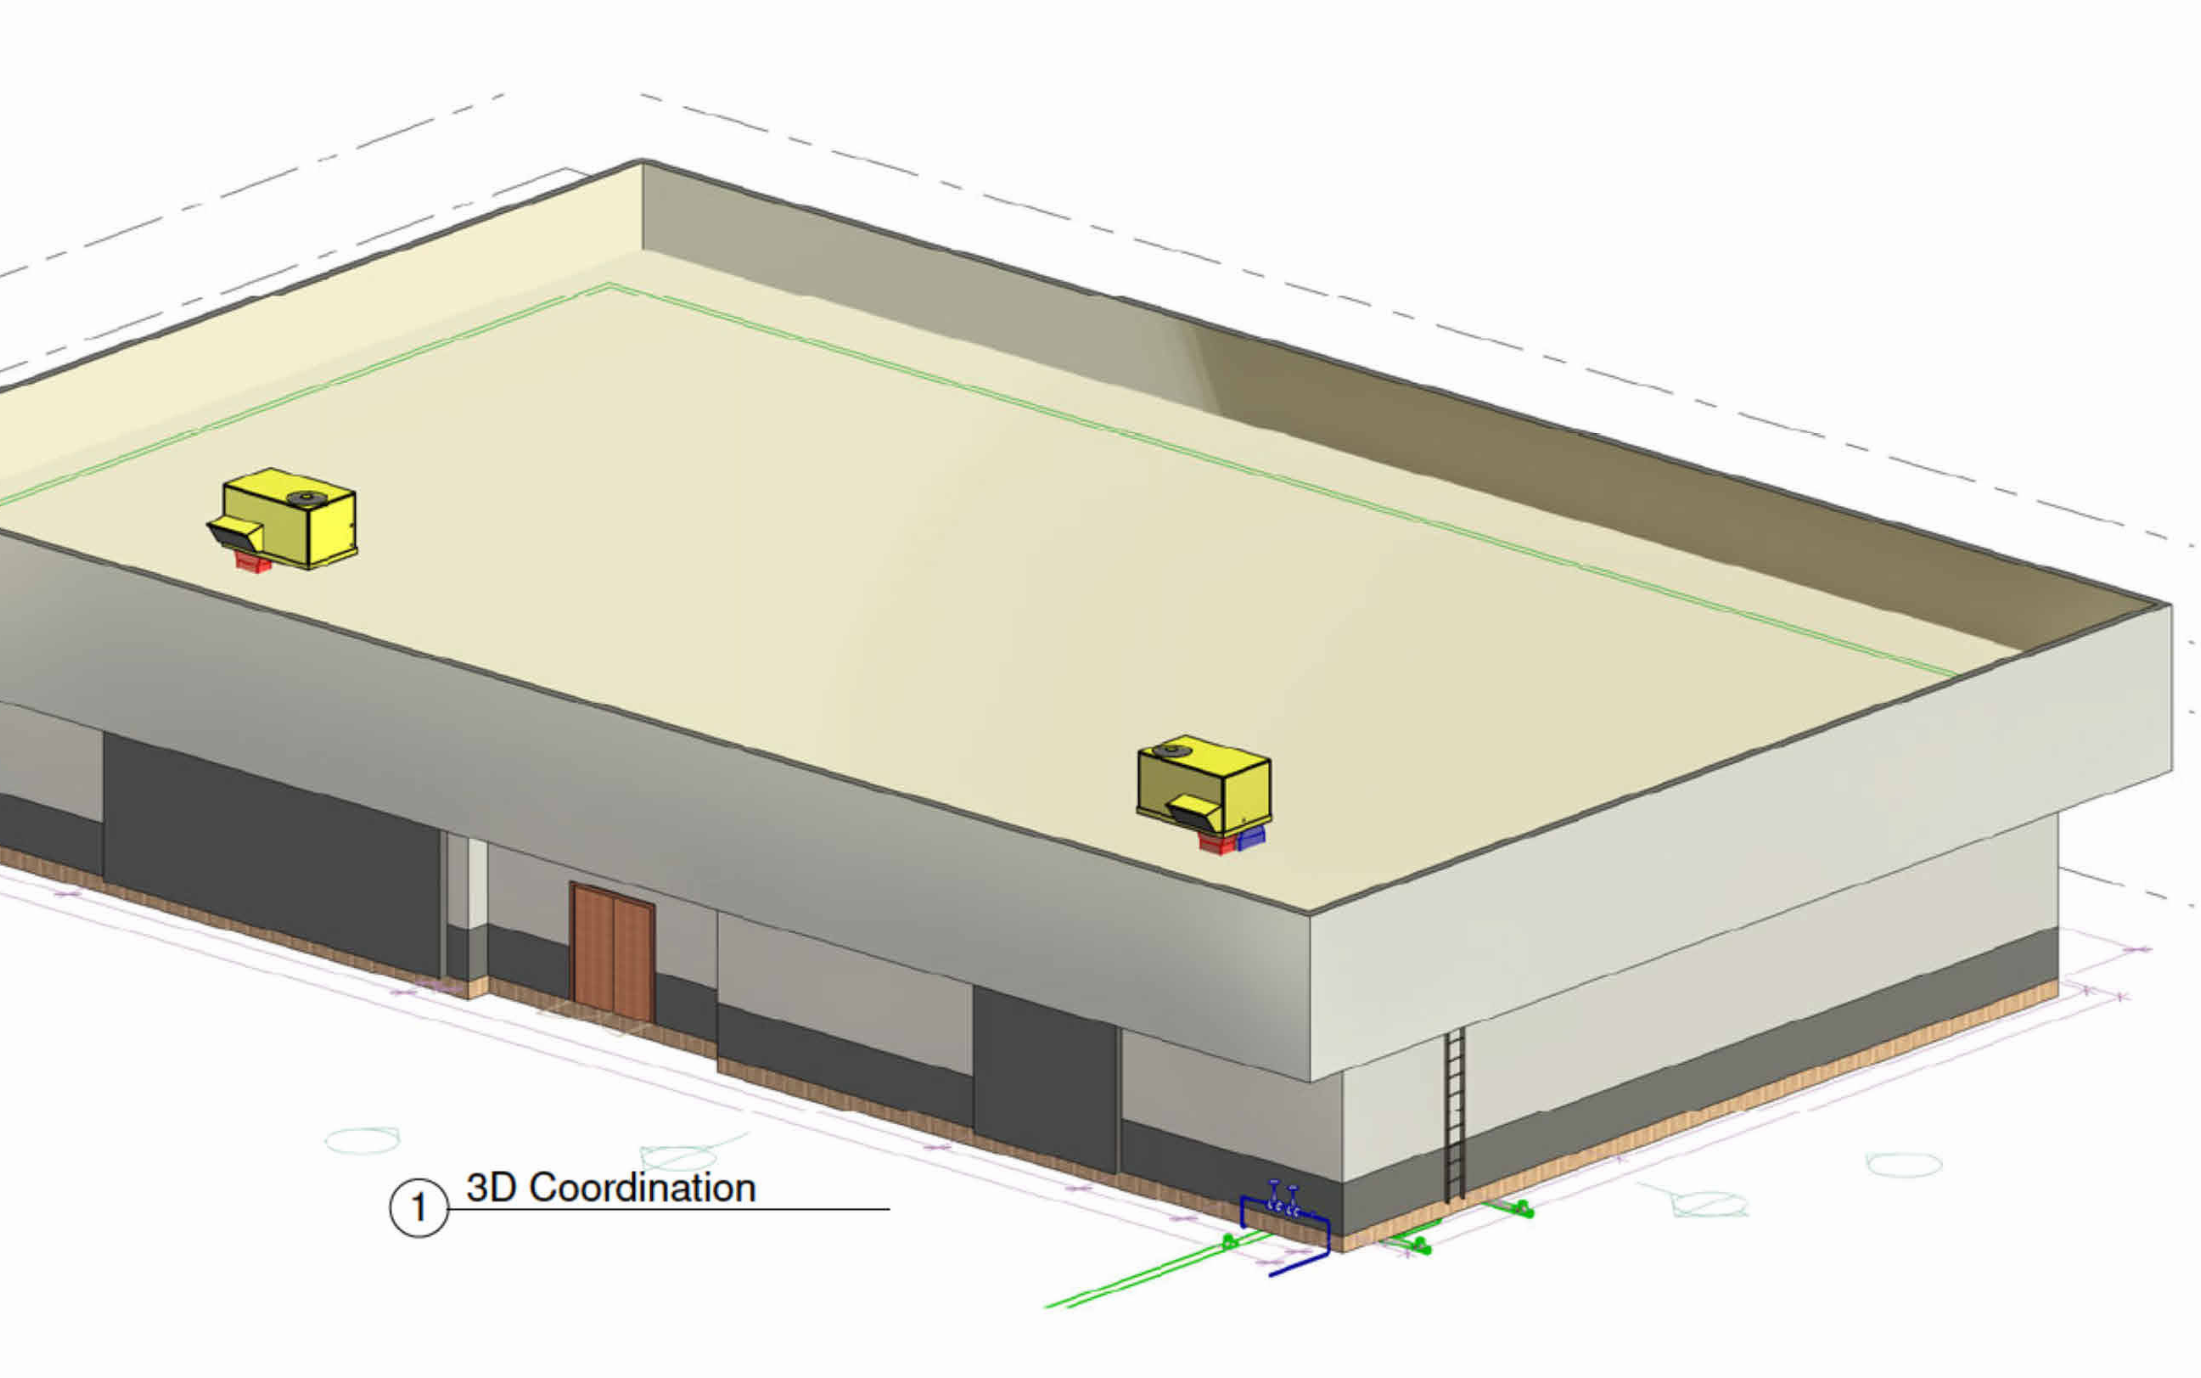 Enlarge drawing
- Building
- 6,119 sq ftExisting single-story commercial building
- Completed services
- MEP plansDrawing revisions and permit coordination
- Plan review milestone
- Plan approval confirmedCity of Stockton, August 2026
The starting point
Preparing the building for its next use
A fire-damaged commercial building was being renovated to prepare for future tenant improvements. Our role was to develop the building systems drawings and coordinate the information needed during City of Stockton plan review.
That work brought MEP layouts, equipment information, electrical energy documents, and written review responses into a coordinated submission.
Three systems, one coordinated package
Drawings connect the building layout to its equipment, piping, lighting, and power requirements.
Mechanical
Supply and return duct routes, air distribution, restroom exhaust, rooftop equipment, and roof penetrations. Equipment locations were shared with the engineering and truss team.
Electrical
Interior lighting and power, rooftop equipment connections, panel schedules, and a single-line diagram, supported by Title 24 electrical and indoor lighting forms.
Plumbing
Domestic water, sanitary drainage, vents, fixture connections, water heating connections, and riser diagrams, with three-dimensional views of the piping layout.
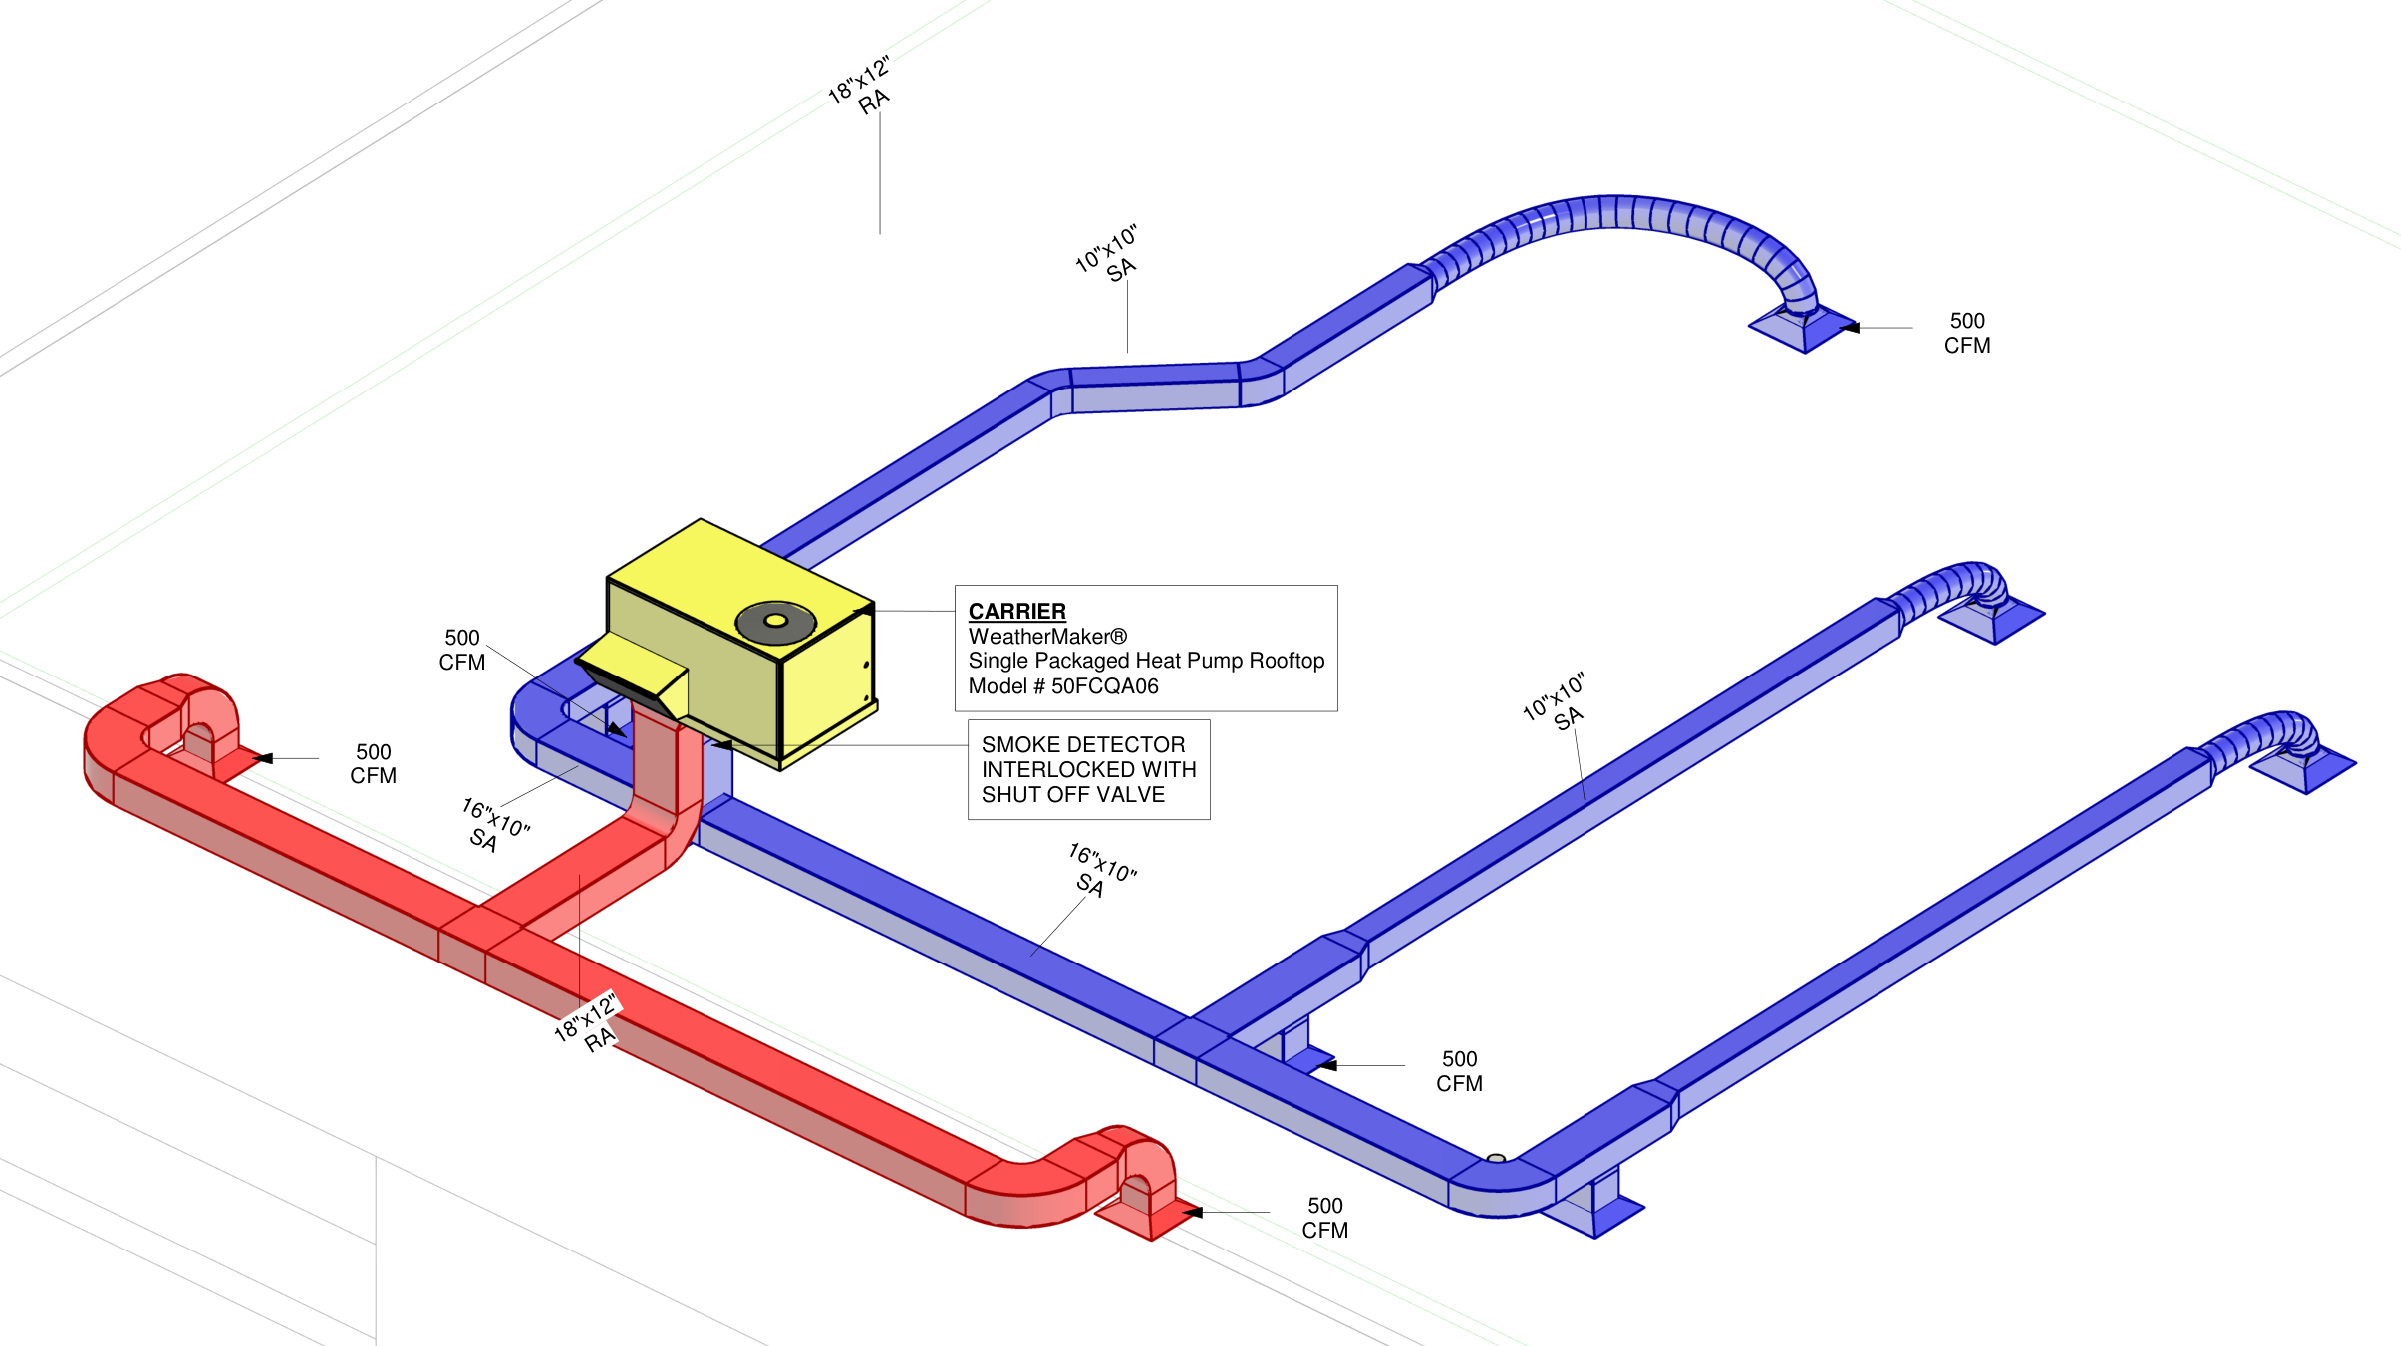 Enlarge drawing
 Enlarge drawing
Working through plan review
Resolving the details before the next submission
The drawings, schedules, energy forms, and written responses needed to describe the same scope. Two examples show how the review shaped the electrical package.
Clarifying what stays in place
The July revisions identified the existing exterior meter and main service equipment as remaining. Four existing exterior wall lights were also identified as outside the alteration scope.
Aligning the power information
Other responses addressed panel names, circuit and conductor information, equipment markings, and the normal and emergency power arrangement.
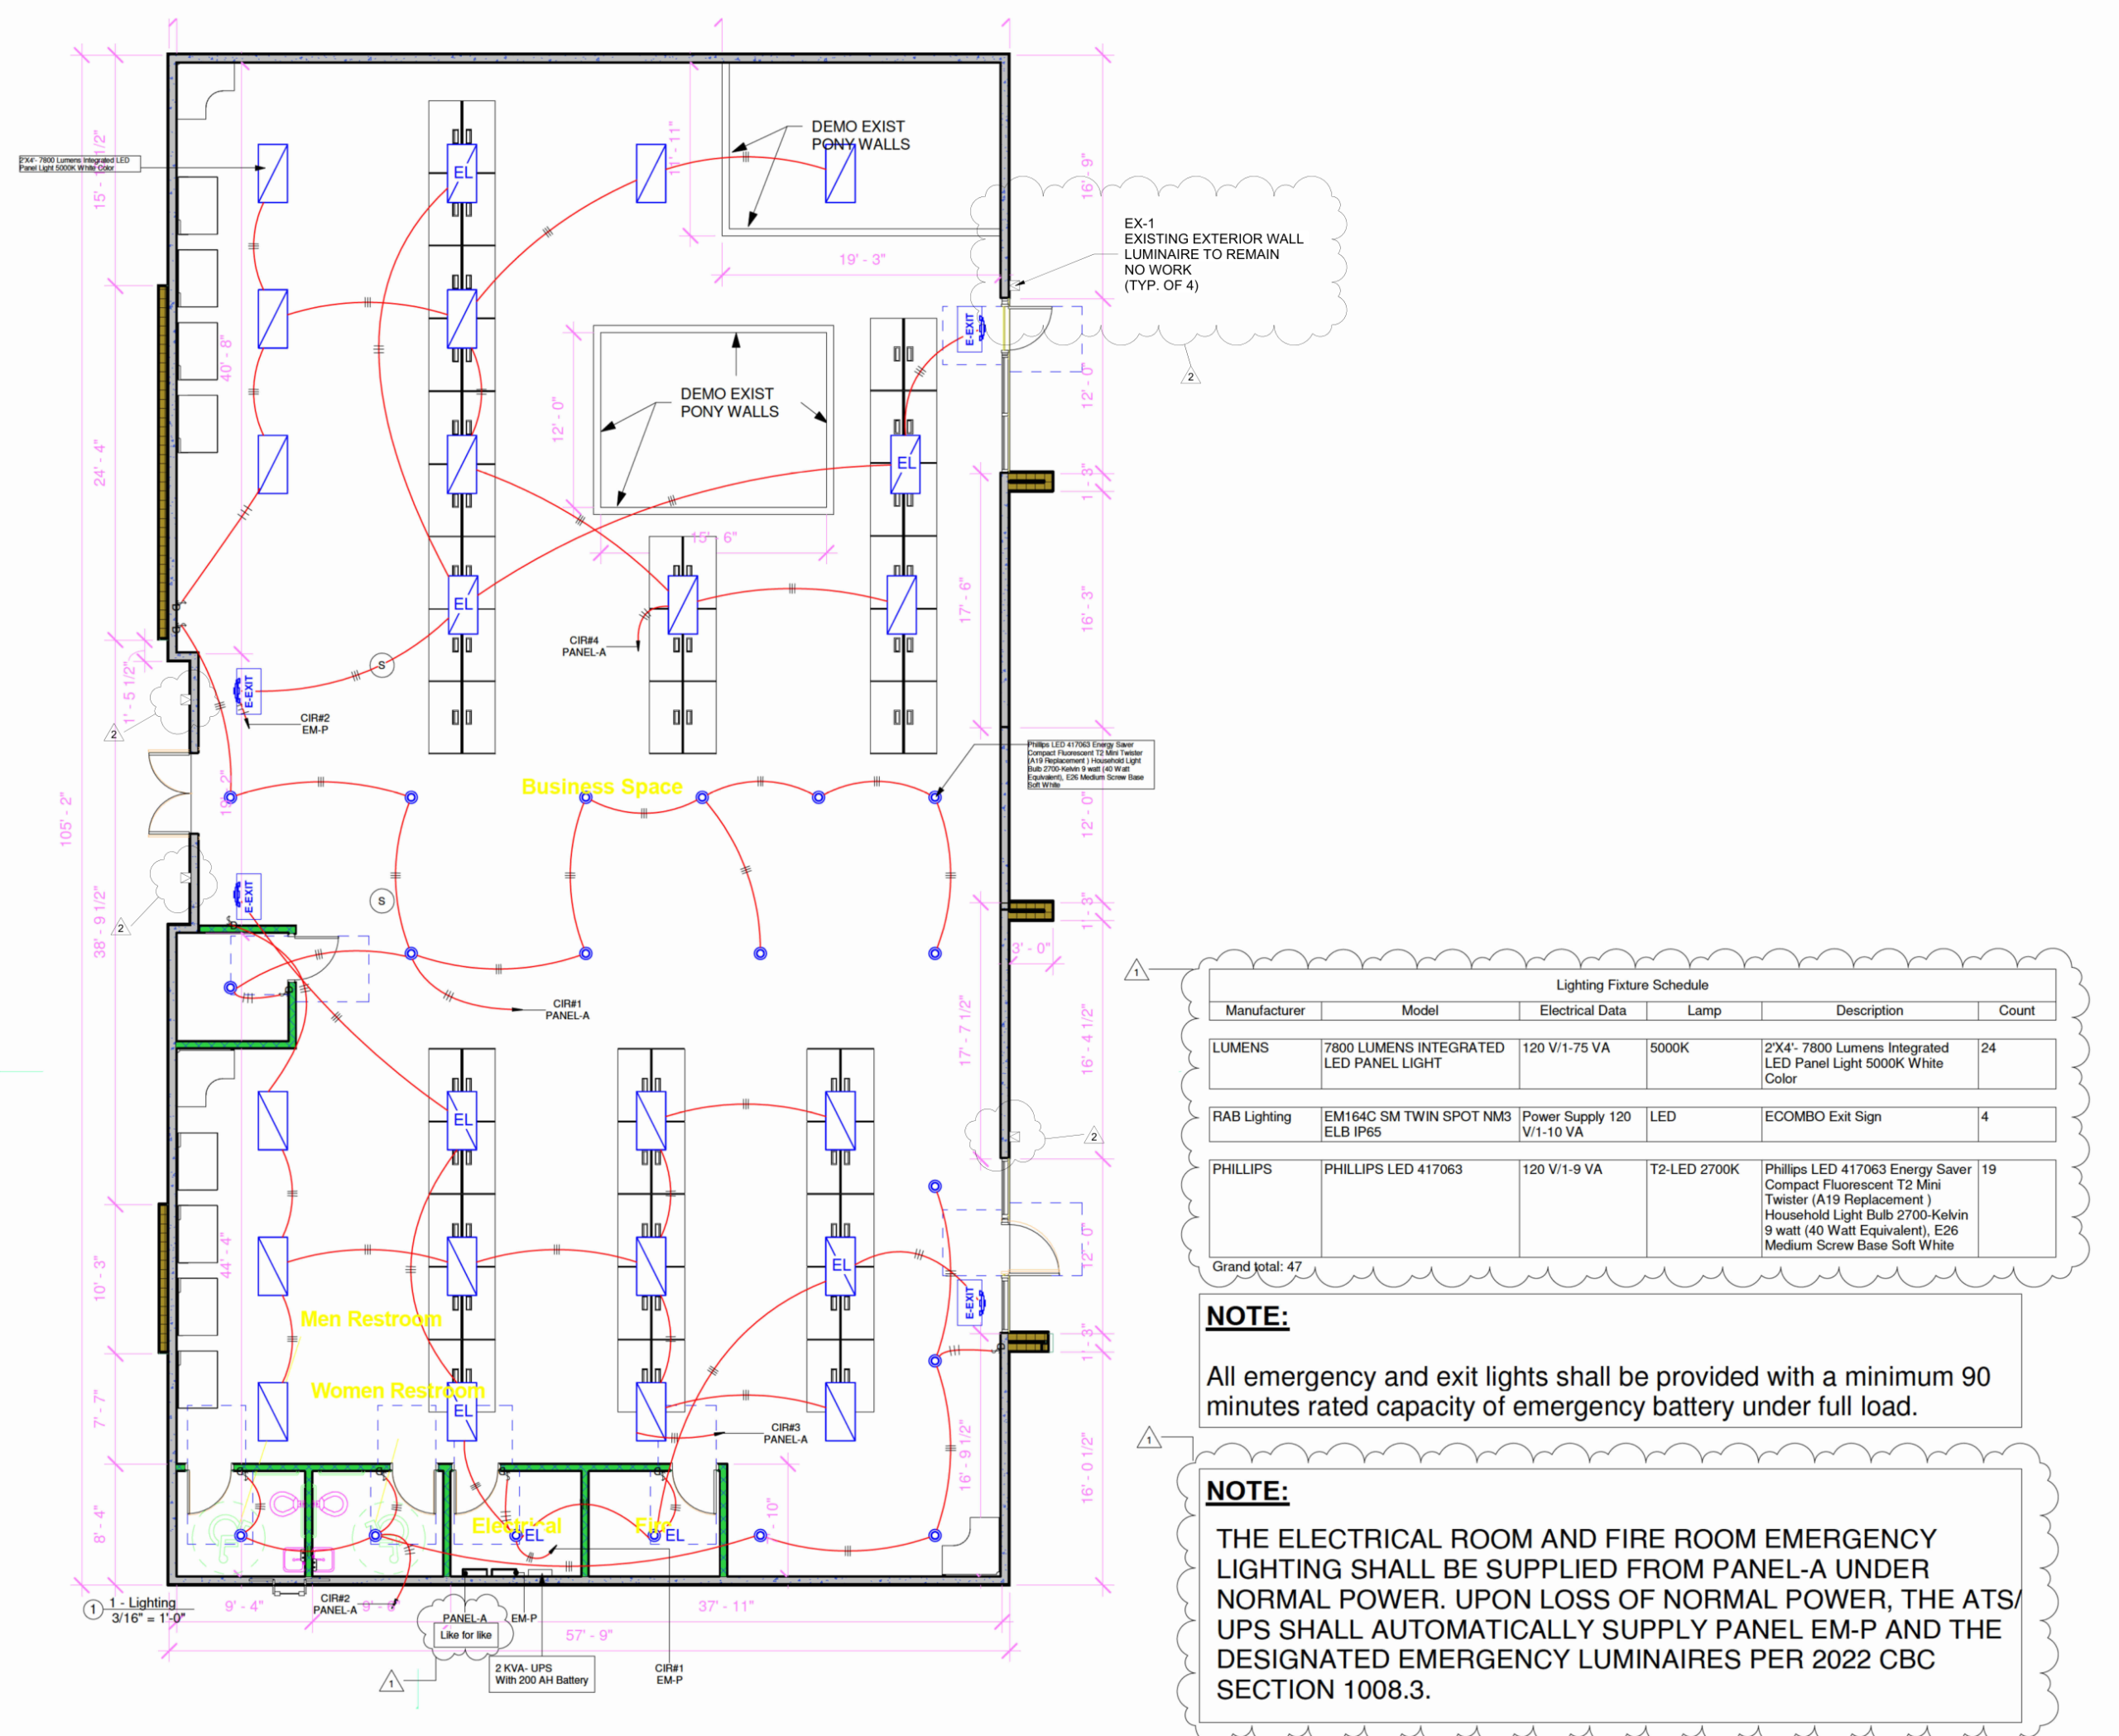 Enlarge drawing
Explore the electrical distribution drawingPanel and emergency power coordination / Sheet E106
From a review comment to a coordinated drawing
The single-line diagram connects the distribution equipment, circuits, and emergency power information referenced in the electrical review responses.
Select the drawing to enlarge it, then zoom in on the labels and connections.
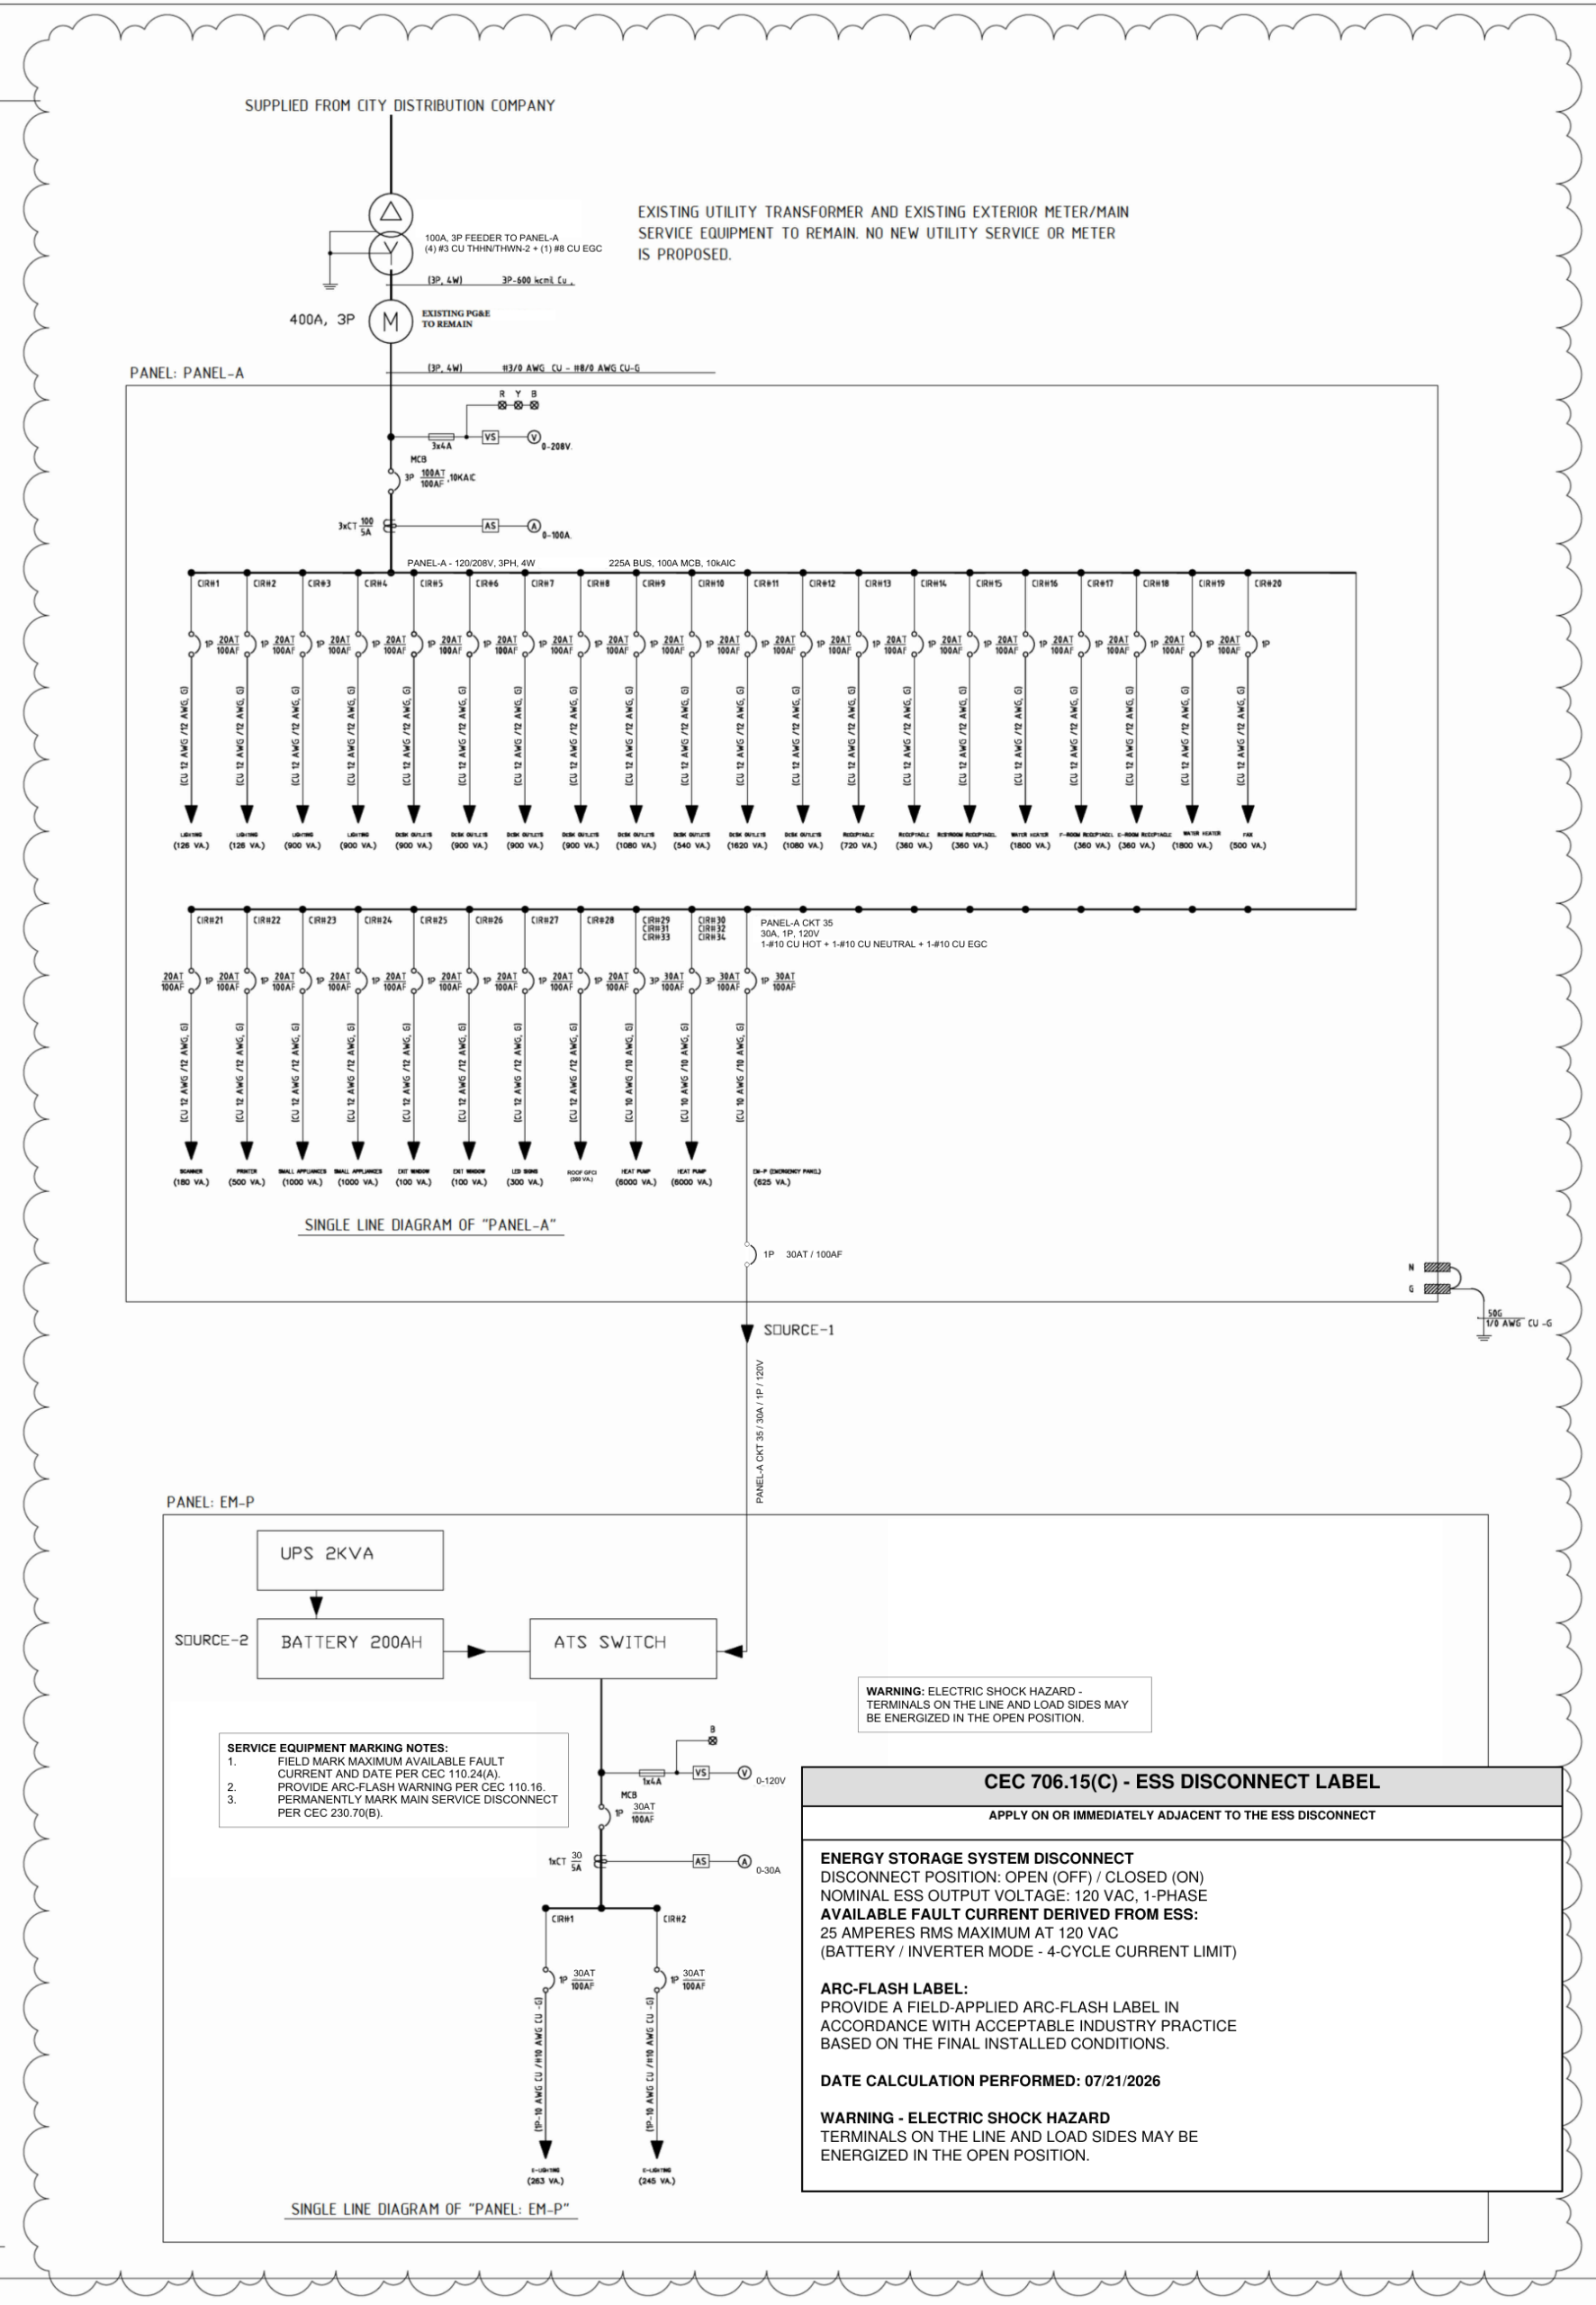 Enlarge drawing
The result
MEP scope completed.
Plan approval confirmed.
Our drawing and permit coordination scope was completed, with City of Stockton plan approval confirmed in August 2026. The work brought together the MEP drawings, supporting documents, and plan review responses. Our guide to MEP plans for a commercial renovation walks through each drawing set and what the reviewers asked.
The project team
- MEP plans and permit coordination
- US Construction Remodeling Corp.
- Building design
- Tahoe Design & Engineering
- Structural engineering
- Keystone Structural Engineers
Planning a commercial renovation?
Share your building's planned use and any drawings or review comments you already have. We can discuss the MEP documentation and permit coordination your project may need.