
Brand requirements
Approved layouts, customer journey, finishes, millwork, lighting intent, signage, equipment, technology, accessibility standards, and required vendor packages.
Turn a brand prototype into a site-specific construction scope that accounts for the actual lease space, landlord criteria, utilities, local approvals, procurement, field coordination, inspections, and turnover.
US Construction Remodeling Corp. helps franchisees, operators, and property teams organize those interfaces before they become field conflicts. A logo package and prototype plan establish brand intent; they do not replace verification of the building that must support the concept.
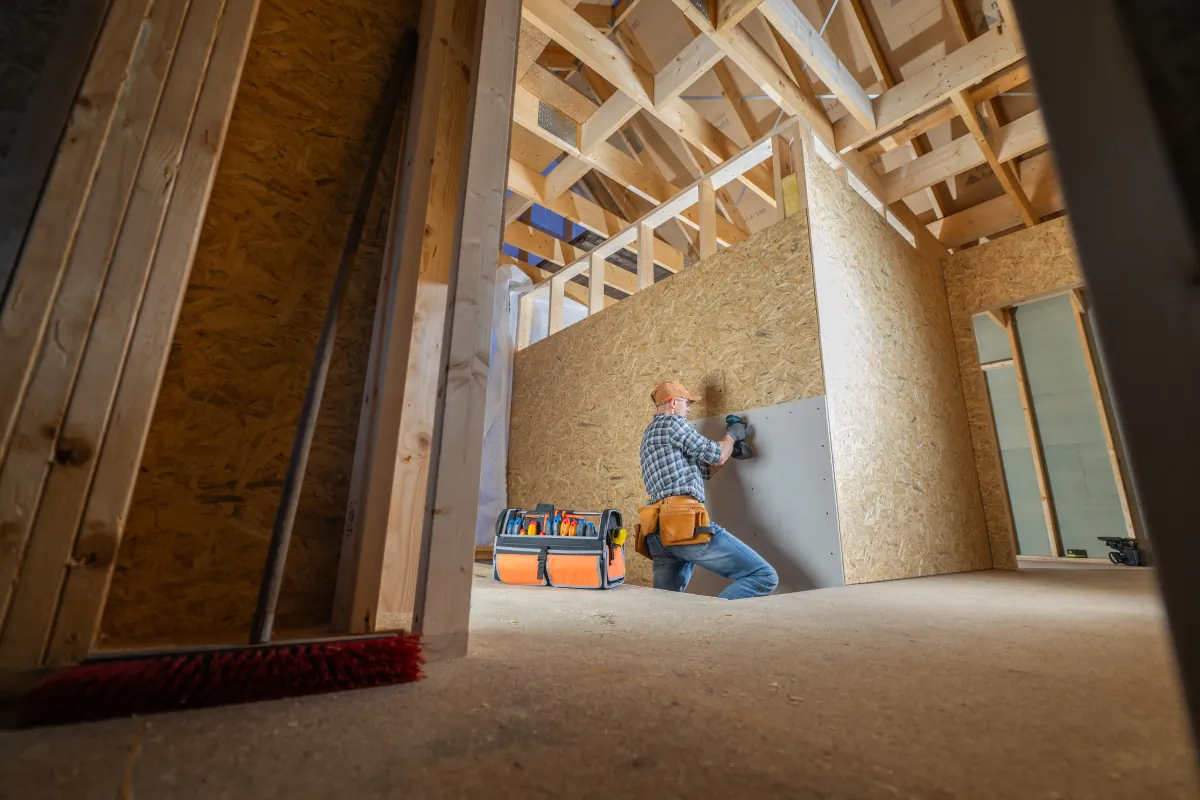
A build-out becomes controllable when the team records where the prototype, lease, landlord criteria, local rules, and existing building do—and do not—match.
Approved layouts, customer journey, finishes, millwork, lighting intent, signage, equipment, technology, accessibility standards, and required vendor packages.
Measured dimensions, structure, slab and roof conditions, utilities, panels, HVAC capacity, plumbing routes, fire systems, accessible paths, and previous work.
Work letter, delivery condition, tenant allowance, base-building responsibility, insurance, access, shutdowns, approved work hours, roof penetrations, and closeout rules.
Planning and use, Building, Fire, Health when applicable, signage, accessibility, energy documentation, trade permits, inspections, and occupancy conditions.

A verified Sacramento-area restaurant-franchise estimate documented an existing-floor replacement as distinct construction decisions rather than one vague flooring line.
This summary comes from one of our franchise build-out estimates. Your cost and schedule depend on your site and brand standards.
The signed agreements control. This matrix identifies questions that should be assigned; it does not transfer professional, property, or agency responsibility.
| Party | Decisions to assign | Useful record |
|---|---|---|
| Franchisor or brand team | Prototype deviations, brand finishes, approved vendors, signage, equipment, technology, and final brand review | Current standards, written deviation approval, approved submittals |
| Franchisee or tenant | Business requirements, lease duties, budget decisions, selections, owner vendors, training, opening needs, and timely approvals | Decision log, signed scope, approved selections, owner-supplied list |
| Landlord or property team | Delivery condition, base-building scope, access, insurance, shutdowns, roof or riser access, utilities, inspections, and closeout | Work letter, landlord criteria, access and shutdown approvals |
| Architect and engineers | Site adaptation, code analysis, drawings, calculations, discipline coordination, agency responses, and professional responsibility | Issued drawings, calculations, response log, approved revisions |
| Contractor and trades | Contracted scope, protection, means and methods, procurement, submittals, field coordination, testing, inspections, punch, and records | Proposal, schedule, submittals, field updates, inspection and closeout records |
Collect the lease, work letter, prototype, landlord criteria, existing drawings, utility information, survey needs, and opening constraints. Walk the site and record visible conditions.
Compare brand intent with actual dimensions, structure, accessibility, utilities, equipment clearances, signage zones, and building rules. Record deviations and responsible approvals.
Coordinate the responsible design professionals, code analysis, trade documents, landlord review, agency submittals, comments, revisions, and current approved set.
Translate the documents into measured work, allowances, alternates, exclusions, owner vendors, long-lead items, submittals, release dates, and substitution rules.
Define access, protection, deliveries, phasing, shutdowns, inspections, temporary conditions, predecessor work, safety interfaces, and communication responsibilities.
Sequence demolition, framing, MEP rough-in, fire-life-safety interfaces, inspections before concealment, finishes, fixtures, equipment, signage interfaces, testing, and correction work.
Close punch items, complete required finals, assemble agreed records, verify owner training and controls, clean the space, and document remaining owner, landlord, brand, or agency conditions.
These are planning examples; not every listed item applies to every project. The address, use, approved documents, and written proposal determine the project.

Storefront, fixtures, lighting, stock and service areas, point-of-sale, security, accessibility, signage interfaces, deliveries, and durable finishes.

Food-facility plan review, equipment schedules, electrical loads, plumbing, grease and drainage, ventilation, fire suppression, washable finishes, service flow, and inspections.
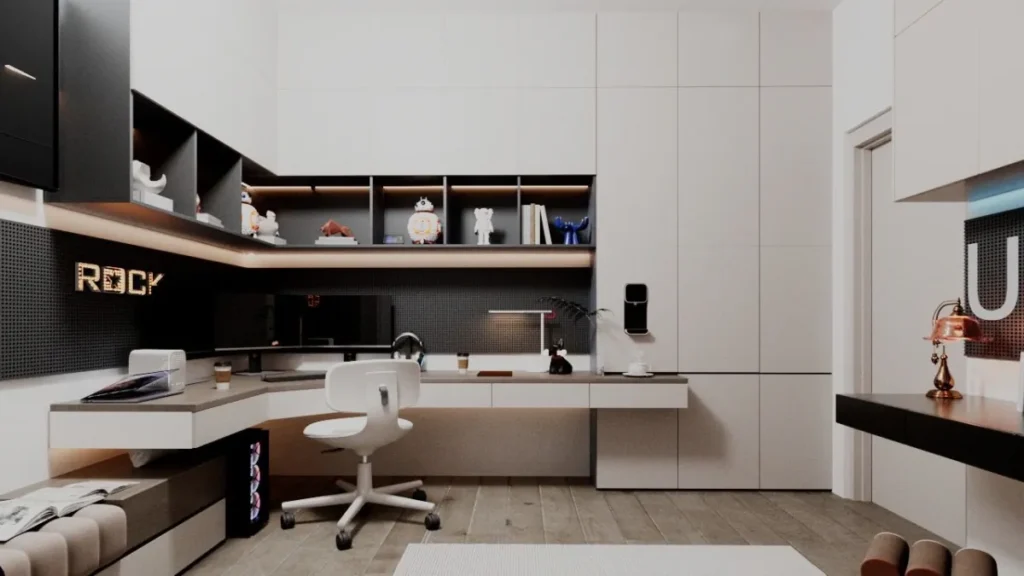
Partitions, acoustic separation, customer areas, staff workflow, accessibility, lighting, power, data pathways, HVAC distribution, storage, and occupied-space phasing.
City guidance identifies tenant improvements, commercial remodels, signs, and electrical, mechanical, and plumbing work as permit categories. A change of use can require Planning review before Building Plan Review. Food facilities built or remodeled in Sacramento County may also require Environmental Health plan review.
The 2025 California Building Standards Code is effective January 1, 2026 through December 31, 2028. Apply the code and agency requirements that govern the actual address and submission date; do not rely on an old prototype note or another jurisdiction’s approval.
A low total is not comparable when landlord work, professional services, permits, equipment connections, patching, testing, or after-hours access remain undefined.
Demolition, protection, partitions, ceilings, finishes, millwork, devices, fixtures, equipment interfaces, signage support, testing, cleanup, and punch work.
Brand products, approved equivalents, finish allowances, owner-supplied equipment, deferred choices, upgrades, and substitutions should be visibly separated.
State who owns design, engineering, surveys, testing, landlord reviews, permits, agency fees, special inspections, utility work, and vendor coordination.
Identify what is field verified, what remains concealed, and how undocumented utilities, hazardous materials, slab, roof, structure, or previous work will be handled.
Record decisions, approvals, long-lead items, shutdowns, predecessor work, inspections, brand reviews, owner vendors, and correction cycles that control the next activity.
Define written authorization, cost and schedule impact, project updates, photos, decision records, RFIs, inspection status, punch items, and agreed closeout documents.

Chief Designer
Emin is the Chief Designer at US Construction Remodeling Corp. Emin leads client design meetings, measured layouts and 3D visualization in Revit, 3ds Max and Unreal Engine, and uses AI tools to speed up design and project planning.

General Contractor
Umit Sahin is a general contractor at US Construction Remodeling Corp. and oversees construction, permits, and inspections on our projects.
Prepared from verified company estimate methodology, current City of Sacramento commercial permit and occupancy guidance, Sacramento County food-facility plan-review guidance, the effective California Building Standards Code, and documented company project-control practices. Customer identity, private addresses, estimate numbers, contracts, and unpublished line-item pricing are excluded. Last reviewed July 29, 2026. Verify California contractor license #1117562.
These answers are planning guidance. The property, approved documents, contracts, authorities, and verified conditions control the actual project.
A franchise build-out can include site verification, selective demolition, partitions, ceilings, finishes, millwork, signage interfaces, commercial kitchen or service equipment coordination, plumbing, electrical, HVAC, fire-life-safety work, accessibility improvements, inspections, punch work, and turnover records. The signed proposal and approved documents control the exact scope.
Not automatically. A prototype communicates brand intent, but each site has different dimensions, utilities, structure, accessibility conditions, landlord criteria, local approvals, and existing work. The project team must document the differences and obtain the required approvals before construction.
Many commercial remodels and tenant improvements require permits or agency review. The path depends on the address, existing and proposed use, construction scope, signage, food service, accessibility, fire-life-safety systems, and electrical, mechanical, or plumbing work. The current authority requirements should be confirmed before demolition or procurement.
The contract and responsibility matrix should name who controls brand approvals, lease and landlord approvals, drawings and engineering, permit responses, product selections, owner vendors, construction, inspections, and turnover. US Construction coordinates its contracted construction scope and identified interfaces; other parties retain their professional and approval responsibilities.
There is no reliable universal duration. Site verification, landlord approval, design decisions, agency review, long-lead products, utility capacity, equipment, shutdowns, inspections, discovered conditions, and owner decisions can all control the schedule. A useful schedule shows dependencies and decision dates instead of promising one fixed opening date.
Sometimes, if the approved work and site conditions support safe phasing. The plan may need defined work zones, public and employee routes, dust and noise controls, utility shutdown windows, fire-life-safety continuity, deliveries, daily cleanup, inspections, and secure turnover by phase.
Compare measured scope, demolition, protection, MEP work, finish and equipment allowances, signage interfaces, permit and professional-service responsibility, landlord work, owner-supplied items, access and after-hours assumptions, testing, patching, cleanup, schedule dependencies, exclusions, and the written change-order process—not only the total.
No. The verified Sacramento-area scope demonstrates how existing flooring removal, substrate preparation, commercial sheet vinyl, heat-welded seams, transitions, and disposal were separated in a real estimate. It is evidence of scope discipline, not a unit-price guide, quote, or promise for another property.
Share the address, concept, current drawings, target scope, landlord criteria, known equipment, approval status, and business constraints. We will review the information and identify the next practical construction-planning step.
Request a franchise project review