Skip links

Multi-trade coordination · Greater Sacramento

Many trades. One plan. One schedule.

A remodel can bring framing, plumbing, electrical work, finishes and inspections into one job. Our general contractor schedules the trades around the agreed plan and the required inspections, and your project manager keeps you updated.

Before and during the work

Decisions first. Then the work in order.

We settle the decisions before the related work starts, then build in the planned order.

01

Before work starts

We confirm the selections, product sizes, who does what, and the permit or inspection steps before related work starts.

  • Selections and product sizes
  • Who supplies and installs each part
  • Permit and inspection steps
02

During the work

We schedule the trades, installation and project updates around the agreed plan. Any change is reviewed with you before that work continues. See how project updates work.
  • Trades scheduled around inspections
  • Updates from your project manager
  • Scope and price changes approved in writing
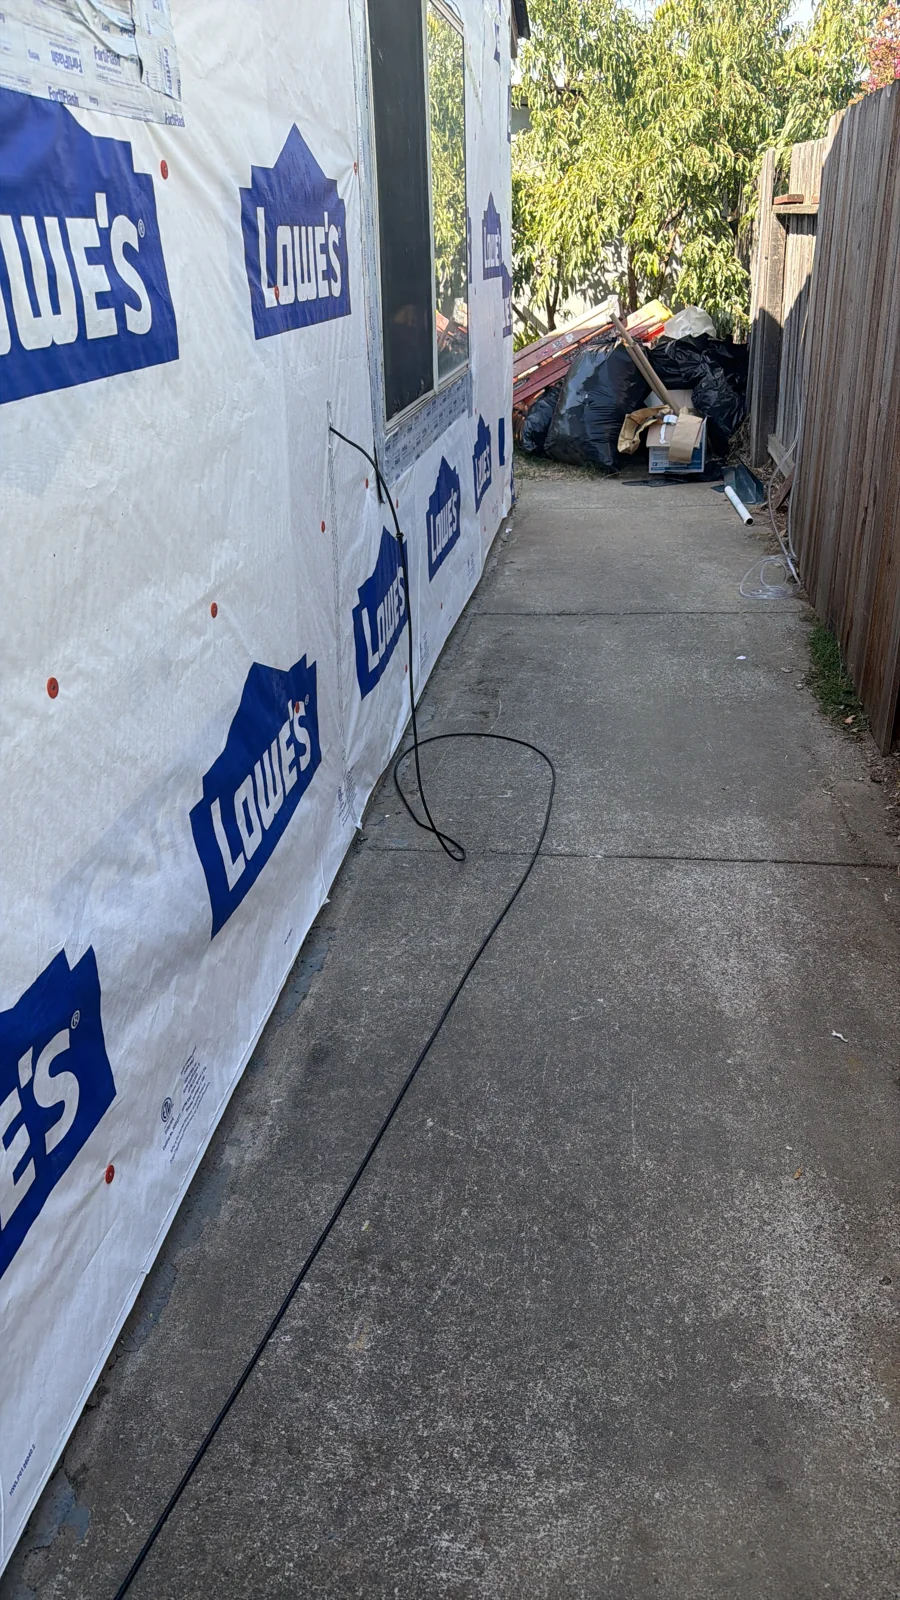
House wrap and preparation around an existing window during the Sacramento siding work
House wrap around an existing window during the Sacramento siding replacement · View the documented project

A real sequence · Sacramento siding replacement

Repair, inspect, then cover the wall.

Check the exposed wall

Removing the old siding exposed damaged wood. The homeowner approved the repair before we started it.

Repair and sheathe

We repaired 11 damaged wood members and installed new plywood sheathing.

Pass the inspection

The sheathing inspection was approved on September 23, 2026, before the wall was covered.

Protect and finish

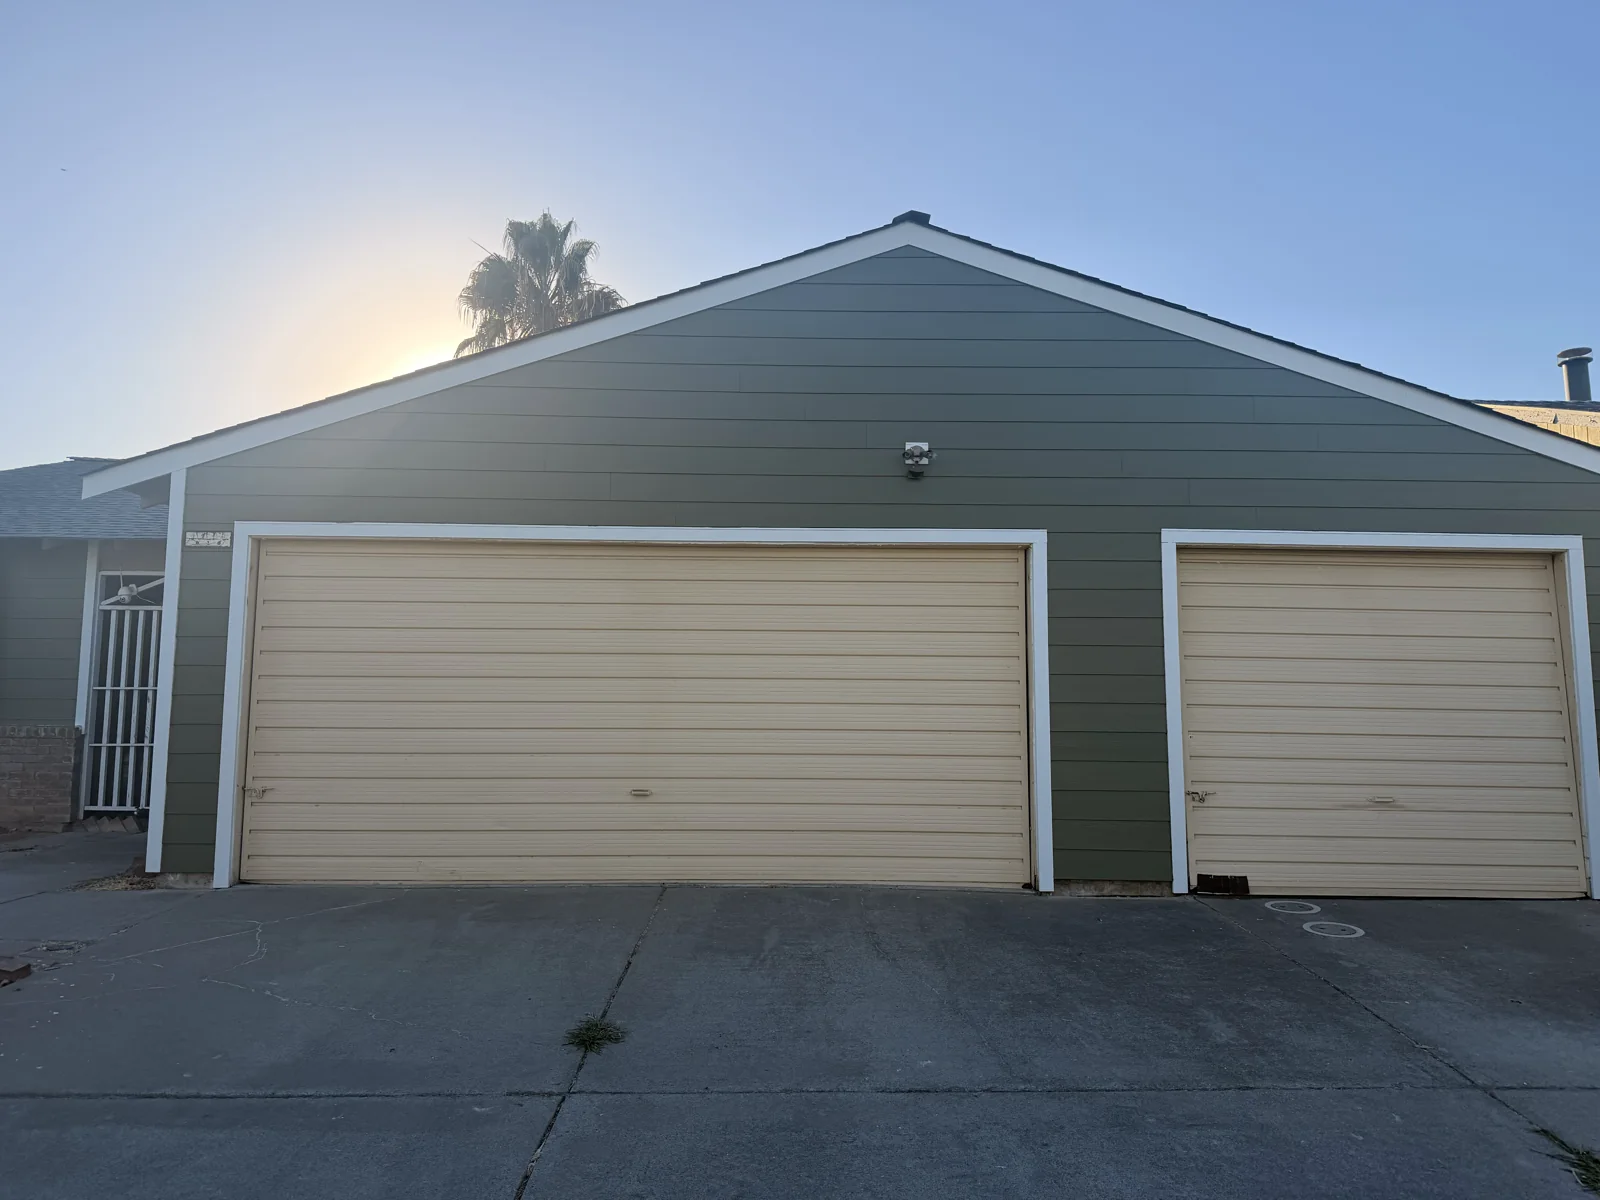
House wrap and flashing went on next, then James Hardie lap siding and trim. The Sacramento County permit is closed.

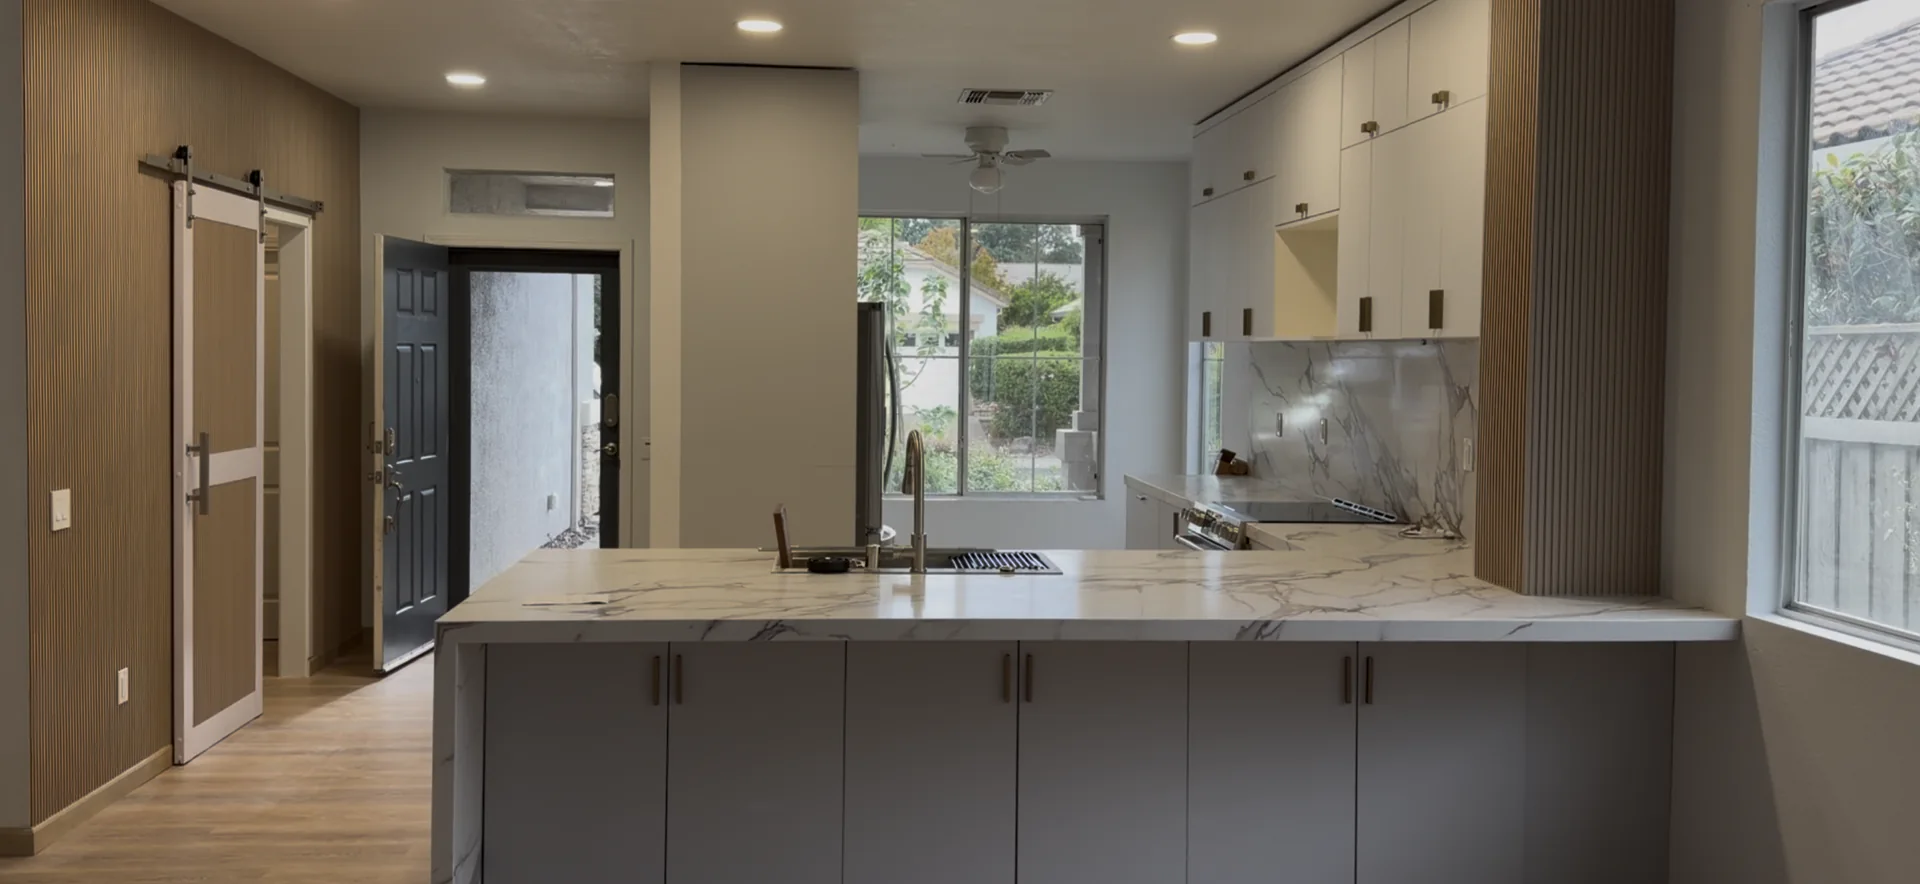
Roseville whole-home remodel

What one team coordinated.

This project went from permit drawings to the final walkthrough with one coordinated team.

Stage
What was coordinated
Result
Planning
Permit drawings, engineering input, Title 24 and energy code details
Plans prepared for permit coordination
Design
3D cabinet design, finish samples and revisions
Reviewed with the homeowner before ordering
Build
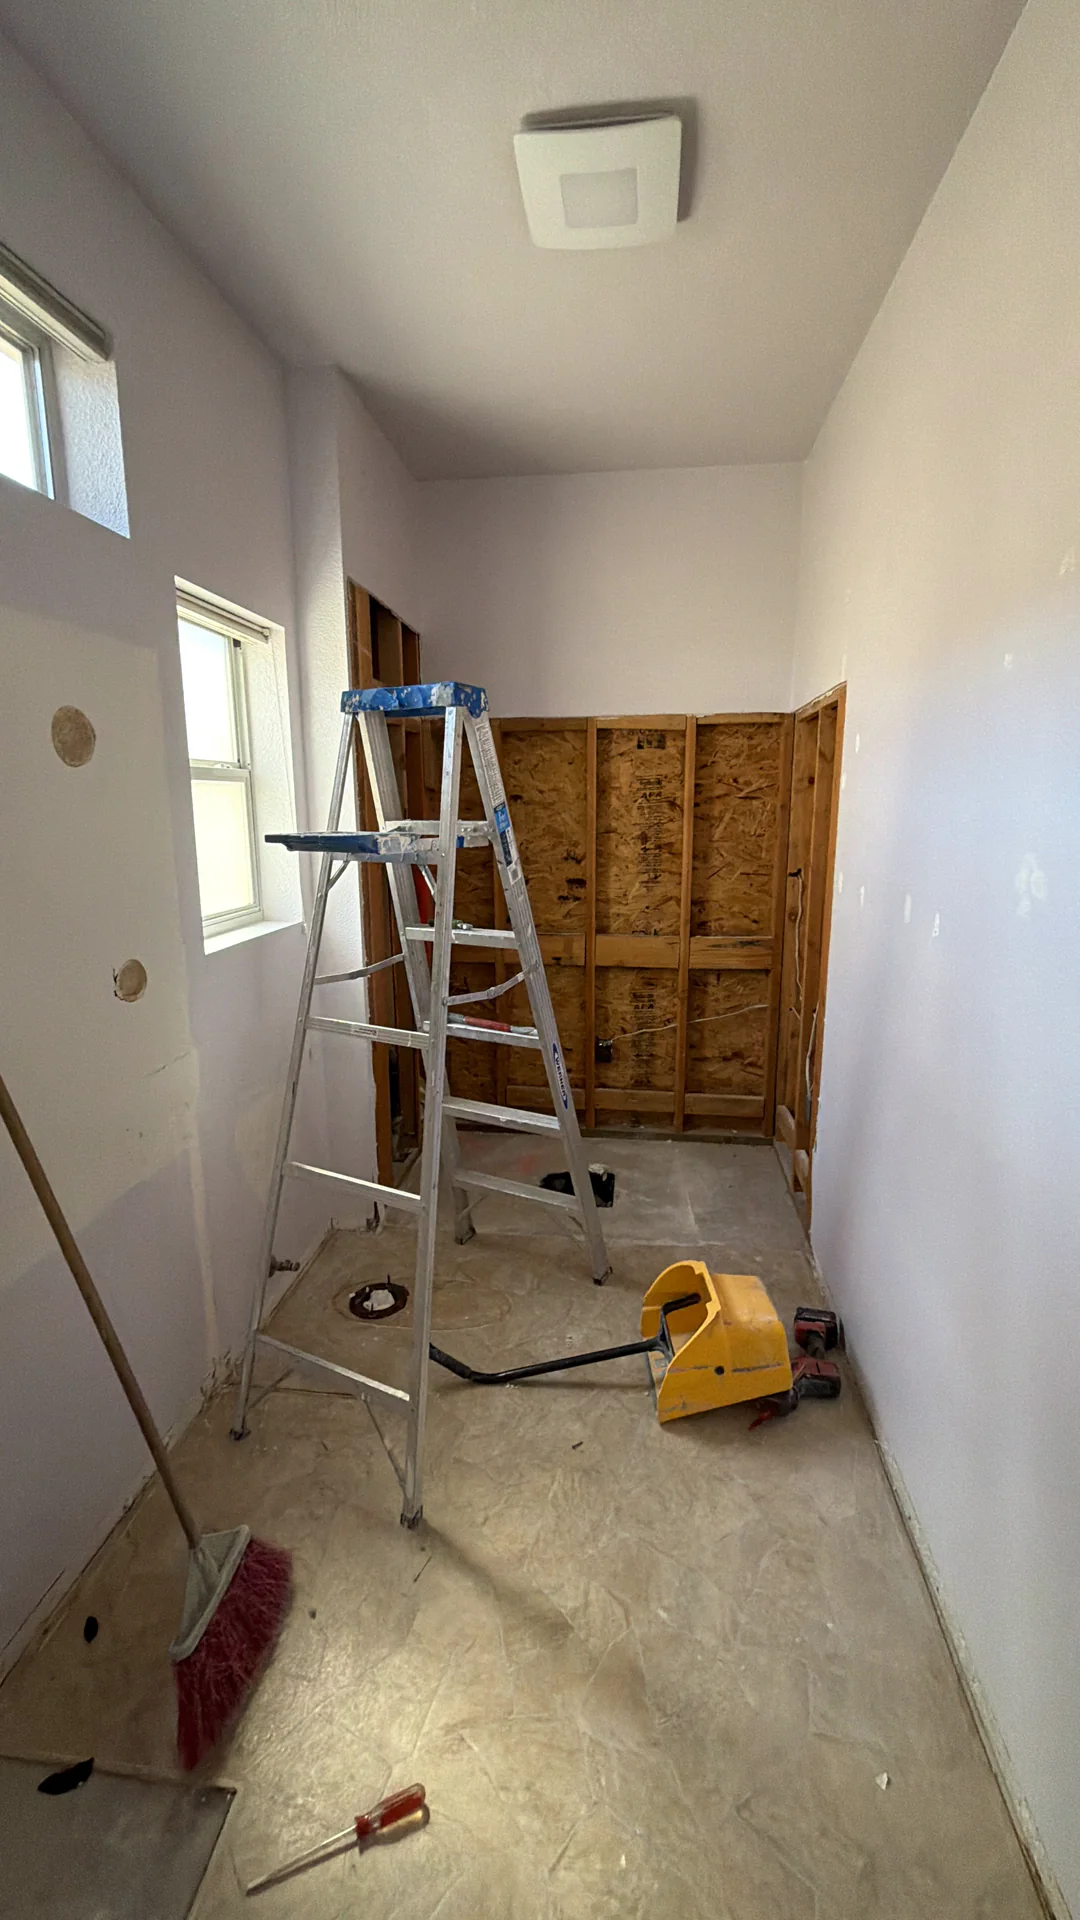
Kitchen, two bathrooms, closets, laundry, flooring and finishes
Completed in July 2026
Inspections
Framing, plumbing, electrical and final inspections
All passed before closeout

Our team

Who designs, who builds, who keeps you updated.

Bring your goals to the design conversation and keep the construction decisions connected to the work.

01

Emin

Chief Designer

Emin leads client design meetings, measured layouts and 3D visualization in Revit, 3ds Max and Unreal Engine.

02

Umit Sahin

General Contractor

Umit Sahin oversees construction, permits and inspections on our projects. He schedules the trades around the agreed plan and the required inspections.

03

Your project manager

Your day-to-day contact

We assign a project manager to your project. During construction, this is your day-to-day contact for questions and updates. You can also call or message (916) 234-6696.

Coordination questions

Questions about running the work.

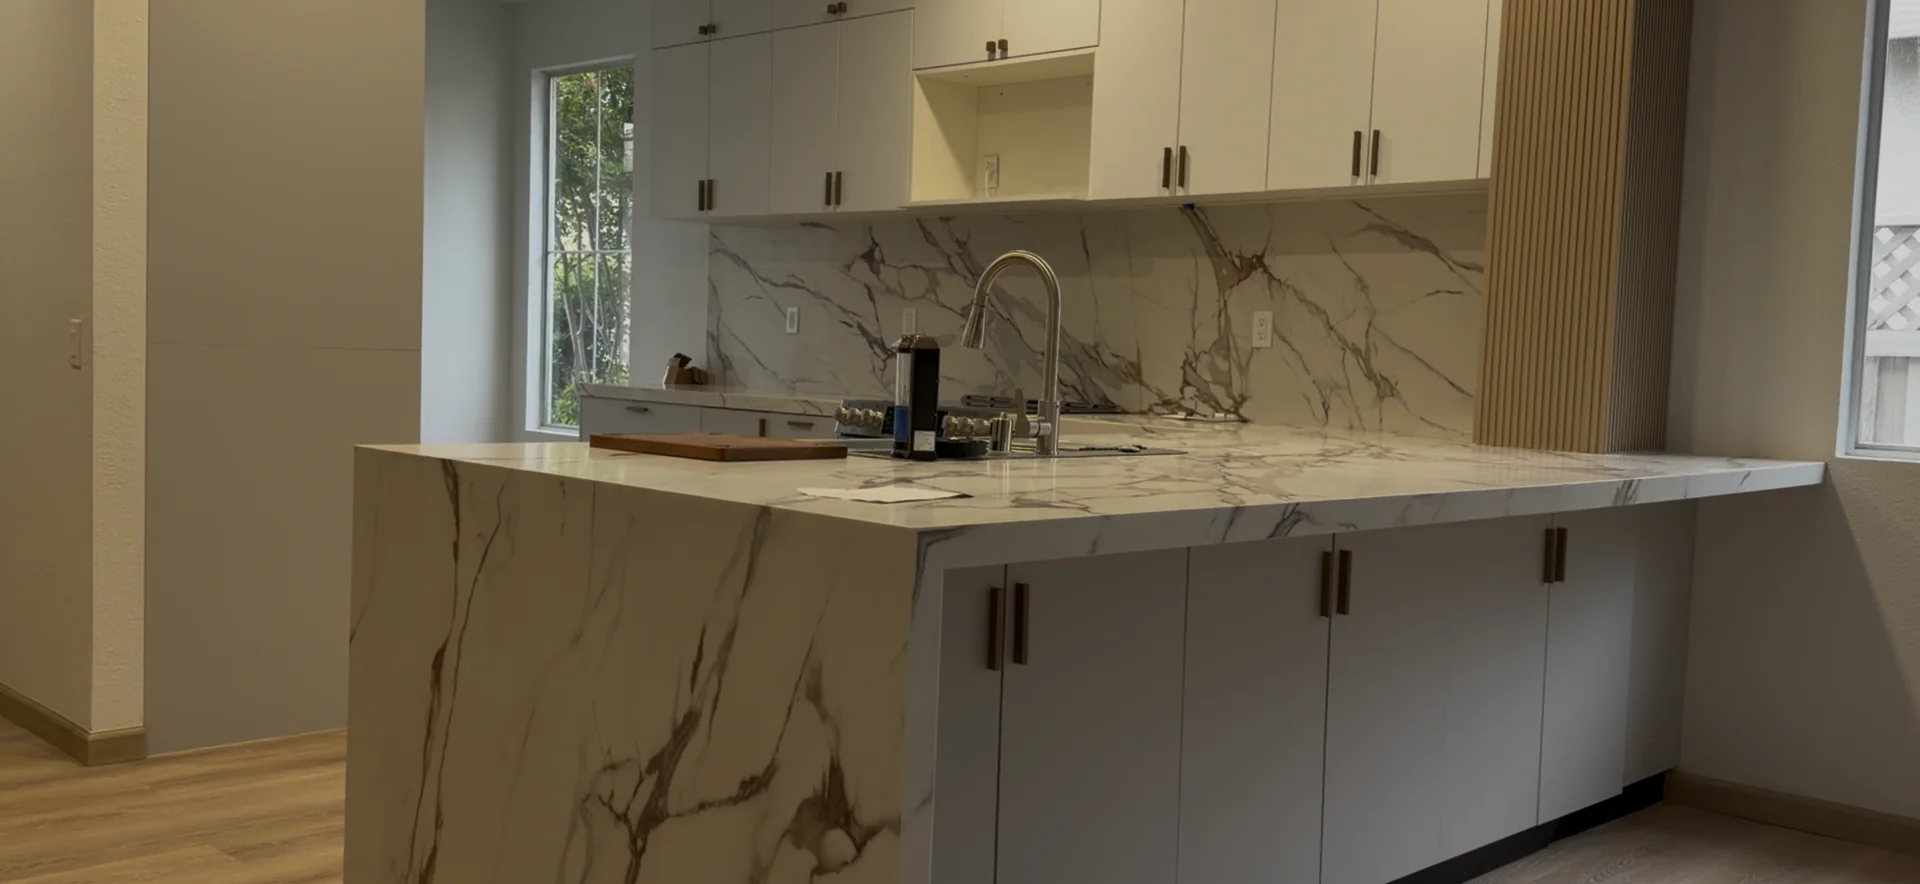
Completed Roseville kitchen island with a quartz waterfall end

Tell us about your project

Planning work with several trades?

Tell us what you want to change. We will help you understand the scope, the order of the work and the next step.
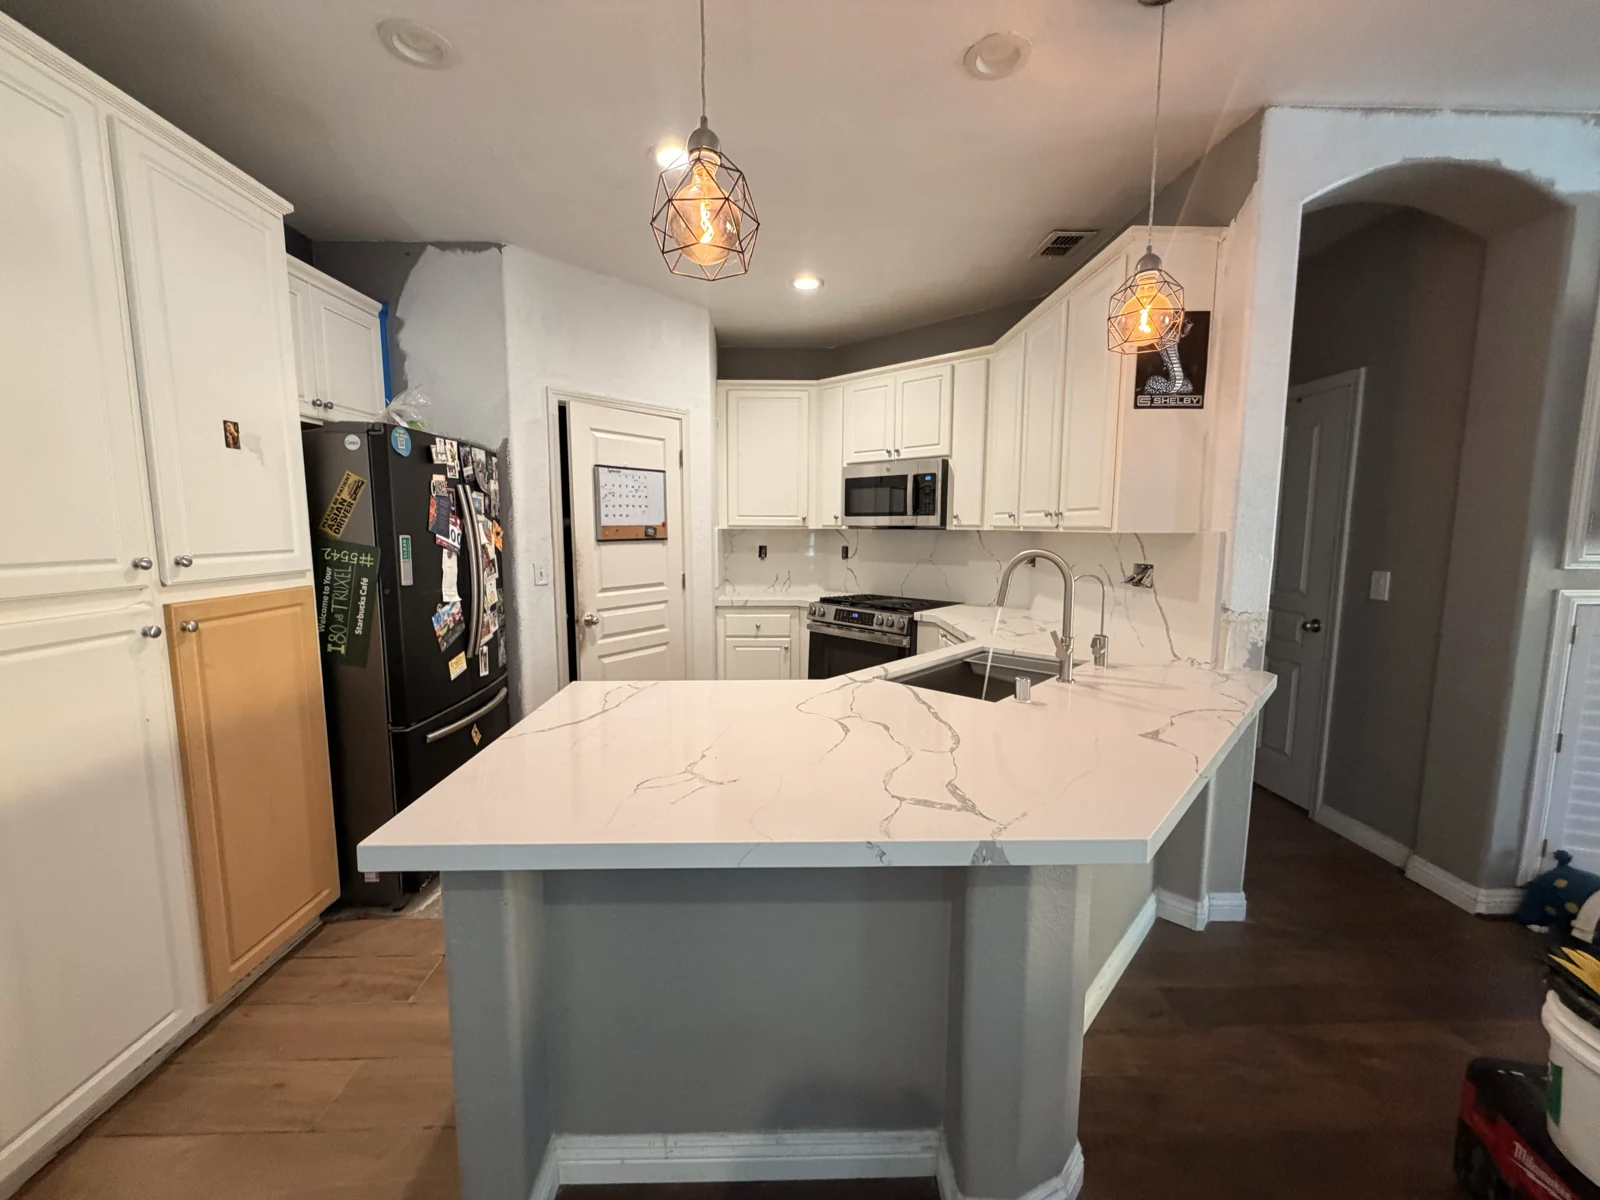
Completed Roseville kitchen with quartz countertops and gray and white cabinetry
This website uses cookies to improve your web experience.
Explore
Drag