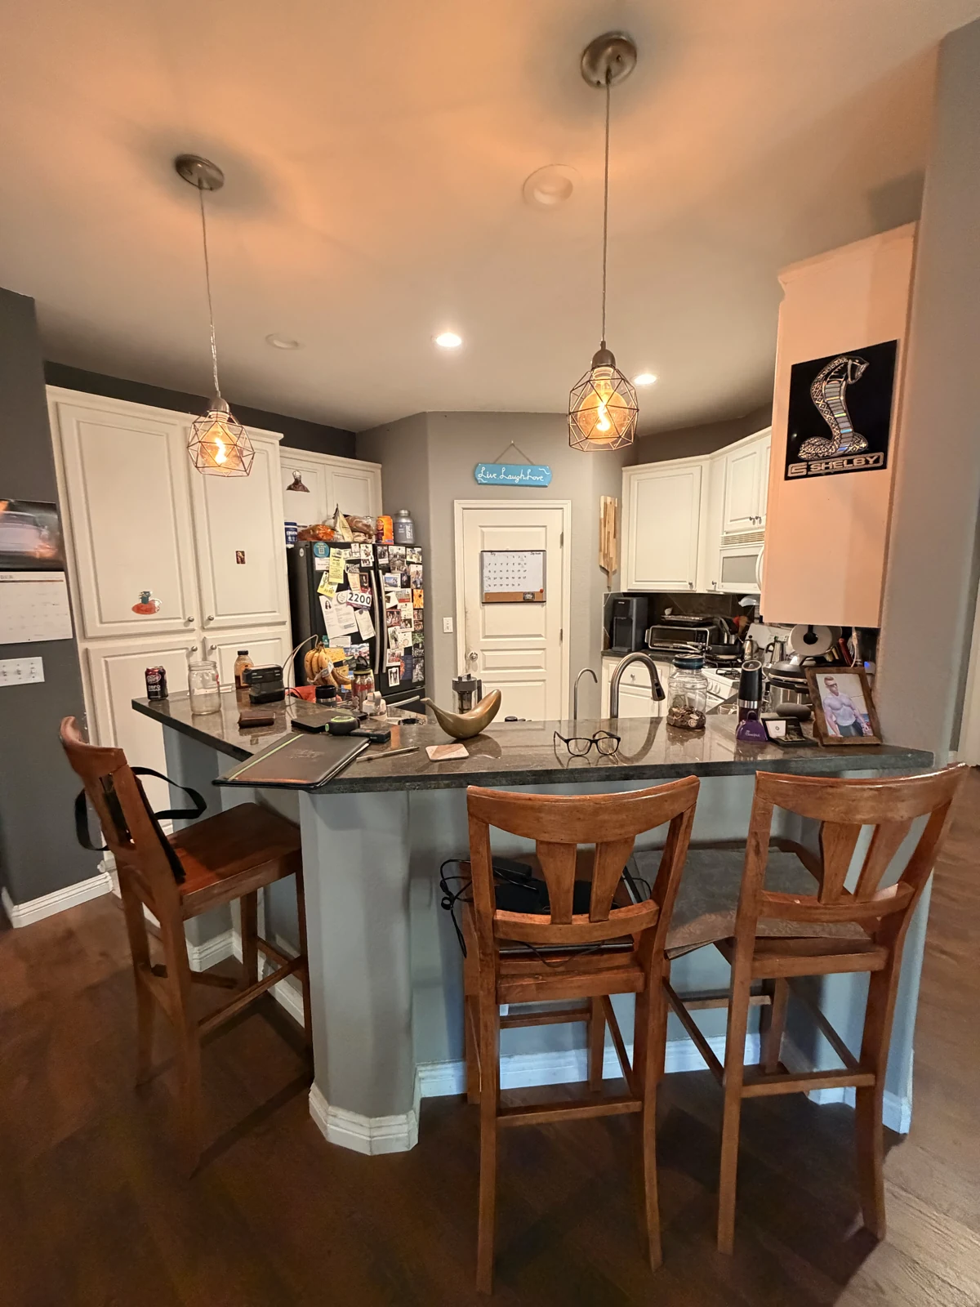
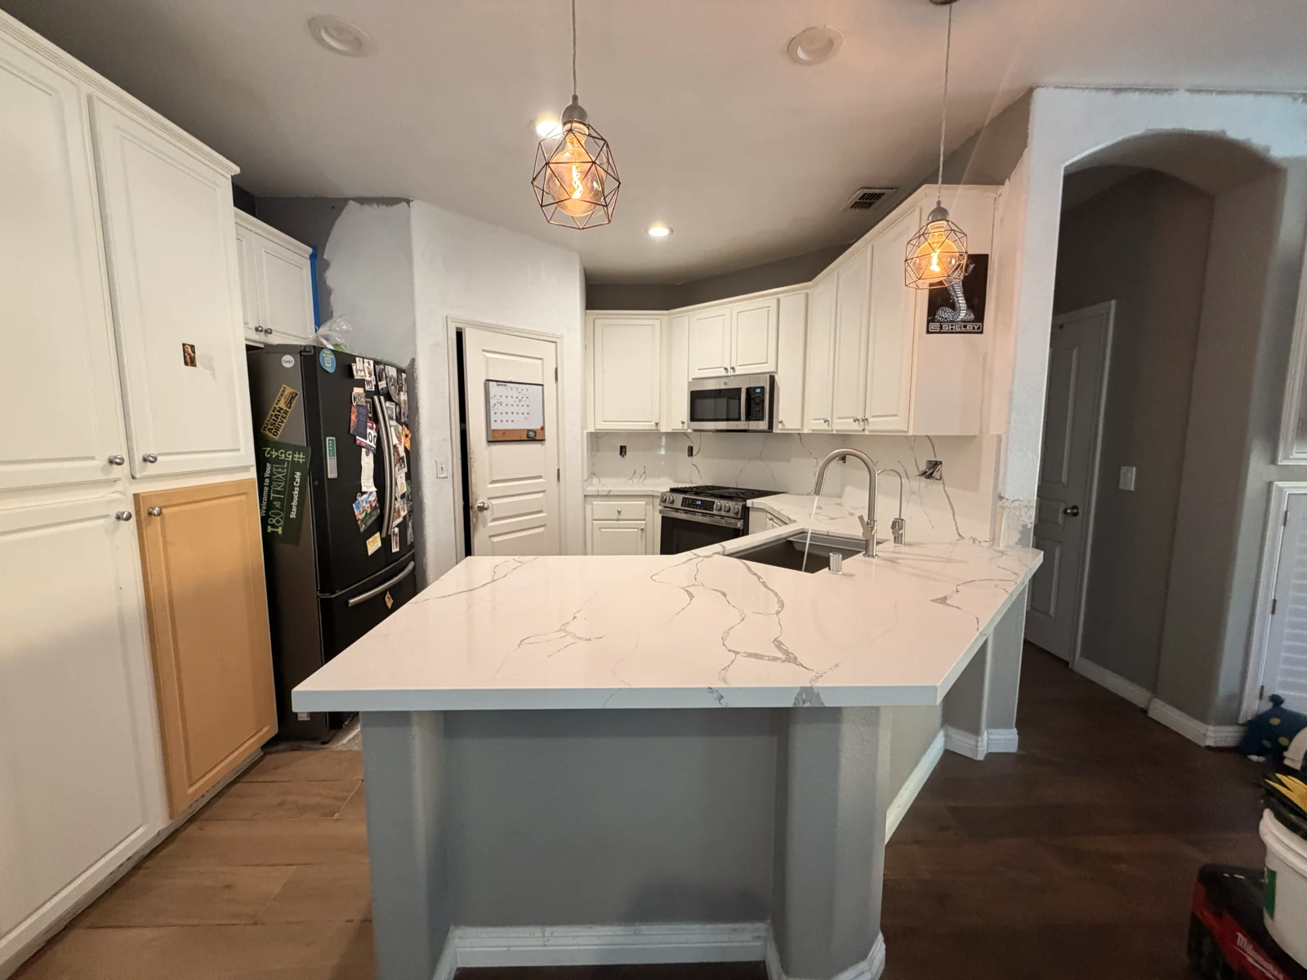
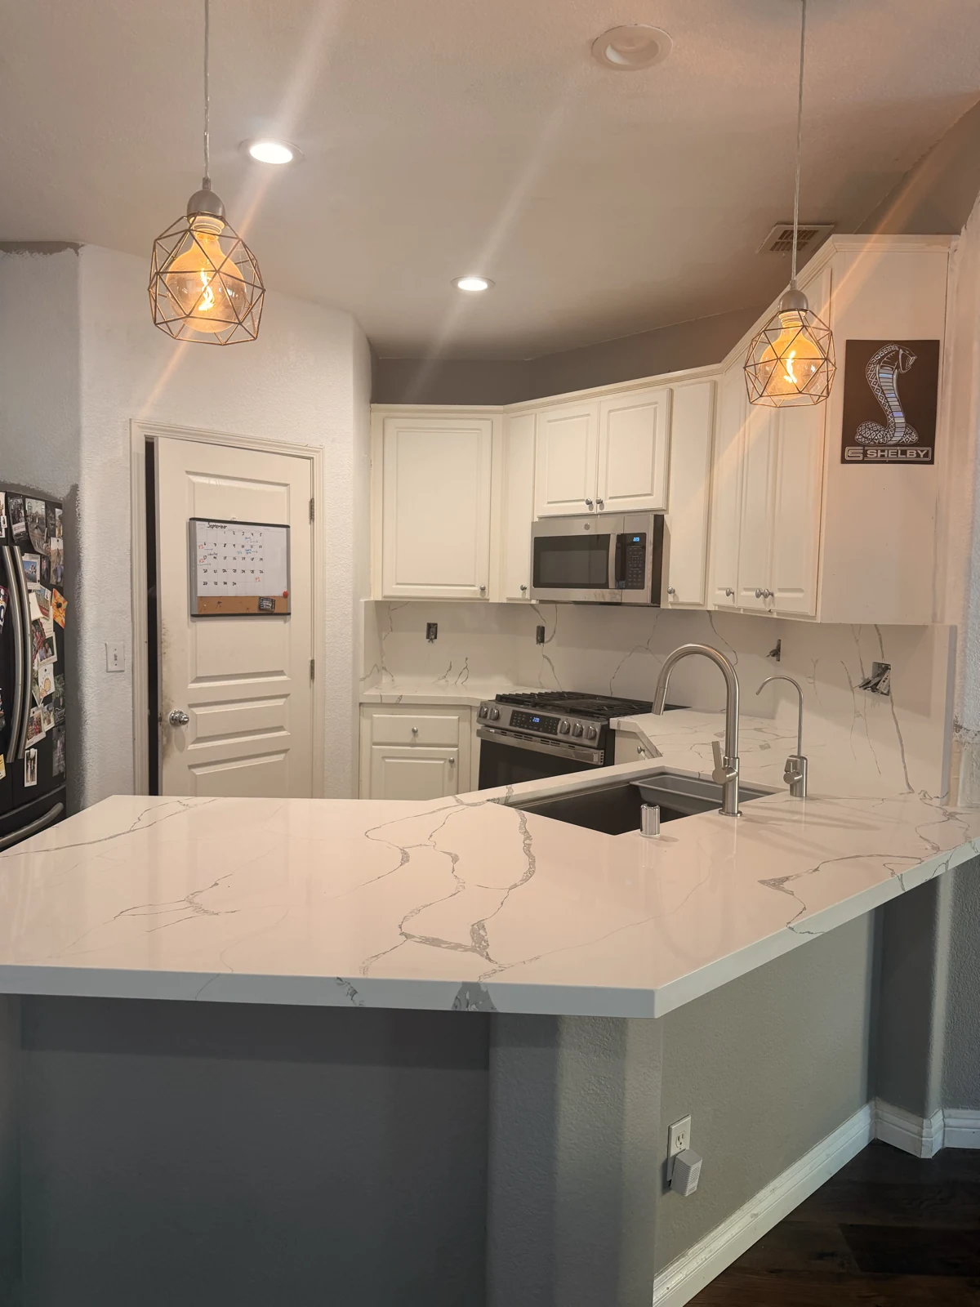
A continuous quartz peninsula, refreshed kitchen surfaces and a matching mini bar.
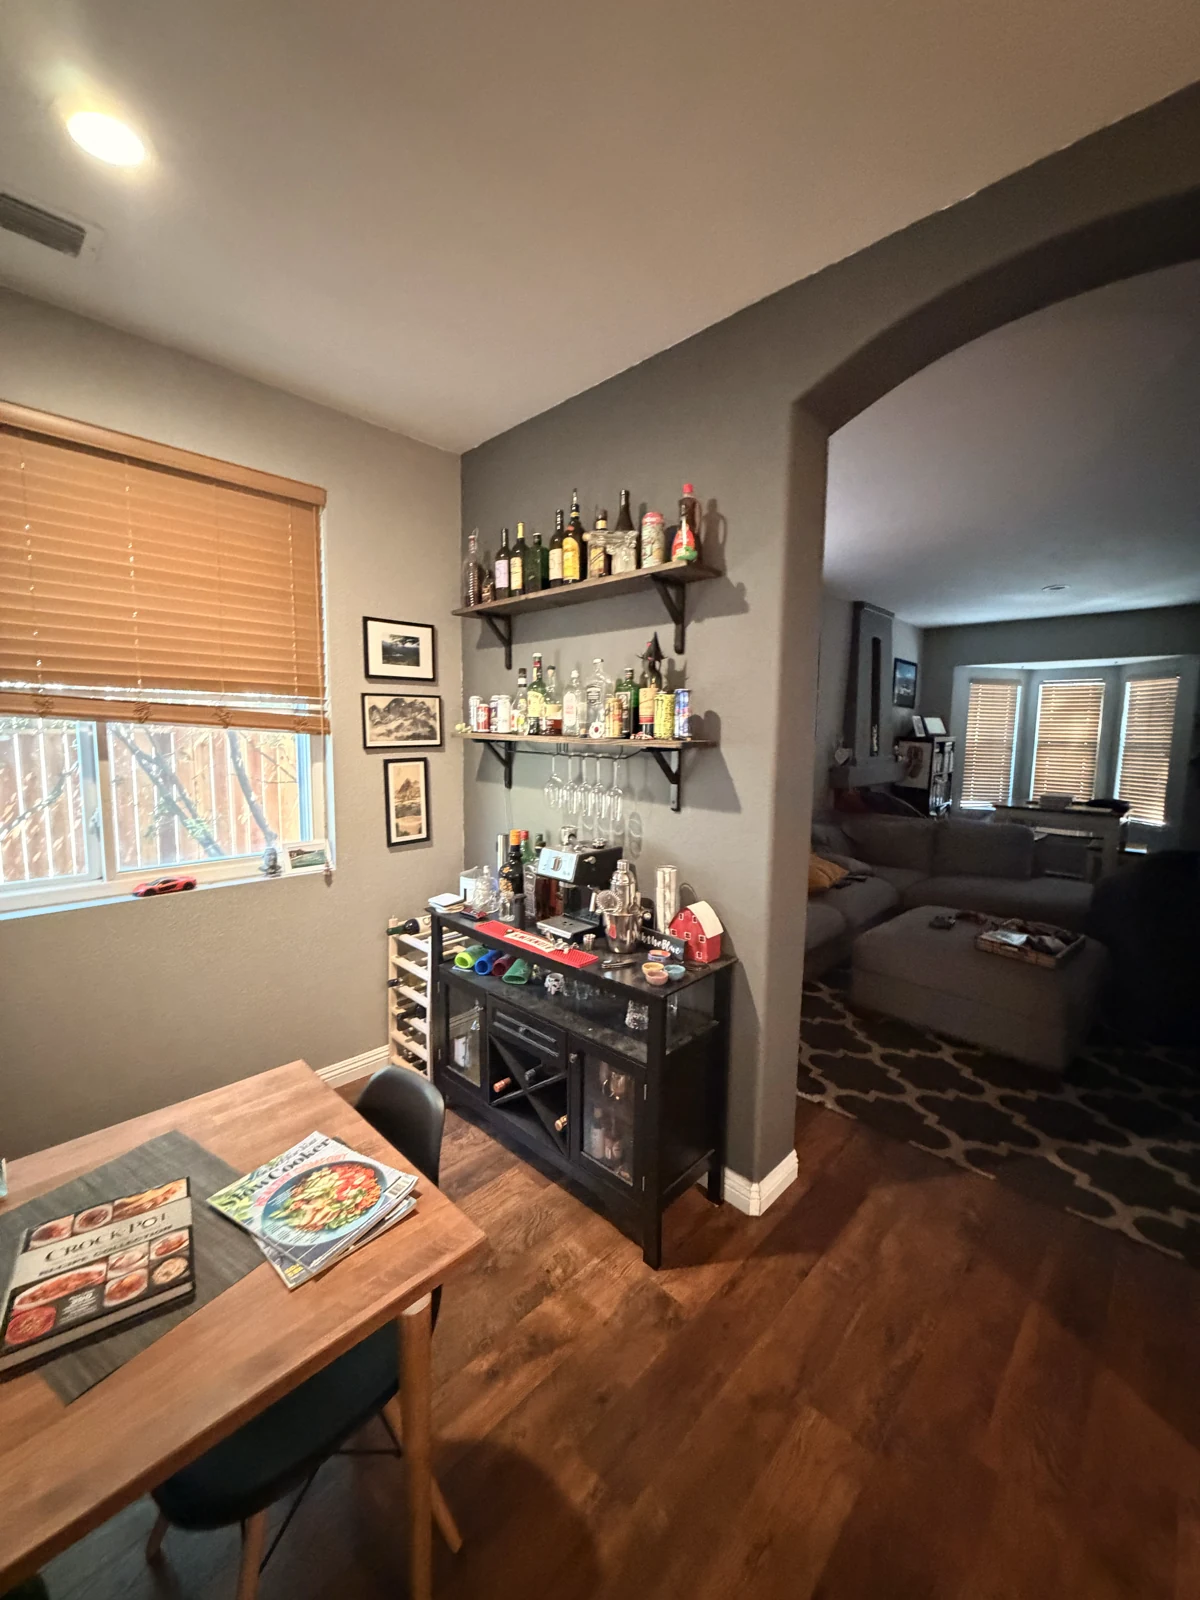
US Construction Remodeling Corp. renewed the counters and backsplash in this Sacramento kitchen while retaining the existing cabinetry. We also lowered the raised peninsula to one level and added a quartz countertop to the mini bar.
Before: the raised peninsula and original dark counters. After: the new quartz counters and backsplash, with surrounding painting still in progress.Drag left or right, or use the arrow keys.
Location
Sacramento, California
Project
Kitchen and mini bar
Cabinetry
Existing kitchen cabinets retained
Completed
October 2026
Price
$36,190 signed contract (2026)
Timeline
about 8 weeks from permit (August 17, 2026) to finished kitchen (October 13, 2026).
Peninsula modification, preparation and mini bar framing during the work.
The homeowner's priorities
A new kitchen surface without replacing every cabinet.
The homeowner wanted to update the counters and peninsula while keeping the existing kitchen cabinetry. We developed the work around those cabinets and coordinated the adjoining mini bar with the new quartz.
Keep the cabinets. Renew the surfaces.
Existing counters and affected backsplash were removed, then new quartz counters and a matching backsplash were installed.
Bring the peninsula to one level.
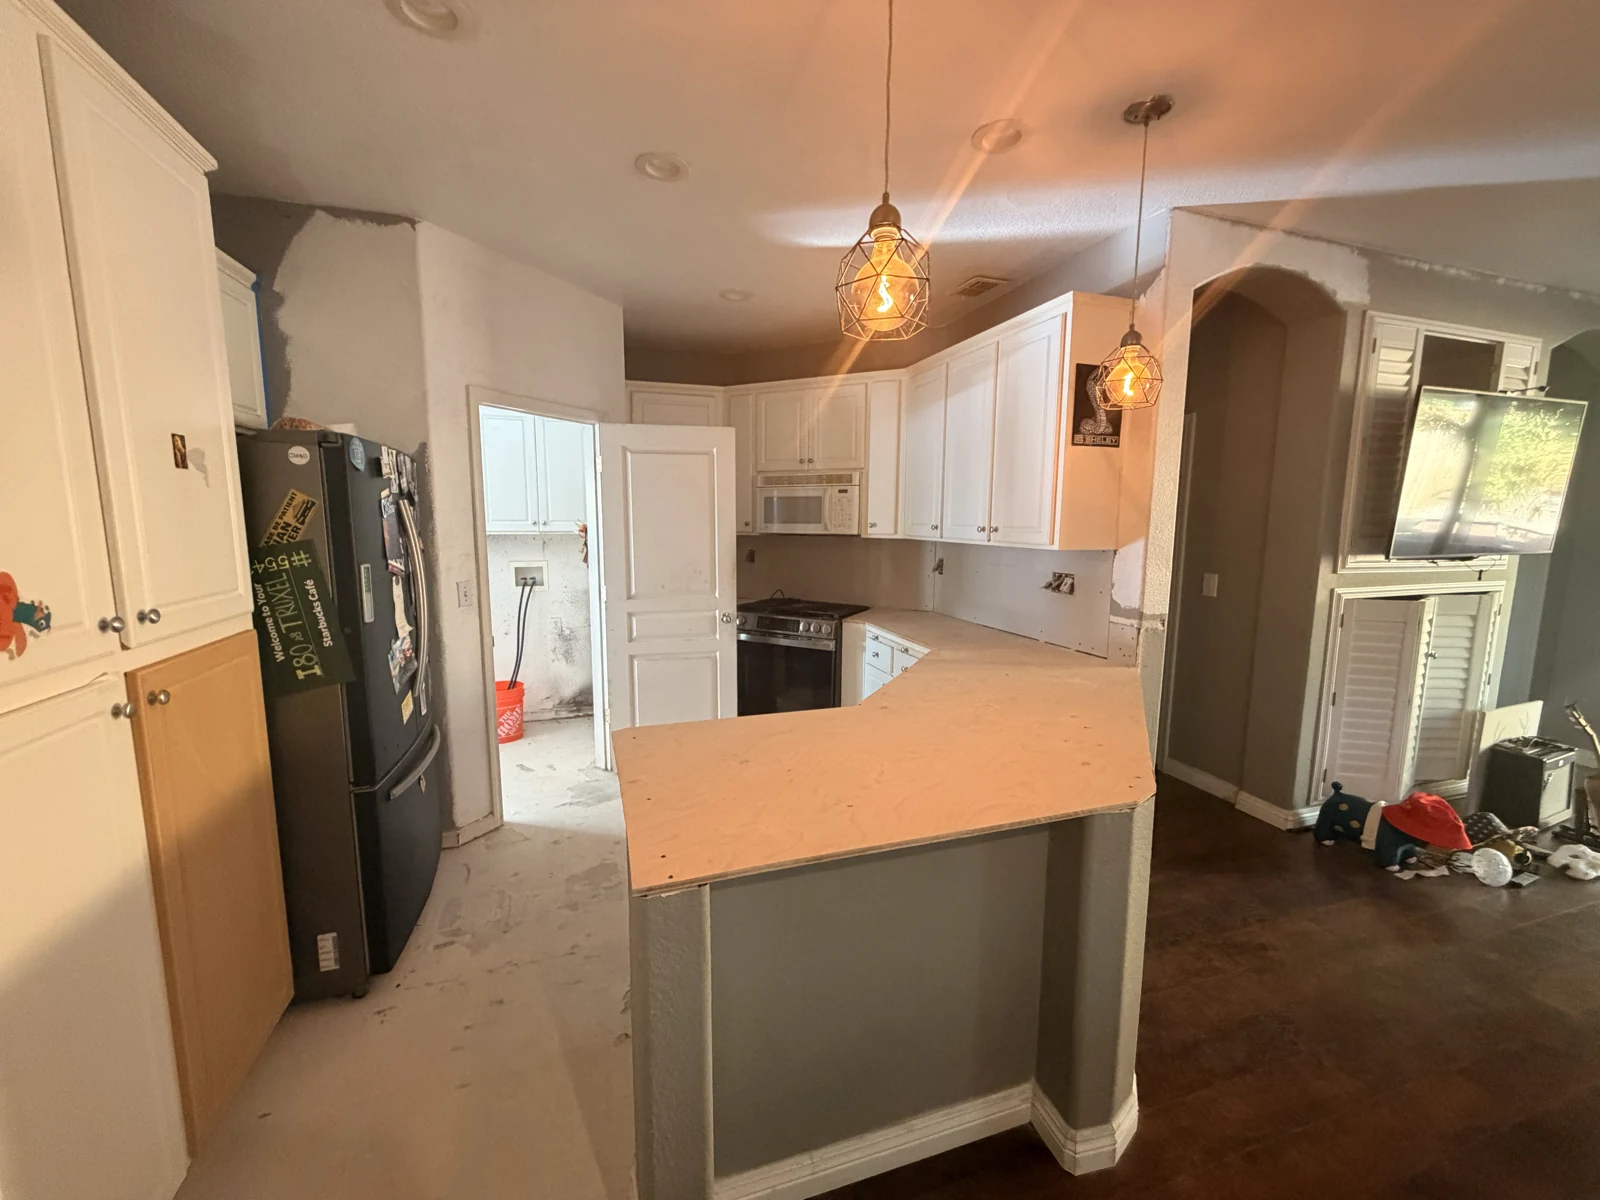
The raised section was lowered to create one continuous surface, with support for the overhang and knee space retained for seating.
From removal to preparation
Prepare the base before the new quartz goes in.
Our team removed the original dark countertops and prepared the supporting surfaces for the replacement quartz. The lowered peninsula and plywood base are visible in the installation photograph.
Countertop preparationThe lowered peninsula and supporting base before quartz installation.
After quartz installationQuartz counters and peninsula installed, with surrounding finish work still in progress.
Counters and backsplash
One level, with room to sit.
White quartz with prominent gray veining carries across the counters and peninsula. The single-level surface connects kitchen preparation space with the seating side.
The matching backsplash continues behind the sink and cooking area. Sink, fixture and appliance connections were completed as the installation progressed.
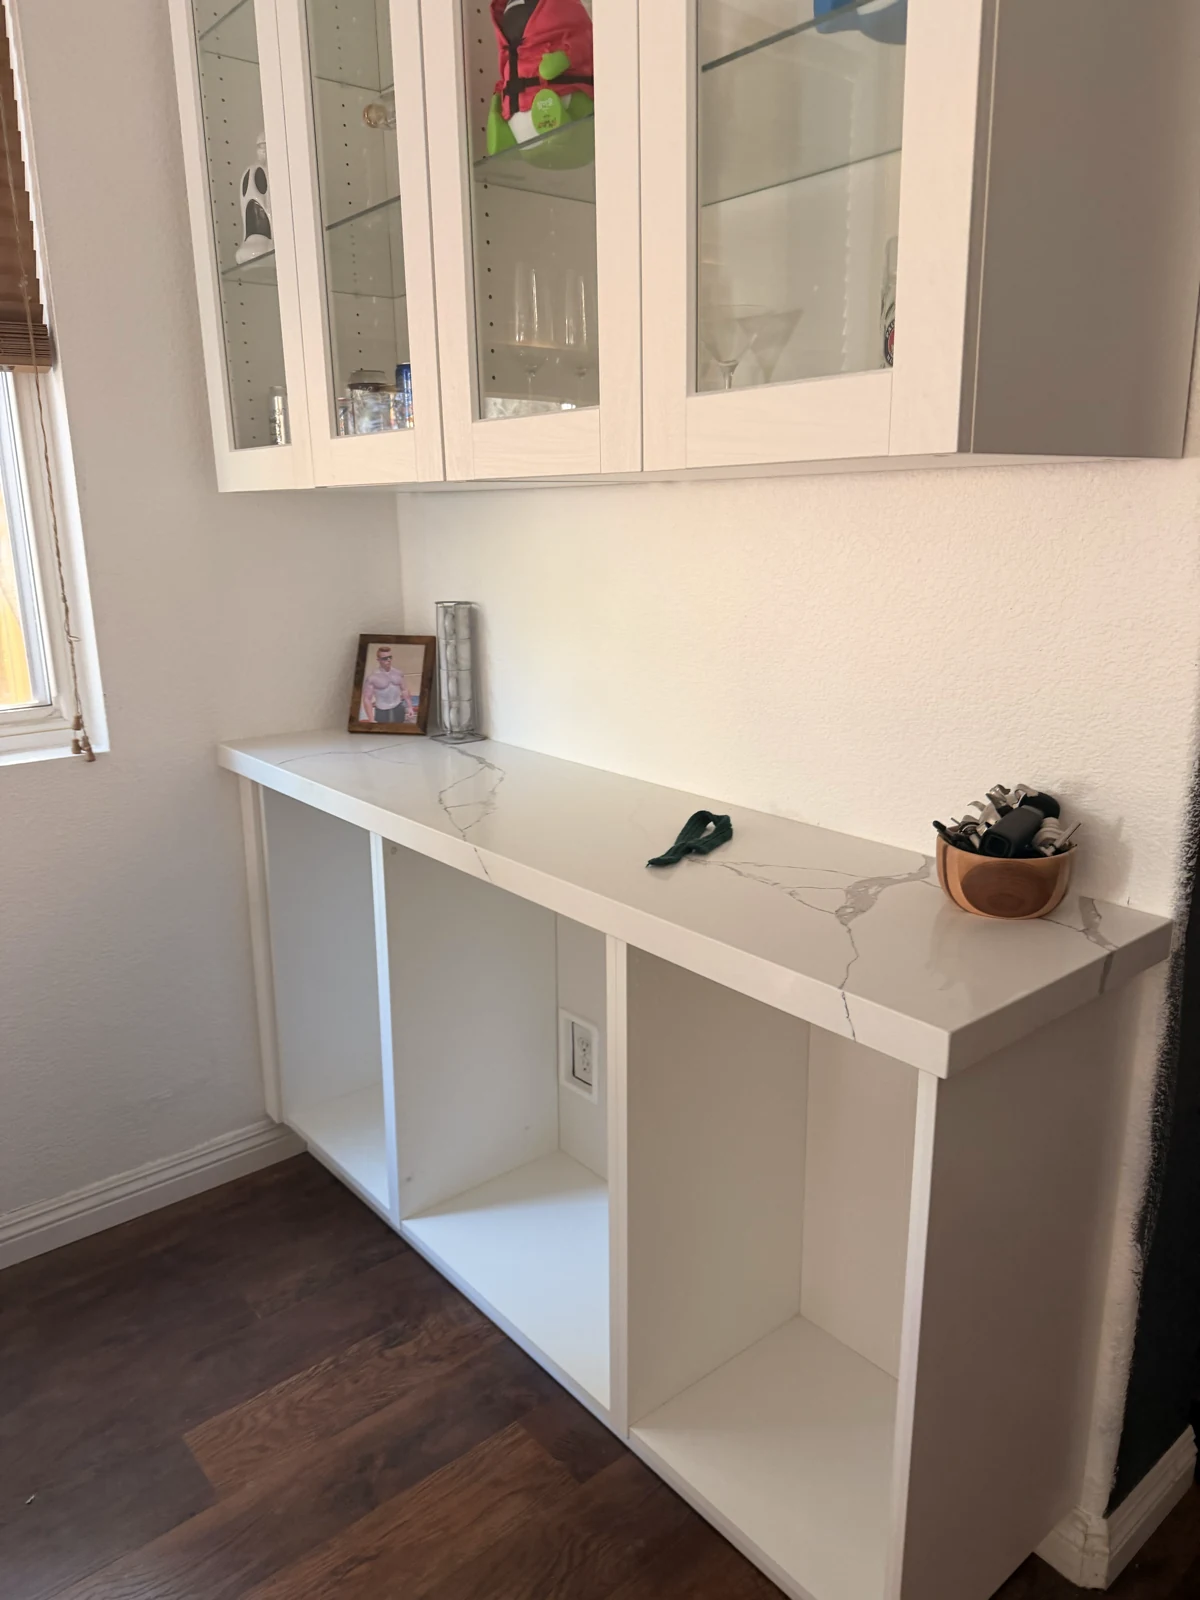
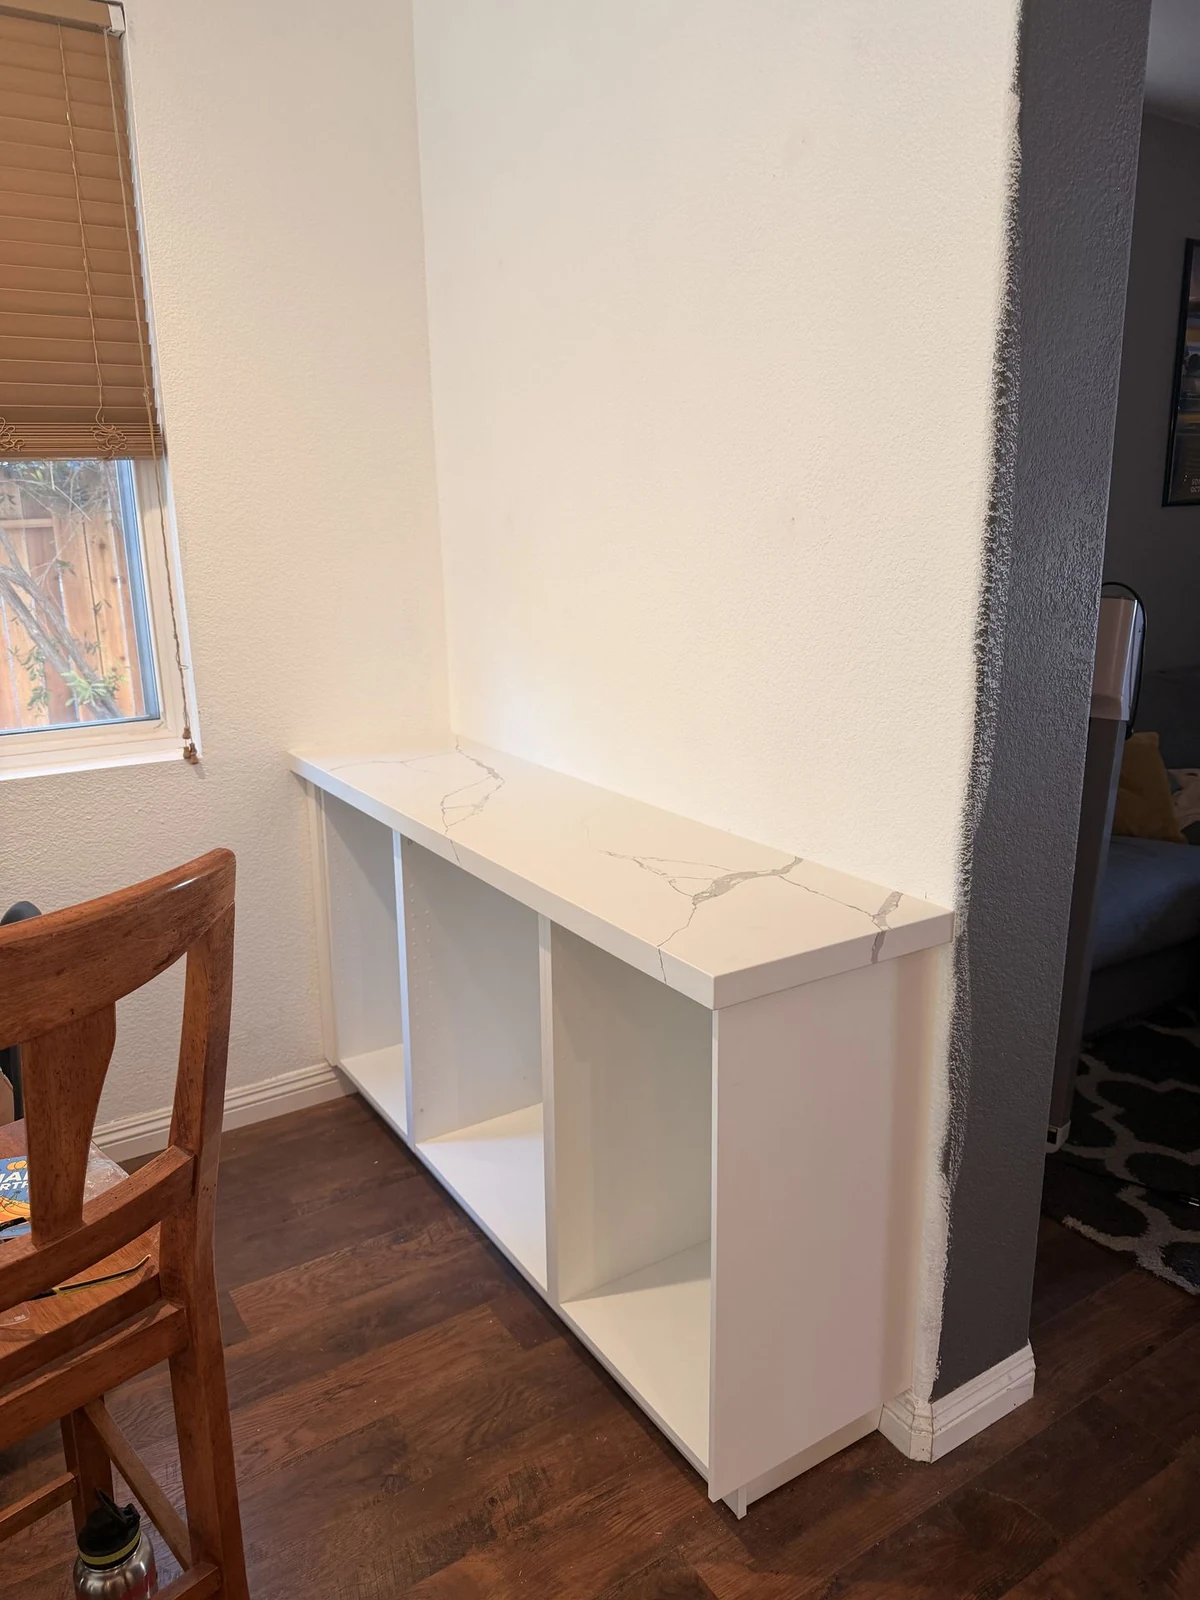
We built the lower cabinet frame and installed its quartz top. The open lower sections provide storage beneath the counter, with a glass-front wall cabinet above.
Before
After
↔
Before: the original bar corner. After: the mini bar with quartz installed.Drag left or right, or use the arrow keys.
The project combined kitchen surface work with a coordinated mini bar. New flooring and final painting were the homeowner’s part of the project.
Photos from the job, with dates
What happened in the house, and when?
Work in the house started on September 10, 2026, and the kitchen was finished on October 13, about five weeks. The kitchen quartz went in on September 30 and the mini bar top on October 2.
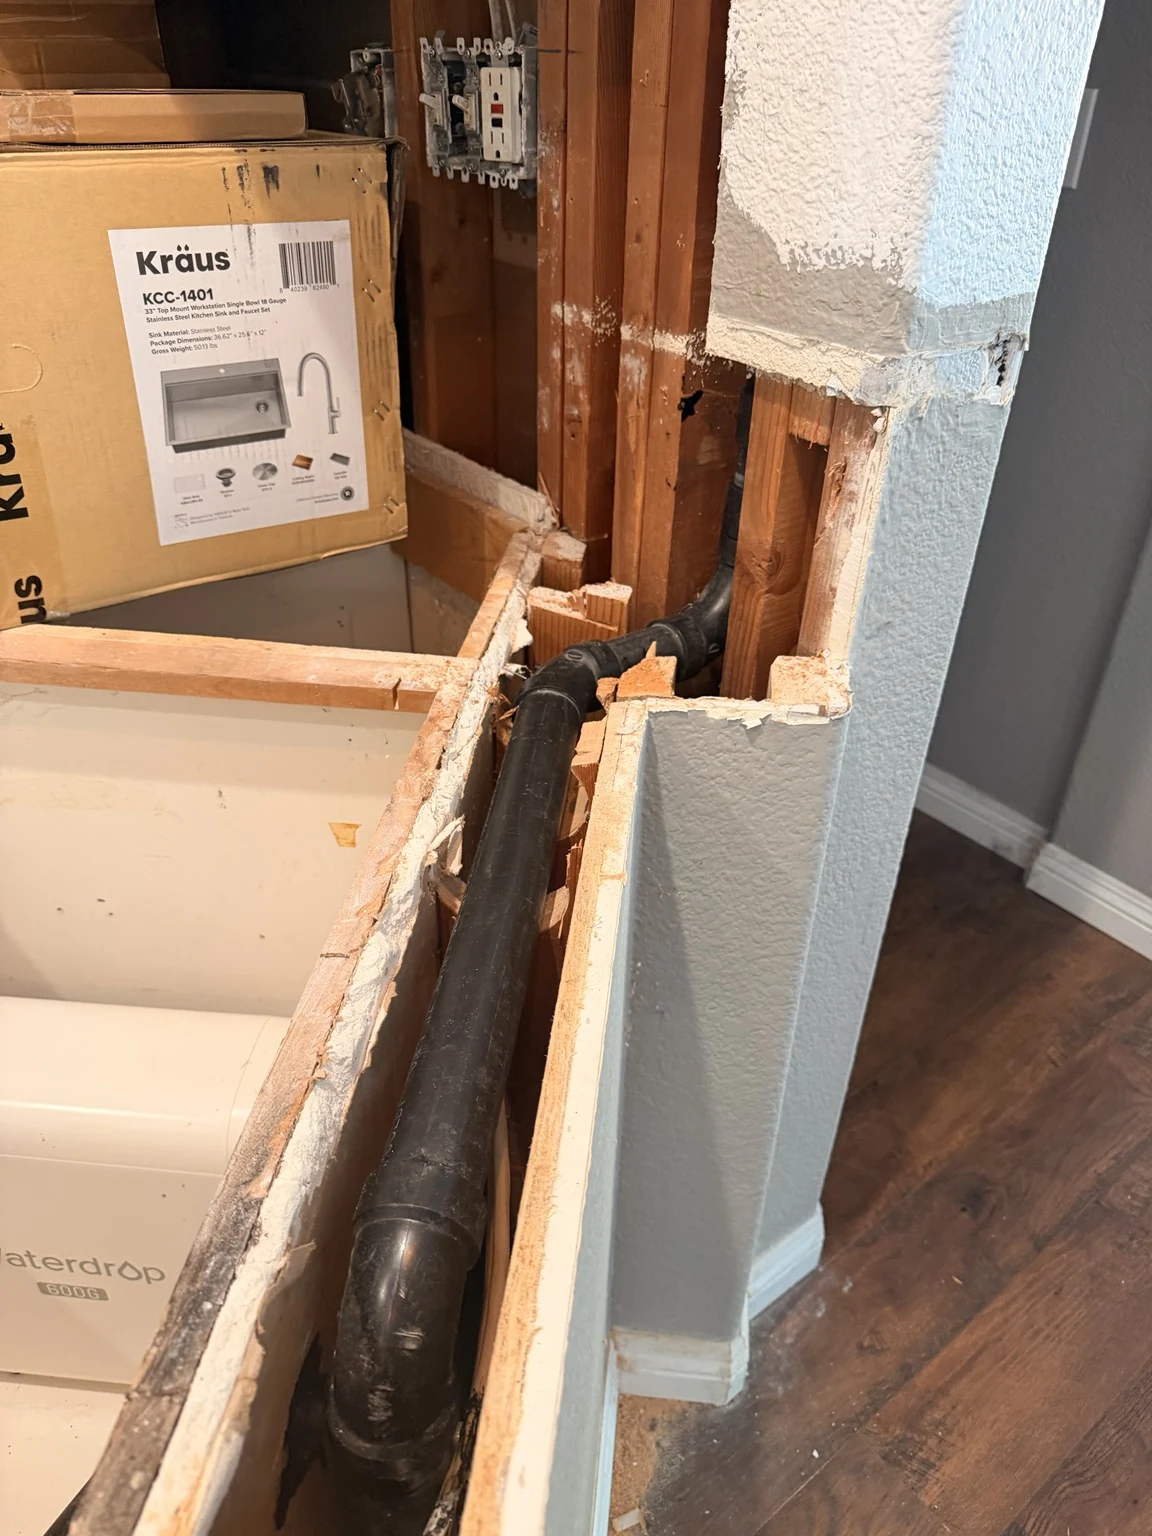
We made the quartz template and ordered the slabs on September 14; cutting them took about two weeks. Behind the old counter, demolition uncovered the sink vent line inside the peninsula wall. Our plumber looked at it the same day, and the vent work started only after the homeowner said yes in writing.
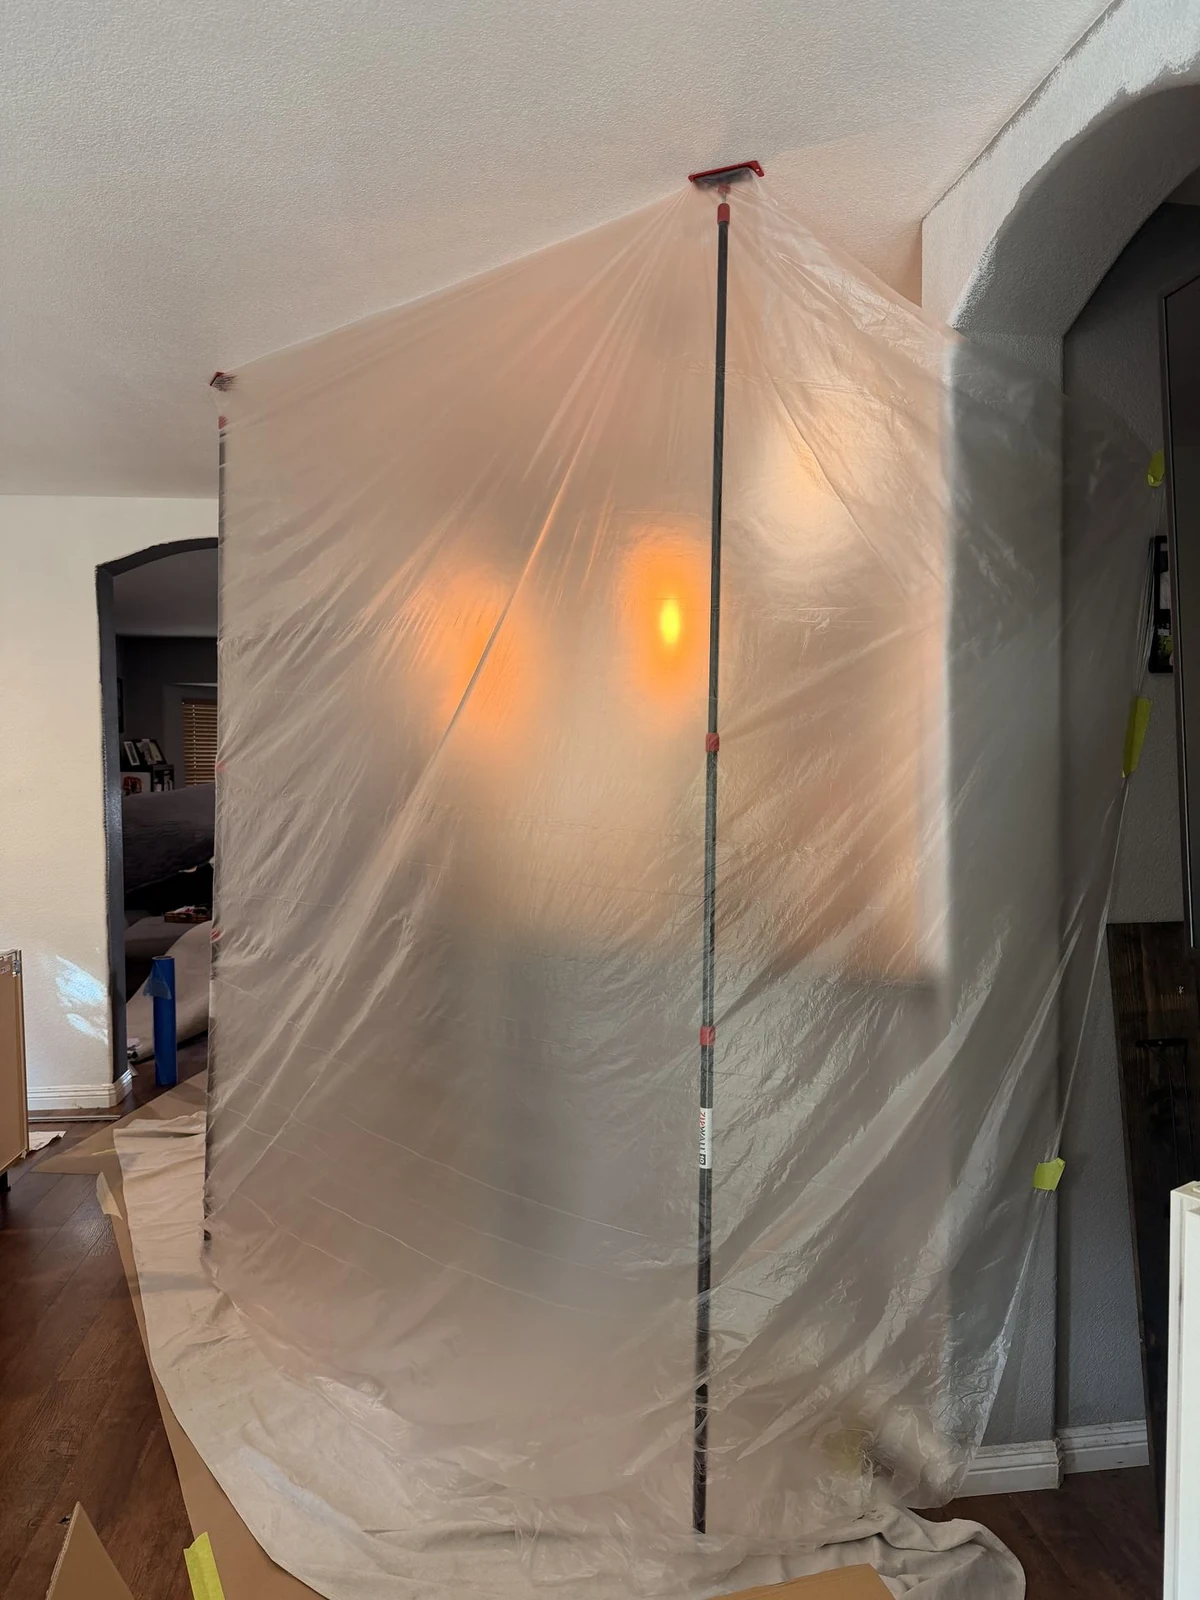
September 10 · ProtectionPlastic dust walls and paper over the floors went up before demolition, so the dust stayed in the work area.
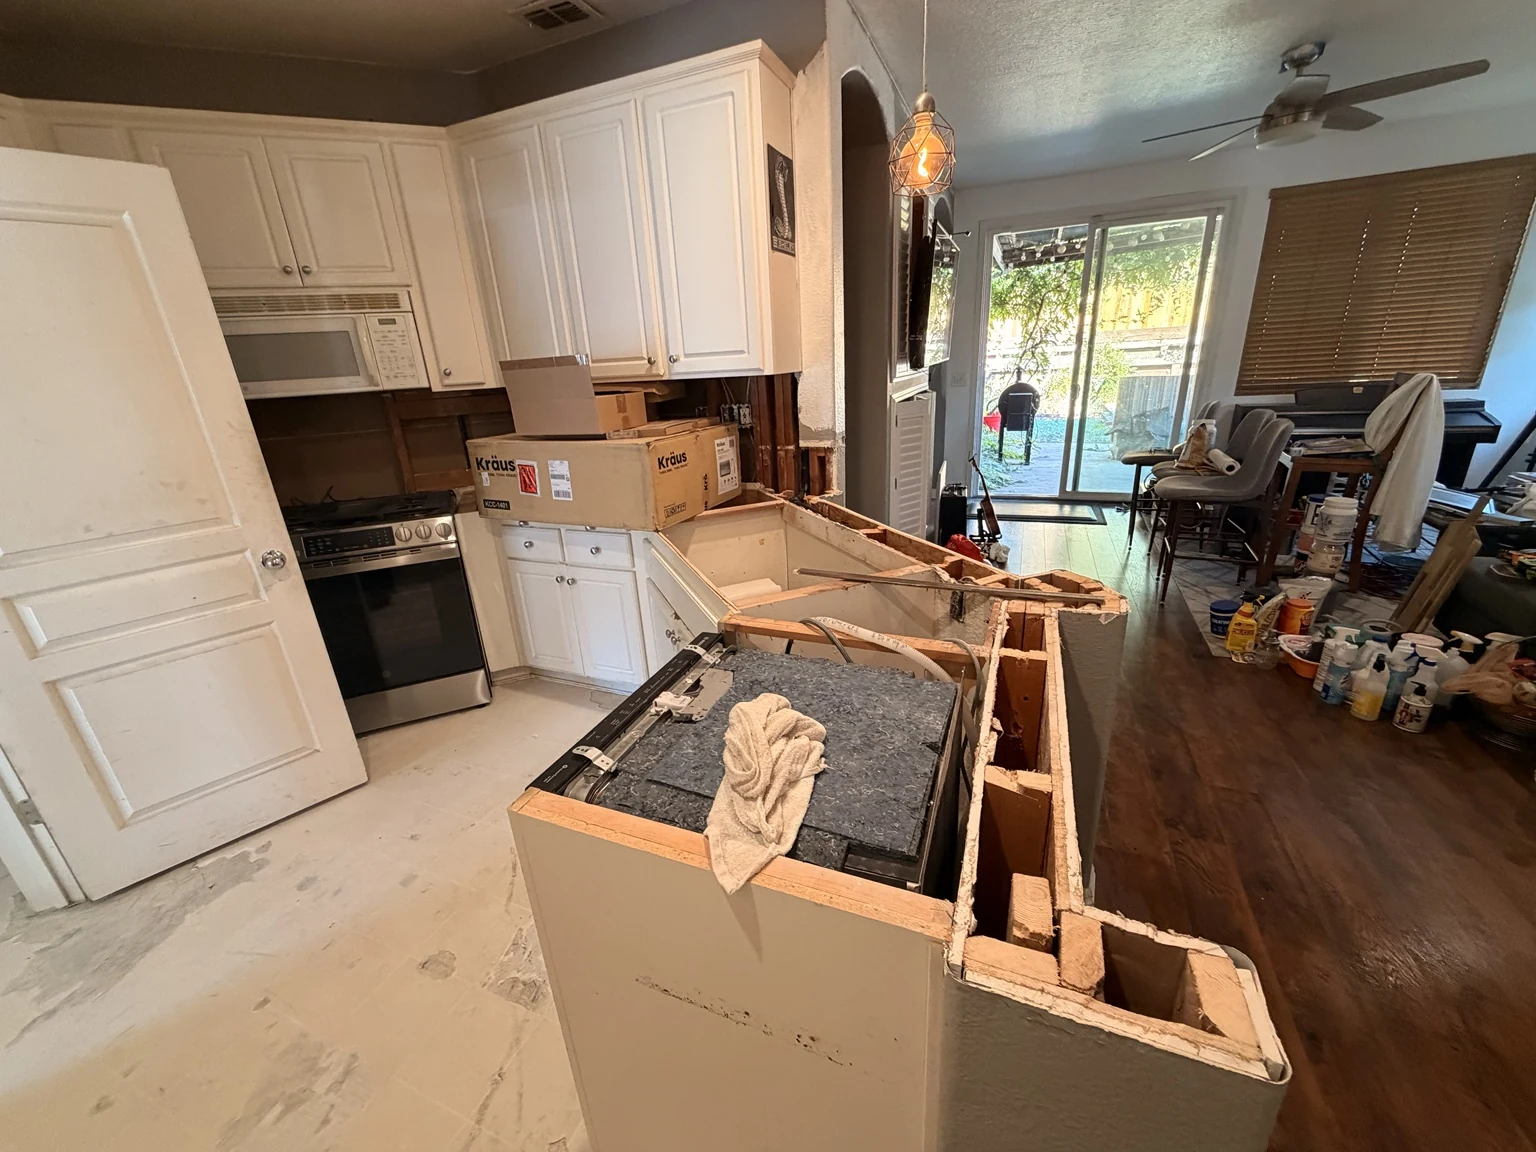
September 11 · DemolitionThe old tile counters and backsplash are out, and the kitchen cabinets stay. The raised ledge on the peninsula is cut down so the new quartz sits at one level.
September 11 · Opened wallWith the counter off, the peninsula wall is open around the sink's drain and vent pipe.
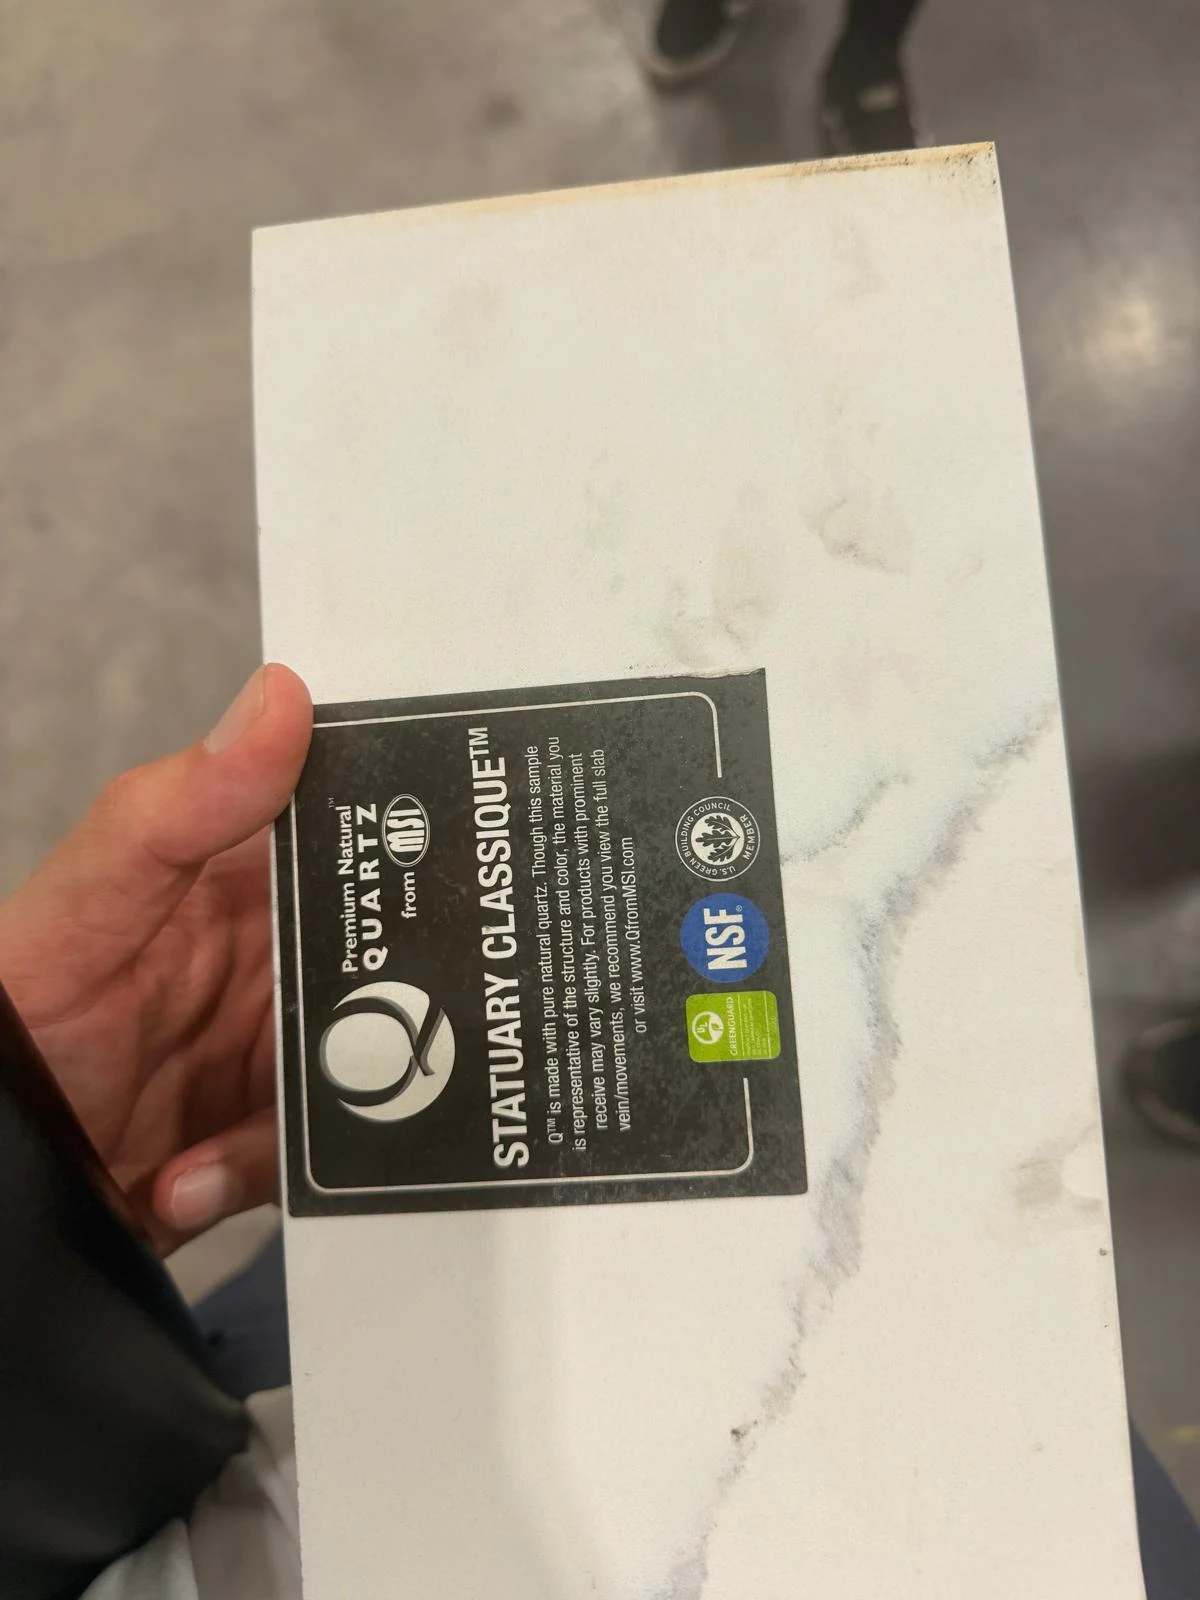
September 14 · Quartz chosenThe quartz the homeowner picked in person, MSI Statuary Classique. We confirmed the name with them in writing before ordering the slabs.
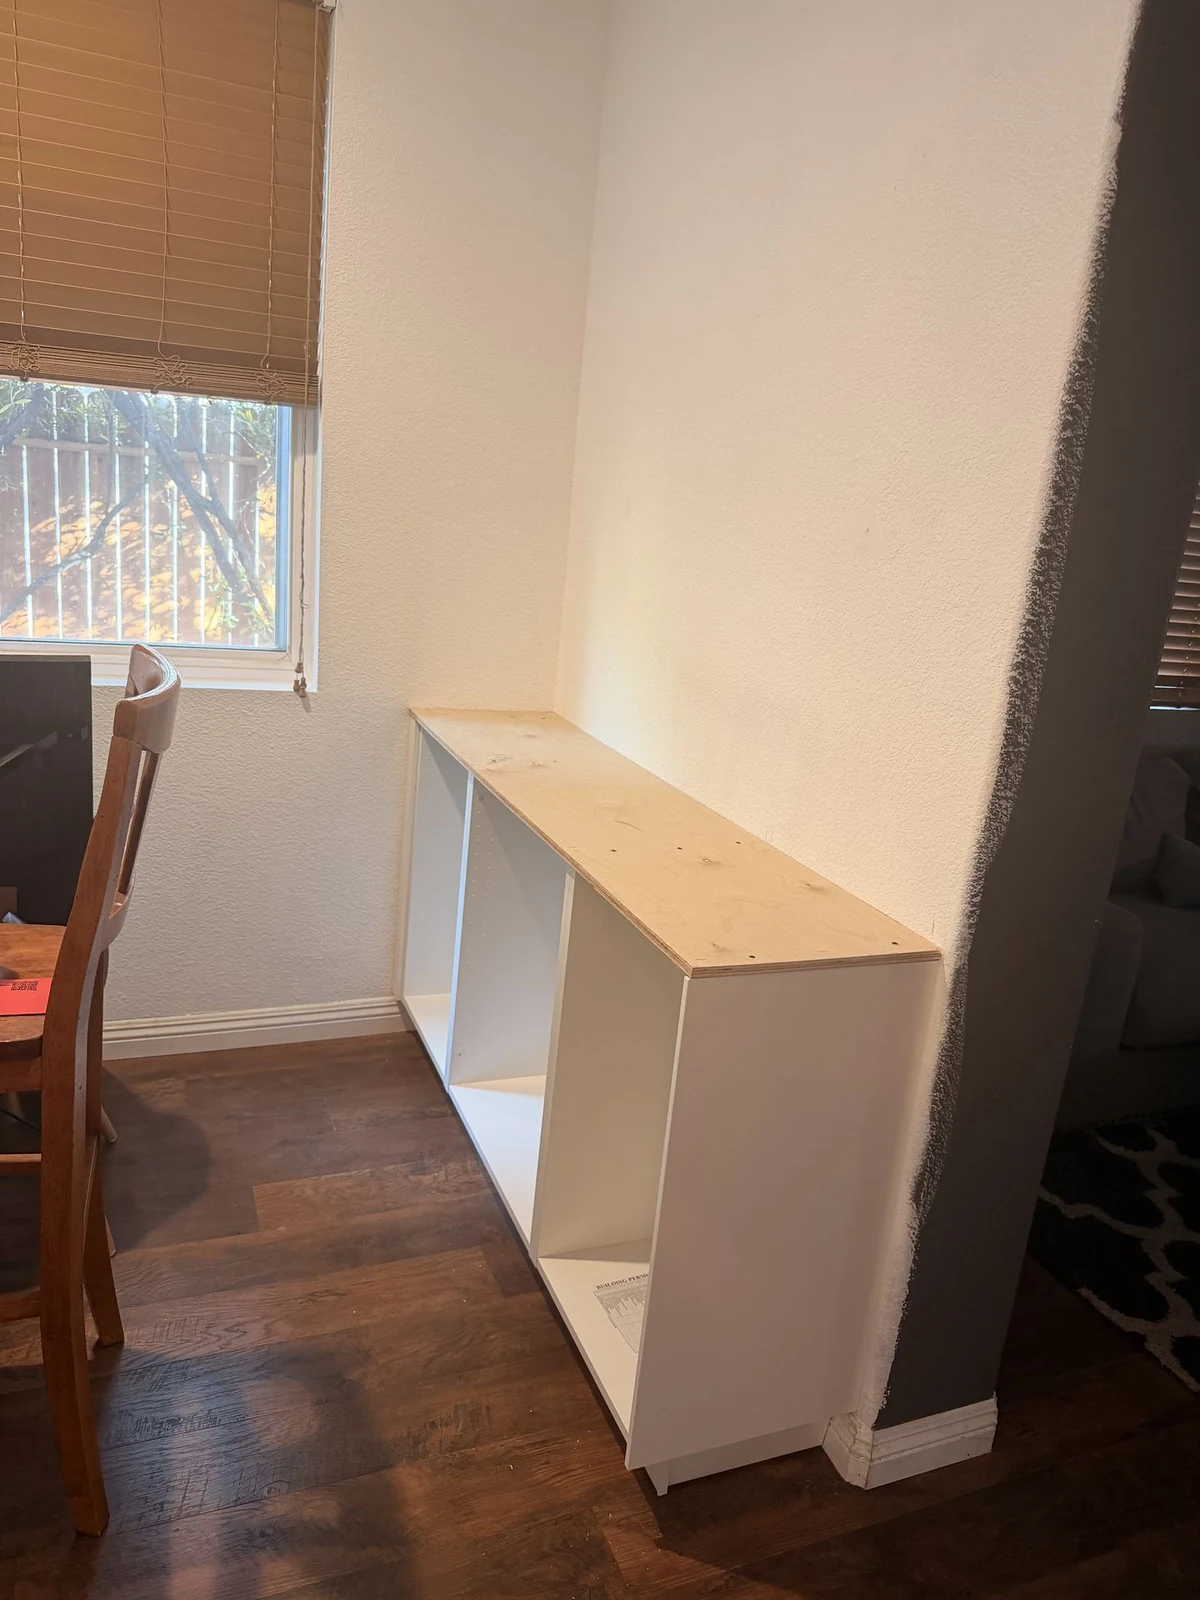
September 14 · Mini bar baseThe new mini bar cabinet frame with a plywood base for its quartz top, set the same day we made the quartz template.
October 2 · Finished topThe matching quartz top on the mini bar, the last counter to go in.
What it cost
$36,190
The price covered quartz countertops and backsplash, cutting down and reinforcing the raised peninsula ledge, removing the old floor tile, and a new mini bar with a cabinet frame and a quartz top. The main kitchen cabinets were kept, and the new flooring and painting were the homeowner's part. Your price comes from a written, itemized estimate.
Start with your kitchen
What would you like to keep, and what needs to change?
Bring us your ideas for counters, cabinets, a peninsula or an adjoining bar. We will help you define the work around your priorities.
Share your property location and a few photos through our estimate form. Your price depends on the surfaces, layout and installation work your kitchen needs.