Skip links

SACRAMENTO COMMERCIAL PERMITS / CSLB #1117562

Commercial Permits & Inspections in Sacramento

Organize building, planning, fire, accessibility, MEP, food-facility, and inspection requirements around the actual tenant-improvement scope and responsible reviewing agencies.

PLANNING CONTROL

PLAN THE REVIEW PATH BEFORE CONSTRUCTIONA commercial permit is rarely one isolated checklist. Occupancy, use, layout, accessibility, fire and life safety, structural work, MEP systems, equipment, signs, food service, and landlord requirements can create parallel reviews and inspection dependencies.

COMMERCIAL REVIEW MAP

Six review paths may affect one tenant improvement

A commercial permit is rarely one isolated checklist. Occupancy, use, layout, accessibility, fire and life safety, structural work, MEP systems, equipment, signs, food service, and landlord requirements can create parallel reviews and inspection dependencies.
6

Building / Planning / Fire
MEP / Health / Inspections

DEFINE BEFORE PRICING

Four scope decisions to resolve early

A useful proposal connects existing conditions, approved decisions, responsibilities, inspections, allowances, exclusions, changes, and closeout.

1

Use, occupancy, and planning

Define the proposed business use, prior approved use, occupant load, hours, exterior changes, signs, parking or planning conditions, and any landlord or center criteria before design assumptions are fixed.

2

Building and accessibility

Coordinate layout, exits, rated construction, structural work, restrooms, routes, doors, counters, seating, clearances, and accessibility details in the same current plan set.

3

MEP, fire, and equipment

Match actual equipment, loads, plumbing, waste, gas, ventilation, fire suppression, alarms, sprinklers, emergency systems, roof penetrations, and service access to the submitted documents.

4

Inspections and close-in

Create an inspection sequence before scheduling trades. Required work should remain visible, accessible, labeled, tested, and supported by approved plans and product information until authorization to close.

permit inspection engineer assessing construction progress in a reno

VERIFY THE BUSINESS AND THE SPACE

The permit path starts with use—not a generic construction category

A retail shop, office, restaurant, cafe, bar, salon, clinic, or other tenant may have different agency and technical reviews even in the same building. Confirm the address, previous use, proposed operations, equipment, occupant load, accessibility, utilities, fire systems, and landlord documents before finalizing the scope.

Begin with Sacramento's commercial tenant-improvement guidance and Small Business Liaison.

DETAILS DECIDE PERFORMANCE

Six interfaces to coordinate as one system

Plans may address use, occupancy, construction type, exits, rated assemblies, structural work, accessibility, restrooms, doors, counters, equipment supports, and other building-code issues.

Confirm that the proposed business, exterior work, signs, operating conditions, parking, and site changes fit the property's planning entitlements and current requirements.

Coordinate egress, occupant load, alarms, sprinklers, hood suppression, emergency systems, hazardous materials, rated penetrations, and Fire review where applicable.

Submit consistent equipment schedules, loads, panels, circuits, ventilation, exhaust, make-up air, plumbing fixtures, waste, gas, hot water, controls, and service clearances.

Restaurants, bars, cafes, and other food facilities may require Sacramento County Environmental Management plan review in addition to City reviews.

Sequence underground, rough, framing, above-ceiling, fire, equipment, accessibility, final, and agency-specific inspections around concealment and operational dependencies.

permit inspection hands engineer clipboard city checklis

Commercial tenant-improvement guidance

Use the City's commercial TI page to organize required information; the project-specific scope controls the final requirement.

Coordinated plan review

Sacramento's plan-review guidance explains multidisciplinary review and correction cycles.

Electronic plan check

Follow the City's electronic submission requirements for file organization, legibility, revisions, and consistent documents.

Small-business coordination

The Small Business Liaison helps businesses navigate Building, Planning, Fire, and other department processes.

Food-facility review

Sacramento County EMD requires plan review for food facilities that are built or remodeled; use its current guidance.

Inspection authority

Use Sacramento's inspection information. Approved plans and the responsible inspector govern the project-specific hold points.

FROM ASSESSMENT TO CLOSEOUT

A four-stage project control sequence

A clear sequence makes dependencies visible, protects inspection hold points, and records decisions before they are hidden by later work.
1

1. Classify

Confirm address, proposed use, prior use, occupancy, landlord criteria, equipment, operations, and reviewing agencies.

2

2. Coordinate

Prepare consistent architectural, structural, accessibility, MEP, fire, equipment, planning, and health information.

3

3. Submit and respond

Track plan-check comments, revisions, deferred items, fees, approvals, issued documents, and authorized changes.

4

4. Inspect and close

Keep required work visible, schedule dependencies, complete corrections, collect finals, and retain approved records.

VERIFIED PERMIT EXPERIENCE

A Sacramento commercial permit record we can verify

These facts come from official City of Sacramento permit notifications retained in the company’s project records. We publish only the minimum facts needed to demonstrate permit experience; no customer email, private document, or project address is exposed.

1

Permit COM-2511216

Sacramento commercial tenant interior remodel. City notifications recorded plans approved September 10, 2025, and the permit issued September 11, 2025.

2

Issued scope

The record covers an interior remodel of a commercial tenant suite. “Issued” describes this permit’s recorded status; it is not a claim of final inspection.

3

Documented revisions

Related revision records COM-2520618, COM-2522538, and COM-2524649 were approved from October through December 2025. The dates describe this project only.

4

Verify the record and its limits

Search the permit number in the City of Sacramento Public Permit Portal. The record does not represent City endorsement, guarantee another approval, or replace project-specific agency review.

REAL PEOPLE / IDENTIFIED REVIEW

Who prepared and reviewed this commercial permit guide?

The editorial preparation and contractor review are identified separately so readers and AI systems can evaluate who organized the guide and who checked its practical scope.
Emin, Chief Designer at US Construction and Remodeling Corp.

Prepared by Emin

Editorial preparation · Chief Designer
Emin organized the business-owner questions, agency paths, official resources, inspection sequence, and page structure. View the company team.
Umit Sahin, project oversight and technical reviewer at US Construction and Remodeling Corp.

Technically reviewed by Umit Sahin

Contractor review · Project oversight
Umit Sahin reviewed contractor coordination, trade interfaces, inspection holds, permit boundaries, field records, and closeout responsibilities.

PRACTICAL QUESTIONS

Commercial Permits & Inspections in Sacramento FAQ

Tenant improvements involving use, occupancy, layout, accessibility, structural work, plumbing, mechanical, electrical, fire systems, equipment, signs, food service, or other regulated work may require permits or agency review. Confirm the actual address and scope.

No. Business licensing, planning approval, building permits, fire review, health review, and other approvals serve different purposes. A project may require several of them.

That depends on the scope and applicable law. The agreement should identify the architect, engineer, consultant, contractor, vendor, or other qualified party responsible for each document and calculation.

Sacramento County EMD states that food facilities built or remodeled must submit plans for review and approval. The menu, equipment, process, and scope affect what is required.

Do not assume plan review authorizes construction. Confirm issued permits, approved documents, allowed early work, landlord authorization, and inspection requirements before beginning regulated work.

Plan the sequence before construction. Required work should be complete, accessible, supported by approved information, and left visible for the responsible inspection.

No. Review comments, agency coordination, product availability, field conditions, corrections, owner decisions, and authorized changes can affect cost and schedule.

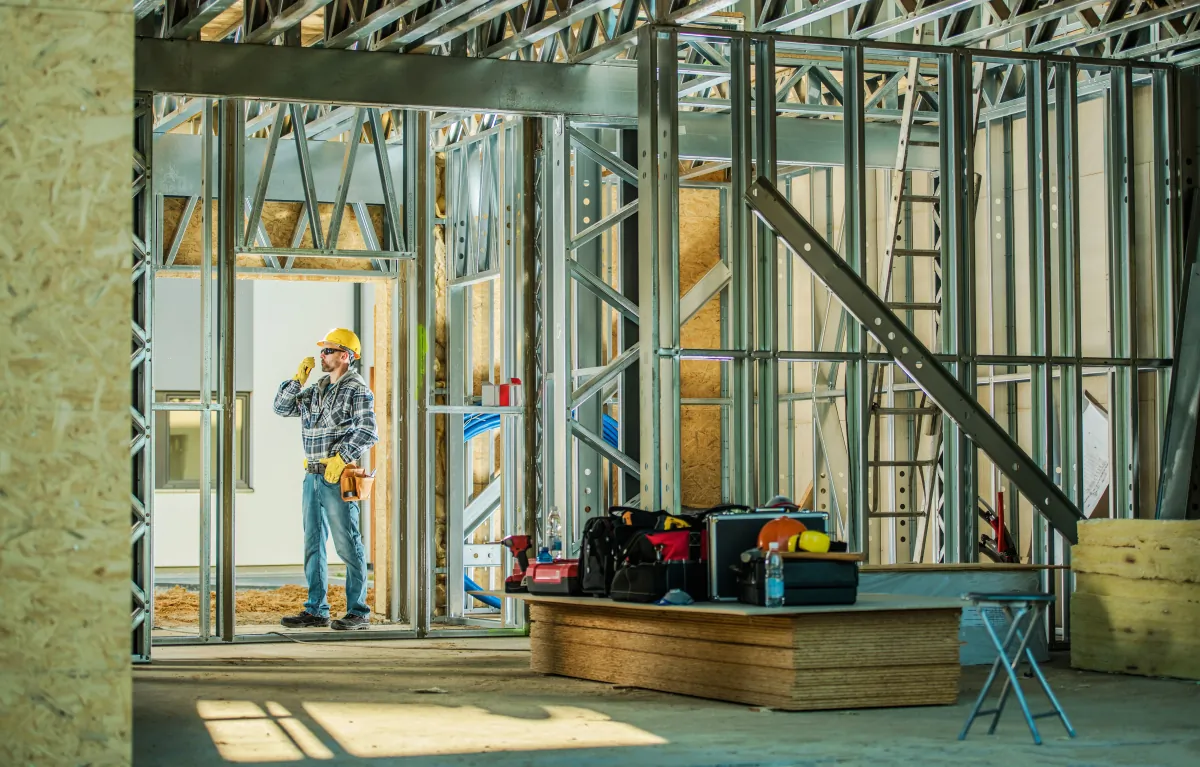
commercial contractor talking via cb radio inside buildin construction cali

Start With Use, Scope, and Agencies

Request a Sacramento commercial permit-planning assessment

permit inspection i make sure that every project safe sturdy

Tell us about the project

Share the address, current and proposed use, landlord criteria, layout, equipment, existing utilities, known approvals, agency contacts, desired opening, and available drawings.

    Prefer to talk?
    Call (916) 234-6696

    US Construction & Remodeling Corp.
    California contractor license #1117562
    (916) 234-6696

    Related planning:
    Commercial
    Retail Store Build-Outs
    Bar and cafe build-outs
    MEP rough-in coordination
    Request an estimate

    We coordinate contractor scope and permit information; the responsible agencies and licensed design professionals control approvals, code interpretations, and professional documents.
    This website uses cookies to improve your web experience.
    Explore
    Drag