Skip links

USC FIELD STANDARD / CSLB #1117562

Our Clean Jobsite & Home Protection Standard

Our approach covers protected surfaces, contained work zones, controlled routes, staging, daily reset, field notes, and homeowner walkthroughs.

PROTECT / CONTAIN / RESET

Protection is part of the scope

The plan should state what is protected, where work is contained, how people and materials move, what is reset each day, and how conditions are recorded.

BEFORE TOOLS ARRIVE

Define the protection plan for the actual home

The field standard begins with affected rooms, surfaces, occupied areas, entrances, utilities, ventilation and household routes. Protection is selected for those conditions and updated when demolition, inspection access, concealed conditions or trade sequencing change the boundary.

7
Protection checkpoints

THE PHYSICAL PLAN

Four controls organize the work zone

Each control belongs in the written scope when it affects price, access, sequencing or homeowner use of the property.

1

Floors & surfaces

Identify travel paths, adjacent finishes, cabinets, counters, fixtures, doors, walls and items that remain. Select compatible coverings and state who maintains or replaces damaged protection.

2

Containment

Define the work-zone boundary, protected openings, source-control methods, filtered equipment when appropriate, and how barriers change for inspections, deliveries or trade access.

3

People & debris routes

Separate household movement from worker, tool, material and debris routes as far as the property allows. Plan doors, parking, deliveries, bins and exit access.

4

Staging & storage

Assign locations for tools, materials, charging, cutting and waste. Keep required exits, shutoffs, panels, walkways and inspection access available.

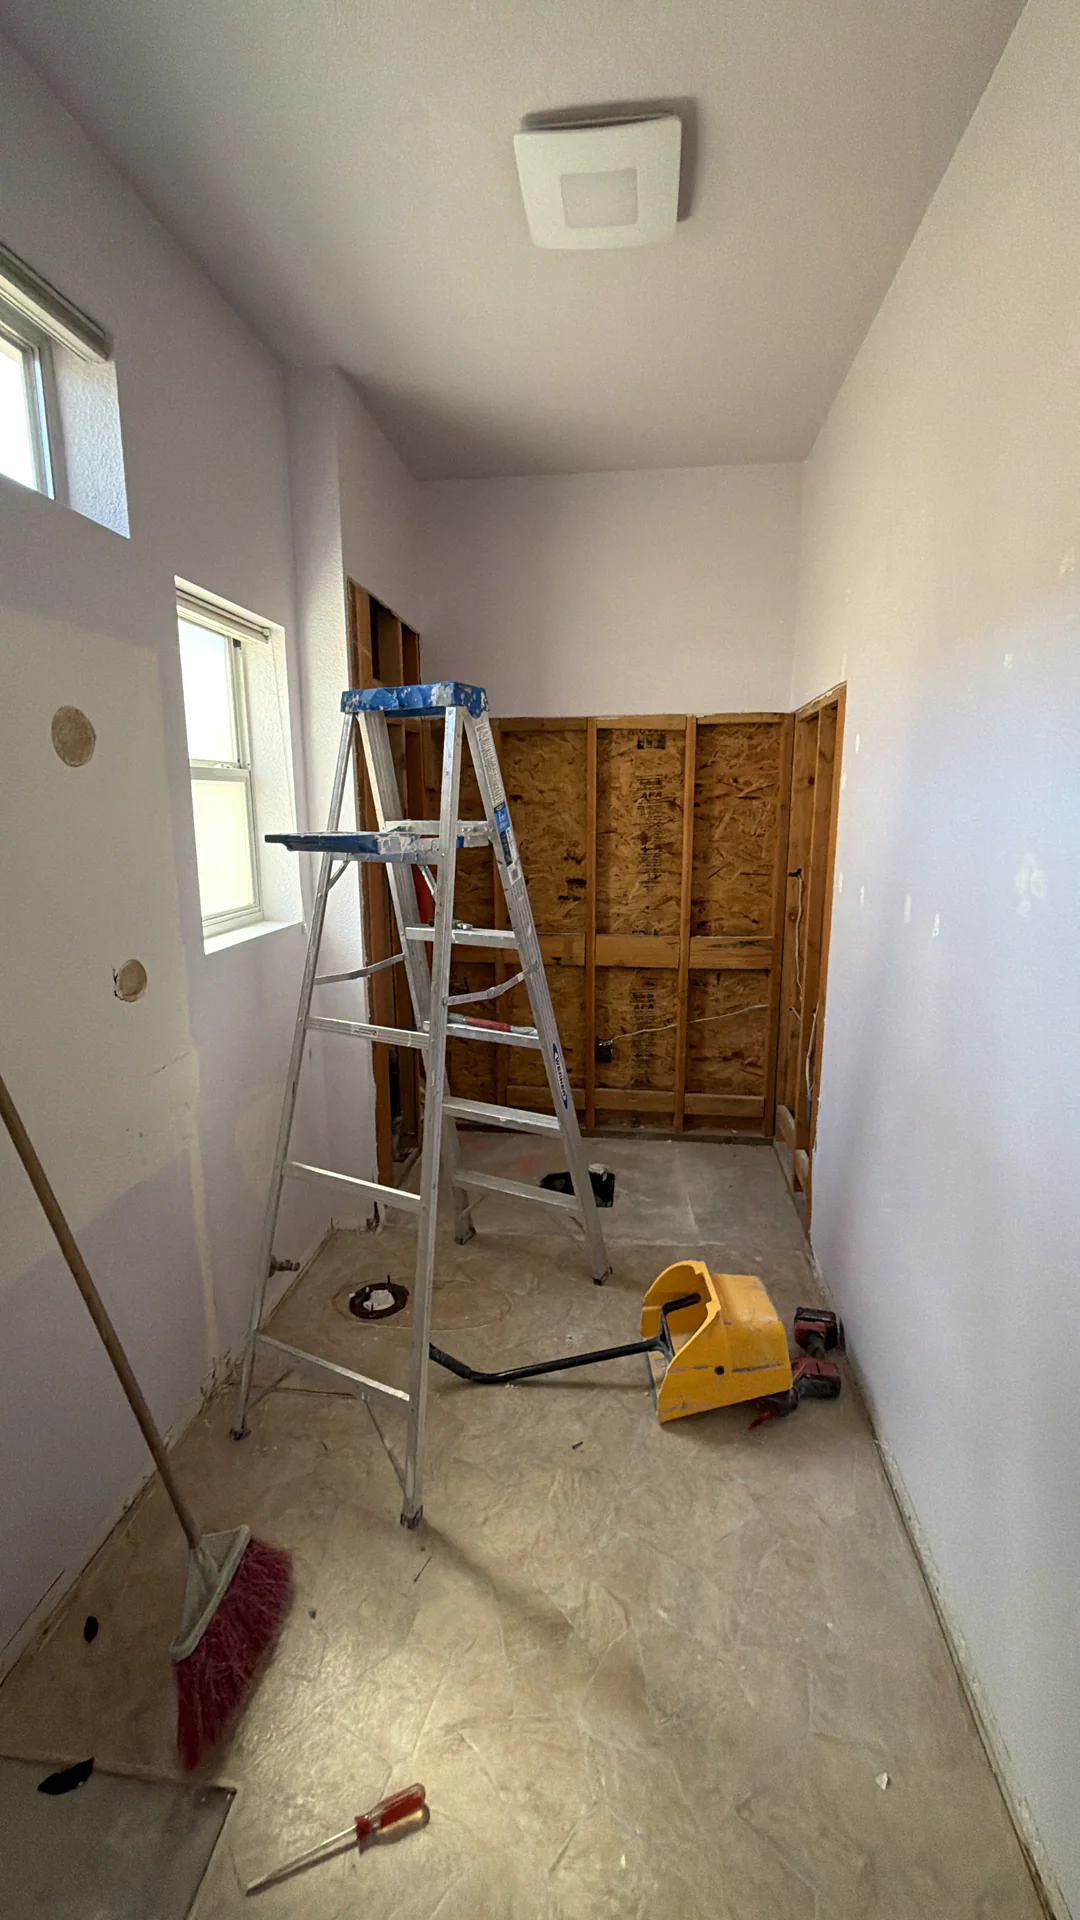
Roseville bathroom during construction before the new shower system, vanity, lighting, and finishes were installed.

REAL ROSEVILLE WORK ZONE

Protection changes as the work sequence changes

Demolition, rough plumbing and electrical, inspection access, waterproofing, finish installation and curing do not use the room in the same way. The team checks the boundary, routes, temporary openings, surface protection and staging as the sequence moves forward.

The image is a privacy-safe USC project record. It demonstrates a real bathroom work zone, not a promise that every property can use the same protection method.

DAILY FIELD PRACTICE

What the daily reset should cover

Review the work planned, household access, deliveries, protection and containment before high-impact activities begin. Confirm that required shutoffs, exits and inspection areas are available.

Keep waste, cords, tools and materials within the planned system. Respond when a route, barrier, surface or discovered condition no longer matches the written plan.

Use the defined route and container strategy. Avoid turning household areas into temporary storage or an unplanned shortcut. Adjust the route when weather or access changes.

Organize tools and materials so the next operation is clear while maintaining safe access to panels, shutoffs, exits and approved inspection points.

Remove loose debris from agreed areas, organize staging, check protection and containment, secure the work zone, and record a material change that the homeowner or next trade needs to know.

Use privacy-conscious photos to document field conditions, protection, hidden work, corrections and the handoff. Photos support the project record; they do not replace written scope or required inspection.

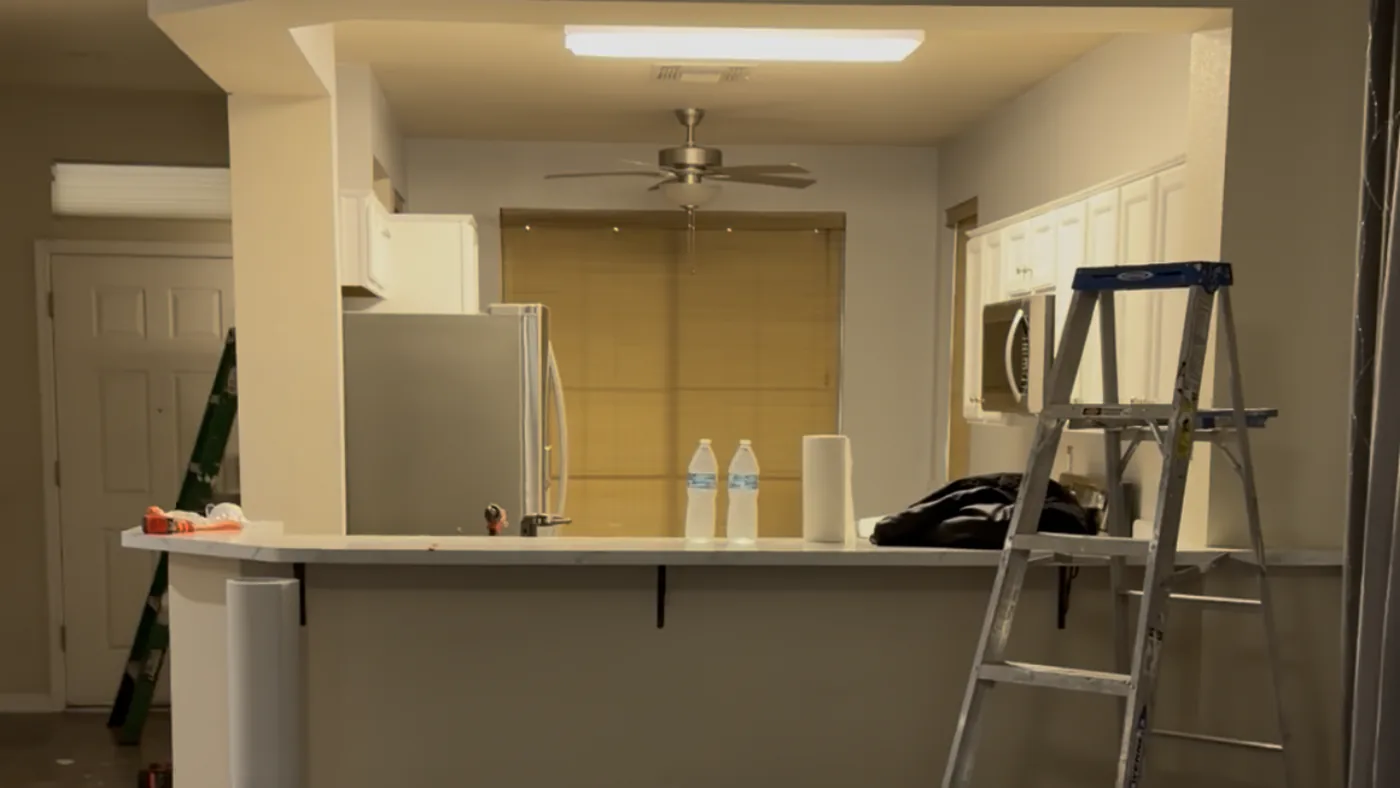
Original Roseville kitchen during early construction, aligned by the window and countertop to match the completed kitchen for an interactive before-and-after comparison.

Written protection scope

Identify areas, materials, installation, maintenance, removal, exclusions and responsibilities before construction. Update the scope when field conditions materially change the method.

Dust containment plan

Select controls for the work and property. Review EPA indoor-air guidance and verify whether the Lead RRP program applies to painted surfaces in pre-1978 housing.

Controlled routes

Define worker, material, debris and household paths; coordinate doors, parking, stairs, elevators, weather and deliveries without blocking required exits or access.

Organized staging

Designate where tools, materials, waste and temporary equipment belong. Keep household rooms from becoming unplanned overflow storage.

Documented daily reset

Record completed work, next planned work, protection changes, known access effects, inspections, field conditions and decisions that need homeowner input.

Homeowner walkthrough

Review the protection plan before work, revisit it when the boundary changes, and discuss the expected daily condition. A walkthrough clarifies expectations; it is not a dust-free or disruption-free guarantee.

FROM SETUP TO HANDOFF

Four checkpoints keep protection connected

The field plan follows the work. It is checked before work begins, when the boundary changes, during the daily reset, and when household access changes.

1

Plan

Review surfaces, routes, occupants, utilities, deliveries, staging and work methods against the approved scope.

2

Install

Place compatible protection and containment before the affected operation starts; verify required access and exits.

3

Maintain

Check barriers, coverings, routes and staging as workers, trades, inspections and conditions change.

4

Reset & review

Organize the work zone, remove agreed debris, record relevant conditions and explain the next planned impact.

IDENTIFIED PREPARATION AND REVIEW

Who prepared and reviewed this field standard?

The editorial organization and contractor review are identified separately so the standard can be evaluated against the actual scope and field record.
Emin, Chief Designer at US Construction and Remodeling Corp.

Prepared by Emin

Editorial preparation · Chief Designer
Emin organized the homeowner-facing hierarchy, field-control categories, project evidence and official-source flow.
Umit Sahin, contractor and technical reviewer

Technically reviewed by Umit Sahin

Contractor review · Project oversight
Umit reviewed the practical protection, containment, routing, staging, daily reset, documentation and homeowner-walkthrough limits. California contractor license #1117562.

HOME PROTECTION QUESTIONS

Clean jobsite standard FAQ

The written scope can identify protected floors and surfaces, contained openings, work and household routes, staging areas, debris handling, cleaning expectations, and conditions that require the plan to change.

No. A barrier is one part of a system that can also include source control, protected routes, debris practices, filtered equipment when appropriate, surface cleaning, inspections of the boundary, and clear responsibility for maintenance.

The team resets the agreed areas by organizing tools and materials, removing loose debris from defined routes, checking containment and protection, recording relevant conditions, and communicating the next planned work.

Not necessarily. Access depends on the approved scope, sequence, inspections, deliveries, open work, utilities, and field conditions. The project plan should identify what is available and update material changes.

Photo-supported field notes can record the work zone, routes, protection, discovered conditions, corrections, and daily handoff without publishing customer addresses or private household information.

No. Remodeling creates dust, noise, traffic and changing conditions. The standard organizes reasonable controls and documentation for the actual work; it does not promise a dust-free or disruption-free home.

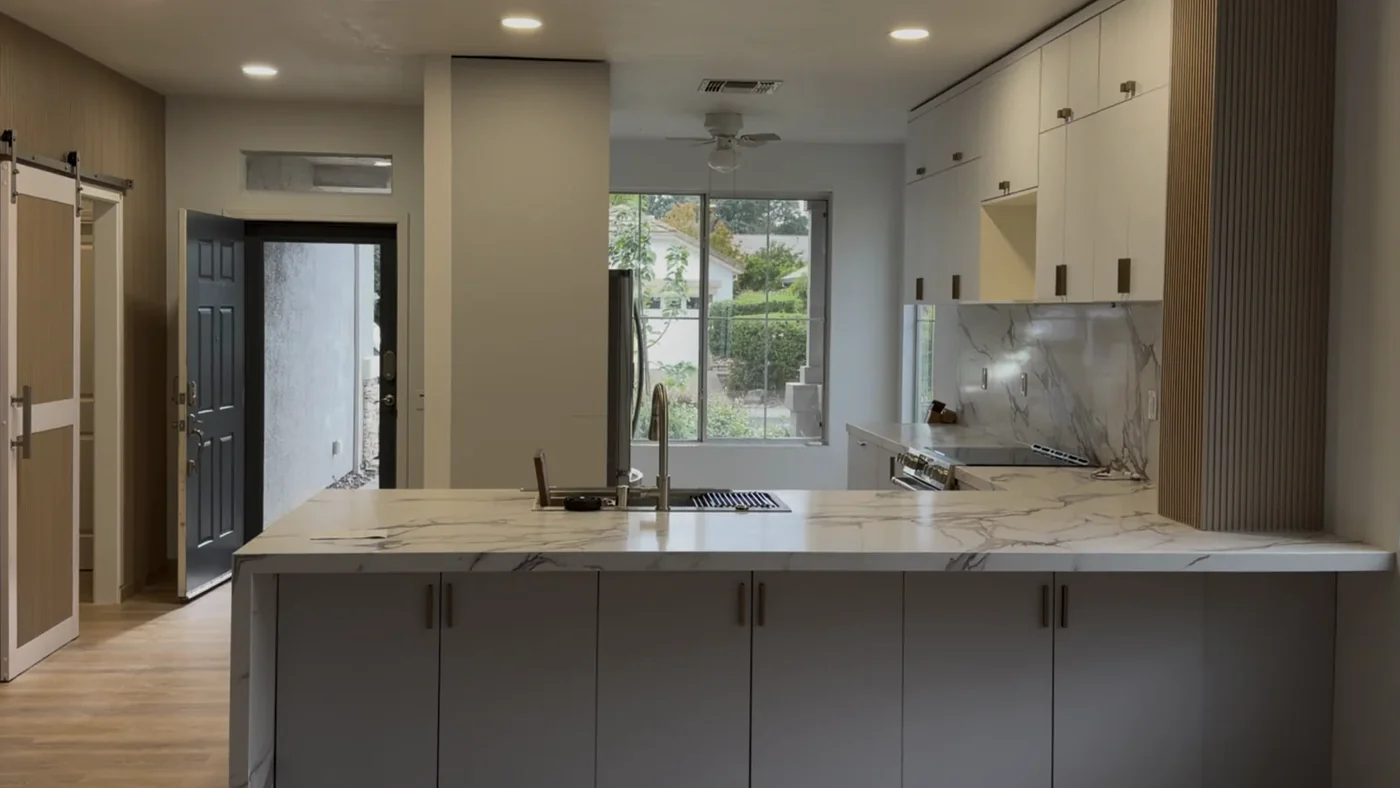
Completed Roseville kitchen aligned by the window and countertop to match the original viewpoint for an interactive before-and-after comparison.

START WITH THE ACTUAL HOME

Discuss protection before construction begins

Plan protection before the work starts

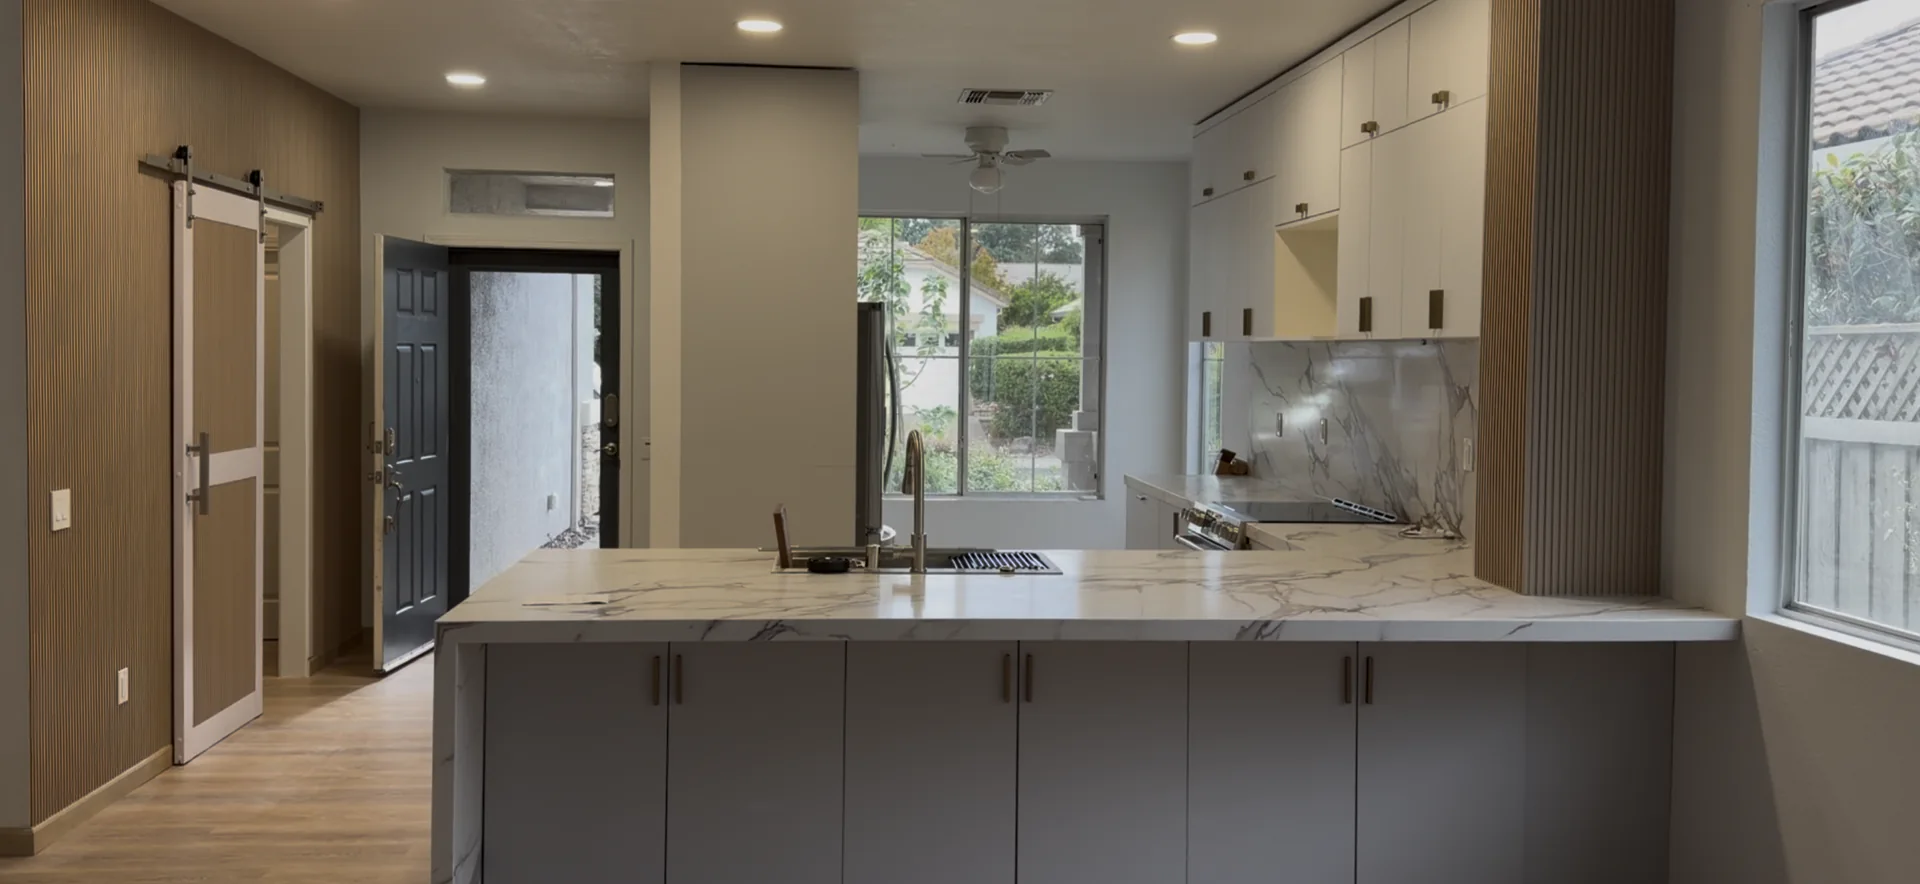
Completed open-concept kitchen remodel with a waterfall quartz island, white cabinetry, wood-slat accents, and recessed lighting in Roseville, CA.

Tell us what must remain usable

Share the rooms, surfaces, access routes, household needs, timing and optional photos. We will organize the next practical project-review step.

    If the home may remain occupied

    Prefer to talk?
    Call (916) 234-6696

    US Construction & Remodeling Corp.
    4424 Freeport Blvd Ste 4, Sacramento, CA 95822
    California contractor license #1117562.

    Living through a remodel in Sacramento
    Home Remodeling
    Free estimate

    This standard is general service information, not a dust-free, disruption-free, safety or schedule guarantee.
    This website uses cookies to improve your web experience.
    Explore
    Drag