
Living Through a Remodel in Sacramento
A practical decision guide for dust control, daily access, temporary kitchens and baths, children, pets, remote work, utility shutdowns, inspections, and project communication.
Start with the stay-or-relocate decision
Remaining home can be workable only when the construction zone, safe household routes, essential utilities, noise, dust, and daily reset can be planned around the people and animals who will still use the property.
THE SHORT ANSWER
Staying home is possible only when the plan protects daily life
The deciding question is not simply whether a remodel is large or small. It is whether the actual sequence can preserve controlled access, essential services, reasonable separation from dust and noise, and a dependable daily handoff. A single-bath home, a household with a baby or mobility need, a remote-work schedule, or work that repeatedly interrupts power and water may change the answer even when the construction footprint looks modest. Walk through a normal weekday and weekend before approving the plan: entrances, meals, bathing, sleep, school, work calls, medication, laundry, trash, parking and pet care. Then compare that routine with each construction phase and write down where it conflicts. The result should be an explicit household plan, not an assumption that everyone will simply adapt once work begins.
STAY OR RELOCATE?
Use four project-specific tests before deciding
These are planning prompts, not a safety certification. The contractor, homeowner, relevant specialists, and local authority should respond to the actual property, occupants, approved scope, and conditions found in the field.
Essential rooms
List the only kitchen, only bathroom, bedrooms, exits, laundry, and any room required for work, care, medication, or mobility. If the work removes the only practical daily facility, decide whether a temporary setup is genuinely usable.

Separation and access
Map the construction boundary, household entrance, protected path, material route, debris route, tool staging, parking, deliveries, and areas that must never become shared shortcuts.

Household sensitivity
Consider children, pets, older adults, respiratory concerns, accessibility, sleep, remote work, and tolerance for noise or changing routines. Discuss relevant needs without treating the contractor as a medical adviser.
Sequence and triggers
Identify demolition, cutting, sanding, inspections, shutdowns, open-wall periods, finish curing, and other high-impact stages. Agree on conditions that prompt a temporary relocation or a revised work plan.
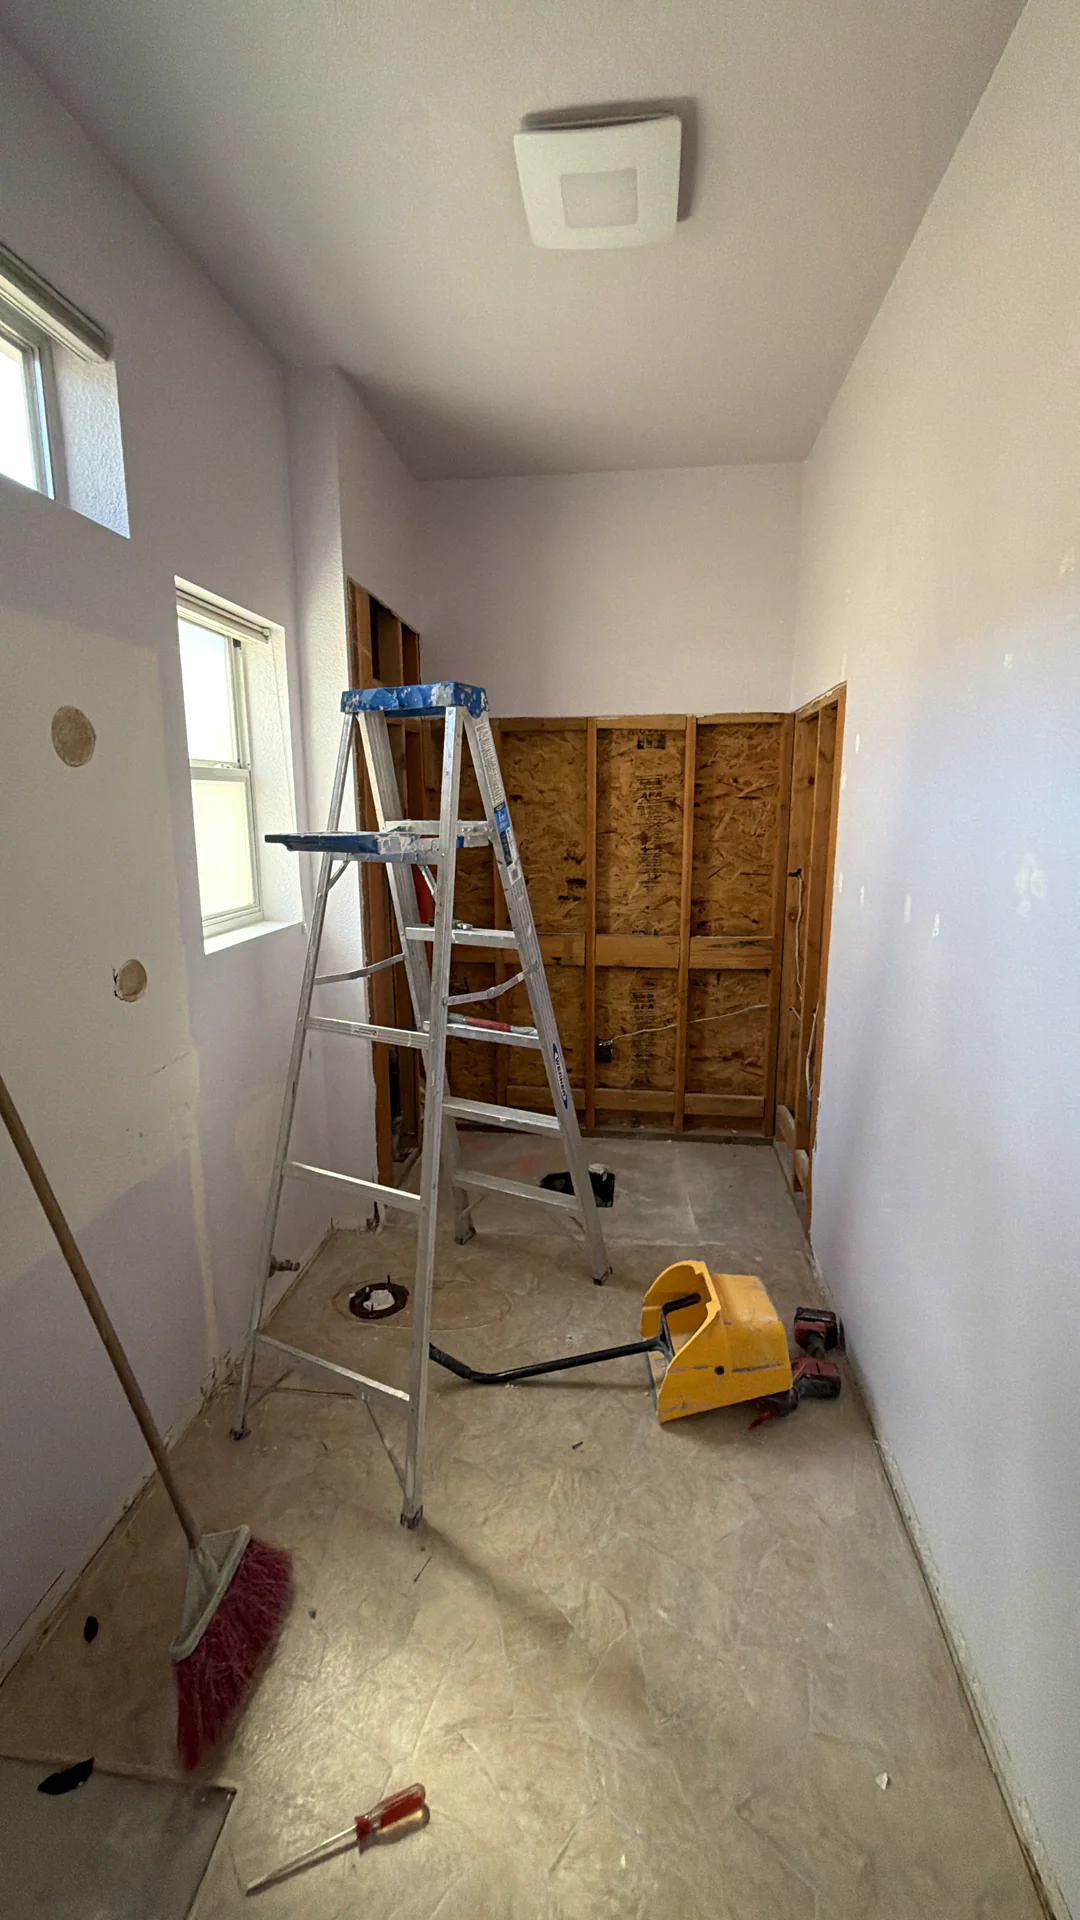
OCCUPIED-HOME SCOPE
Define the work zone, routes and daily reset in writing
Dust control is a system, not one plastic sheet. The method may combine sealed boundaries, protected floors, source capture, filtered air equipment when appropriate, careful debris handling, and cleaning methods selected for the work. EPA's indoor-air guidance provides general homeowner context; pre-1978 painted surfaces require separate attention under the Lead RRP program.
At the daily reset, the team should remove loose debris from the agreed areas, organize tools and materials, verify that routes and barriers remain usable, record changes, and tell the household what to expect next. Review our Clean Jobsite & Home Protection Standard for the company-specific field approach.
PLAN THE HOUSEHOLD, NOT ONLY THE WORK
Six living conditions to solve before demolition
Use a physical boundary and a household rule, not verbal reminders alone. Plan doors, gates, deliveries, open walls, cords, sharp materials, worker arrivals, pet escape risk, naps, school routines, and where the household will go during high-impact work. Pets should not enter active work or staging areas.
Identify meeting-heavy days, privacy needs, internet and electrical dependencies, and work that cannot happen during cutting, demolition, fastening, inspections, or shutdowns. A separate room may reduce interruption, but it does not remove the need to plan noise, circulation, dust, and notice.
A temporary setup may need refrigeration, safe small-appliance power, water, food storage, dishwashing, waste handling, ventilation, and a surface that can be cleaned. Never improvise appliance connections or overloaded power arrangements. Coordinate the actual setup before the main kitchen is disconnected.
Sequence demolition, rough work, inspections, waterproofing, curing, finishes, and fixture installation around the household's only bathing and toilet facilities. If a functional temporary arrangement cannot be maintained, relocation may be the more workable plan.
Show high-impact work as planning windows rather than a fixed guarantee. Coordinate known deliveries, inspection access, blocked driveways, ladders, exterior routes, and quiet needs. The daily update should explain material changes to the next work window.
Identify likely water, power, gas, HVAC, internet, or security interruptions and who authorizes the work. Confirm shutoff locations, notice, restoration checks, and what remains unavailable afterward. Unplanned conditions can change the schedule, so keep the household decision current.
Permits answer a construction question
Inspections follow the approved scope
The portal connects the project record
Updates should name what changed
Phasing can reduce—but not erase—disruption
No fixed living-safety promise
BEFORE YOU HIRE
Four questions that reveal whether the living plan is real
Ask for answers tied to your rooms, occupants, routes, utilities, sequence and written scope—not a generic claim that the company always keeps a clean site.
Who owns containment?
Who installs, checks, adjusts and removes each protective layer? What work changes the barrier, and how is a failed boundary reported and corrected?
What remains usable?
Which entrance, bathroom, kitchen function, bedroom, parking area, HVAC zone, power circuit and shutoff remain available during each stage?
How are changes communicated?
Where are notices, photos, inspection results, shutdowns, household decisions, concealed conditions and written scope changes recorded?
What triggers relocation?
Which planned activities or newly discovered conditions would make the team recommend a different route, temporary absence or broader relocation discussion?
REAL PROJECT / IDENTIFIED REVIEW
Roseville case: coordinating occupied-home decisions across rooms

Written by Emin
Emin is the Chief Designer at US Construction Remodeling Corp. Emin leads client design meetings, measured layouts and 3D visualization in Revit, 3ds Max and Unreal Engine, and uses AI tools to speed up design and project planning. Meet our team.

Reviewed by Umit Sahin
Umit Sahin is a general contractor at US Construction Remodeling Corp. and oversees construction, permits, and inspections on our projects.
HOMEOWNER QUESTIONS
Living through a remodel FAQ
Sometimes. The answer depends on the rooms affected, whether safe access and essential utilities can remain available, the amount of demolition and dust-producing work, household needs, and the contractor's site plan. Treat the decision as a project-specific planning question, not a general safety guarantee.
A household may remain home if there is a practical temporary food, dishwashing, refrigeration, and cleanup plan. Relocation can be more workable when the only kitchen is unavailable for an extended sequence, access routes cross the work zone, or household health and schedule needs cannot be separated from construction.
A useful plan identifies the work-zone boundary, protected travel routes, barriers, filtered equipment when appropriate, source capture, debris movement, cleaning methods, and the daily reset. Methods should match the actual materials, existing conditions, and work being performed.
Renovation that disturbs painted surfaces in pre-1978 housing may fall under the EPA Lead Renovation, Repair and Painting requirements. Review the EPA RRP program and ask how lead-safe responsibilities will be verified before work begins.
Their routines, access, noise sensitivity, containment boundaries, open doors, tools, materials, and temporary utility changes need specific planning. Work areas should remain controlled and the household should understand when an alternate location is the more practical choice.
The written plan should identify expected high-impact activities and known shutdowns, then update them as the sequence changes. Our communication and progress process explains how project records, messages, decisions, and field updates can stay connected.
No. Permits and inspections address the approved construction scope and applicable requirements; they do not make a household-living decision for every occupant. Confirm the permit path with the authority having jurisdiction and separately plan access, utilities, containment, and household needs.
Ask who controls the work zone, how routes and shutdowns are planned, how daily cleanup is documented, when the plan will be updated, what conditions trigger a recommendation to relocate, how questions are recorded, and which parts of the plan belong in the written scope.
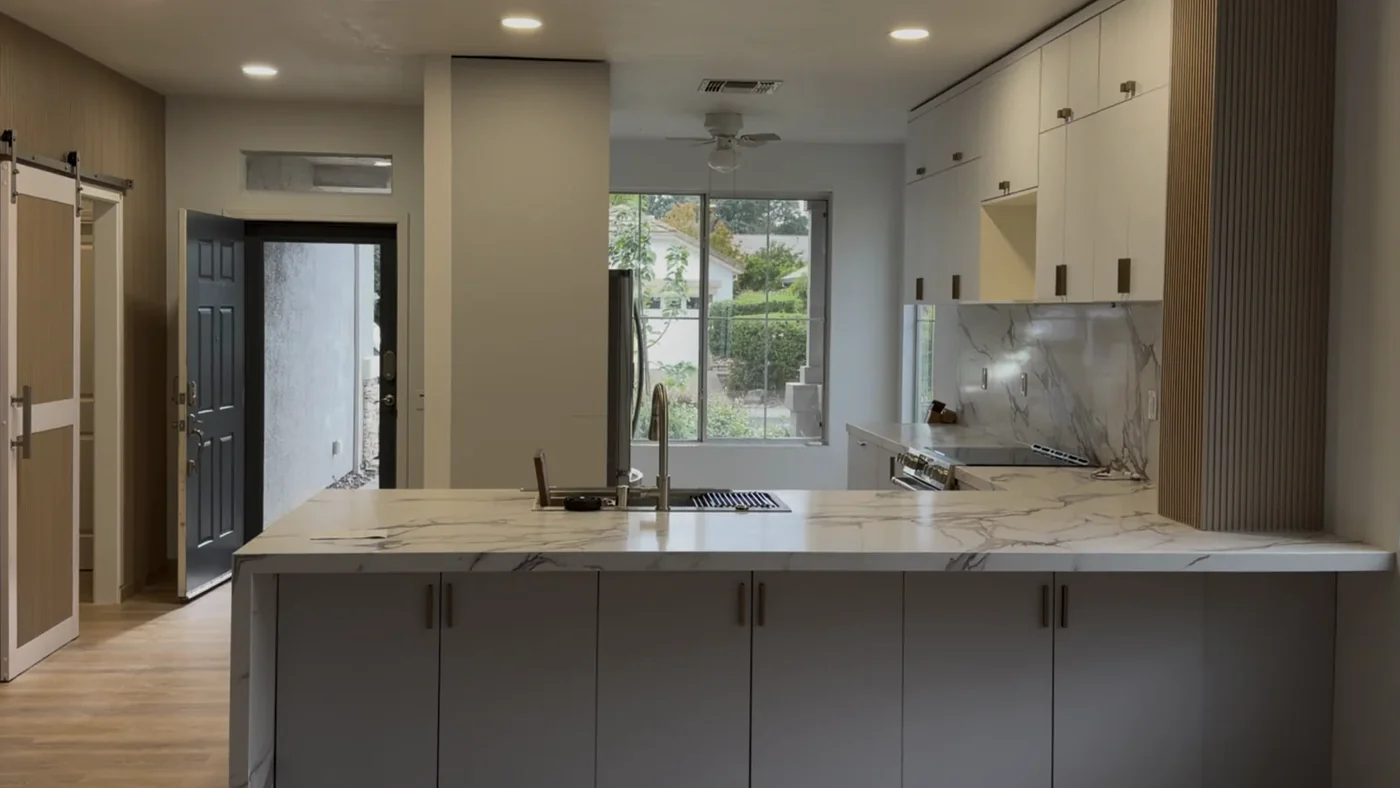
PLAN THE HOUSEHOLD AND THE WORK
Discuss an occupied-home remodel
What happens after you share the project?
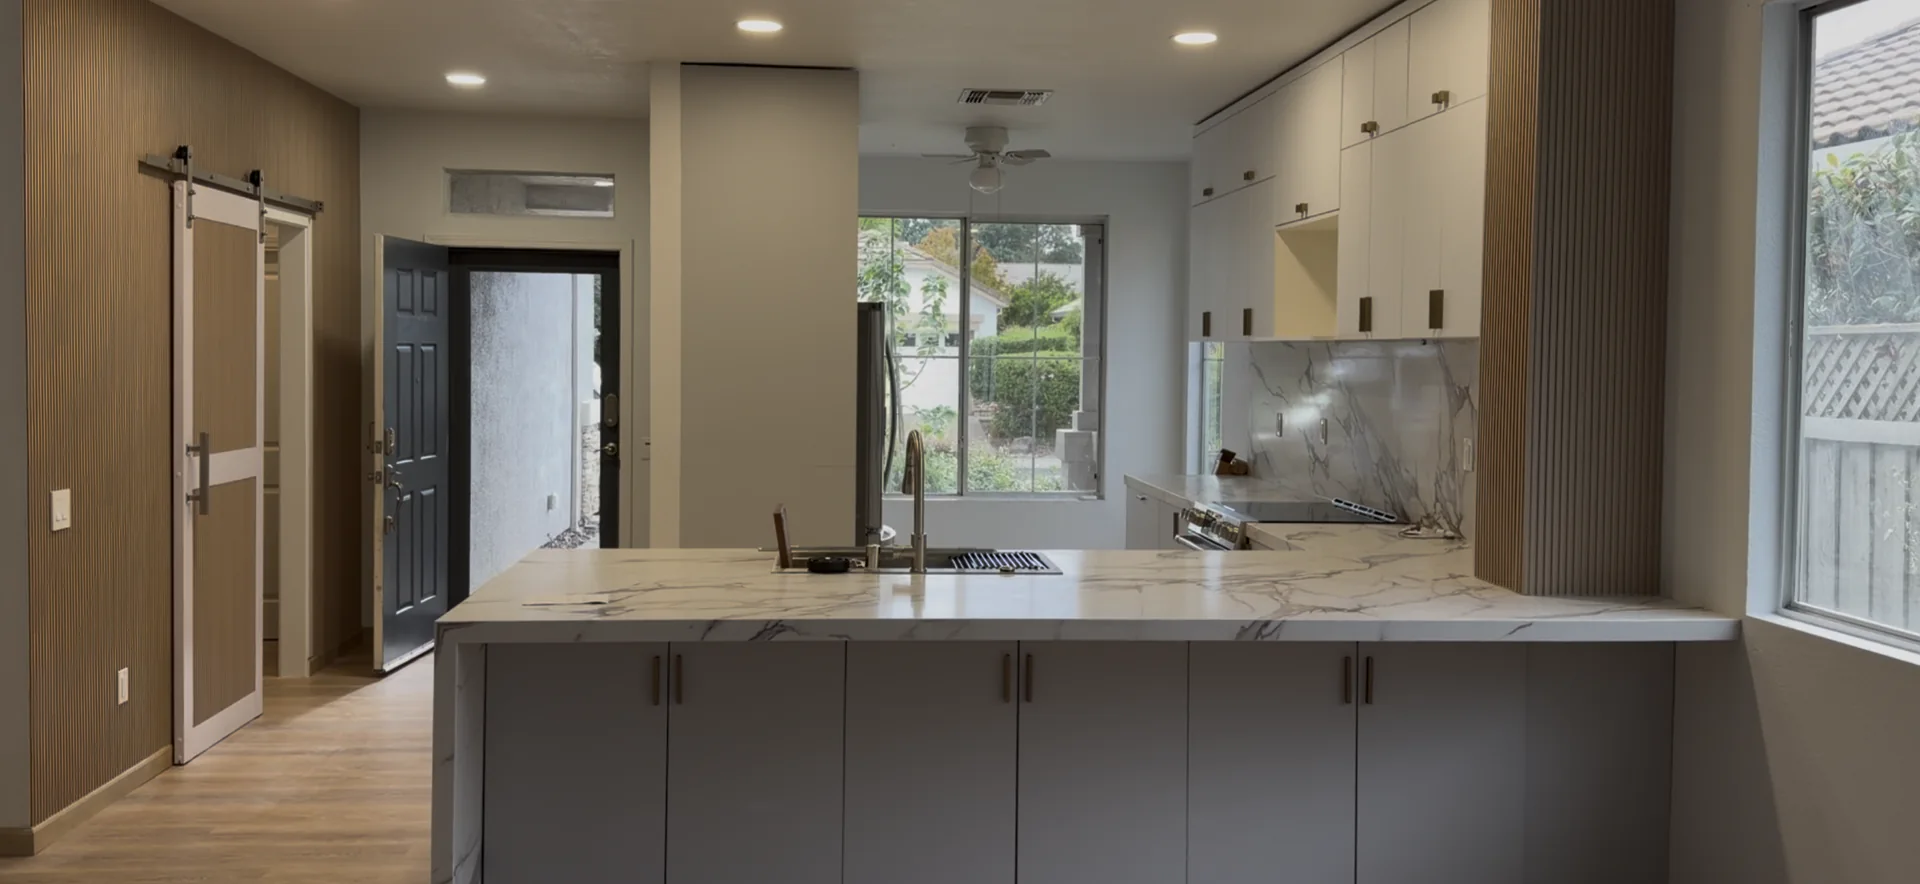
Tell us what needs to remain workable
Share the address, rooms affected, household constraints, priorities, timing and optional photos. The form starts a project review, and we will contact you about next steps.
Prefer to talk?
Call (916) 234-6696
4424 Freeport Blvd Ste 4, Sacramento, CA 95822
California contractor license #1117562.
Review our home remodeling process
Kitchen remodeling
Bathroom remodeling
General free estimate information
This guide is general planning information, not medical, legal, engineering or code advice, a permit determination, safety certification, bid, contract or schedule guarantee.