Sacramento commercial remodels and tenant improvements
Commercial Electrical Coordination in Sacramento
Coordinate electrical requirements with the building plan, tenant operations, equipment, lighting, controls, permits, specialty trades and closeout as one documented commercial scope.
Before pricing, we document existing service information, equipment loads, tenant operations, access, permit needs, trade responsibilities and open scope questions.
Start with what the commercial space must support.
The service is organized around existing conditions, tenant operations and a written multi-trade construction scope. Each path still requires field verification.
01
Tenant Improvement Electrical Scope
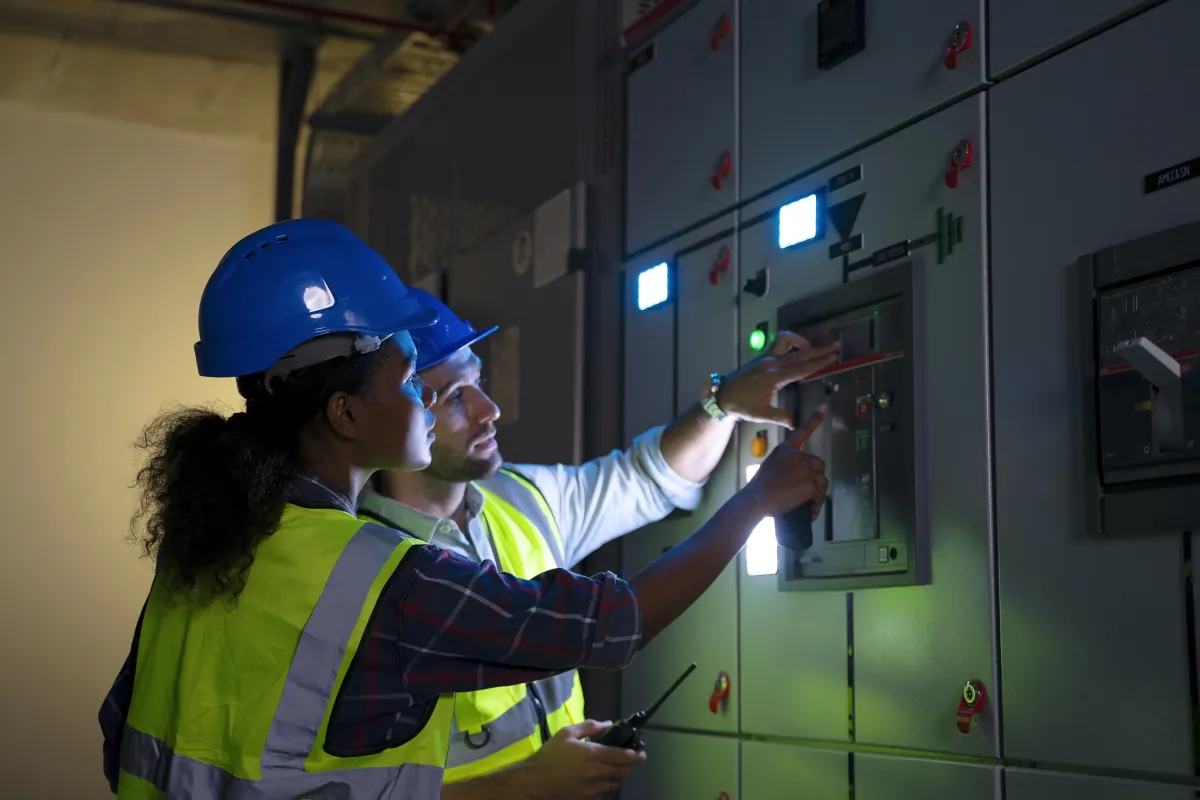
Coordinate service information, panels, circuits, lighting, controls, equipment power, pathways, permits and closeout with the complete tenant improvement.
Existing service, panel and pathway verification
Lighting, controls, receptacles and equipment requirements
Permit, inspection, labeling and closeout responsibilities
02
Occupied-Site Coordination
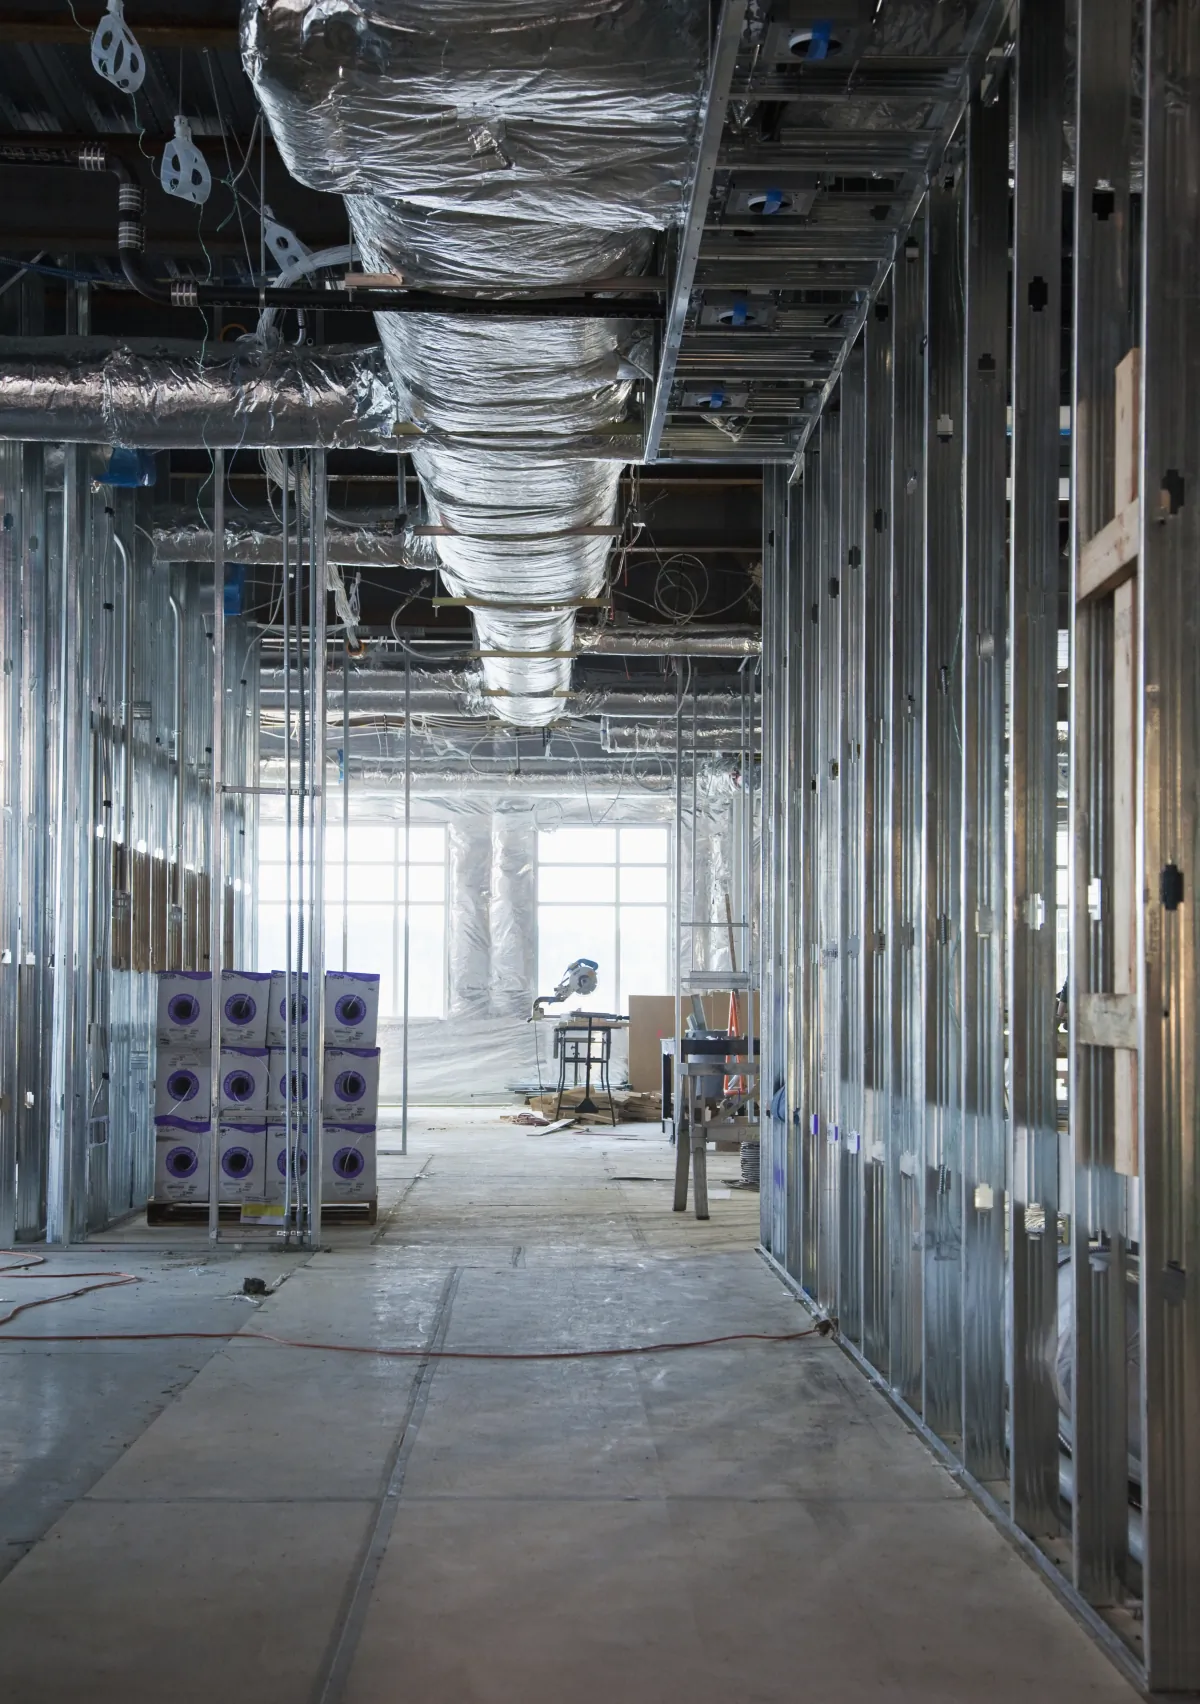
Plan access, shutdowns, temporary protection, inspection points and trade handoffs around an operating commercial property.
Approved work periods, access and shutdown planning
Protection of customers, staff and adjacent tenant areas
Trade sequencing, inspection readiness and restoration
A measured next step
Your commercial site review in 3 steps.
01
Tell us about the property
Share the address, property type, intended use, known electrical concerns, equipment information, drawings, operating constraints and timing. You can also organize available information with the project intake and planning tools before the site review.
02
We review conditions and priorities
Our team organizes visible conditions, access, project interfaces and the questions that still require field or specialty-trade verification.
03
Receive a coordinated scope next step
You receive an organized next step for site verification, permit review, trade coordination, procurement and a written proposal before work is scheduled.
Commercial project paths
Commercial spaces that need connected planning
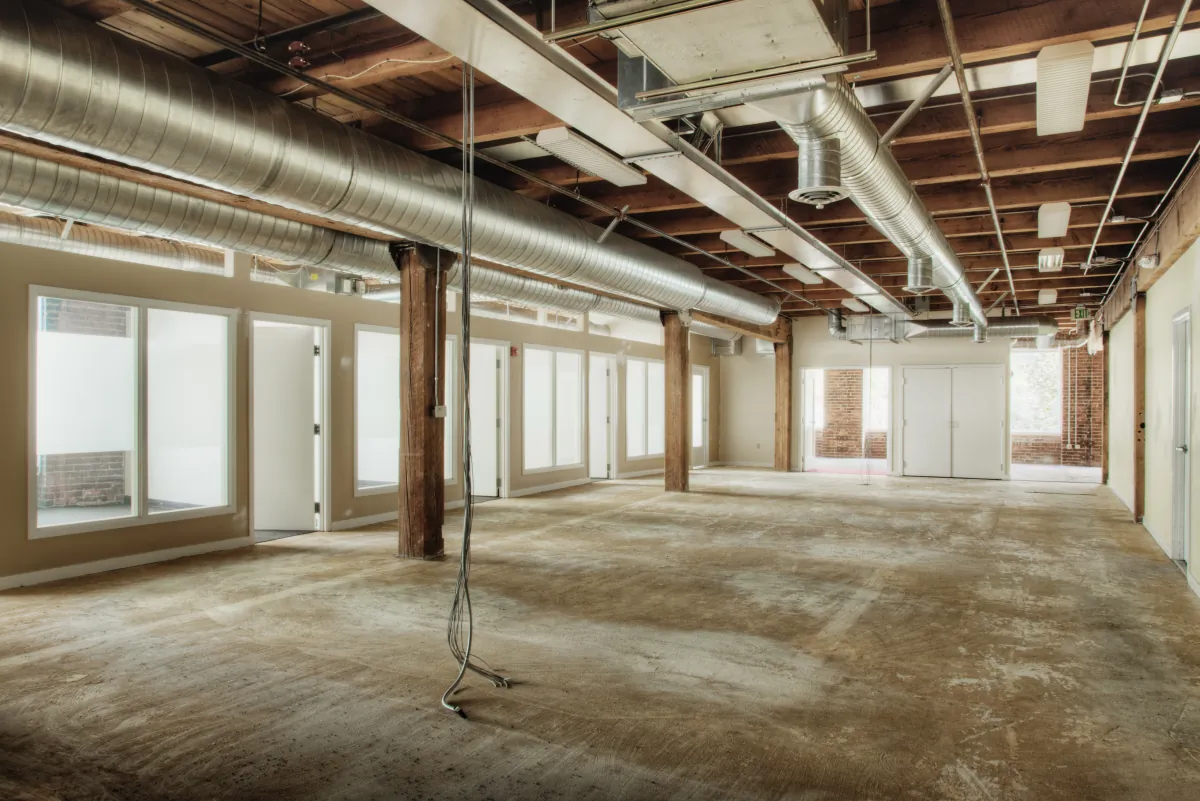
These project types show where electrical requirements must be coordinated with the complete construction scope. Images illustrate typical planning conditions.
A stronger proposal names the important decisions instead of hiding them inside one total.
Planning item
What should be documented
Why it matters
Permit and inspection path
Jurisdiction, document responsibility and inspection stages
Keeps approvals and responsibilities visible
Existing electrical conditions
Accessible service, panel, circuit and pathway information
Separates known conditions from items requiring field verification
Equipment and tenant requirements
Loads, locations, controls, operating hours and owner-furnished information
Connects the electrical scope to the approved layout and business use
Construction and closeout
Protection, shutdown notices, testing, labeling, punch work and turnover documents
Makes execution and handoff expectations explicit
About the authors
Written by our team
Our Chief Designer wrote this page, and our general contractor reviewed it.
01
Written by Emin
Chief Designer
Emin is the Chief Designer at US Construction Remodeling Corp. Emin leads client design meetings, measured layouts and 3D visualization in Revit, 3ds Max and Unreal Engine, and uses AI tools to speed up design and project planning.
02
Reviewed by Umit Sahin
General Contractor
Umit Sahin is a general contractor at US Construction Remodeling Corp. and oversees construction, permits, and inspections on our projects.
03
Official resources
Official sources for the current commercial permit path, California energy standards and our contractor license.
The outcome is amazing and better than what I was expecting.
Susan ZhouGoogle review
They made the replacement for the roof over the garage very simple. No guess work or trying to sell you more. Very good work and at better prices than some other roofers I called. Cleaned up everything when job was done and it looks great.
Darin SelbyGoogle review
US Construction Remodeling helped me a lot. My house is looking better than how it was before, and the installers and employees were very professional and polite. They pay a lot of attention to small details to get the job done right.
Nancy E FleischerGoogle review
Compare the same written scope
Four checks before choosing a commercial construction proposal.
Totals do not need to match, but each contractor should be able to explain the scope behind the number.
01
Existing conditions and approved layout
02
Loads, equipment and connected systems
03
Permits, responsibilities and schedule assumptions
04
Protection, changes, inspections and closeout
Sacramento commercial owner questions
Commercial electrical coordination FAQ
US Construction Remodeling Corp. is licensed in California as a B General Building contractor under CSLB #1117562. We coordinate electrical scope within qualifying multi-trade commercial construction and improvement projects. When specialty electrical contracting is required, appropriately licensed specialty trade participation is included as required by the scope and California licensing rules.
A written scope may coordinate accessible service and panel information, circuits, pathways, lighting, controls, receptacles, equipment power, tenant requirements, permits, inspections, protection, testing, labeling and closeout with the complete construction project.
Permit requirements depend on the property, jurisdiction and exact work. Commercial projects requiring City of Sacramento review should identify the applicable permit and inspection path during preconstruction.
For City of Sacramento processing, tenant improvement is used for first occupancy of previously unoccupied commercial space, while commercial remodel concerns previously occupied space. The actual permit type depends on the property and scope.
Sometimes. The answer depends on shutdown requirements, safe access, operating hours, property rules, inspections and whether the active work area can be isolated.
When a project affects electrical service, metering or utility infrastructure, preconstruction should identify the applicable SMUD review and coordination path. Interior work that does not affect service may follow a different path.
Compare the same documented scope, including existing conditions, equipment information, responsibilities, permits, exclusions, shutdown assumptions, protection, inspections, testing, changes, cleanup and turnover documentation.
Continue planning
Commercial construction planning resources
Use these service pages and tools to organize the property, scope, permit questions and equipment information before requesting a site review.
Replace uncertainty with a coordinated commercial scope.
Send the address, property type, proposed work, operating constraints, drawings and equipment information you have. We will identify what must be verified before a coordinated scope can be prepared.