
Mechanical
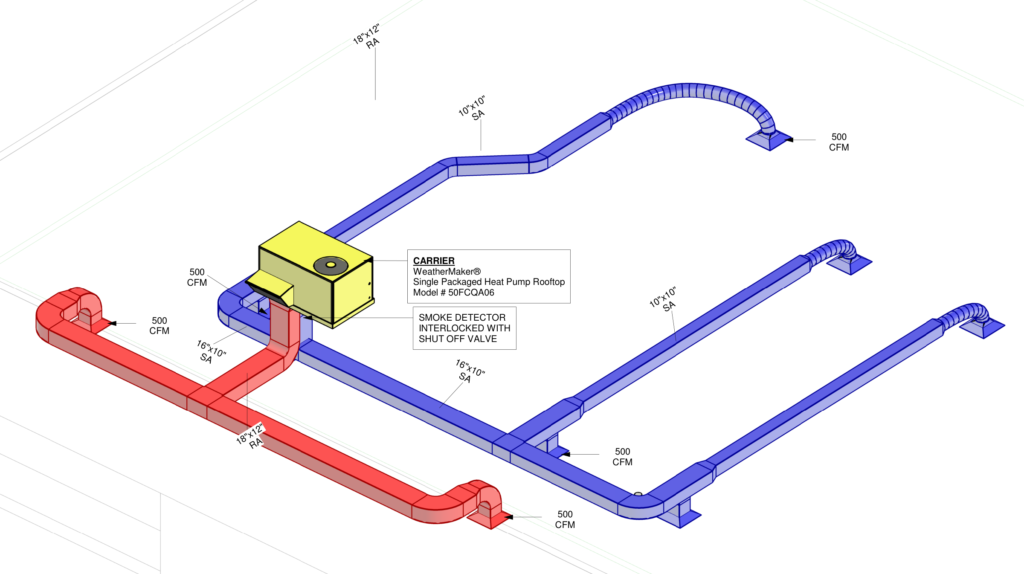
Ducts, air distribution, exhaust and rooftop equipment.
Commercial MEP · Sacramento and Stockton
MEP plans are the mechanical, electrical and plumbing drawings that show where the ducts, the wiring and the pipes go, and the city checks them against the codes before it issues the permit. US Construction Remodeling can prepare the MEP set and answer the review comments, with a licensed design professional’s stamp where the city asks for one.
We always apply for the permit ourselves. Below: what each of the three drawing sets shows, what reviewers check, how long review takes, and the energy forms that go with the lighting.
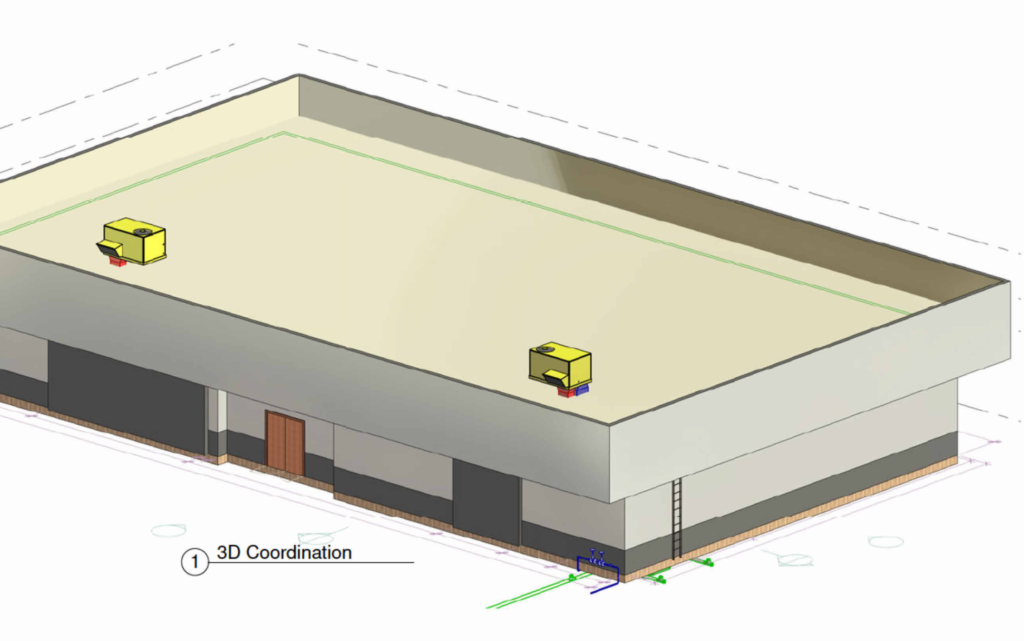
Ducts, air distribution, exhaust and rooftop equipment.
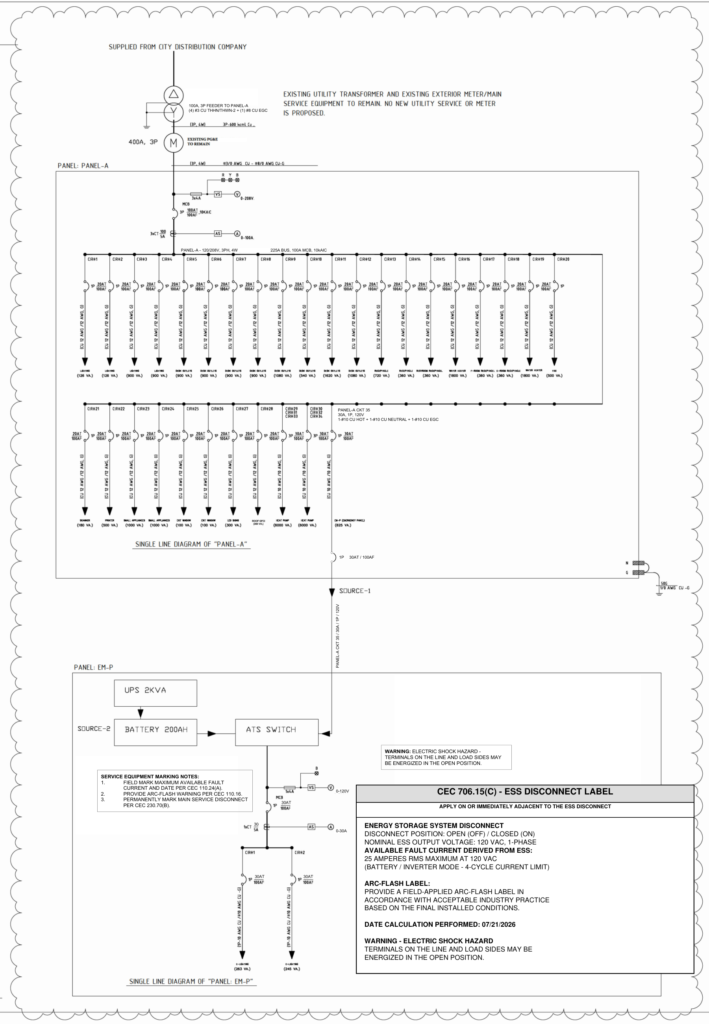
Lighting, power, panels and the single-line diagram, with the Title 24 forms.
Domestic water, drains, vents, fixtures and water heating.
Three systems
Three drawing sets that tie the building’s layout to its equipment, pipes, ducts, lights and power.
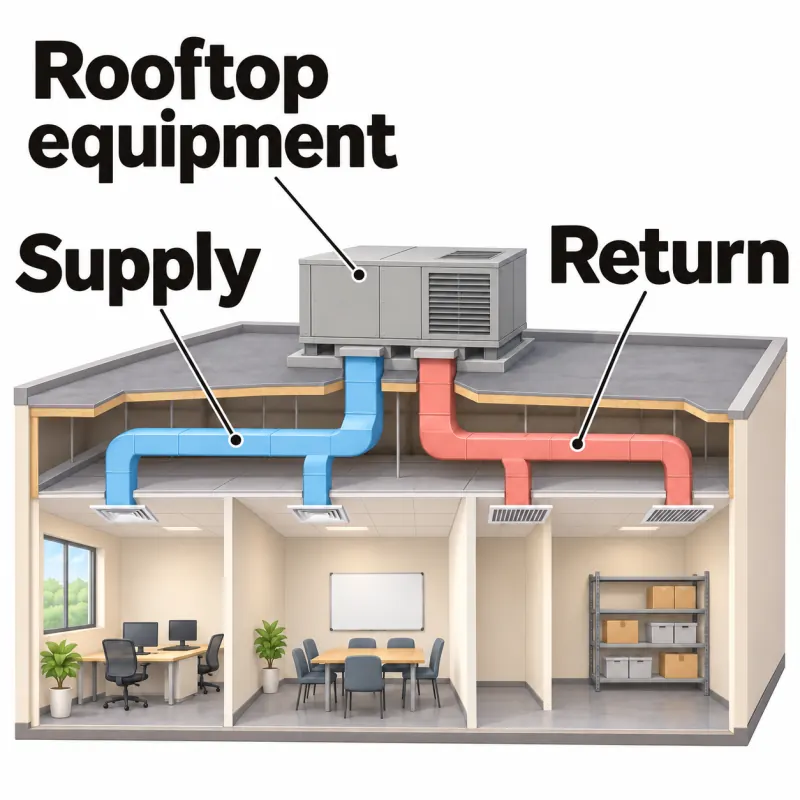
Supply and return duct routes, air distribution, restroom exhaust, rooftop equipment and the roof openings for it.
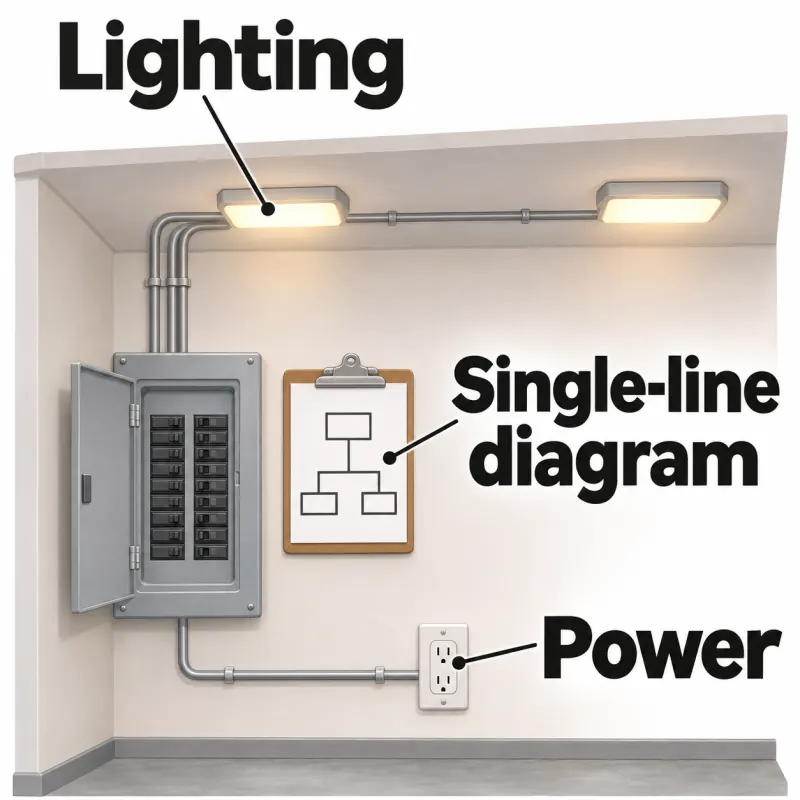
Lighting and power, rooftop equipment connections, panel schedules and a single-line diagram of the service.
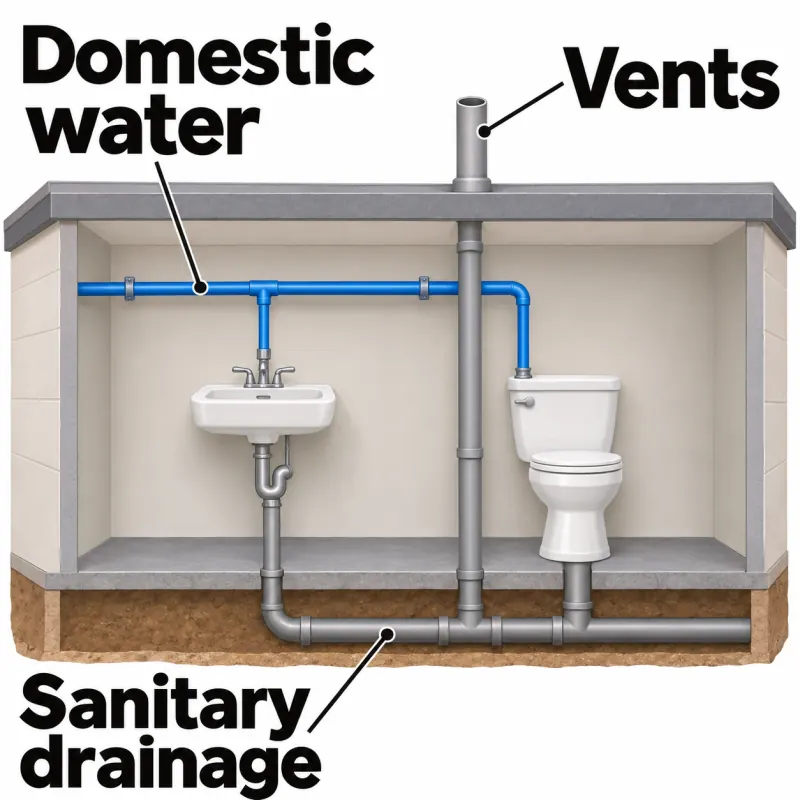
Domestic water, sanitary drainage, vents, fixture connections, water heating and riser diagrams.
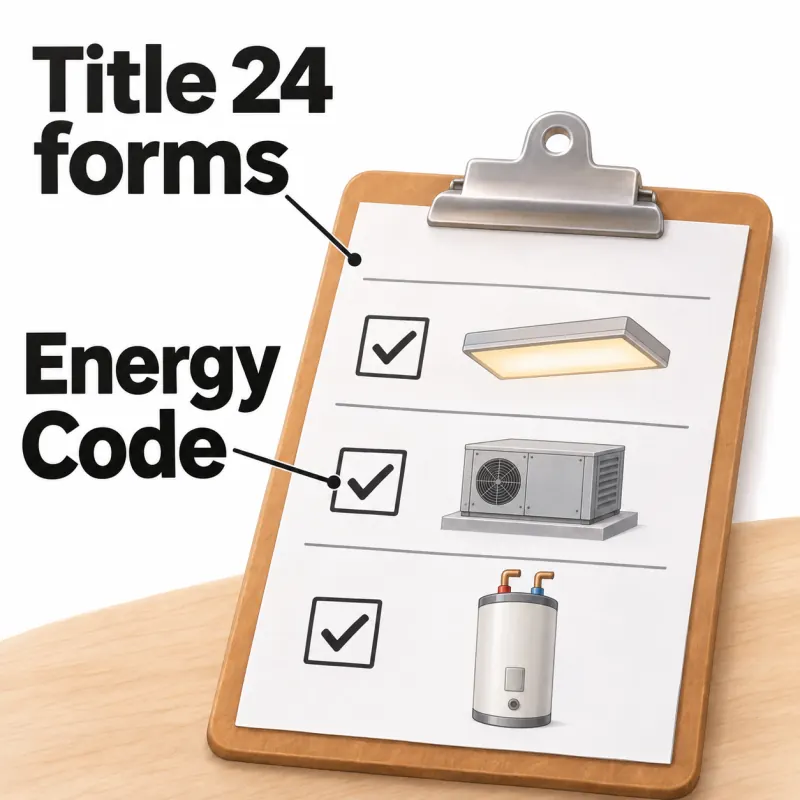
Title 24 forms that show the lighting, the mechanical systems and the water heating meet California’s Energy Code.
Plan review
The reviewers read the drawings, the schedules, the energy forms and the written answers as one package, and they must all describe the same job.
Reviewers ask which existing equipment stays, such as the meter and the main service, and which lights are outside the work.
The panel names, the circuit and conductor information, the equipment markings and the normal and emergency power have to match on every sheet.
Rooftop unit locations and weights go to the structural engineer and the truss designer, so the structure and the mechanical sheets agree.
Permit applications filed on or after January 1, 2026 follow the 2025 Energy Code.
How long
MEP sheets are reviewed with the building plans, so they follow the building review times. More on our permits and inspections page.
The City of Stockton’s form BLDG-0037, revised May 5, 2026, lists 15 working days for a first review of a commercial remodel under $500,000, then 10 for each resubmittal.
Above $500,000, and for new buildings and additions, Stockton lists 20 working days for a first review and 15 for each resubmittal.
The City of Sacramento lists 15 working days for the first review of a commercial alteration under $400,000, then 10 for each of the next two.
Stockton calls its times estimates that move with staff and workload, so a complete first submittal saves the most time.
Already have review comments? Send them, and we will answer them sheet by sheet.
Get my free estimateCommercial electricalEnergy Code
California’s Energy Commission sets three stages of forms for nonresidential lighting.
The certificates of compliance for the lighting are signed and filed with the permit application.
The licensed person who installed the work signs the certificate of installation.
Lighting controls get an acceptance test by a certified acceptance test technician and a signed certificate of acceptance. A project adding controls to 20 or fewer fixtures skips the acceptance test.
Before you start
Four things that make the first submittal complete. More on our commercial electrical and commercial plumbing pages.
Office, store, restaurant or warehouse: the use sets the loads, the restrooms and the air.
Any old plans, the electrical service size and the meter location.
Rooftop units, water heaters, kitchen equipment and anything that needs power, gas or a drain.
If you already submitted, send us the comments. We answer them sheet by sheet.
Sources
The state Energy Commission and the Cities of Stockton and Sacramento.
The 2025 Energy Code applies to permits applied for on or after January 1, 2026.
Certificates of compliance go in with the permit application.
Indoor lighting forms, the certificate of installation and acceptance testing.
Stockton building plan review times by project type and value.
Very few commercial projects are allowed without plans.
City of Sacramento plan review cycle times.
California contractor license #1117562 on the state license board.
Practical questions
Short answers from the state, Stockton and the City of Sacramento.
The mechanical, electrical and plumbing drawings for a building: ducts and equipment, lighting and power, and water, drain and vent piping.
Usually. The City of Sacramento says very few commercial projects are allowed without plans, and a change to the ducts, circuits or plumbing shows on them.
We can prepare the MEP drawings and answer the review comments. Where the city asks for a licensed design professional’s stamp, we bring one in under our contract.
It runs with the building review. Stockton lists 15 working days for a first review of a commercial remodel under $500,000, and the City of Sacramento 15 working days for an alteration under $400,000.
A drawing of the electrical service on one line: the meter, the main panel, the other panels and how power flows between them, with any emergency power.
Under the 2025 Energy Code: certificates of compliance with the permit application, a certificate of installation signed by the installer, and acceptance forms for the lighting controls.
Plan your project
Send the address, the planned use and any drawings or review comments you already have. We send a written price for the drawings and the permit coordination.
US Construction Remodeling Corp. · CSLB #1117562 · 4424 Freeport Blvd. STE 4, Sacramento, CA 95822
Keep planning
Our service pages and two planning guides.