
 PlaceAnew
Created by US Construction Remodeling
A clearer starting point for your remodel.
Your space. Your ideas. A plan we can discuss together. We built PlaceAnew to capture rooms, review floor plans, and help organize the changes you want before our team prepares your remodeling estimate.
Serving Greater Sacramento. You do not need to download the app to request an estimate.
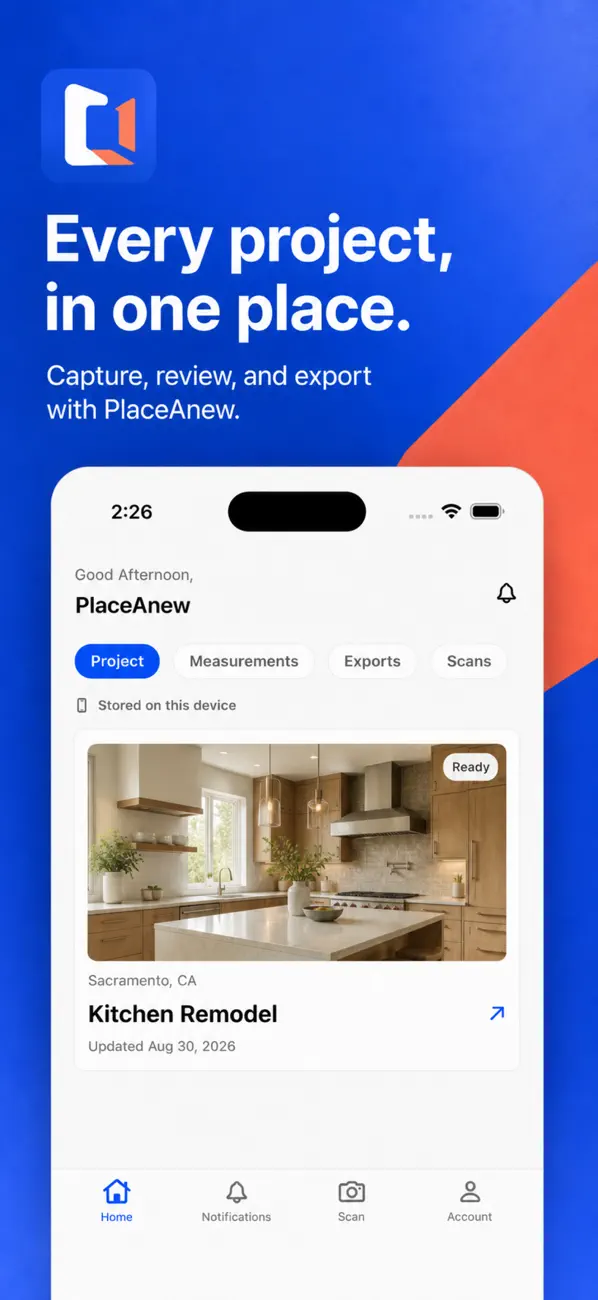
Now available on the App Store.
Why we built it
Start with the space you have. Then discuss what comes next.
A remodeling conversation brings together the existing layout, the changes you want, and the questions our team needs to answer before pricing the work.
PlaceAnew gives that conversation a visual starting point. A captured room, a floor plan, and saved revisions help keep the space and its supported edits available for review.
Our goal is to make estimate preparation more efficient by giving the team clearer project information. We are training our sales team to use PlaceAnew in that process.
From room capture to estimate preparation
See where PlaceAnew fits.
Discuss your project
Tell us which rooms you want to improve, what is changing, and what matters most to you.
Capture and review
Where suitable, use a compatible device to capture the affected space and review its floor plan and 3D model.
Save the changes
Review supported plan edits and saved revisions. Our team records your requested work alongside the project information.
Prepare the scope
Shared exports can support our team's estimate preparation. We separately check critical dimensions, site conditions, selections, and pricing.
Room capture availability depends on the device, space, and project. The team confirms the appropriate approach during your consultation.
A closer look at planning
Your space, easier to understand.
Explore project organization from our development work, alongside illustrative room and floor-plan views. Open an image to inspect it.
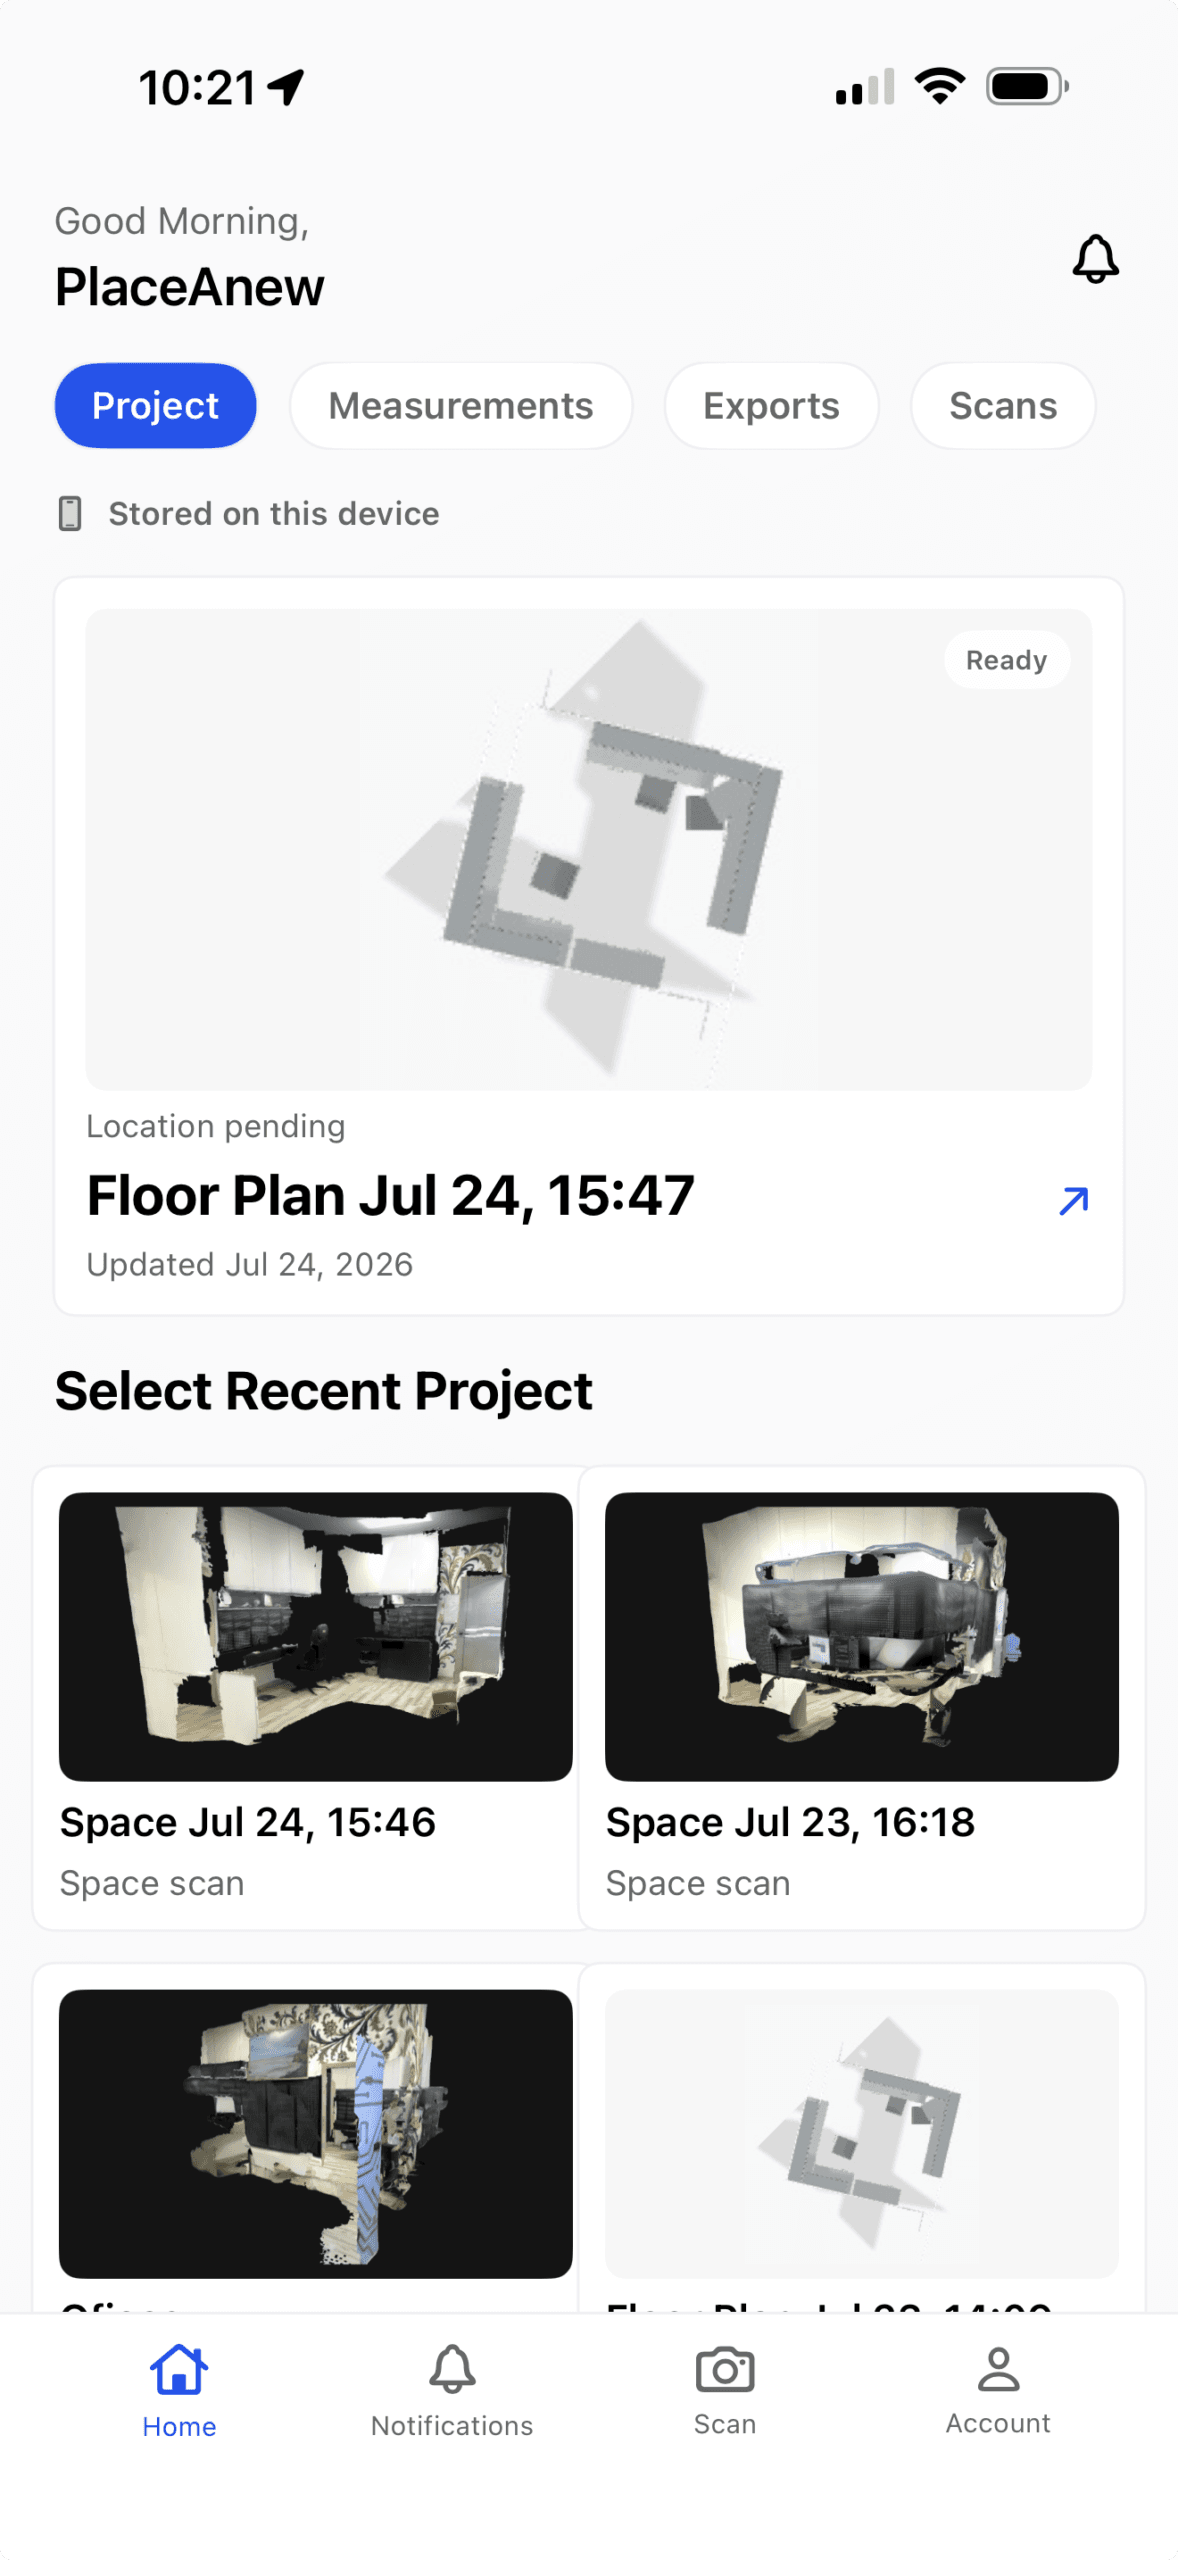 Open PlaceAnew project library image
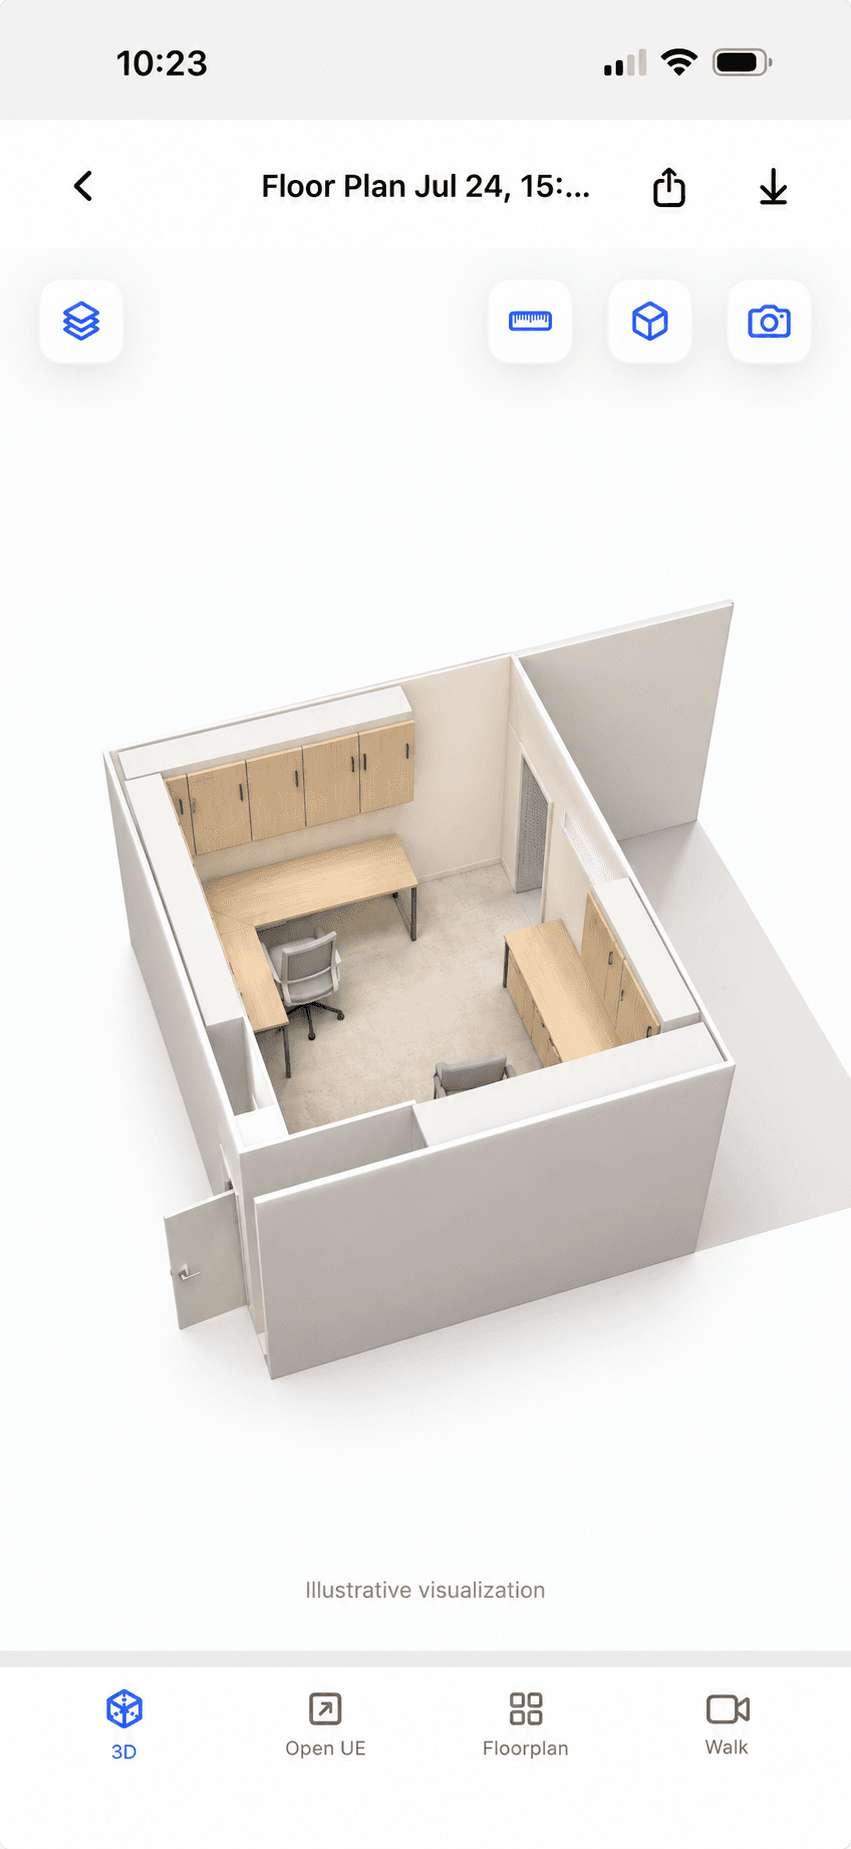 Open illustrative room visualization
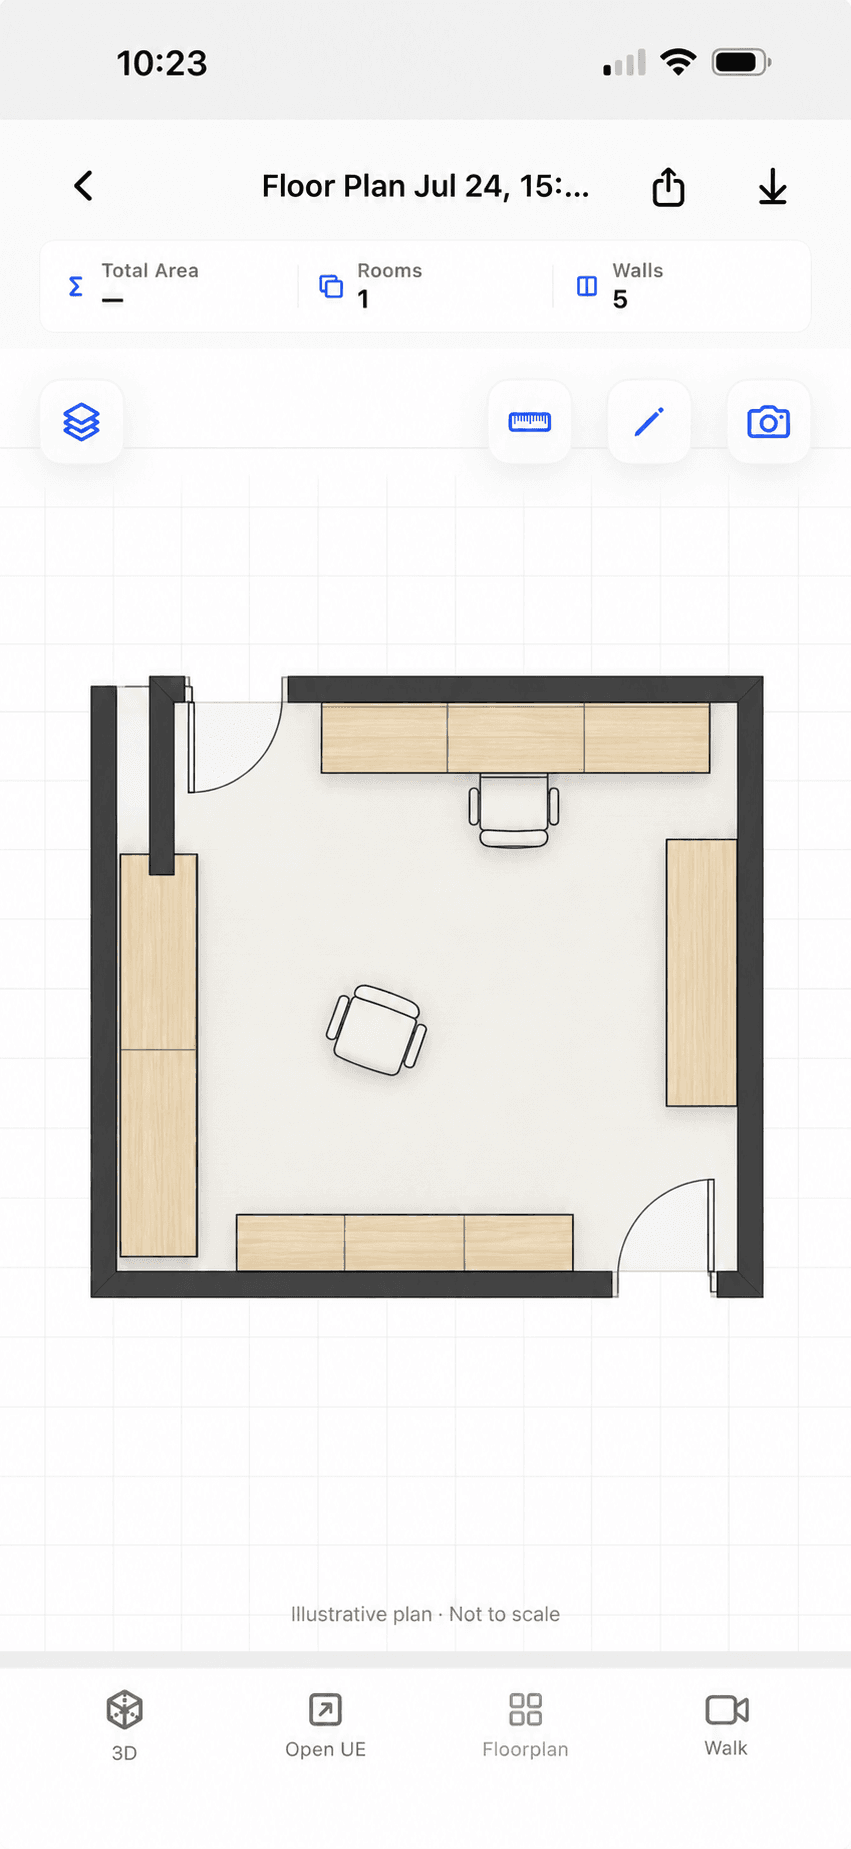 Open illustrative floor plan
Built around remodeling questions
Bring your kitchen, bathroom, or home interior into focus.
Room layout and dimensions are useful starting points when discussing a kitchen, a bathroom, or changes across several rooms. Tell us what you want to keep, move, replace, or improve.
Our team will review the request and explain the next step. Detailed design, engineering, and permit documents are scoped separately when needed.
The team behind PlaceAnew
Software built with a construction purpose.
PlaceAnew is developed by US Construction Remodeling Corp. Our purpose is to connect a clearer understanding of the existing space with the work a homeowner wants to plan.
We are teaching our sales team how to capture suitable spaces, review the results, and share the relevant files for estimate preparation. The contractor team remains responsible for reviewing the scope and pricing.
Before you begin
A few practical answers.
Do I need to download PlaceAnew to request an estimate?
No. Use our remodeling estimate form to contact the team. We will discuss your project and whether room capture would be useful.
Which devices support room capture?
Capture requires compatible camera and LiDAR hardware. An iPhone or iPad that can install the app may not support every capture feature. Check the current App Store listing and the capture options available on your device.
Does PlaceAnew calculate my remodeling price?
No. App Store 1.0 supports capture, plan review, supported edits, native 3D and Walk views, revisions, and exports. Our team prepares pricing separately after reviewing the requested work and project conditions.
Can I use a scan as a construction or permit plan?
A scan is a planning reference. Critical dimensions need field verification; required design, engineering, permit documents, and inspections remain separate. A model alone cannot establish whether a wall can be removed or reveal concealed conditions.
Are my scans automatically sent to US Construction?
No. Projects and exports are stored on your device unless you choose to share them. Contact our team to discuss which files are useful for your inquiry. See our Privacy Policy.
What should I include in my request?
Tell us the project type, location, and main changes you want. Include available photos or plans if useful. You do not need a completed scan to start the conversation.
Your project starts with a conversation
Tell us what you want to change.
Planning a remodel in Greater Sacramento? Share your project with the construction team behind PlaceAnew. We will review your goals and explain the next step.