
Inside our remodeling process
Before the remodeling estimate: why we built PlaceAnew.
You know what you want to change about your home. Preparing an estimate means turning those ideas into a clear description of the work. We built PlaceAnew to help our team start that conversation with your space in view.
See how a kitchen conversation could unfold ↓The problem we set out to address
“We want a more open kitchen.” What needs to happen next?
That is a useful starting point. But “more open” can mean several things: removing a wall, changing the cabinets, moving an island, or simply making room for two people to cook comfortably.
Before our team can prepare a meaningful estimate, we need to understand the room as it is, the changes you want, and the questions that still need answers. A photograph can show the finishes. A floor plan helps us discuss the layout. Your priorities explain what the proposed work should accomplish.
At US Construction Remodeling, we developed PlaceAnew to help bring that information into the planning conversation. Our goal is to make estimate preparation faster by helping the team capture and review the space, keep track of supported plan changes, and share useful project files.
The app behind the process
A room you can return to, review, and discuss.
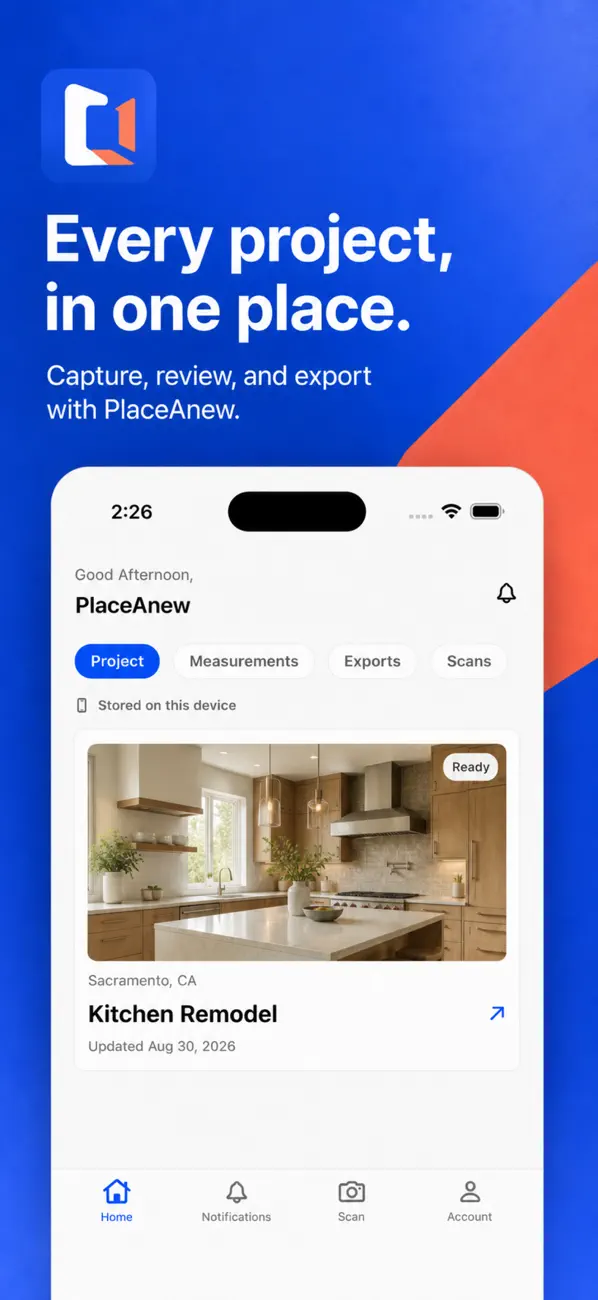
PlaceAnew is now available on the App Store. On compatible iPhone and iPad devices, you can capture a room, review its floor plan, and explore it in 3D and Walk views.
You can make supported floor-plan edits, save revisions, and export project files for review. Saved revisions let you reopen earlier versions instead of relying on memory when discussing a change.
Apple’s RoomPlan technology provides the camera and LiDAR room-capture foundation. PlaceAnew brings capture, plan review, revisions, and exports into a project experience built by our remodeling company.
Explore PlaceAnew and device requirements · View on the App Store
A kitchen planning example
From “more open” to questions we can work through.
Example scenario showing the intended process.
Imagine you want more room around your kitchen island and are considering changing the layout. Here is how the app could support the conversation.
Start with what feels wrong.
You explain where the kitchen feels crowded, what you want to keep, and how you use it. The team records those priorities alongside the project information.
Capture and review the existing room.
On suitable hardware, a room capture creates a visual reference. We can review the layout together, look for missing or unclear details, and identify measurements that need field verification.
Discuss a possible change.
The plan and 3D views give the discussion a reference point. Supported edits can be saved as revisions. Decisions about an island, cabinets, or a wall still need to be checked against the actual site and the work involved.
Prepare the information needed for pricing.
The person preparing the estimate needs the relevant plan files, your requested changes, and unresolved questions. For this kitchen, those questions might include whether appliances will move, which cabinets will stay, and whether electrical or plumbing work is needed.
Why we are training our sales team
The useful part is what happens after the scan.
We are teaching our sales team to use PlaceAnew as part of estimate preparation. The goal is to connect the visual record of a room with the homeowner’s priorities and the information the estimating team needs.
A saved plan alone cannot explain that you want to keep a particular cabinet, change the position of an appliance, or compare two approaches. Those details need to be discussed and recorded. The app gives the team something concrete to review while doing that work.
That is why we are investing in both the software and the way our team uses it. We want the first conversation to produce useful project information that can carry through to scope preparation.
For your first remodeling conversation
Five things to bring. A scan is optional.
You can contact us before downloading anything. These details help us understand where to start:
- Your main priority. Tell us what is not working today and what you want the space to do better.
- Photos of the existing room. Include the areas you want to change and any details you want to keep.
- A short keep/change list. Cabinets, appliances, finishes, walls: mark what is decided and what is still open.
- A budget range and preferred timing. If either is undecided, say so. They are useful topics for the initial discussion.
- Any plans or project files you already have. Existing drawings or PlaceAnew exports can provide context. You do not need to create them before reaching out.
PlaceAnew projects stay on your device unless you choose to share them. Scanning a room does not automatically send it to US Construction.
Where the estimate still needs our team
PlaceAnew supports planning; our team prepares the price separately. Critical dimensions, site conditions, material choices, and any structural or permit requirements still need review. A scan or edited plan is not a construction or permit drawing.
Planning a remodel in Greater Sacramento?
Tell us what you want to change.
Start with the room, your priorities, and the questions on your mind. We will help you identify the next step toward a remodeling estimate.