Skip links

DRIVEWAY PLANNING · SACRAMENTO, CALIFORNIA

Asphalt Driveway Base Calculator

Start with the driveway measurements. Compare aggregate base volume, asphalt tons and preparation options before requesting a site review from US Construction Remodeling Corp.

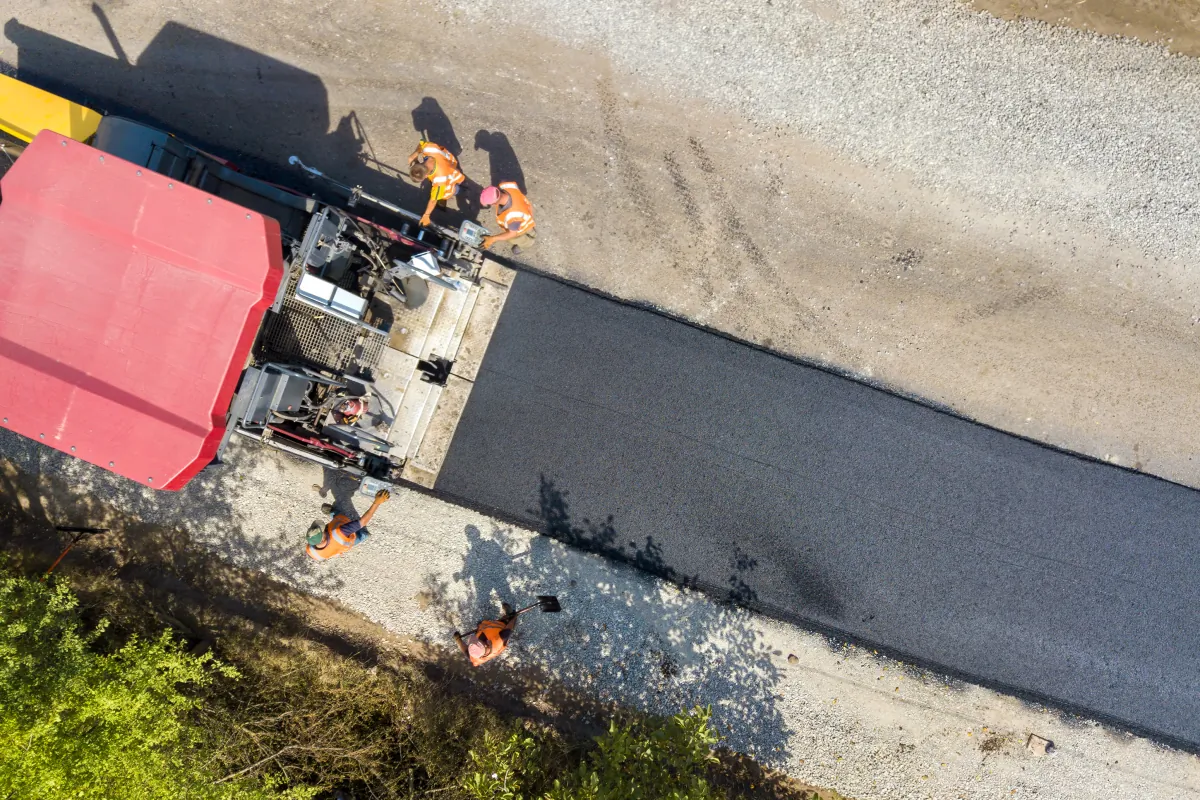
Paving equipment placing asphalt on a prepared surface
The finished surface depends on the ground, compacted base, drainage and access planned beneath and around it.
01 · MEASURE

Area and access

Measure the driveway, parking pads and any repeated sections. Note how equipment and delivery trucks will reach the work.

02 · COMPARE

Selected pavement layers

Enter the asphalt and base depths being considered. Compare the quantities before finalizing the scope.

03 · CHECK

Ground and water

Review existing material, soft areas, drainage and the street connection before ordering or excavating.

YOUR DRIVEWAY INPUTS

What will your selected scope need?

Enter the property address, ZIP code, dimensions and proposed layer depths. Select removal, grading or geotextile only when they belong in the scope you want to compare.

The tool calculates quantities and an initial budget. A site review confirms the ground conditions, drainage, access and written project scope.

THREE CONNECTED LAYERS

A good driveway starts below the asphalt.

Asphalt forms the wearing surface. Compacted aggregate supports it, and the ground below supports both. Increasing the surface thickness alone will not resolve soft ground or water trapped in the assembly.

Plan the slope and discharge route together with the base, edges and connection to existing paving.

Three connected layers of an asphalt driveway Asphalt lies above compacted aggregate base and prepared subgrade. The surface directs water to a planned outlet. Plan where surface water goes AsphaltWearing surface Aggregate baseCompacted layer SubgradePrepared ground Layers shown for explanation; proportions are illustrative.
Choose layer depths for the actual vehicles, site conditions and project design. Plan these layers and the drainage route together.

FOLLOW THE CALCULATION

Turn area and depth into base volume.

For a rectangular driveway, multiply length by width. Base volume in cubic yards is the area in square feet multiplied by depth in inches, divided by 324.

The divisor converts 12 inches per foot and 27 cubic feet per cubic yard. Use the depth selected for your own site.

A 60 × 12 foot example

Driveway area
60 × 12 = 720 ft²
Base at 4 inches deep
720 × 4 ÷ 324 = 8.89 yd³
With the tool's 10% base allowance
8.89 × 1.10 = 9.78 yd³

Confirm the supplier's delivery unit, material density and loose quantity needed to achieve the specified compacted layer. Asphalt tonnage uses the density and allowance configured in the live calculator.

BEFORE YOU ORDER

Which conditions change the work?

A quantity calculation becomes more useful when the ground, drainage and delivery assumptions match the actual driveway.

  • Can the existing base stay?Check its condition, depth and support. Cracking, settlement or soft areas can point to work beyond a new surface.
  • Where will water go?Review low spots, building thresholds, neighboring property and the street connection. Set the drainage approach before choosing finished elevations.
  • Can the crew reach and compact the whole area?Narrow access, slopes, tight edges and delivery restrictions affect equipment, handling and the work sequence.

COMPARE THE WRITTEN SCOPE

What should a driveway proposal cover?

Send measurements, photos of the surface and street connection, the vehicles using the driveway and any drainage problems. Mention access restrictions and when the driveway must return to use.

  • Removal and haul offThe existing material being removed and where it will go.
  • Ground preparation and drainageGrading, soft-area repairs, edges and the discharge route.
  • Materials and compacted depthsThe selected base, asphalt and any geotextile included.
  • Access and compactionDelivery, equipment, work sequence and treatment at constrained edges.
  • Permits and return to useRequired approvals, inspections and instructions for protecting the new surface.

LOCAL PREPARATION

Check the street connection and utilities.

Identify the permitting authority for the property. The City of Sacramento provides separate guidance for driveway and public right of way work; confirm the applicable permit before planning changes at the street.

Before excavation, premark and contact USA North 811. Review the ticket start time, responses and privately owned lines with the crew.

Sources and related planning

Use the requirements and material specifications selected for the project. Caltrans publishes reference standards; the permit authority and approved scope determine what applies to your work.

ABOUT THE AUTHORS

Who wrote this guide?

Our Chief Designer wrote this guide, and our general contractor reviewed it.

Emin, Chief Designer

Written by Emin

Chief Designer

Emin is the Chief Designer at US Construction Remodeling Corp. Emin leads client design meetings, measured layouts and 3D visualization in Revit, 3ds Max and Unreal Engine, and uses AI tools to speed up design and project planning.

Umit Sahin, General Contractor

Reviewed by Umit Sahin

General Contractor

Umit Sahin is a general contractor at US Construction Remodeling Corp. and oversees construction, permits, and inspections on our projects.

Updated September 30, 2026 · About our team

DRIVEWAY CALCULATOR FAQ

Questions before you set the scope.

How much aggregate base do I need?

Multiply the area in square feet by the compacted depth in inches, then divide by 324. The calculator currently adds a 10% planning allowance. A 60 by 12 foot driveway with 4 inches of base needs 8.89 cubic yards before that allowance, or 9.78 cubic yards with it. Ask the supplier to confirm the loose delivery quantity and any conversion to tons.

Which base and asphalt thickness should I enter?

Use the depths selected for your project. Vehicle loads, existing ground, drainage and the condition of retained material influence that choice. Entering a greater depth changes the calculated quantity; it does not establish the pavement design.

How do I measure a driveway that is not rectangular?

Divide the driveway into simple sections, measure each section and add their areas without overlap. Use Quantity for repeated areas with the same dimensions. Include parking pads or widened portions when they are part of the proposed work.

Can I calculate aggregate base without asphalt?

Yes. Set asphalt thickness to zero for a base-only calculation, or base thickness to zero for an asphalt-only calculation. Account for removal and preparation separately. An asphalt-only calculation does not confirm that the existing base can be retained.

What does the budget range include?

It reflects the dimensions, layer depths, access and preparation options you select. The current tool shows an initial range of 85% to 115% of its calculated total. Site conditions and the written scope determine the project price. An emailed calculation is a planning summary, so compare its assumptions with the project proposal.

Do I need permits for driveway work in Sacramento?

Check the authority for your address. Work in the City's public right of way may need an encroachment permit, and a new or widened driveway may need a driveway permit. Confirm the street connection and permit path before including that work in the project.

What should happen before excavation?

Premark the proposed excavation in white and contact USA North 811. Follow the ticket start time and confirm all required responses before digging. Private lines, such as irrigation or an owner-installed supply to an outbuilding, can require separate locating.

Do I have to give contact details to calculate?

The initial calculation uses the property address, ZIP code, measurements and scope options. Name, email and phone fields appear if you choose to continue after seeing the result. You can review the calculation before taking that next step.

YOUR NEXT STEP

Bring the calculation to a site review.

Share the measurements, photos, vehicle use and problems you want to solve. We can discuss the preparation, drainage and pavement scope together.

This website uses cookies to improve your web experience.
Explore
Drag