
Measure each wall segment and distinguish exposed height from the full height measured from the bottom of the footing.
Retaining wall planning · Sacramento
Retaining Wall Calculator and Planning Guide
Estimate wall face area and an early budget range, then check the soil, drainage, surcharge, access, engineering and permit questions that a calculator cannot see.
Driveways, structures, fences, pools and uphill slopes can change design assumptions.
Plan free-draining backfill, collection and a lawful discharge route instead of trapping water behind the wall.
Interactive planning tool
What can this calculator organize?
Enter a complete address, wall dimensions, material, soil, access and selected budget allowances. The ERP calculator returns a planning range and records the assumptions used.
- Wall length, exposed height and number of similar sections
- Segmental block, poured concrete or timber selection
- Soil and equipment-access assumptions
- Drainage, removal, engineering and permit budget allowances
Planning range only. It is not an engineering design, permit determination or construction proposal. If the soil type is unknown, treat the selected soil as a temporary budget assumption and request a site review.
Estimate transparency
How is this estimate calculated?
The tool first estimates visible wall geometry, then applies the selected material, soil, access and budget-allowance assumptions in the ERP planning model. It does not design the wall or decide which approvals are required.
40 ft wall length × 3 ft average exposed height = about 120 sq ft of visible wall face.For multiple similar walls, the tool also applies the wall count. Field grades and measured conditions can change final quantities.
Geometry and planning range
Wall length, average exposed height and wall count establish the visible face area. Material, soil and access selections adjust the early planning assumptions.
What the toggles change
Drainage, demolition, engineering and permit selections control which budget allowances are included. They do not decide whether those items are technically or legally required.
What the tool cannot see
Footing depth, surcharge, utilities, drainage outlet, soil capacity, reinforcement, property lines, easements, design review and permit or engineering requirements remain to be verified.
Permit boundary
When does the City of Sacramento require a permit?
Reviewed for the 2025 California codes · Effective January 1, 2026The City of Sacramento lists retaining walls not over 4 feet as permit-exempt only when height is measured from the bottom of the footing to the top of the wall and the wall does not support a surcharge. A driveway, structure, steep slope or other load can change that result. Confirm the property address and final scope with the authority having jurisdiction.
- 01City of Sacramento · required building permits
- 02City of Sacramento · 2025 building codes
- 03California Building Standards Commission · 2025 Title 24
- 04California contractor license #1117562
Permit exemption does not waive zoning, drainage, easement, property-line, manufacturer or safe-construction requirements. Design review, preservation districts or work affecting a historic property can require additional review even when a building-permit exemption appears to apply.
Wall anatomy
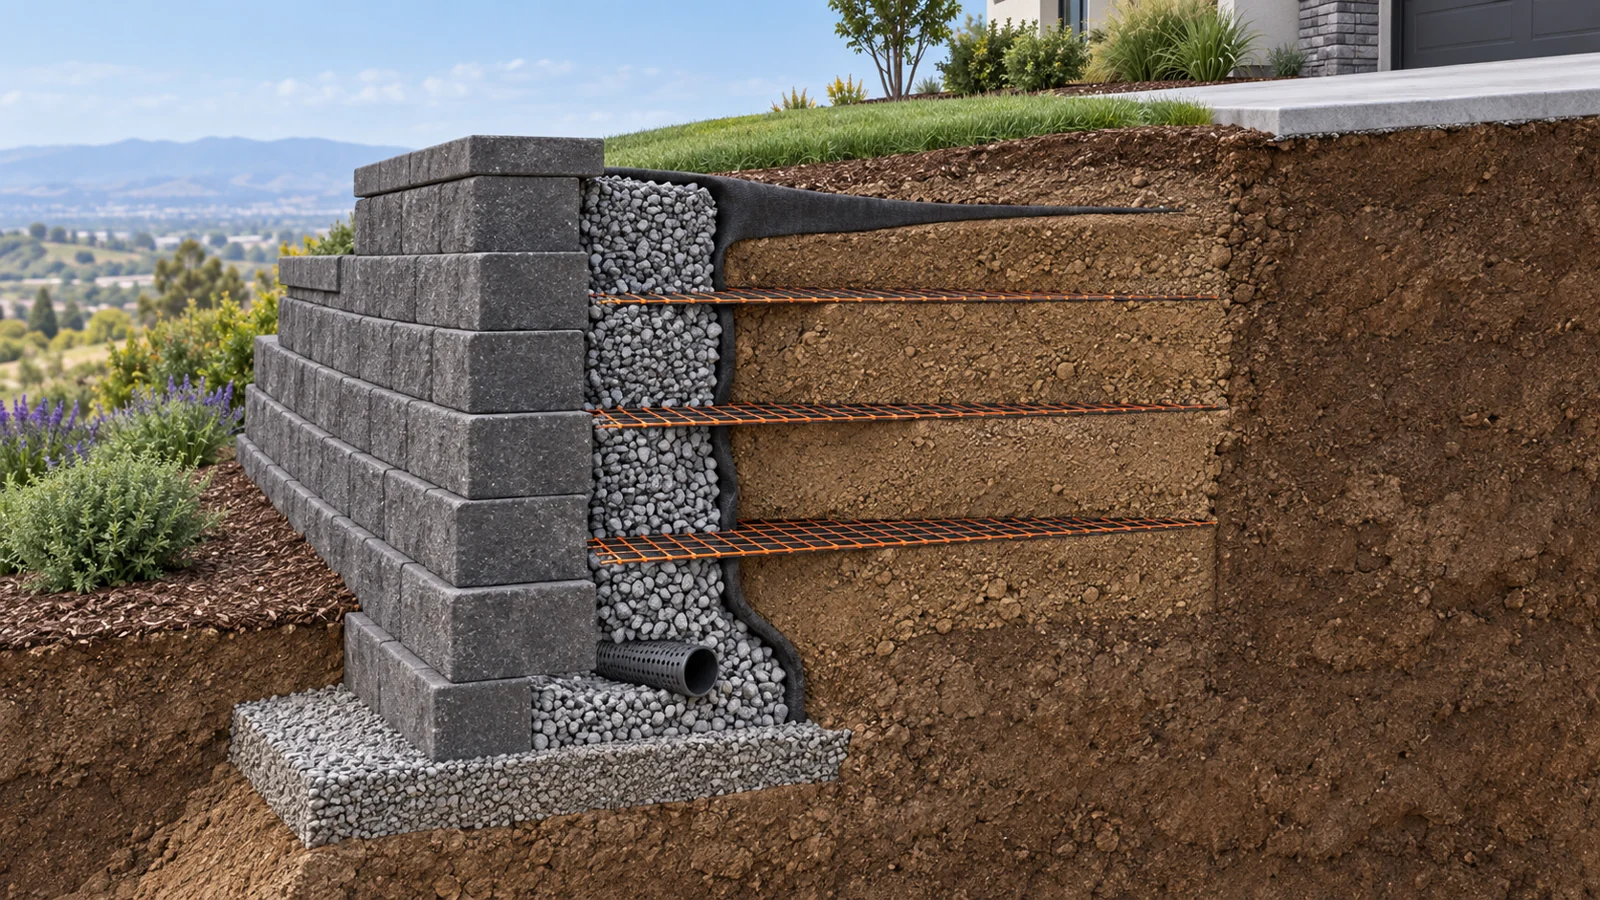
What is hidden behind the finished face?
The illustration explains common planning zones for a reinforced segmental system. It is not a stamped detail and does not prescribe dimensions for a property.
Level and support the first course
Excavation depth, aggregate, compaction and buried units establish alignment and bearing.
Relieve water pressure
Drainage aggregate, filter fabric and a routed pipe must work together without creating erosion or discharging onto a neighbor.
Connect wall and soil mass
Geogrid type, elevation and embedment come from the selected system and project design.
Account for loads above
Vehicles, foundations, pools, fences and slopes can affect wall forces and permit or engineering needs.
System selection
Which wall type fits the site?
Modular face with reinforced soil
Useful where the system, geometry, drainage and reinforcement zone can be coordinated. Product instructions and project design control the assembly.
Formed structural wall
Footing, reinforcement, drainage, joints and finish are coordinated as one concrete system. Access for excavation, forms and placement matters.
Material exposure must be evaluated
Soil contact, moisture, treatment, connections and expected service life require careful review. It should not be selected only because the initial calculator range is lower.
Movement reveals the cause
Leaning, rotation, settlement, cracking or washed-out soil should be diagnosed before a cosmetic reset or partial repair is priced.
Site review
What changes the calculator result?
Two walls with the same visible face area can require very different excavation, drainage, reinforcement and access plans.
| Condition | Why it matters | What to verify |
|---|---|---|
| Retained height | Permit and structural decisions use the full height defined by the jurisdiction, not only the visible face. | Bottom of footing, top of wall and grade changes along every segment. |
| Surcharge | Loads near the wall can increase lateral demand. | Driveways, structures, pools, fences, utilities and uphill slopes. |
| Soil and water | Weak, expansive or wet conditions affect excavation, drainage and reinforcement. | Observed soil, seepage, downspouts, irrigation and lawful discharge route. |
| Access | Narrow gates and occupied yards change equipment, hauling and labor assumptions. | Equipment path, staging, protection and disposal route. |
| Existing wall | Removal may expose unstable soil or hidden utilities. | Failure pattern, demolition sequence, temporary support and utility location. |
Do not use the budget output as a construction dimension
The calculator does not determine footing size, reinforcement length, drainage outlet, global slope stability, property line, easement or engineer-of-record requirements.
Written proposal checklist
What should the retaining wall scope state?
- Survey and layout: wall alignment, limits, grades, property and easement assumptions.
- Existing conditions: demolition, utilities, slope protection and concealed-condition process.
- Design responsibility: wall system, engineering, geotechnical information and permit path.
- Earthwork: excavation, export, base preparation, backfill and compaction.
- Water management: aggregate, filter separation, drain pipe, outlets and surface drainage.
- Closeout: inspections, finish, cleanup, care information and project records.
Retaining wall FAQ
Questions to resolve before construction
Does every retaining wall over 4 feet need a permit in Sacramento?
The City exemption applies only to walls not over 4 feet measured from the bottom of the footing to the top of the wall and not supporting a surcharge. Address, scope and other approvals still must be confirmed.
Does a wall under 4 feet always avoid engineering?
No. Surcharge, slopes, poor soil, drainage, property conditions or the selected system can still require professional review even when the height alone appears below the permit threshold.
Why does the calculator ask about drainage?
Water behind a wall increases pressure and can move soil. Drainage aggregate, filter separation, pipe and a lawful outlet must be planned as a connected path.
How is retaining wall area estimated?
The planning tool multiplies entered length by average height and accounts for the number of similar wall sections. Field measurements and grade changes can alter final quantities.
Can a leaning wall simply be rebuilt in the same location?
The cause of movement should be identified first. Drainage, foundation, reinforcement, soil, nearby loads or erosion can make a like-for-like cosmetic rebuild inappropriate.
Does the calculator provide a construction quote?
No. It creates an early planning range from entered assumptions. A written proposal follows site measurements and confirmation of design, drainage, permit and access requirements.
What should I send for a retaining wall review?
Send wide and close photographs, approximate length and height, slope and drainage views, access width, known utilities, signs of movement and the property address.
Turn the calculator result into a site-specific wall scope.
Send the address, photographs, approximate dimensions and the result you want. The review will identify what still requires measurement, permit routing or professional design.