
SACRAMENTO ROOM ADDITION COST / CSLB #1117562
Room Addition Cost in Sacramento: A Measured Scope Guide
Build an early budget from size, structure, utilities, envelope, finishes, permit requirements, and written assumptions—not from square footage alone.
$300–$400+ / sq. ft.
Current company feasibility band for a straightforward first-floor conditioned addition. A measured, property-specific written scope can be lower or higher.
THE QUICK ANSWER
Price the room as a connected building system
Square footage is the first input—not the final price. A room addition connects new foundation, framing, roof, weather barrier, windows, utilities, insulation, drywall, flooring, paint, permits, inspections, and finish transitions to an existing home. The budget becomes useful only when those interfaces and assumptions are written.
ROOM TYPE CHANGES THE COST MODEL
Four scopes that should not share one price
The room use determines structural, utility, waterproofing, ventilation, egress, finish, and inspection requirements. Confirm the intended use before applying any square-foot range.
Bedroom or office
Usually dry space, but egress, smoke and carbon-monoxide alarms, electrical, HVAC, insulation, privacy, storage, and the opening into the existing house still need a coordinated scope.

Family or living room
Large openings, glazing, daylight, roof shape, floor transitions, HVAC distribution, furniture clearances, and exterior drainage often move the budget more than finish level alone.

Primary suite
A bedroom plus bathroom adds plumbing, waterproofing, ventilation, tile, cabinetry, fixtures, electrical, privacy, storage, and more inspection coordination.
Second-story room
Foundation and existing framing verification, stairs, roof removal, temporary weather protection, access, occupied-home protection, structural engineering, and longer trade interfaces can materially raise cost.
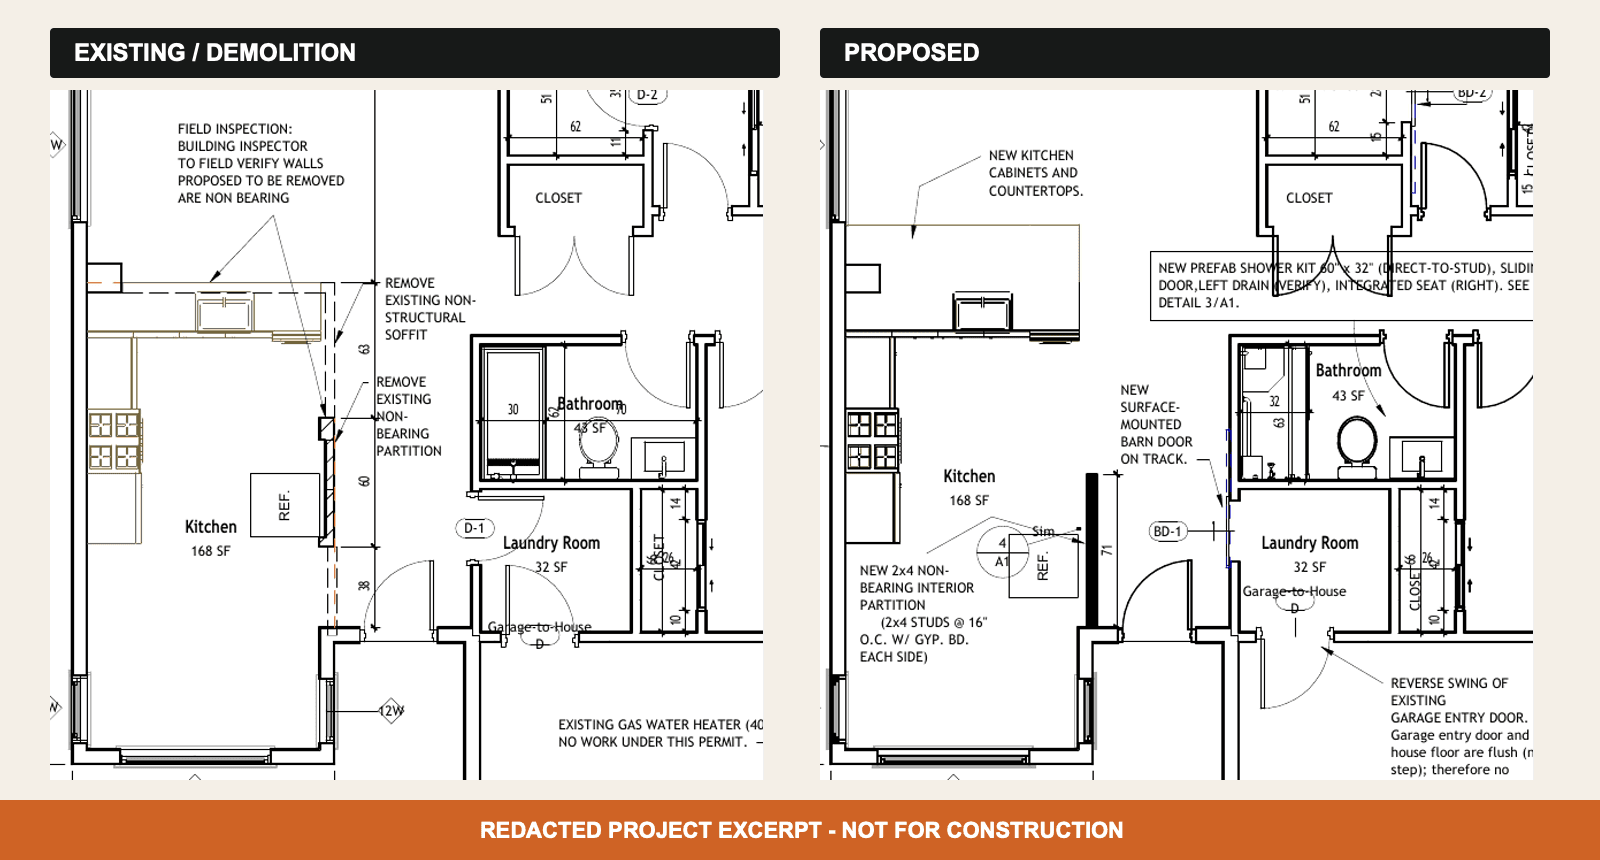
MEASURED EXAMPLE · NOT A BID
A 300 sq. ft. family room starts with written assumptions
Assumed scope: one-story conditioned dry room, one connection to the existing house, foundation and roof tie-in, standard windows and exterior door, electrical and HVAC extension, insulation, drywall, flooring, trim, paint, permit coordination, inspections, protection, and cleanup.
Not assumed: bathroom or kitchen, second story, major service upgrades, unusual soil or drainage, hazardous material, premium glazing, custom millwork, extensive existing-house repair, or unresolved structural conditions. Those items require separate measured quantities or allowances.
The plan is an excerpt from one of our permitted remodels and shows how we document existing and proposed conditions.
SEVEN COST GROUPS
A scope-based estimate explains where the money goes
Field verification, feasibility, existing records, measured drawings, design, structural and energy coordination, consultant inputs, selections, permit documents, plan-check responses, and procurement planning.
Access, protection, demolition, excavation, soil or drainage conditions, utilities, forming, reinforcing, concrete or raised-floor work, waterproofing, inspections, and backfill.
New framing, shear and load path, headers or beams, the opening into the existing house, temporary support, roof connection, engineering details, and inspection corrections.
Roofing, underlayment, flashing, weather barrier, siding or stucco, windows, exterior doors, insulation, air sealing, exterior trim, drainage, and finish matching.
Electrical circuits or service capacity, lighting, HVAC load and distribution, plumbing or gas when included, alarms, ventilation, controls, testing, and utility-related work.
Drywall, texture, doors, casing, base, flooring, cabinetry when included, paint, fixtures, hardware, transitions, protection, punch work, and owner-selected products.
Permit and agency fees, taxes or impact charges when applicable, allowances, owner-provided items, exclusions, concealed conditions, contingency, written change orders, schedule effects, and closeout records.
Sacramento defines a residential addition
Additions require plan review and permits
The intake sheet identifies the required drawing set
Fees depend on property and scope
The 2025 codes are now in effect
The final contract must describe the actual work
COMPARE WRITTEN SCOPE, NOT JUST TOTALS
Four documents that make two estimates comparable
Measured scope
Existing and proposed dimensions, room use, opening, foundation, roof, windows and doors, systems, finish standard, access, protection, and the areas affected in the existing home.
Inclusions & allowances
Design, engineering, permit handling, fees, products, quantities, finish allowances, owner selections, owner-provided items, inspections, corrections, cleanup, and closeout.
Exclusions & unknowns
Soil, concealed framing, hazardous materials, service upgrades, utility work, drainage, existing damage, premium selections, landscaping, temporary relocation, and other items not verified.
Schedule & change control
Decision deadlines, long-lead items, permit dependencies, inspection holds, occupied-home constraints, progress-payment milestones, written changes, schedule effects, and approval responsibility.
ABOUT THE AUTHORS
Who wrote this guide?

Written by Emin
Emin is the Chief Designer at US Construction Remodeling Corp. Emin leads client design meetings, measured layouts and 3D visualization in Revit, 3ds Max and Unreal Engine, and uses AI tools to speed up design and project planning. Meet our team.

Reviewed by Umit Sahin
Umit Sahin is a general contractor at US Construction Remodeling Corp. and oversees construction, permits, and inspections on our projects.
SACRAMENTO HOMEOWNER QUESTIONS
Room addition cost FAQ
US Construction currently uses an early planning band of about $300–$400+ per square foot for a straightforward first-floor conditioned addition. Small bump-outs, bathrooms, kitchens, second stories, difficult access, major openings, utility upgrades, premium finishes, and concealed conditions can cost more per square foot. This is a feasibility range, not a quote; drawings, measurements, engineering, selections, permit requirements, and a written scope are needed to price a property.
At the current $300–$400+ per-square-foot planning band, 300 square feet suggests an early baseline of about $90,000–$120,000+. A large structural opening, difficult foundation or roof tie-in, electrical or HVAC upgrades, custom glazing, drainage work, premium finishes, fees, and unresolved site conditions can move the total above that baseline. The example is arithmetic for planning, not a proposal.
Design, field verification, engineering, mobilization, demolition, foundation and roof connections, permits, inspections, weather protection, utility work, and closeout are partly fixed costs. Dividing those costs across fewer square feet can make a small bump-out more expensive per square foot than a larger simple room.
Yes, a room addition normally requires plans, plan review, permits, and inspections because it increases the size of the home and changes structure and the exterior envelope. Planning, setbacks, utilities, energy documents, structural calculations, school or impact fees, and other reviews may also apply. Confirm the parcel and project with the authority having jurisdiction before relying on a generic checklist.
Document the proposed length, width, conditioned area, lot and setbacks, existing floor and roof elevations, foundation type, roof tie-in, structural opening, windows and doors, drainage, electrical service, HVAC capacity, plumbing when applicable, access, occupied-home protection, and finish transitions. Also record what is included, excluded, owner supplied, or carried as an allowance.
Compare the same drawings and written scope. Check design and engineering responsibility, permit and agency fees, demolition, foundation, framing, roofing, exterior finish, insulation, windows and doors, mechanical/electrical/plumbing work, interior finishes, allowances, exclusions, access, protection, cleanup, inspection corrections, progress payments, and written change-order procedure.
No. It is an excerpt from one of our permitted remodeling projects, shown to demonstrate how existing and proposed conditions are documented.
START WITH MEASUREMENTS AND USE
Request a Sacramento room-addition planning review
A useful room-addition budget begins with a measured written scope
Share the property and the room you want to add
Useful starting information includes the address, intended room use, approximate length and width, number of stories, foundation and roof type if known, plumbing needs, desired opening into the house, photos, target finish level, access constraints, and any existing plans or permit records.
Continue the right planning path
California contractor license #1117562.
We first review whether the request is a room addition, broader home addition, interior remodel, or detached structure; then identify the measurements, design, engineering, permit, pricing, and field-verification inputs needed for a written scope.
Related planning:
Home addition services
Home addition permits, timeline & prices
Measured planning technology
Budget and scope clarity
Request a project review
This guide is general planning information, not a bid, appraisal, permit decision, engineering document, construction plan, financing offer, legal advice, schedule promise, or guarantee that a project is feasible.