Accessibility planning · Sacramento
Accessibility Remodeling and Permits in Sacramento
Accessibility is a connected route. The property type, user, approach, doors, clearances, fixtures, controls and permit path must work together before construction begins.
First decision
Which accessibility framework applies to the property?
The answer changes with the building and scope. “ADA” is not a catchall term for every residential, multifamily, commercial or public project.
Design for the resident.
An exclusively private residence is generally not a Title III public accommodation. The plan can use accessibility references while following the requirements that actually apply to the home and scope.
Confirm 11A or 11B scope.
California housing accessibility provisions require project-specific review. Covered multifamily housing and public housing do not use one interchangeable rule set.
Federal and California rules can overlap.
Restaurants, stores, offices and other public accommodations may involve ADA Title III, California Chapter 11B and path-of-travel obligations.
Title II and Chapter 11B matter.
State and local government facilities require the applicable public-facility accessibility analysis and permit documentation.
The accessibility chain
Can a person reach, enter, move, turn and use the space?
A compliant-looking fixture cannot repair a broken route. Review the sequence from arrival through every space and control the person needs.
Approach
Parking or site arrival, walkway, slope, surface and obstacles.
Gate
Clear opening, approach, transition, latch height and one-hand operation.
Entrance
Landing, threshold, door swing, hardware, closer and weather protection.
Interior route
Continuous clear path, turns, floor transitions and passing conditions.
Use area
Dining, service, work or living surfaces with usable approach and reach.
Restroom
Door maneuvering, turning, lavatory, mirror, toilet and accessory relationships.
Bathing
Entry, seat, controls, support, drainage, waterproofing and caregiver space.
Exit
The return route must remain usable without furniture, storage or door conflicts.
Send the route, not just the room.
Photographs of the approach, the doorway and the room together tell us more than a single fixture ever will. We will identify the measurement and permit decisions that come next.
Federal reference dimensions
What do common ADA dimensions mean in context?
These are selected federal reference points for covered facilities. They do not certify a project and do not replace California requirements, project drawings or professional review.
Accessible walking surface
General federal minimum clear width. Limited short constrictions may use different conditions under the standard.
Door clear opening
General federal minimum measured with a swinging door open 90 degrees. Maneuvering space and hardware still matter.
Turning circle
Federal circular turning-space reference. A compliant T-shaped option may be used where its detailed conditions are met.
Unobstructed reach
Common federal adult reach range. Obstructions, approach direction and the operable part change the analysis.
Lavatory rim or counter
Federal reference for an accessible lavatory with the required forward approach, knee and toe clearances.
Water-closet seat
Federal seat-height reference. Centerline, clearance, grab bars, accessories and transfer approach must also coordinate.
Never use an isolated number as a complete design. Confirm what is being measured, the governing framework, the approach direction, overlaps, door swings, fixture clearances and the approved project documents.
Sacramento permit path
When does accessibility work affect plan review?
Sacramento uses the 2025 California Building Standards Code for applications under the code cycle effective January 1, 2026. The permit route depends on the address and final scope.
| Project condition | Likely planning question | What to document |
|---|---|---|
| Nonstructural residential bathroom | May fit the City minor-permit process when no structural alteration or floor-plan change is proposed. | Existing plan, fixture scope, plumbing and electrical work, ventilation and product locations. |
| Wall, window or door changes | Structural alteration or changed openings can require plan review. | Existing and proposed plans, framing, header, dimensions and related systems. |
| Commercial remodel | Commercial projects use electronic plan check and existing commercial remodels require the applicable Planning approval before Building Plan Review. | Code analysis, accessible route, path of travel, plans, details and project-specific accessibility notes. |
| Work ready to cover | Required inspections must occur before permitted work is concealed. | Approved plans onsite, inspection result, photographs and corrections before closure. |
Review timeline
How long does Sacramento plan review take?
These are the City's own published cycle times in working days. A non-structural residential bathroom or kitchen remodel is a minor permit and has no plan review cycle at all: no construction plans are required and code compliance is performed in the field.
| Project type | First review | Second review | Third review |
|---|---|---|---|
| Residential interior alteration | 12 days | 8 days | 5 days |
| Residential addition | 15 days | 10 days | 5 days |
| Accessory structure, repair or garage conversion | 10 days | 5 days | 5 days |
| Commercial alteration valued up to $400,000 | 15 days | 10 days | 10 days |
| Commercial alteration above $400,000 and under $3 million | 20 days | 15 days | 15 days |
The City guarantees these cycles only for complete submittals, and the Chief Building Official or a supervising engineer may adjust them. Expedited cycle times can be requested. Plan the calendar around the number of review rounds rather than the first one: an incomplete drawing set is what turns 12 working days into a month. Source: City of Sacramento form CDD-0294, revised March 4, 2026.
Permit cost
What does the permit itself add to the budget?
Sacramento does not charge one flat remodel permit fee. A non-floor-plan-altering bathroom remodel permit carries the charges below, and any scope covering more than a single fixture or circuit is calculated from declared project valuation instead of a flat amount.
Always charged
A building permit fee, general plan fee, green building fee and technology fee are due on every non-floor-plan-altering bathroom remodel permit.
Sometimes charged
City operations tax applies only when a California licensed contractor is the permit holder rather than the owner.
Driven by valuation
Once the scope passes a single fixture or circuit the permit fee follows declared project value, so the fixture and finish budget moves the permit fee with it.
For a figure you can put in a budget, the City prepares a written preliminary fee estimate: submit its fee estimate worksheet with a valid street address or parcel number, pay a processing fee billed at the current staff hourly rate, one hour for valuations under $1 million, and allow about ten business days. No dollar range is published on this page because the amount is set by your declared valuation and your address, and a generic range would not survive the counter.
Get the permit path confirmed before you design around it.
The review cycle and the fee both follow the final scope. Send the address and what you want to change, and the reply will name the likely permit route and the documents it needs.
Design and construction evidence
Which decisions disappear behind finishes?
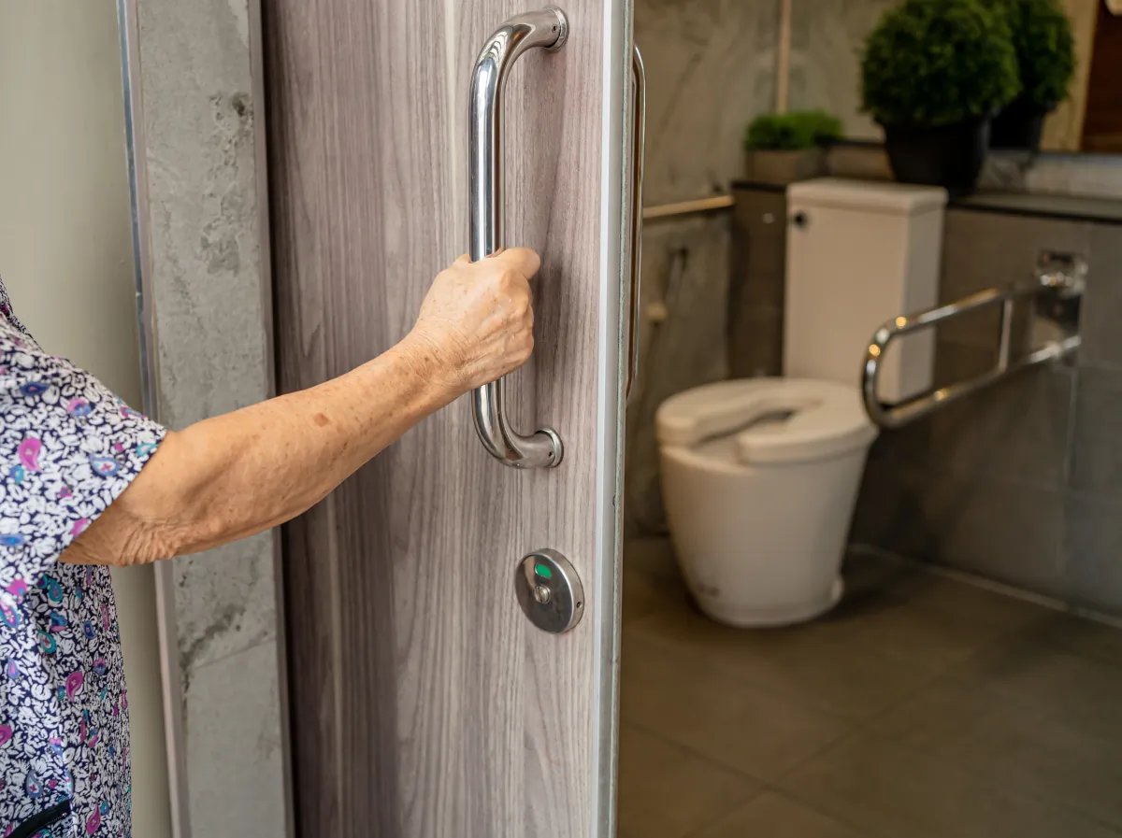
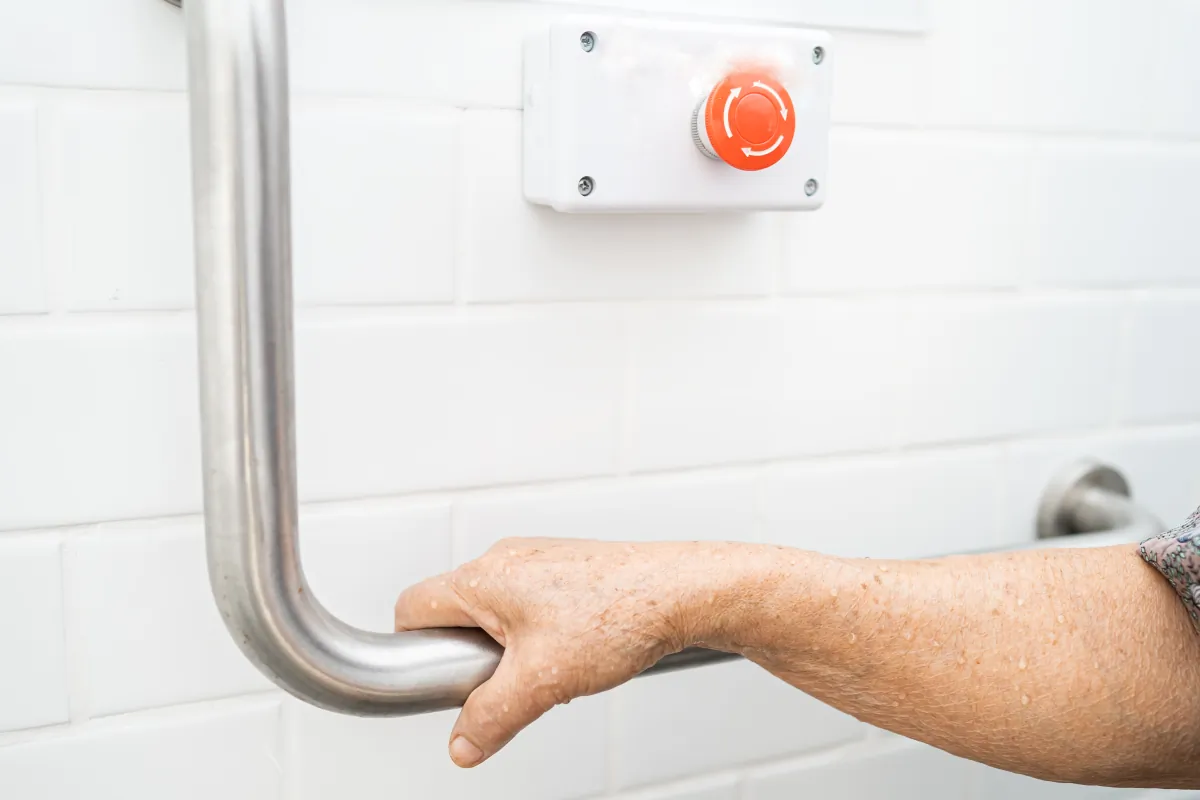
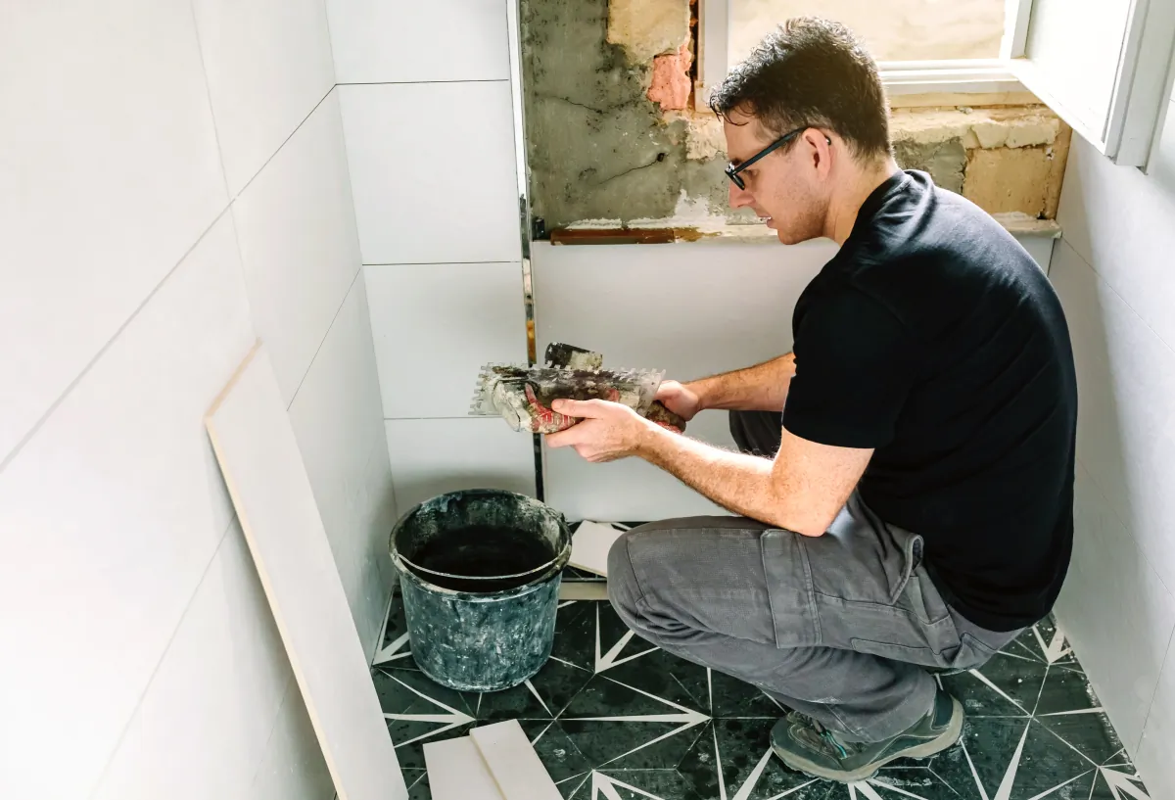
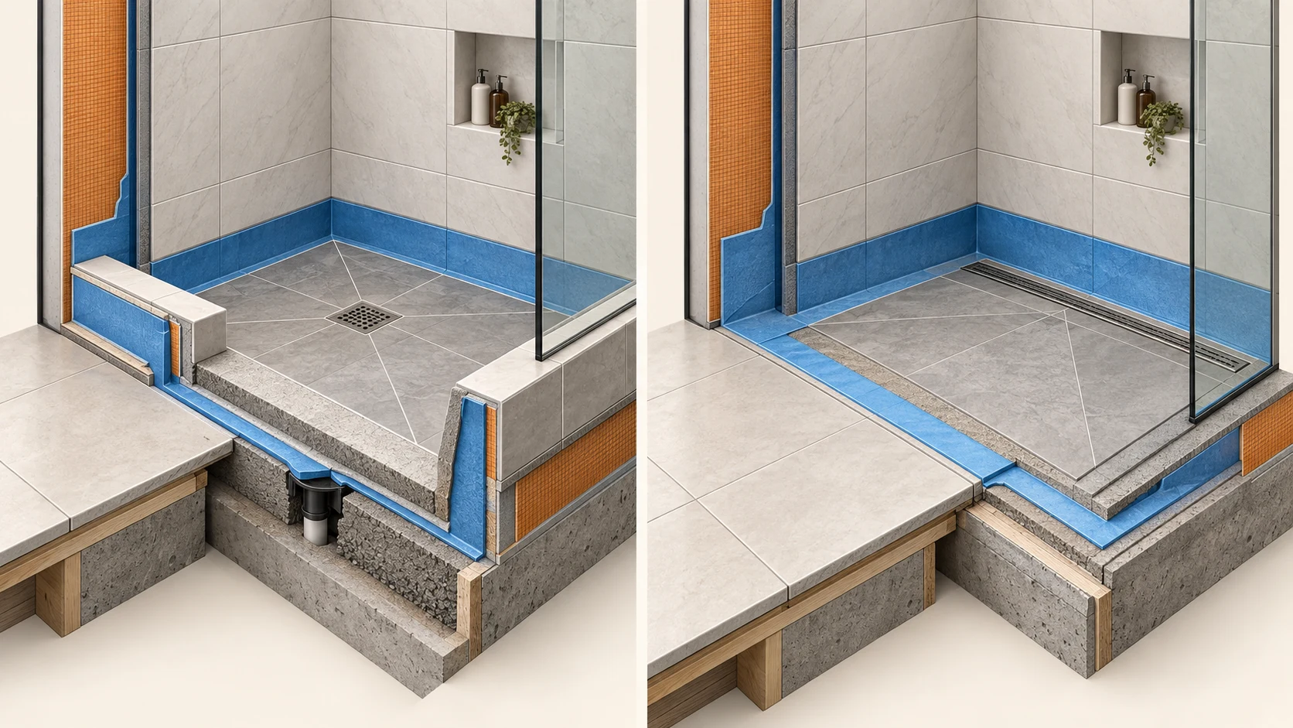
The images below illustrate planning conditions to discuss with your designer.
Proposal checklist
What should an accessibility remodeling proposal identify?
The written scope should connect the user, applicable rules, permit documents and construction responsibility.
User and route
Property type, resident or public use, mobility device, helper needs, approach, doors, turning, reach and required spaces.
Plans and review
Existing and proposed drawings, governing framework, permit path, CASp or design-professional involvement when appropriate, and inspection points.
Construction record
Products, framing and backing, rough locations, transitions, substitutions, concealed-condition photographs, approvals and closeout documents.
Official sources
Use current records for the property and scope.
REVIEWED SEPTEMBER 2026
Codes, valuation thresholds, forms and local review procedures can change. Confirm the current documents before filing.
Written by Emin, Chief Designer, using official federal, California and City of Sacramento sources. A qualified CASp or design professional can be brought in when the project needs that review.
Residential planning tool
Organize the bathroom scope before pricing.
Use the Bathroom Remodel Budget Estimator to record layout, wet-area and finish assumptions. Accessibility dimensions and permit requirements still Accessibility work is often not bathroom led. For adjacent scope see the accessible kitchen guide or the bathroom remodeling service, and the Sacramento service area for coverage.
Accessibility permit FAQ
Questions to resolve before design and construction
Does a private home have to be ADA compliant?
An exclusively private residence is generally not a Title III public accommodation. The project should be designed for the resident and evaluated under the requirements that actually apply to the property and scope.
Is a 36-inch door automatically accessible?
No. The clear opening, approach, maneuvering space, hardware, threshold, closer and connected route all matter. Nominal door size alone does not establish accessibility.
Does adding grab bars make a bathroom accessible?
No. Support location, backing, approach, transfer space, toilet or shower relationships, controls, reach, lighting and the route into the room must work together.
When does a Sacramento residential bathroom need plan review?
The City minor-permit path applies to qualifying nonstructural work. Structural alterations, wall or opening changes, layout changes and other scope can require plan review. Confirm the address and final scope with the City.
Do commercial remodels have different accessibility requirements?
Yes. A restaurant, store, office or other public accommodation may involve federal ADA Title III, California Chapter 11B, path-of-travel obligations and Sacramento commercial review.
Should a commercial owner hire a CASp?
A CASp provides specialized California accessibility review. Whether to engage one depends on the property, project and owner's risk and documentation needs.
What should I send for an accessibility project review?
Send the property address, building type, photographs, approximate dimensions, current obstacles, intended users, mobility devices, helper needs, desired rooms or routes and any existing plans or permit records.
How long does accessibility remodeling plan review take in Sacramento?
The City publishes cycle times in working days. A residential interior alteration is 12 days for first review, 8 for a second and 5 for a third. A commercial alteration valued up to $400,000 is 15, 10 and 10. A non-structural residential bathroom or kitchen remodel is a minor permit with no plan review cycle at all, because no construction plans are required and compliance is checked in the field. The published cycles apply only to complete submittals.
How much do permits and inspections add to the budget?
A non-floor-plan-altering residential bathroom remodel permit carries a building permit fee, a general plan fee, a green building fee and a technology fee, plus city operations tax when a California licensed contractor is the permit holder. Any scope beyond a single fixture or circuit is calculated from declared project valuation rather than a flat amount, so there is no fixed figure. The City will prepare a written preliminary fee estimate from its worksheet and a valid street address or parcel number, for a processing fee, in about ten business days.
Map the complete route before changing one fixture.
Send the property type, address, photographs, approximate dimensions and the access problem you want to solve. The review will identify the next measurement, permit and design decisions.