
Decide how water reaches the drain and how far the waterproofing runs.
Walk-in shower planning · Sacramento
Walk-In Shower Remodel in Sacramento
Plan the entry, drain, waterproofing, valve, glass, ventilation and future support points as one connected shower system.
A walk-in shower does not automatically mean zero threshold or ADA compliant. The correct design depends on the users, existing floor and plumbing, water containment and applicable requirements.
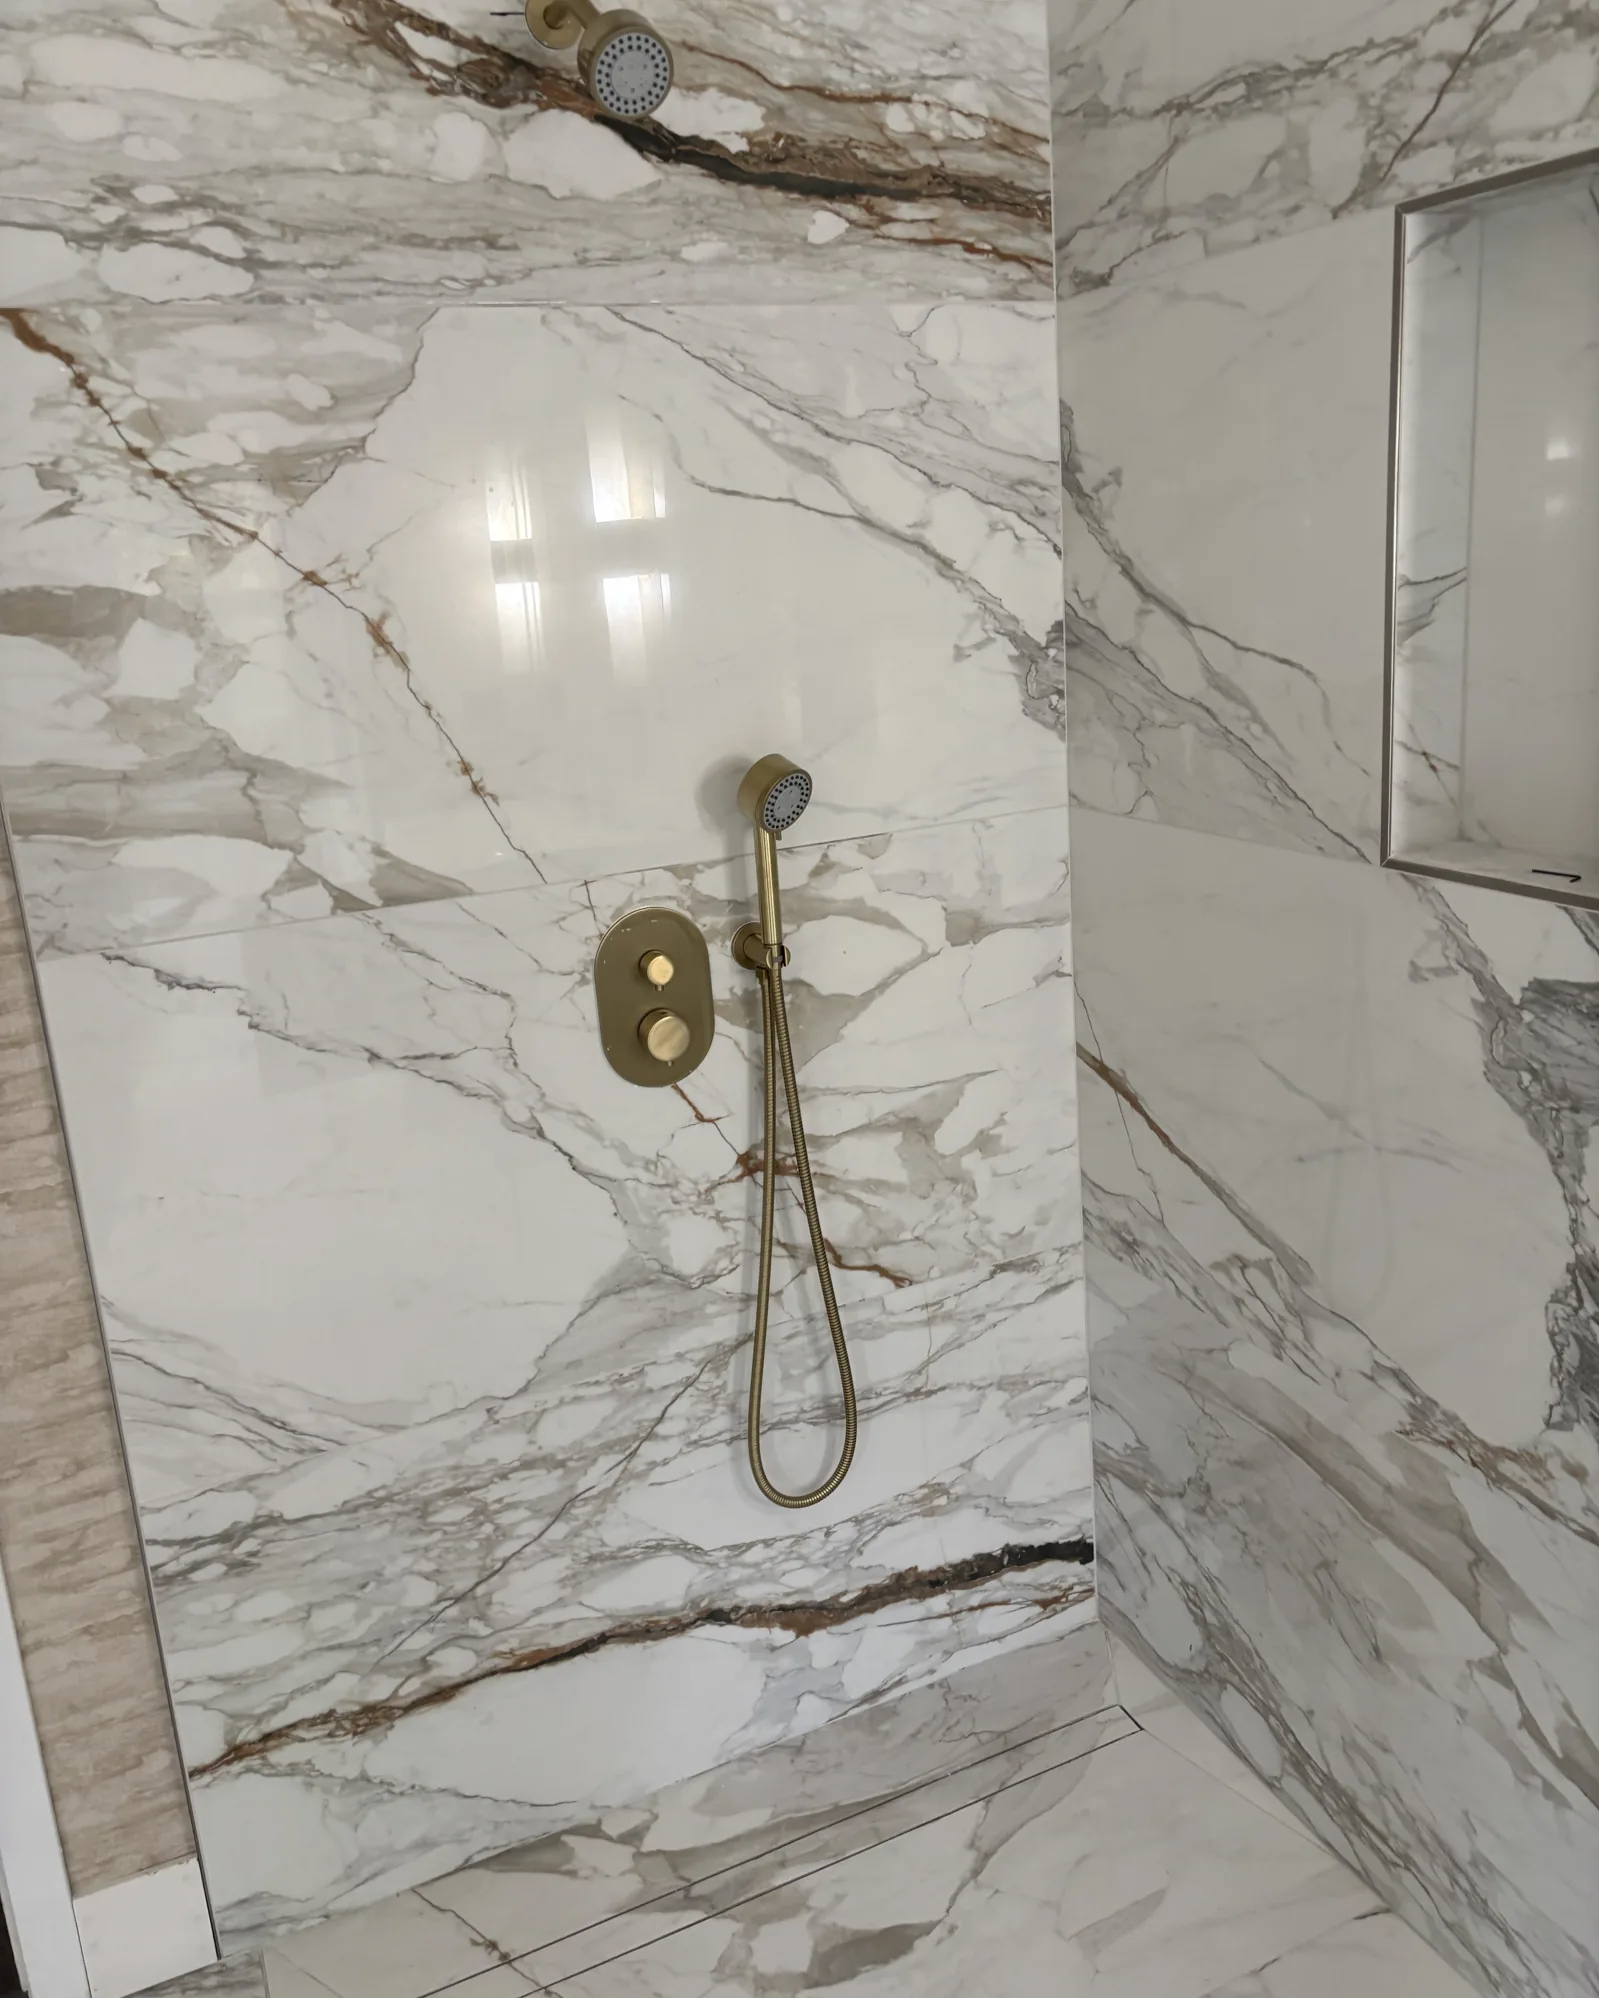
Check the valve, drain, substrate, membrane, pipe penetrations and shower base before tile covers them.
Place the entry, glass, handheld shower, seat and future grab points around the household.
Requirements and source documents
Which rules and site conditions shape the scope?
Reviewed for the 2025 California codes · Effective January 1, 2026Your address and final plan decide the permit and inspections. We check which building department covers your address, then match California code, City of Sacramento steps, product instructions and our measurements before work starts.
- 01California Building Standards Commission · 2025 Title 24
- 02City of Sacramento · required building permits
- 03City of Sacramento · building inspections
- 04US Construction Remodeling bathroom services
- 05Bathroom shower tile planning guide
- 06California contractor license #1117562
Exact requirements vary by address, authority, approved plans, selected products and conditions exposed after demolition.
Start with the right definition
Are walk-in, curbless and accessible showers the same?
No. These terms answer different questions. Defining the goal first prevents a low entry preference from being mistaken for a complete accessibility or water-management specification.
A shower entered without a tub
It may use a curb, low threshold or zero-threshold entry. The term describes the experience, not one required construction detail.
No conventional raised curb
The floor elevation, drain, waterproofing transition, glass and surrounding bathroom floor must work as one water-management system.
Designed for defined user needs
Private residential planning should not be labeled ADA compliant by default. Applicable accessibility rules and the user's movement, reach and transfer needs determine the design.
Curb and floor transition
Does a walk-in shower need a curb?
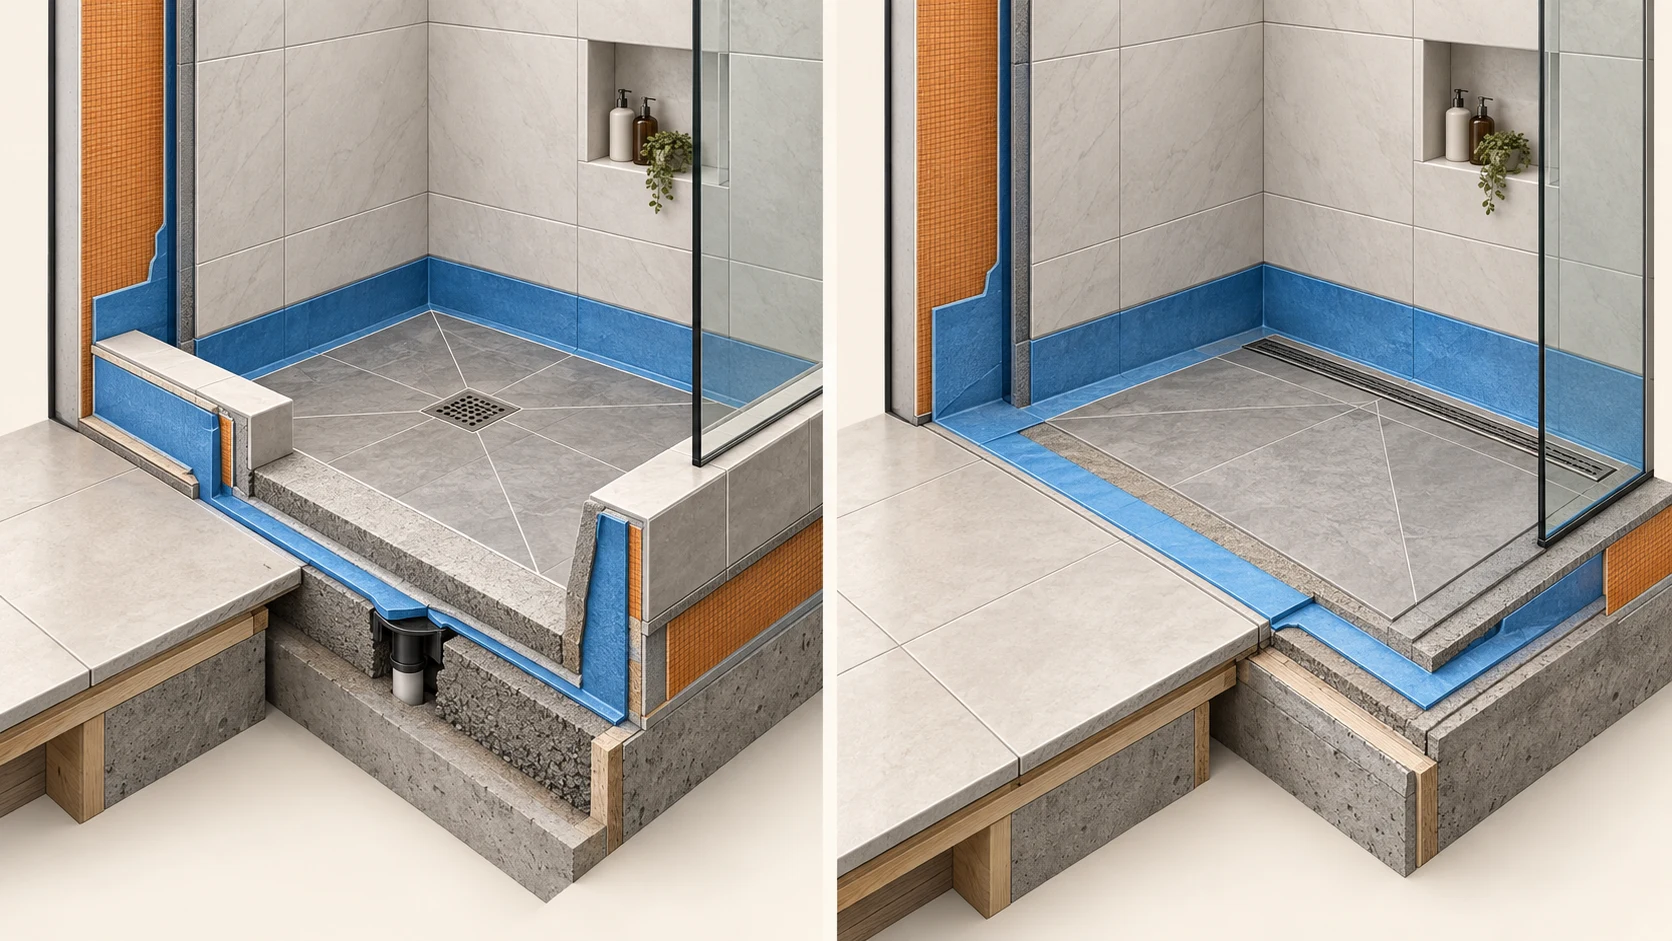
Not always. The left example uses a raised curb to hold water in the shower base. The right example shows a flush entry with a recessed shower floor, a linear drain and waterproofing carried past the wet area.
A zero-threshold shower takes more than removing the curb.
Finished work begins behind the tile
The visible shower is the last layer of a connected assembly.
Fixture locations, valve access, water containment, tile layout and glass clearances must be resolved before the finish is complete. The selected products and measured conditions control the final details.
WaterDrain and receptor
ControlValve and handheld
FinishTile, penetrations and glass
Open-wall verification
What happens if demolition exposes damage?
Demolition exposes the valve, drain, framing, subfloor and any signs of past leaks. If we find damage, we photograph it and explain your options before anything is covered or extra repair work starts.
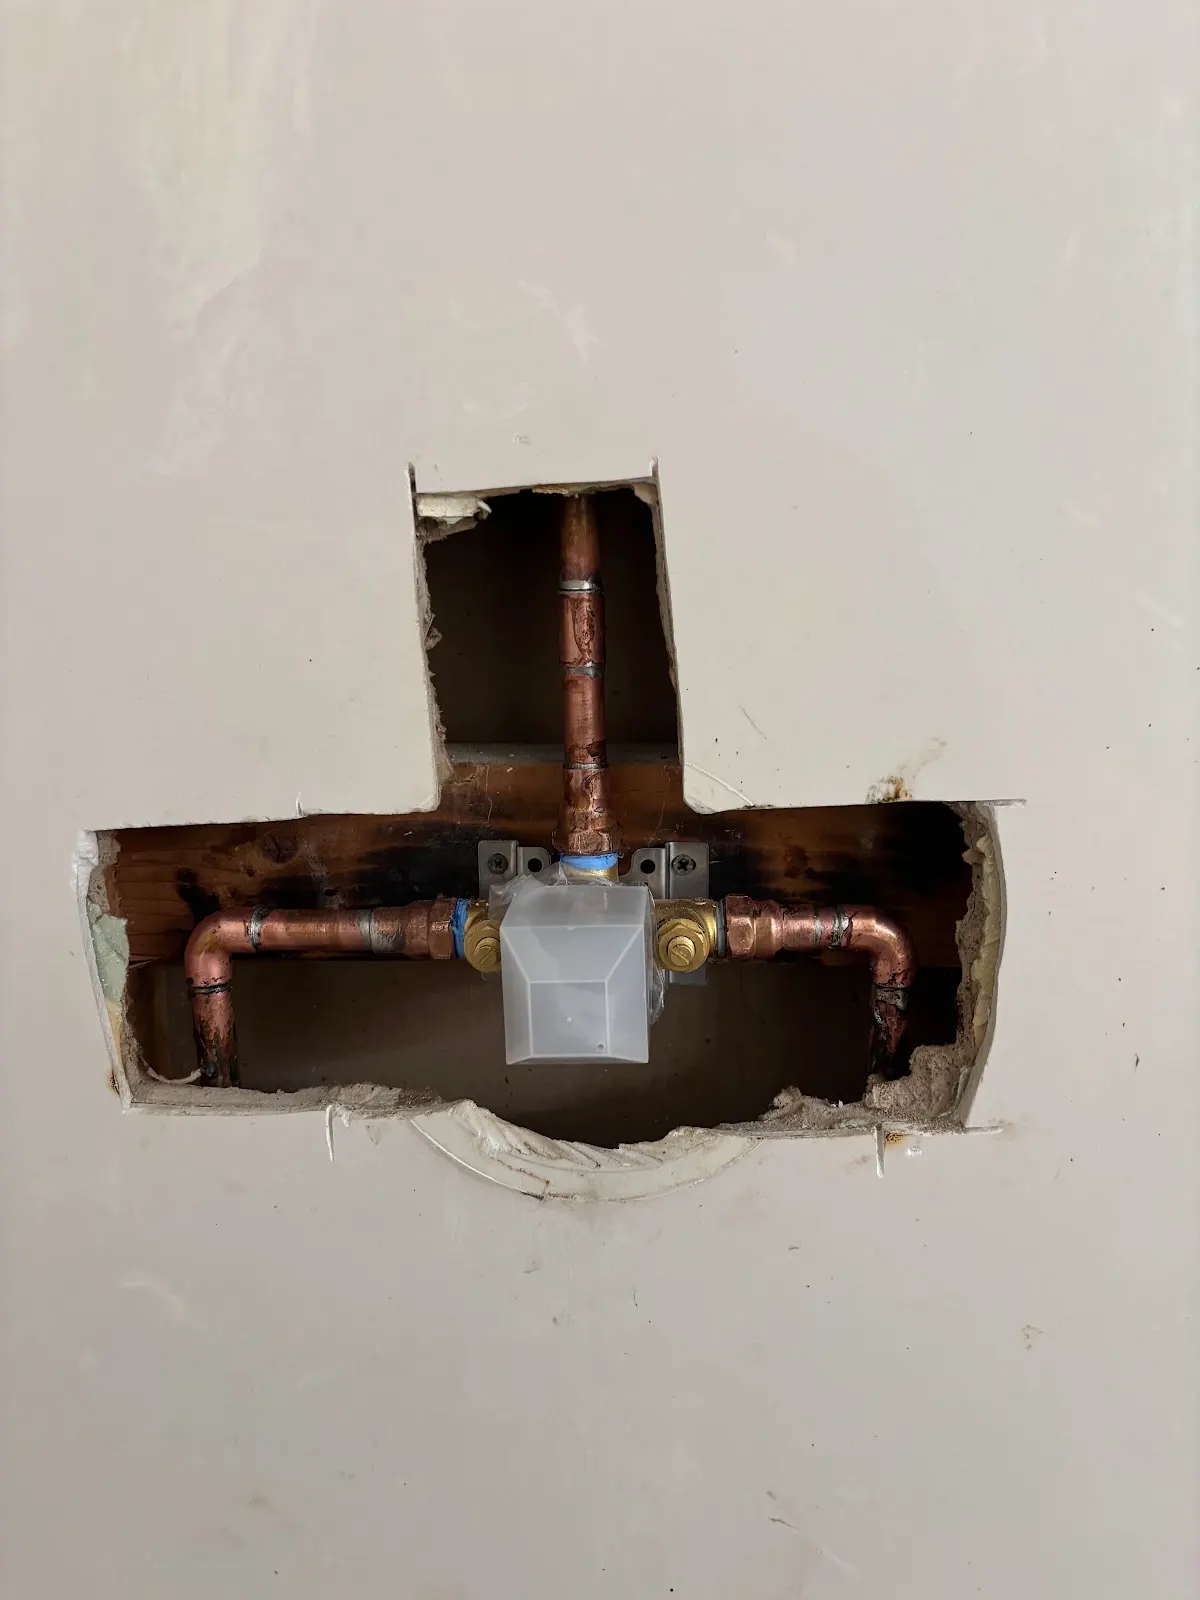
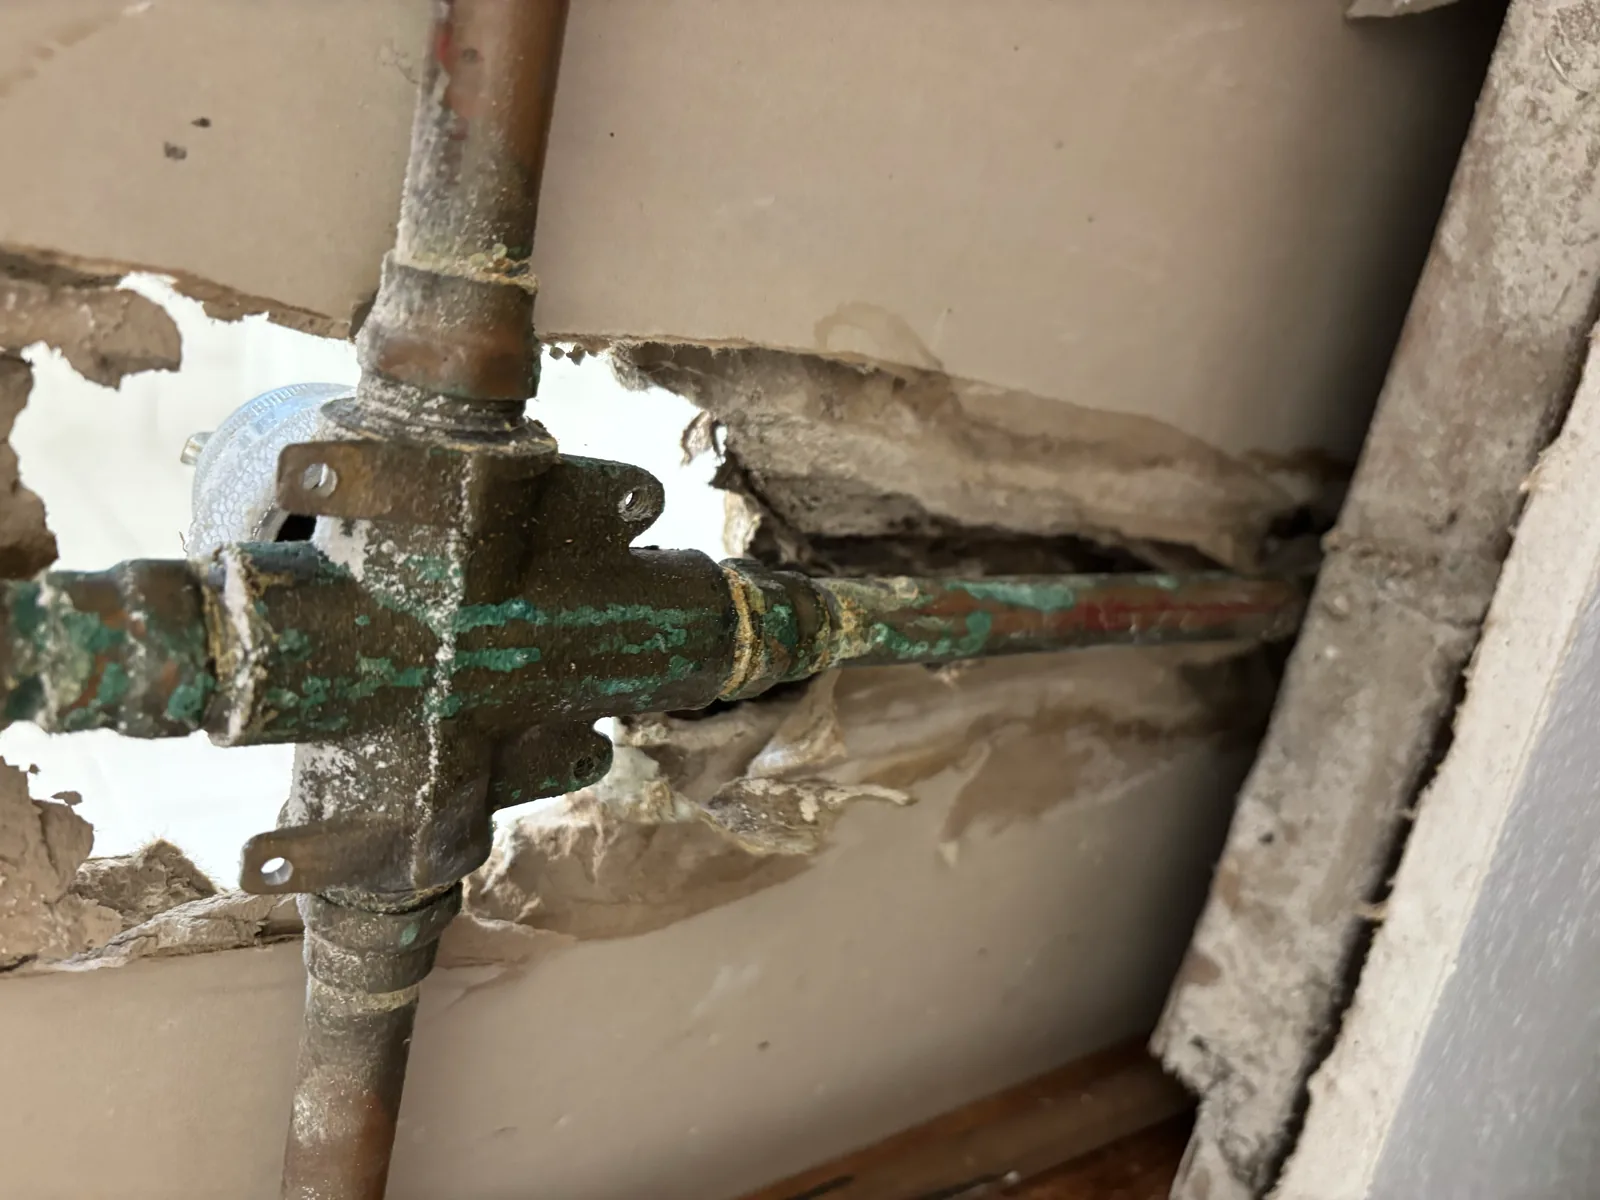
Photograph what demolition exposes and show where it changes the planned work.
Explain the repair options, what must stay open and what needs a permit inspection.
State the added or removed work, cost and schedule effect in writing when the scope changes.
Obtain the required approval before changed work is concealed and retain the record with the project documents.
Documented field example · Rocklin shower control installation
The photo shows the wall open, the shower control in place and the copper connections exposed before the wall was closed. This is the rough-in check described here.
Household safety planning
Support should fit the person, not an age label.
Balance, reach, grip, transfer method, seated use and caregiver access shape the layout. Final locations follow the actual users, wall construction, selected products and any applicable requirements.
A grab bar is not a towel bar
Use a product intended for body support with fastening and backing suited to the wall assembly. Place it around the user's movement and grip needs, not as decoration after tile.
Fixed, folding or movable?
A fixed or folding seat can support transfer and bathing but affects reach, structure and clear space. A movable seat offers flexibility but must be evaluated for stability and the household's use.
Test the reach before rough-in
Coordinate the valve, diverter and handheld so the intended user can operate them without stepping into the spray or overreaching from the selected seat or standing position.
Documented Roseville project
The finished shower shows the safety decisions together.
This completed project shows a glass shower enclosure with an integrated seat and support bars, arranged for this household's needs.
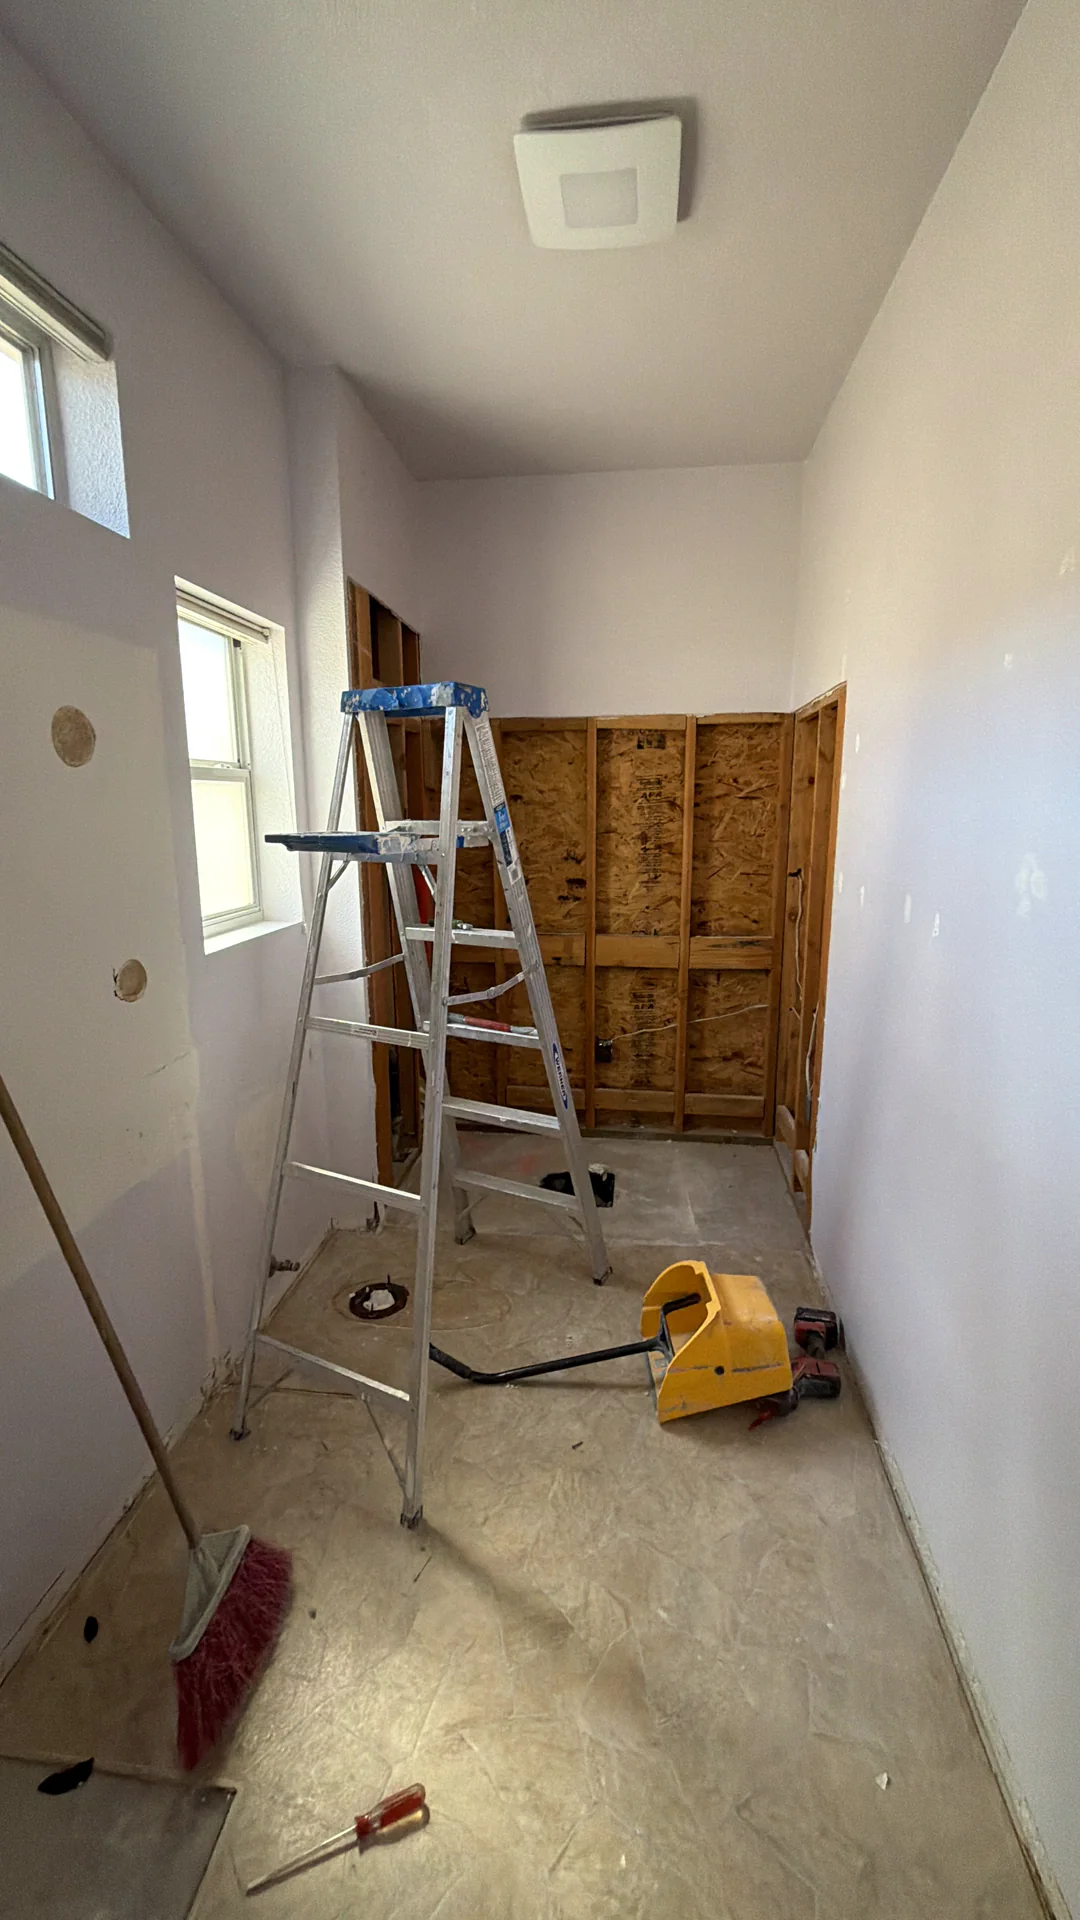
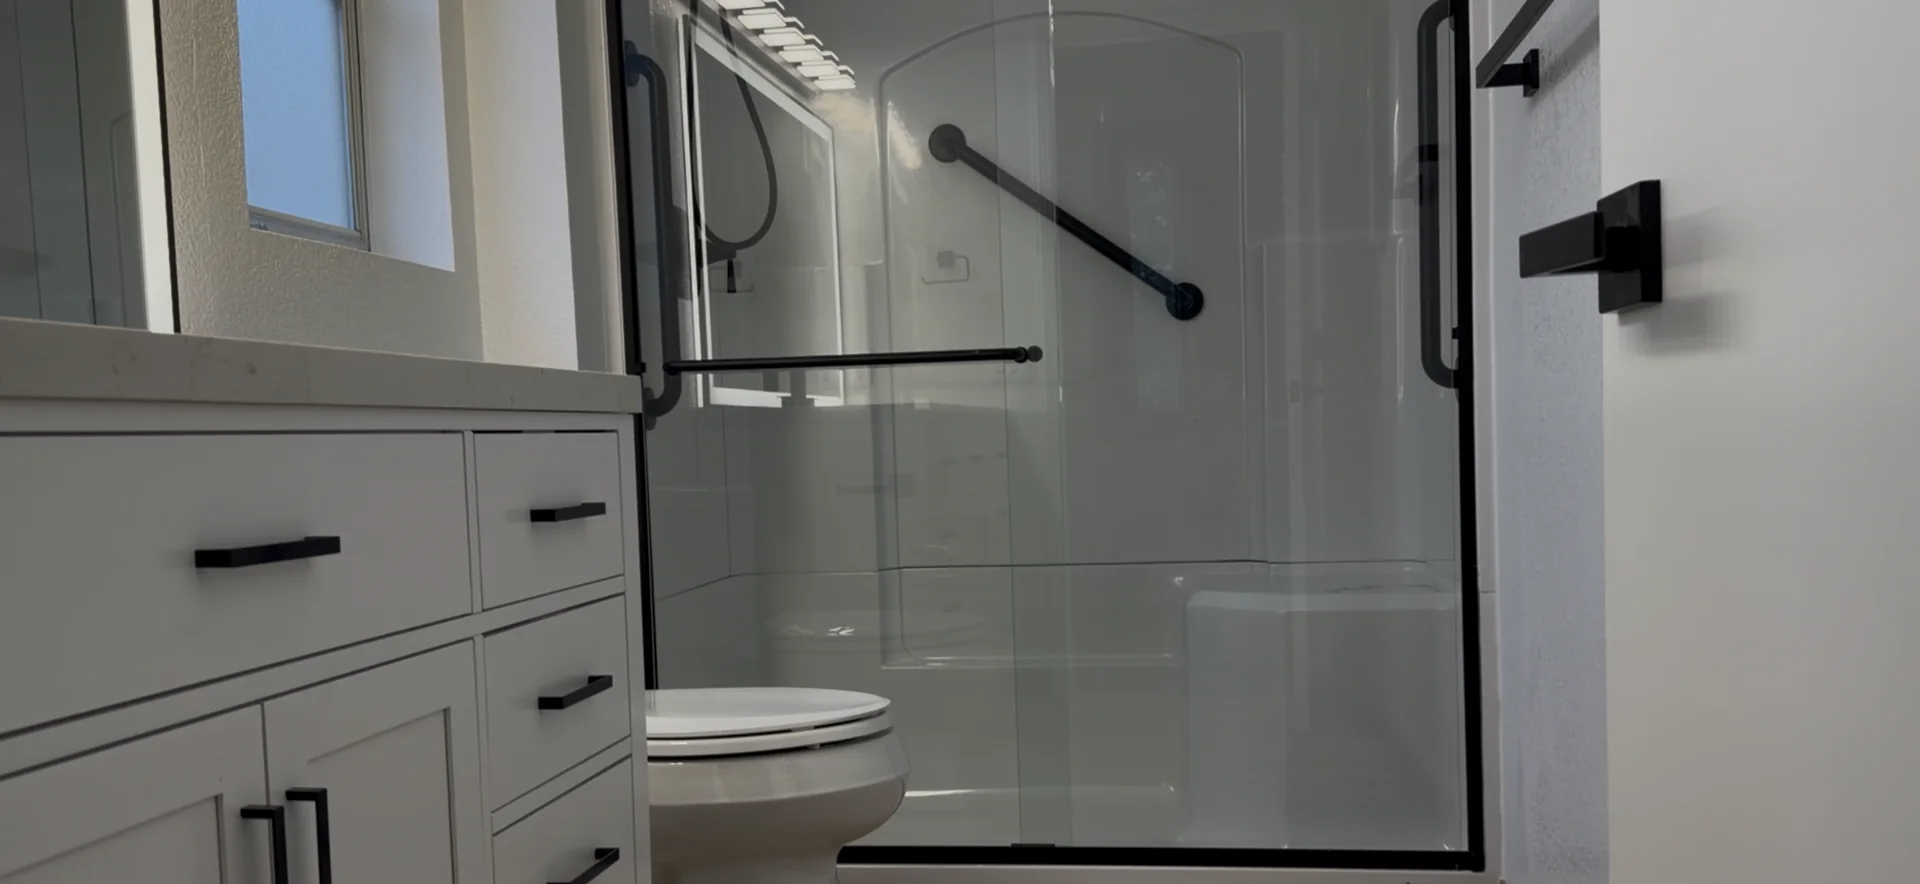
About this project
The public Roseville case documents two remodeled bathrooms, required backing, waterproofing components, ventilation coordination and safety preparation within permit BD25-6577. These photographs come from that project. Review the complete Roseville case study.
Six connected decisions
What should be selected before the walls close?
Check size, location and condition
A tub-to-shower conversion can take more than moving the drain cover. Check the existing trap and the planned drain layout.
Plan temperature protection
Coordinate the approved shower valve, controls, diverter, handheld connection and service access.
Use one complete system
Resolve substrate, membrane, seams, corners, penetrations and the drain connection before tile.
Install backing while walls are open
Future-ready backing can simplify later installation of properly located grab bars or a seat.
Protect movement and water control
Coordinate glass thickness, safety glazing, hardware, door movement and the available opening.
Manage room humidity
Waterproofing protects the assembly; an outdoor-ducted bathroom exhaust system manages moisture in the room.
Waterproofing hold point
What gets checked before tile goes on?
The check depends on the waterproofing system, your plan and your local inspector. Test times vary by product, so we follow the manufacturer’s instructions, not one fixed time.
Identify the complete assembly
Record the receptor, drain connection, substrate, membrane, seams, corners and sealed penetrations. Mixing products or omitting transitions can break the intended system.
Inspect before covering
If the system or your plan calls for a water test, it happens before tile and follows the manufacturer and your building department. Plumbing and waterproofing stay exposed until inspected.
Document the hold point
Retain relevant photographs, test information and inspection status with the job record before finishes conceal the assembly.
Build sequence
How does the project move past that hold point?
Which inspections you need depends on the permit. Work stays open until the inspector has checked it.
Address and scope
Confirm your permit office, layout and any structural changes.
Demolition review
Document plumbing, framing, substrate and concealed damage conditions.
Rough work and backing
Complete approved plumbing, support, electrical and ventilation changes.
Waterproof and test
Complete the selected system, required checks, documentation and applicable inspection checkpoint before finishes.
Tile, glass and fixtures
Install tile, glass and fixtures after the hidden work passes its checks.
Final inspection and care
Complete final requirements, operating information, product care and closeout records.
Written proposal checklist
What belongs in a walk-in shower scope?
- Demolition: tub or shower removal, haul-off, protection and concealed-condition process.
- Plumbing: drain, trap assumptions, valve, showerhead, handheld, penetrations and testing.
- Assembly: substrate, receptor, waterproofing system, transitions and required inspections.
- Use and safety: entry, glass, controls, backing, grab bars, seat and household-specific needs.
- Finishes: approved shower-floor material, wall tile, grout, niche, trim and sealant transitions.
- Refresh or rebuild: Compare a finish update with replacing the base and wall assembly. Keep a serviceable shower only when its condition and the planned changes support that choice. A tub-to-shower conversion needs coordinated drain, valve, base and enclosure decisions.
- Wall-system selection: Compare tile, solid-surface and acrylic systems by their approved assembly, joints, cleaning instructions and repair options. Tile offers pattern flexibility and grout maintenance; panel systems reduce grout lines but still need carefully planned seams and penetrations.
- Household access: Identify which bathroom remains available during demolition, installation and required curing time. Put temporary arrangements and the handoff sequence in the schedule.
- Room systems: ventilation, lighting, adjacent flooring, wall repair, permits and closeout.
Bathroom planning tool
How does the shower affect the complete bathroom budget?
Use the Bathroom Remodel Budget Estimator to organize room size, project level, layout work, wet-area scope and finish assumptions before requesting a free estimate.
Market ranges from Angi: $1,200–$3,600 nationally for a tub-to-shower conversion and $6,944–$18,613 for a Sacramento bathroom remodel. Our Roseville whole interior remodel (two bathrooms, kitchen, closets, floors) was a $99,302 signed contract (2026). The down payment is never more than $1,000 or 10% of the contract price, whichever is less, as California law requires.
Use it for early planning. Your final price comes from a site visit, the permit review and a written, itemized estimate.Walk-in shower FAQ
Questions homeowners ask before construction
Does every walk-in shower need a curb?
No. A walk-in shower can use a curb, low threshold or curbless entry. A curbless design requires the floor elevation, drain, waterproofing transition and surrounding wet area to be planned together.
Is every curbless shower ADA compliant?
No. Curbless describes the entry condition. ADA and California accessibility requirements apply in defined settings, and a typical private residential remodel should not be described as compliant without confirming the applicable standard and full design.
Does a tub-to-shower conversion always need a new drain?
We check the existing drain size, trap, location and condition first. The answer depends on the shower size, plumbing layout, local code and final plan. The City of Sacramento allows a shower that replaces a tub to be 30 by 60 inches. See tub-to-shower conversion.
Can bathroom floor tile always be used on a shower floor?
No. A tile rated for bathroom floors may not be rated for shower floors. Check the manufacturer’s listed uses, performance when wet, tile size, grout joints, drain shape and cleaning needs together.
When should grab-bar backing be installed?
Backing is easiest to coordinate while the walls are open. The final bar type and location should follow the users, mounting system, wall assembly and any applicable accessibility requirements.
Does a Sacramento shower remodel require a permit?
The City lists shower and tub enclosure replacement among work that requires a permit. Fixture and finish work can use a Minor Bathroom Remodel Permit; new or moved openings in the bathroom walls need full plan review. The City’s bathroom remodel handout (CDD-0418) also requires shower walls with a smooth, nonabsorbent surface at least 6 feet high and a pressure-balanced or thermostatic valve.
Do you test the shower before the tile goes on?
Yes. We install the shower waterproofing and flood-test it before any tile goes on. The test is its own line in our estimates.
What warranty comes with a walk-in shower?
A written 1-year workmanship warranty on our bathroom work, plus the manufacturers’ warranties on the products.
Can I see the shower in 3D first?
Yes. We design it in 3D for free, for any room, even if you only want the design. See how free 3D design works.
What should I send for a free estimate?
Share bathroom photos, approximate dimensions, the current tub or shower, entry preference, fixture goals, known leak or drainage concerns and any mobility or future-support priorities.
Turn the shower idea into a measured, buildable scope.
Send photos, rough dimensions, the current layout and the entry or support problems you want to solve. Call or fill out the form, and we come out to look at the space and take measurements.